



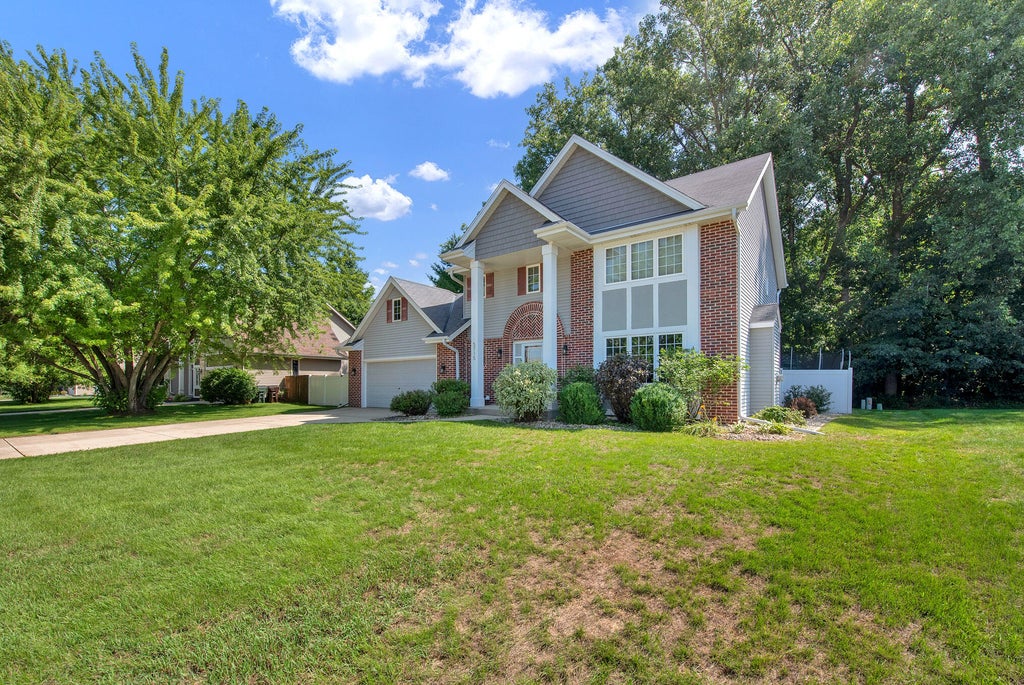
| 4 Beds | 2.5 Baths | 2.5 Car Garage | 2,149 Sq Ft |
Description of 5715 Marwood Dr, Caledonia, WI 53402
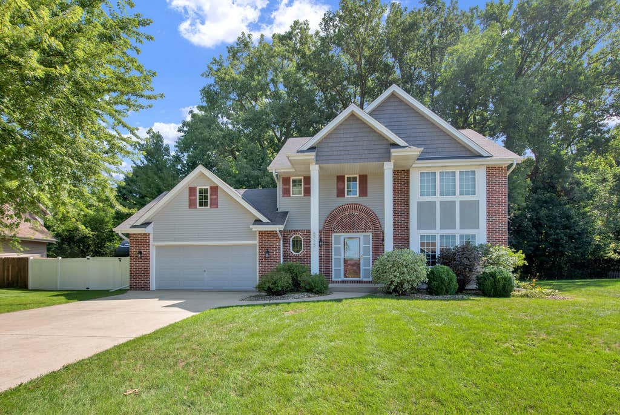
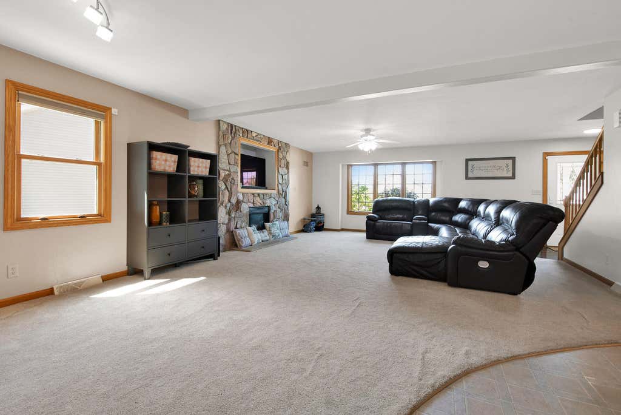
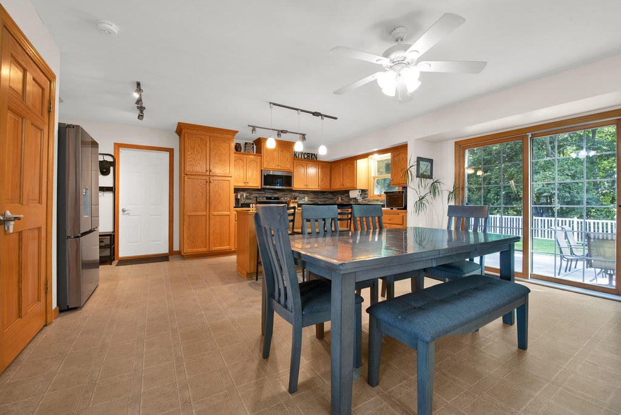
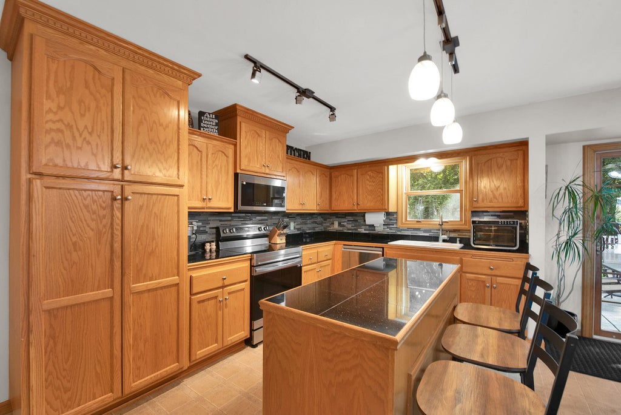
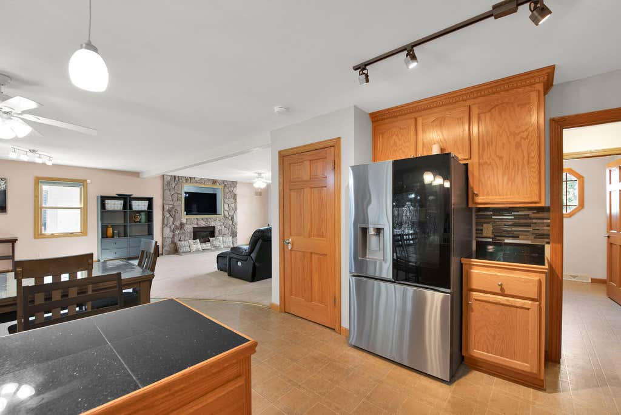
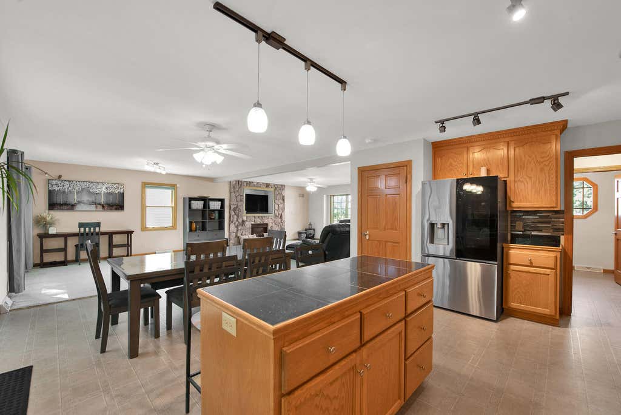
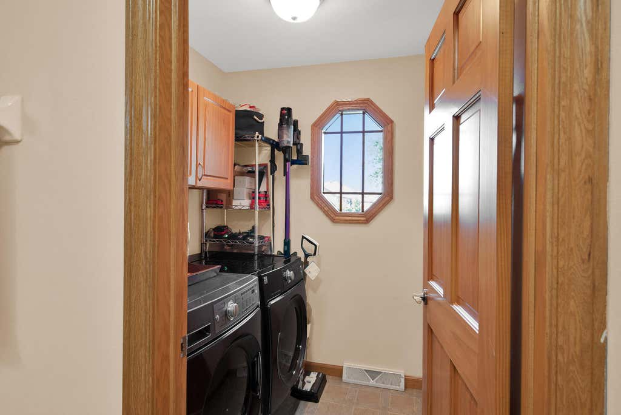
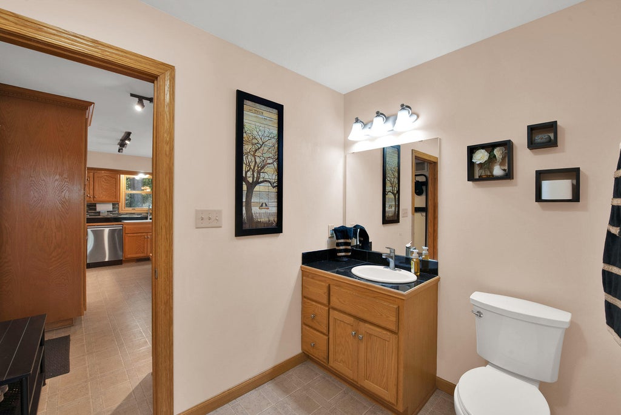
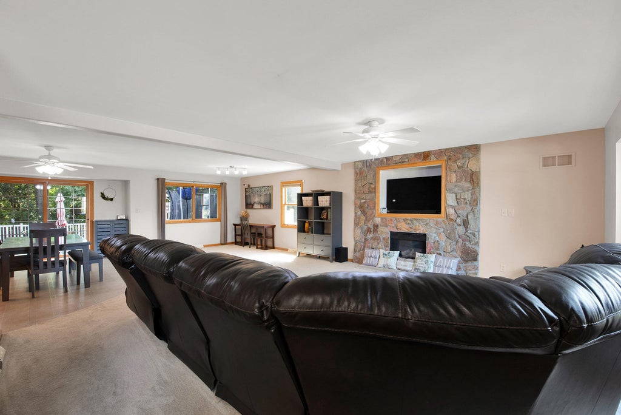
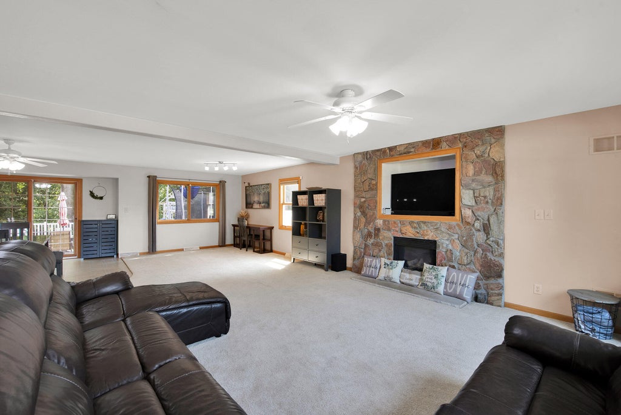
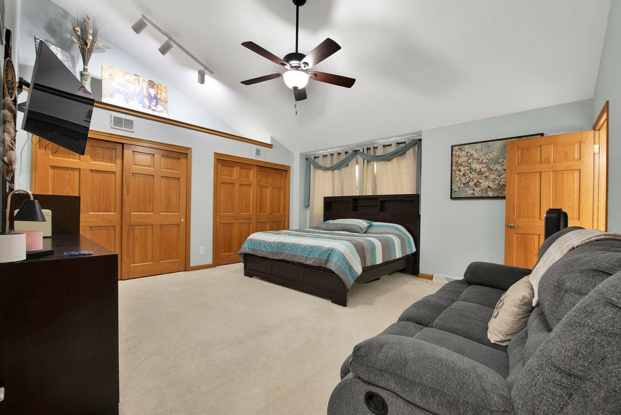
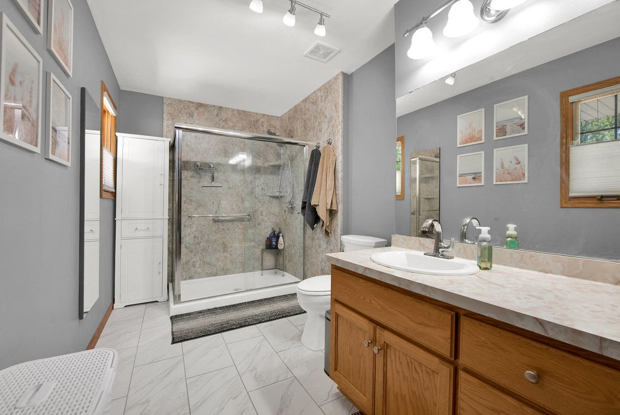
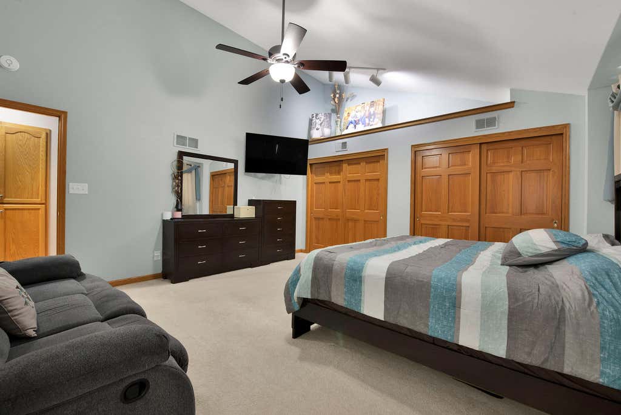
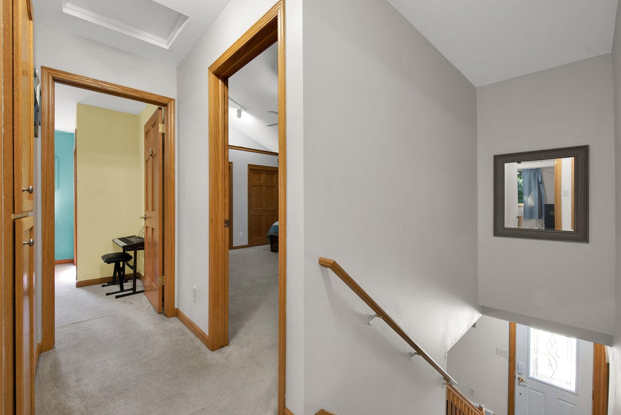
Welcome home to this beautiful 4-bedroom, 2.5-bath Colonial offering a spacious, open-concept floor plan filled with natural light. The inviting living room features a cozy gas fireplace--perfect for relaxing on cool winter days. At the heart of the home, the generously sized kitchen boasts a center island and ample space for gathering and entertaining. Convenient main-floor laundry adds to the home's functionality. Retreat to the stunning primary suite, complete with cathedral ceilings. With its classic charm, comfortable layout, and desirable features, this home is ready to welcome its next owners!
Property Features of 5715 Marwood Dr, Caledonia, WI 53402
Listing courtesy of: Homestead Realty, Inc
Home Style
Colonial
Colonial
Type
Single Family Residence
Single Family Residence
Year Built
2006
2006
Annual Taxes
$6,630.12
$6,630.12
Stories
2
2
Acres
.26
.26
Interior Features
| Range |
| Microwave oven |
| Dishwasher |
| Refrigerator |
| Central air |
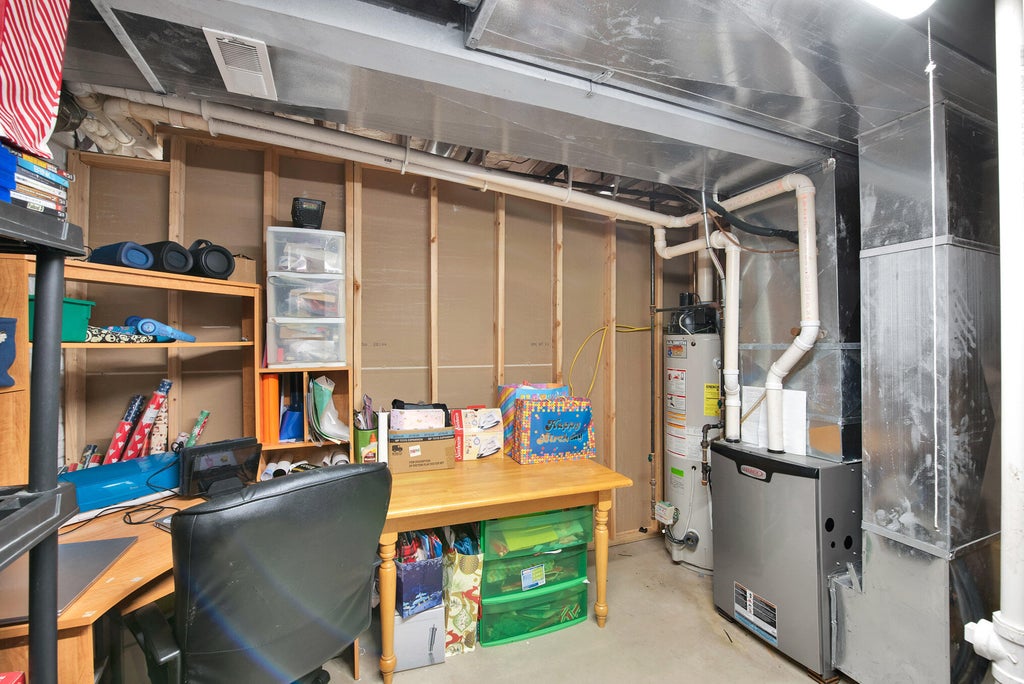
| Forced air heat |
| Natural gas heat |
| Vaulted ceilings |
| Garbage disposal |
| Walk-in closet(s) |
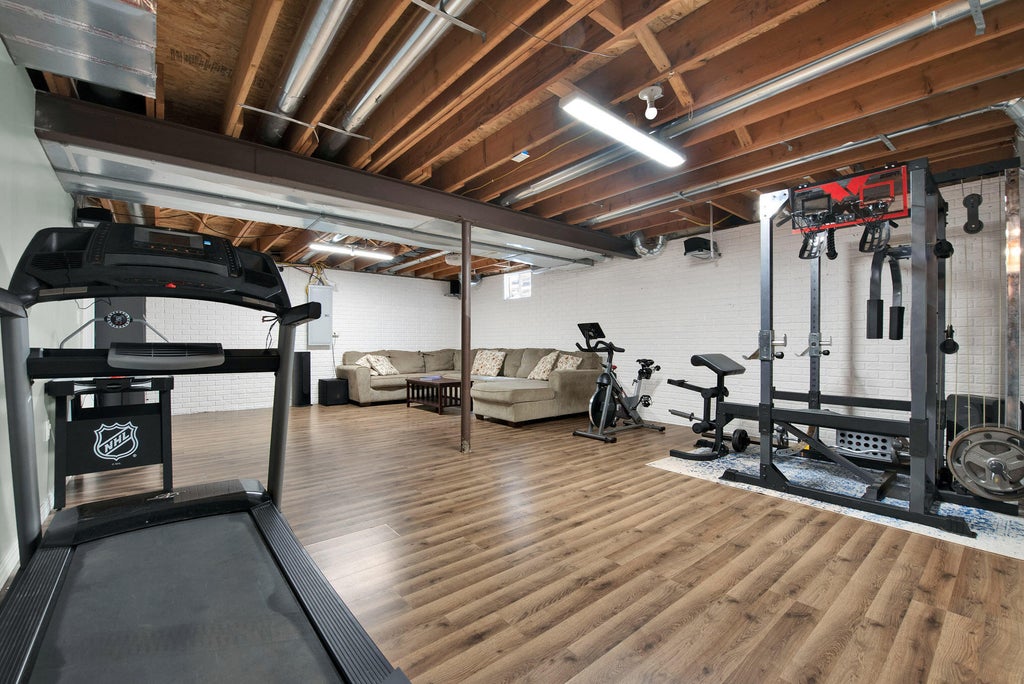
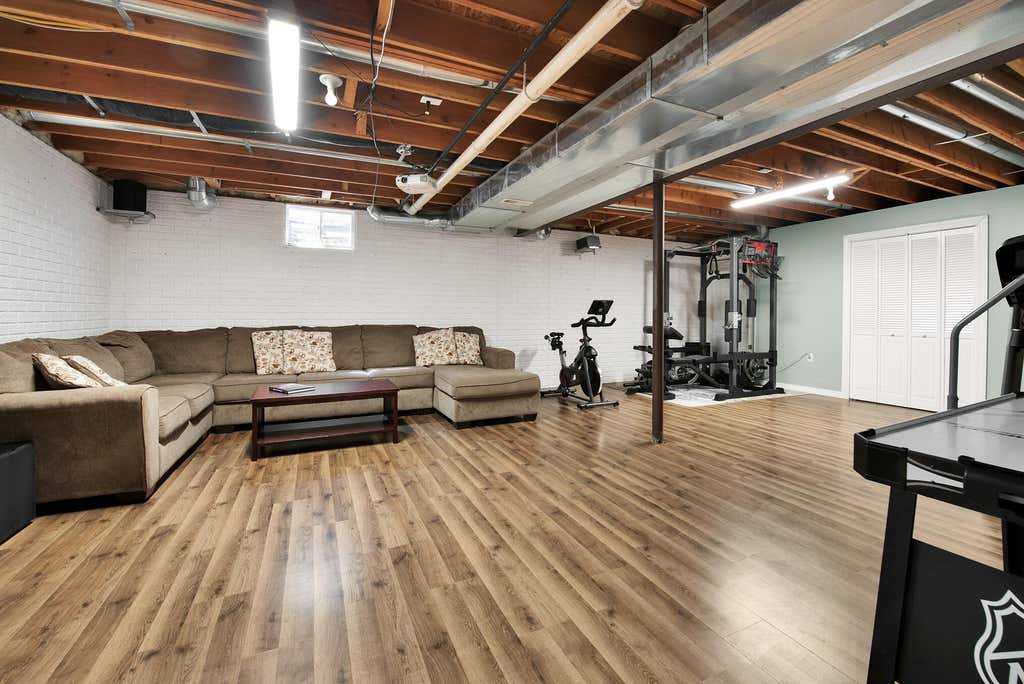
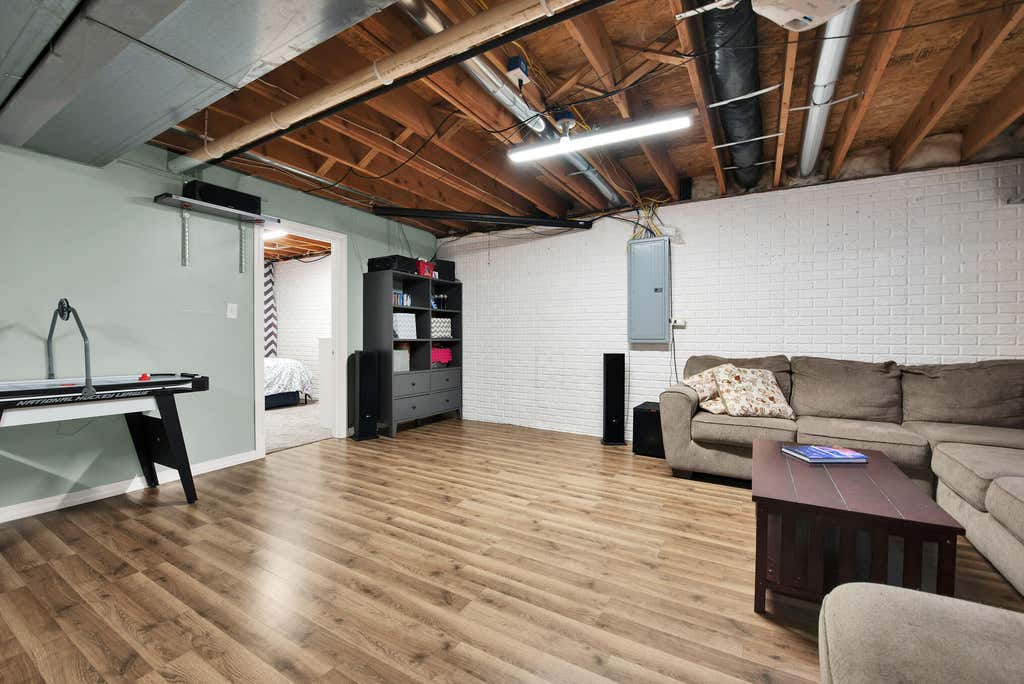
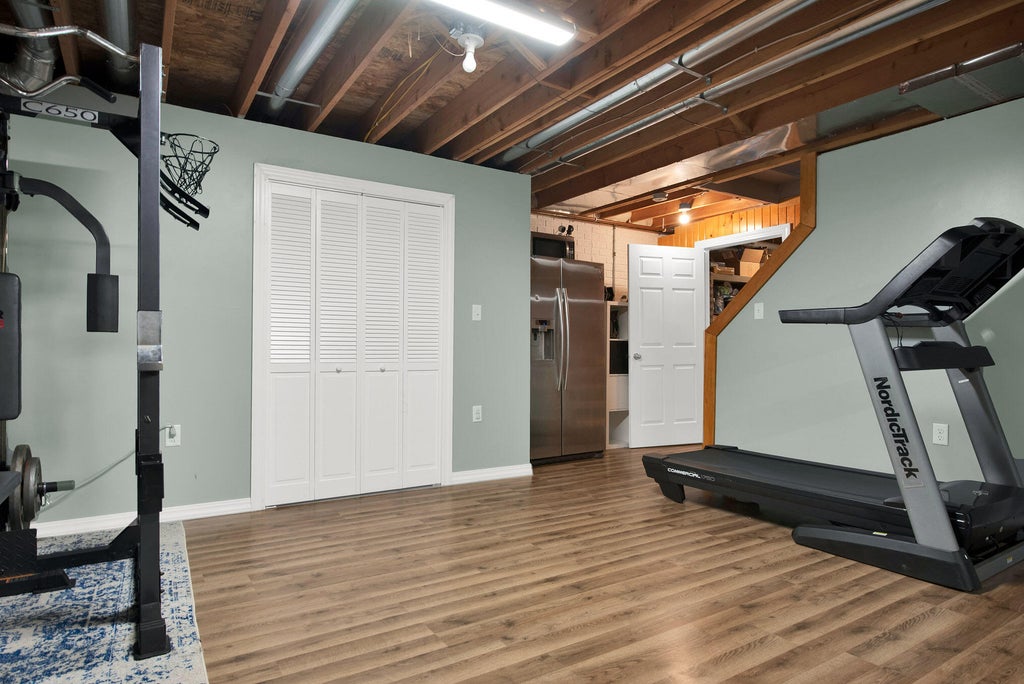
| Concrete basement |
| Full basement |
Exterior Features
| Garage |
| Attached parking |
| Attached garage |
| Garage spaces: 2.5 |
| Aluminum siding |
| Brick exterior |
| Wood exterior |
| Lot acreage is: 0.26 |
| Lot sqft: 11325.6 |
| Lot zoned: Residential |
| Present use: Subdivision |
| Paved driveway |
| Public sewer |
| Public water |
| Property style: colonial |
| For sale |
| Tax year: 2025 |
Room Dimensions
| Pantry |
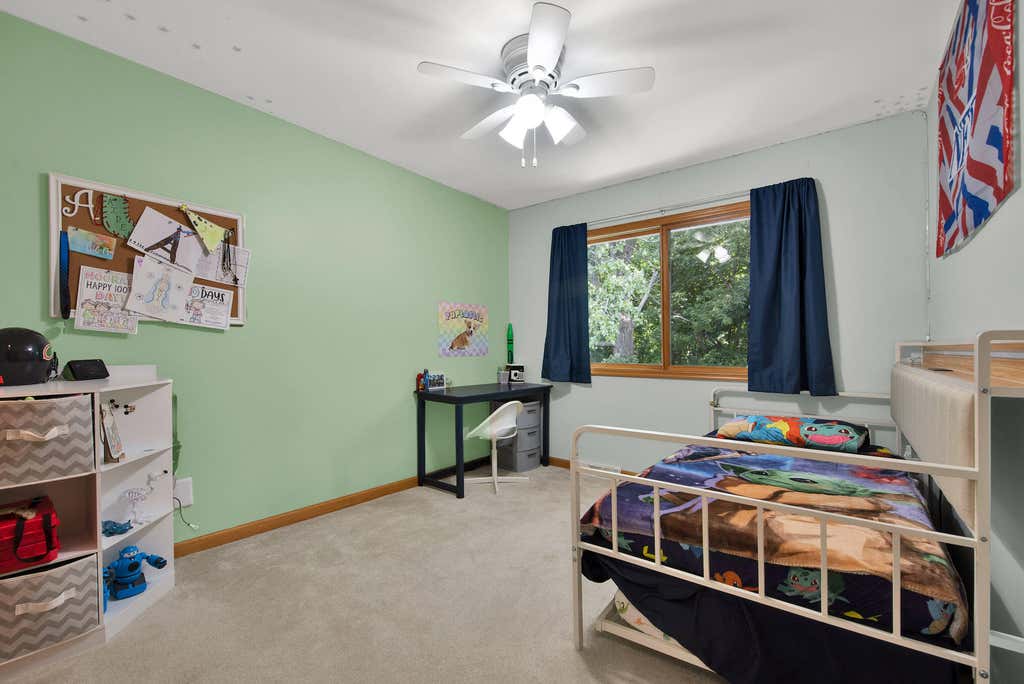
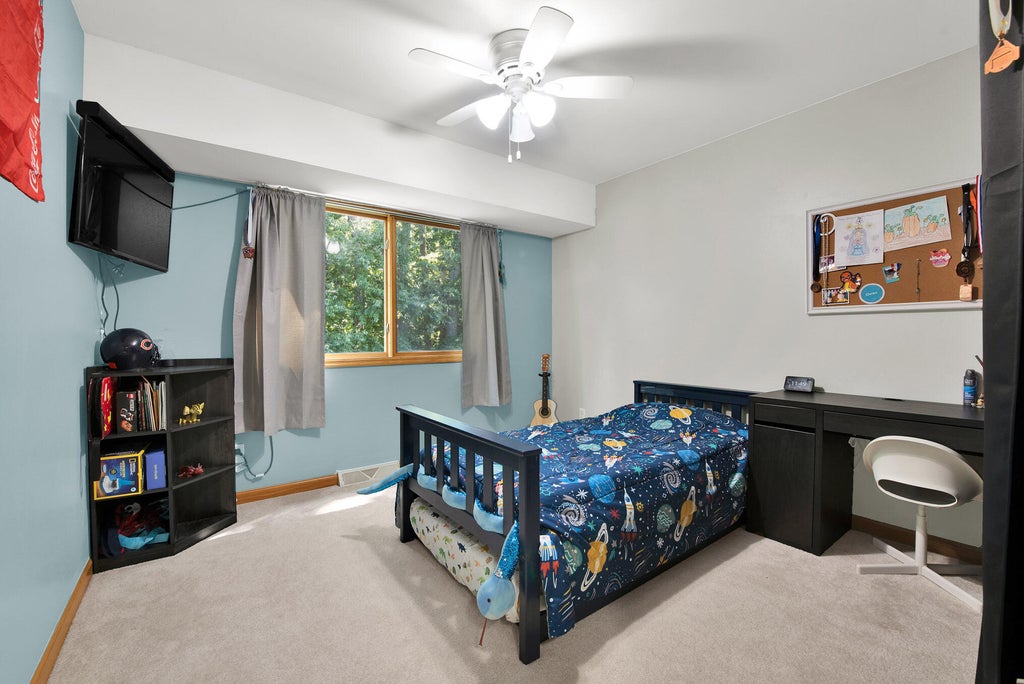
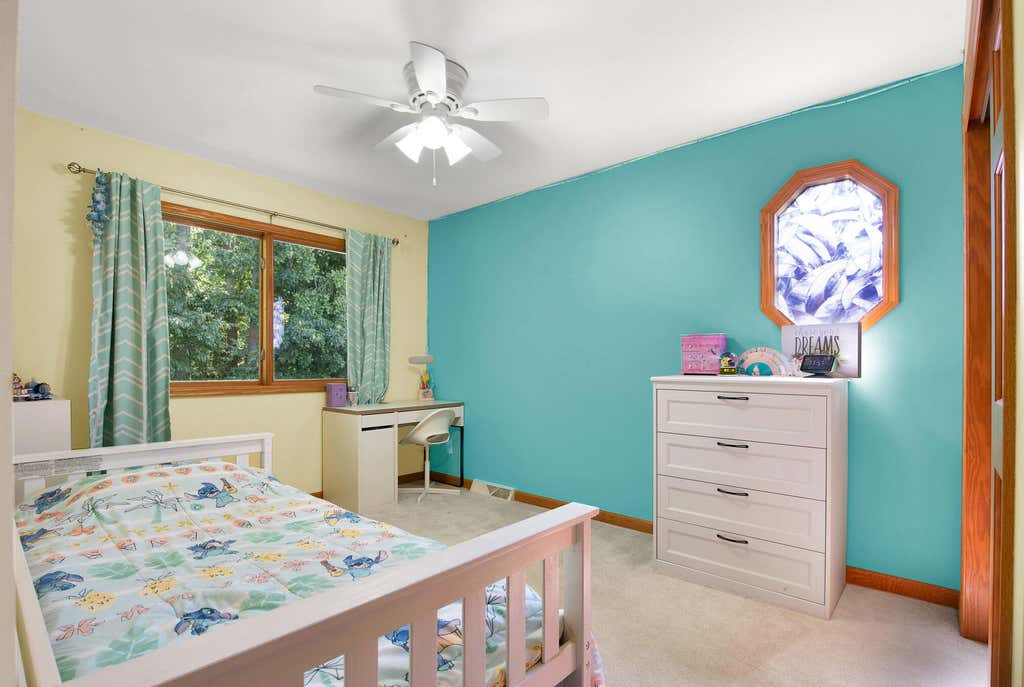
| Bedroom 2 is 14 x 10 |
| Bedroom 2 Level: Upper |
| Bedroom 3 is 14 x 10 |
| Bedroom 3 Level: Upper |
| Bedroom 4 is 12 x 12 |
| Bedroom 4 Level: Upper |
| Dining Room is 12 x 12 |
| Dining Level: Main |
| Living Room is 20 x 18 |
| Living Room Level: Main |
| Number of rooms: 8 |