
| 3 Beds | 3 Baths | 3.5 Car Garage | 4,690 Sq Ft |
Description of 8404 S 68th St, Franklin, WI 53132

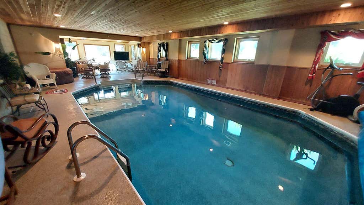
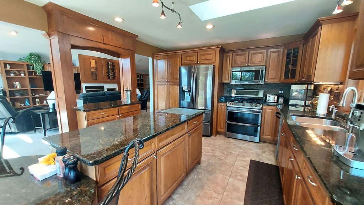
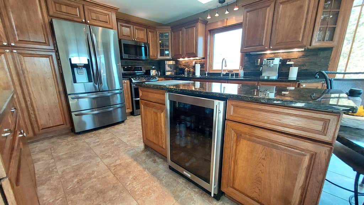
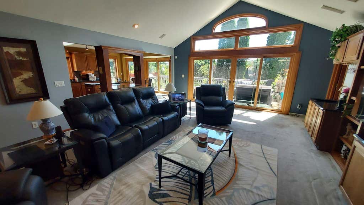
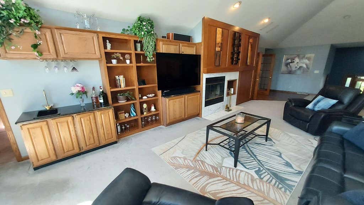
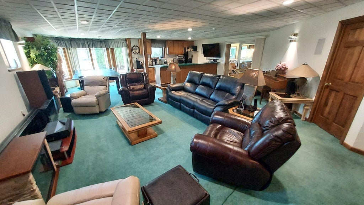
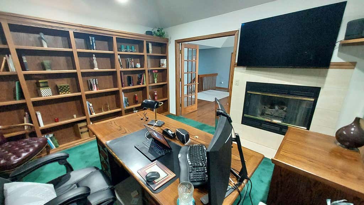
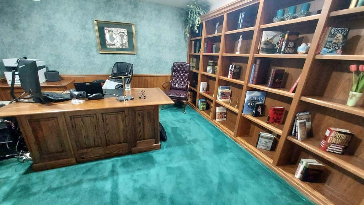
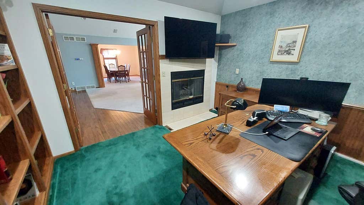
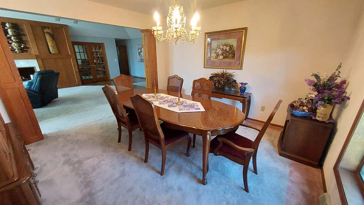
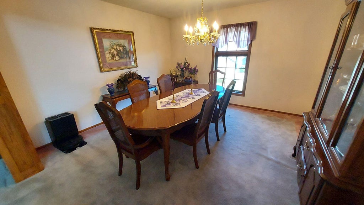
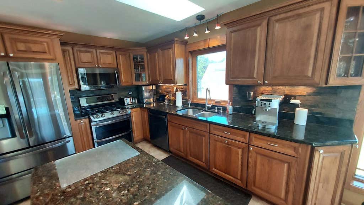
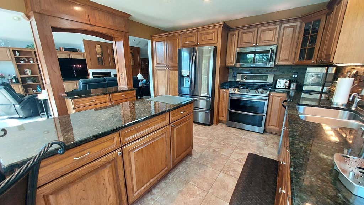
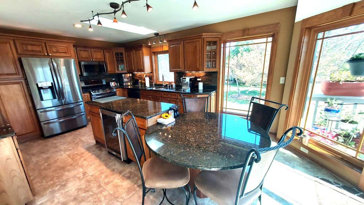
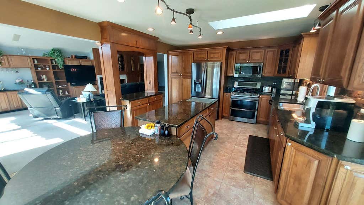
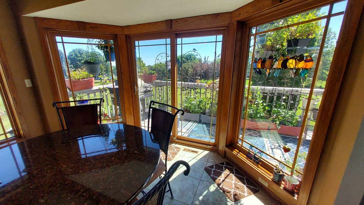
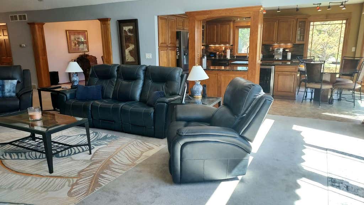
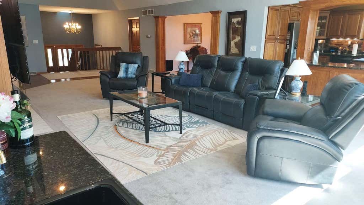
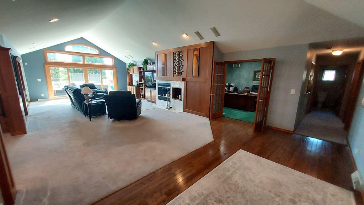
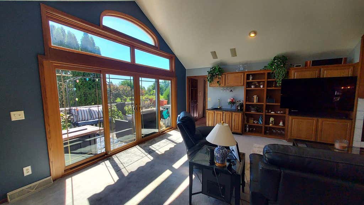
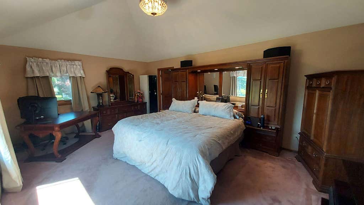
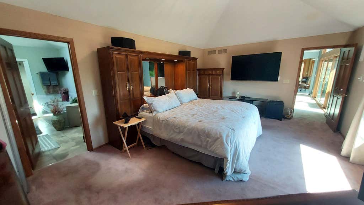
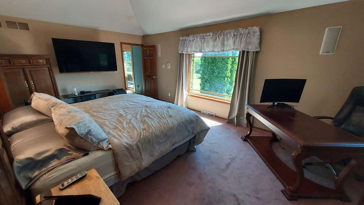
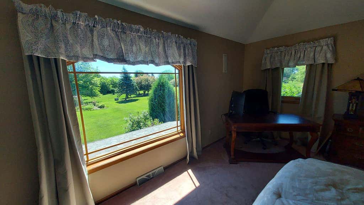
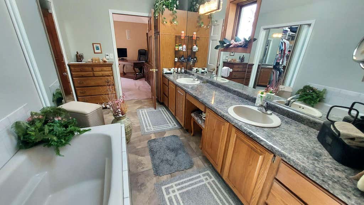
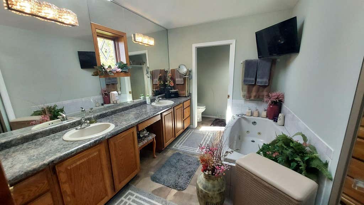
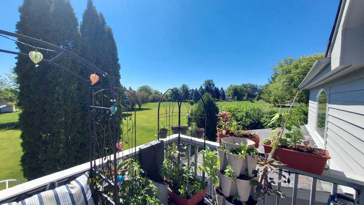
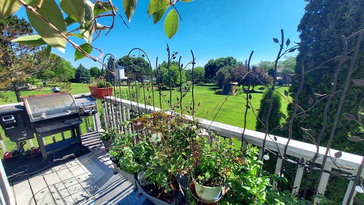
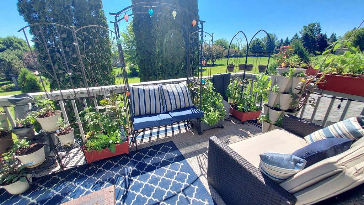
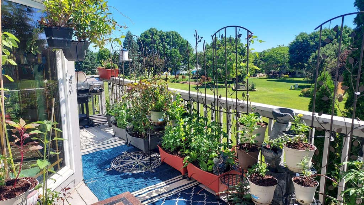
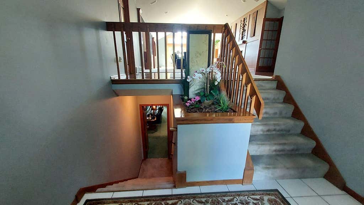
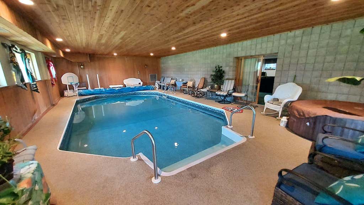
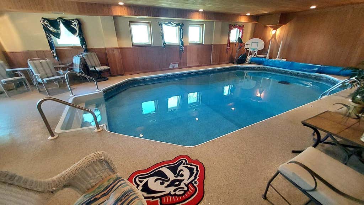
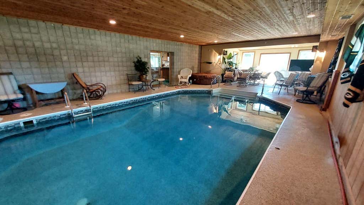
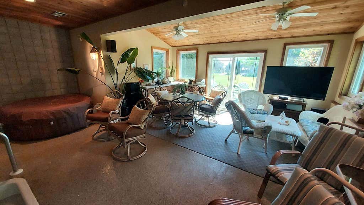
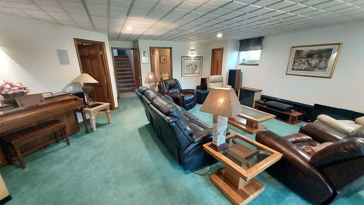
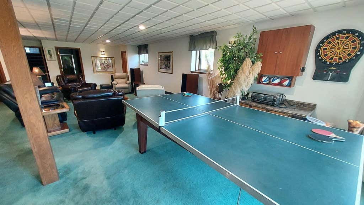
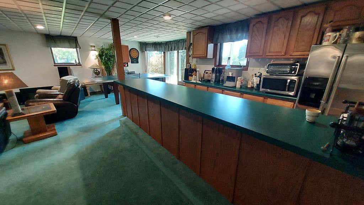
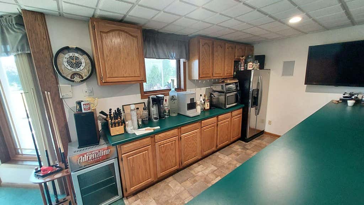
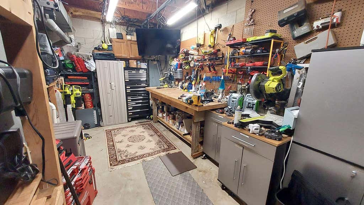
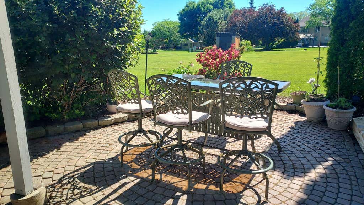
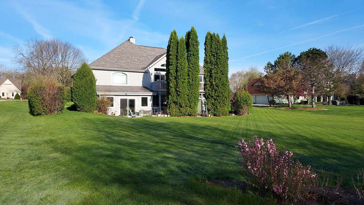
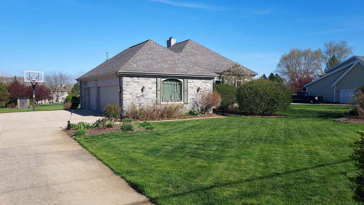
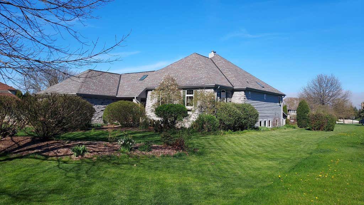
Truly a year-round family paradise! It is that time of year to start closing down outdoor pools... This exceptional home with a walk-out lower level features an awesome HEATED INDOOR POOL w/ vaulted sunroom, plus a stunning rec rm with bar! Without a doubt this is one of Franklin's finest! One step into this beauty and you will be calling it home. Featuring a massive vaulted great rm w/ NFP and wet bar, plus a stunning recently updated kitchen, a formal DR, and a 1st floor vaulted office w/ a full wall of book shelves and a gas fireplace! Other features include a vaulted primary BR w/ private bath, dual sinks, and a large WIC, plus two additional spacious BR's. Now for the ''toys''... Oversized, heated 3.5+ car garage w/ 60amp EV charger! Ideal for a golf simulator! WOW!
Property Features of 8404 S 68th St, Franklin, WI 53132
Ranch,Raised Ranch
Single Family Residence
1992
River Terrace Estates
$10,876.00
1
.71
| Washer |
| Dryer |
| Range |
| Oven |
| Microwave oven |
| Dishwasher |
| Refrigerator |
| Freezer |
| Central air |
| Forced air heat |
| Natural gas heat |
| Wet bar |
| Vaulted ceilings |
| Garbage disposal |
| Kitchen island |
| Security system |
| Walk-in closet(s) |
| Finished basement |
| Full basement |
| Basement has outside entrance |
| Sump pump |
| Walkout basement |
| Middle school: Forest Park |
| High school: Franklin |
| Garage |
| Attached parking |
| Attached garage |
| Garage spaces: 3.5 |
| Wood exterior |
| Stone exterior |
| Patio |
| Deck |
| Lot acreage is: 0.71 |
| Lot sqft: 30927.6 |
| Subdivision: River Terrace Estates |
| Lot zoned: Residential |
| Paved driveway |
| Public sewer |
| Private water |
| Well water |
| Total square feet: 4690 |
| Total above grade finished sq ft: 4690 |
| Living square feet: 4690 |
| Property style: raised ranch |
| Property style: ranch |
| For sale |
| Tax year: 2025 |
| Den is 14 x 12 |
| Den Level: Main |
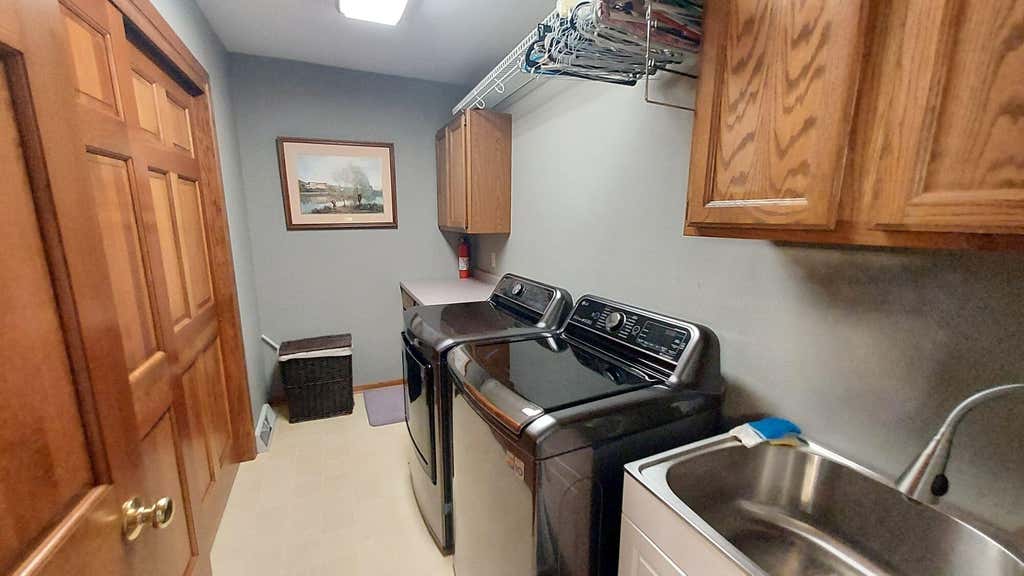
| Laundry room |
| Pantry |
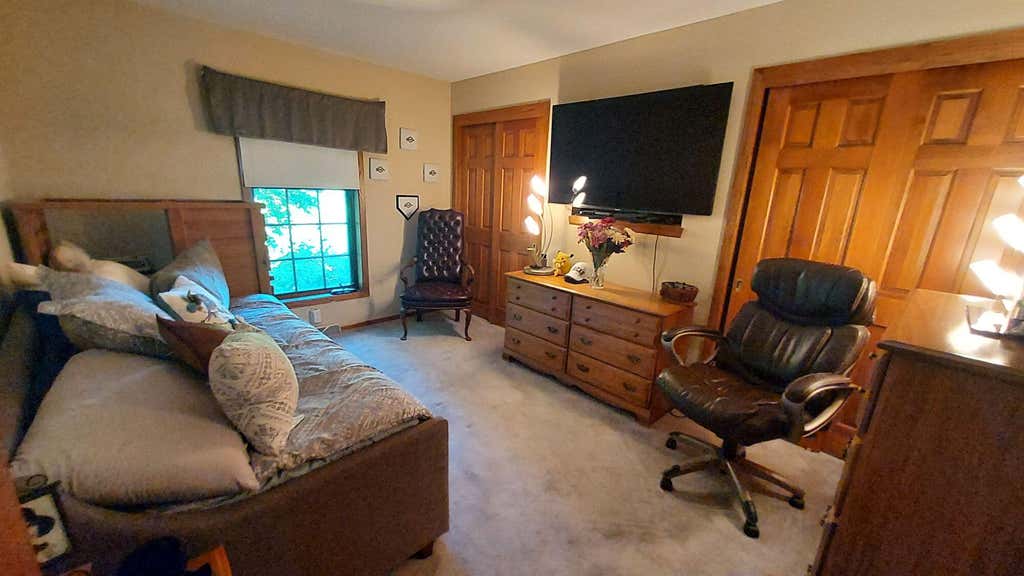
| Bedroom 2 is 12 x 11 |
| Bedroom 2 Level: Main |
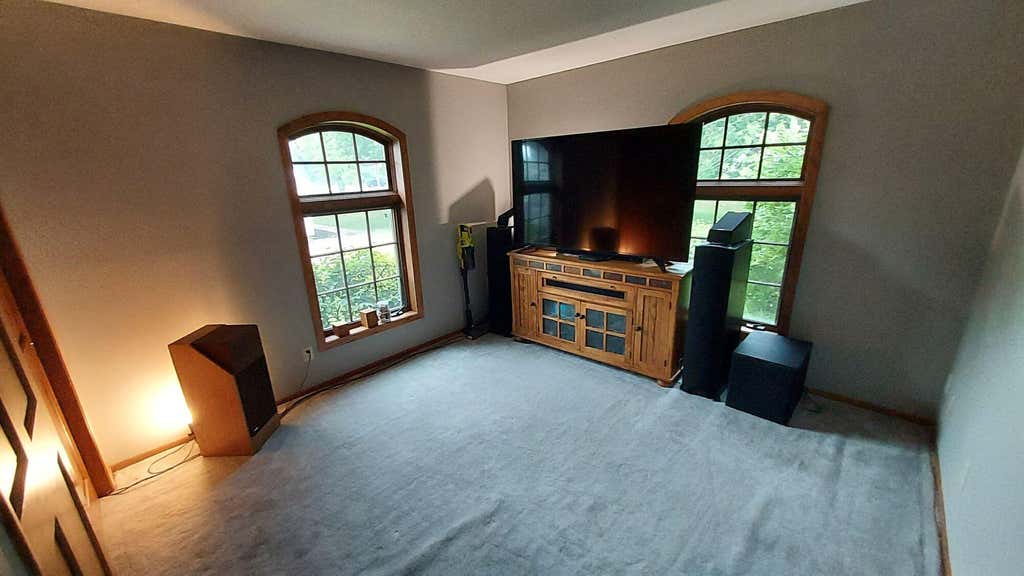
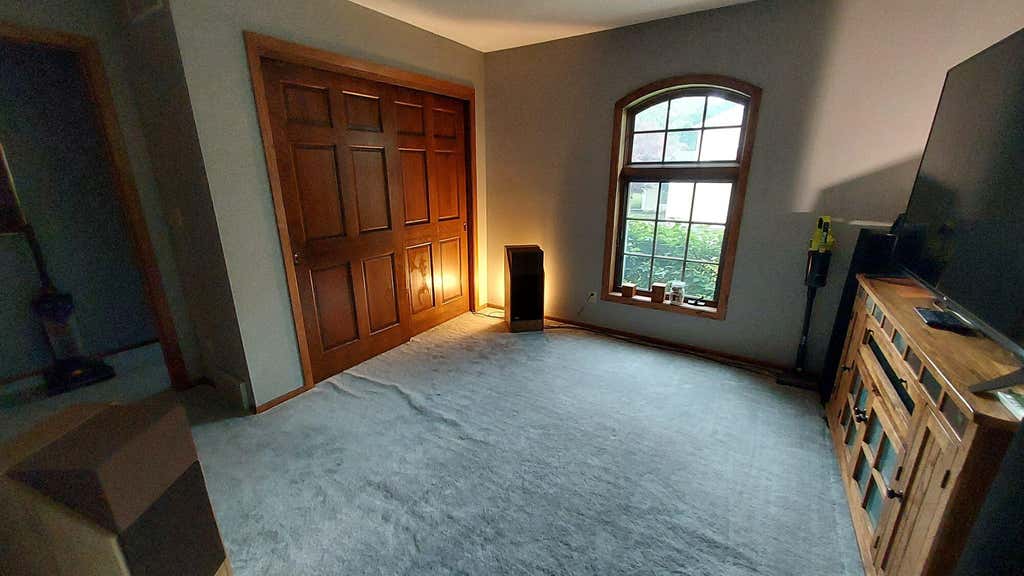
| Bedroom 3 is 11 x 10 |
| Bedroom 3 Level: Main |
| Dining Room is 13 x 12 |
| Dining Level: Main |
| Living Room is 40 x 18 |
| Living Room Level: Main |
| Bonus Room is 45 x 30 |
| Bonus Room Level: Lower |
| Laundry Room is 8 x 6 |
| Laundry Room Level: Main |
| Number of rooms: 11 |