






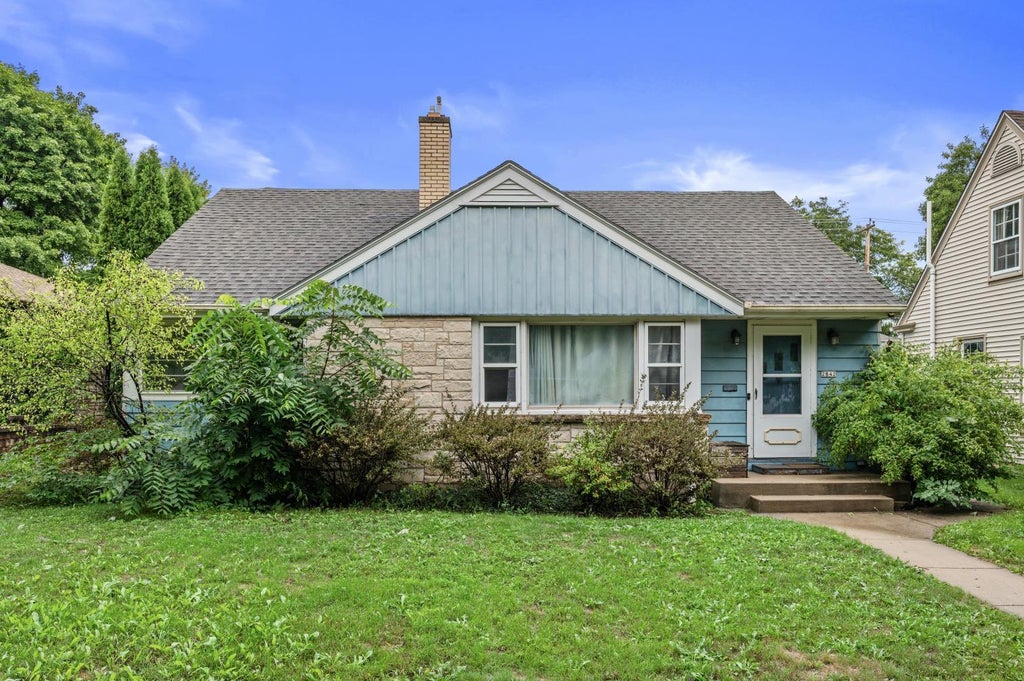
| 4 Beds | 2 Baths | 2.5 Car Garage | 1,783 Sq Ft |
Description of 2842 N 90th St, Milwaukee, WI 53222
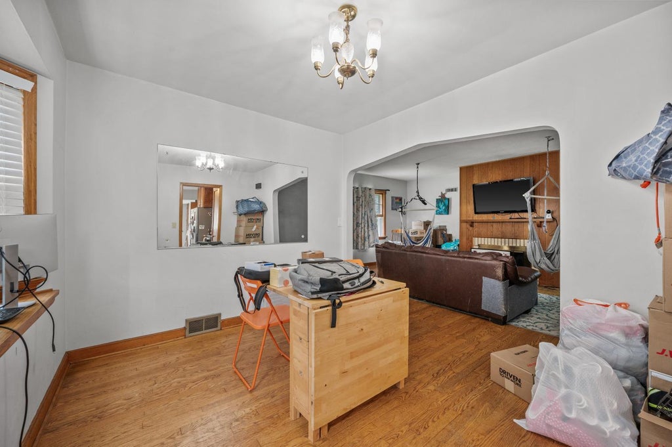
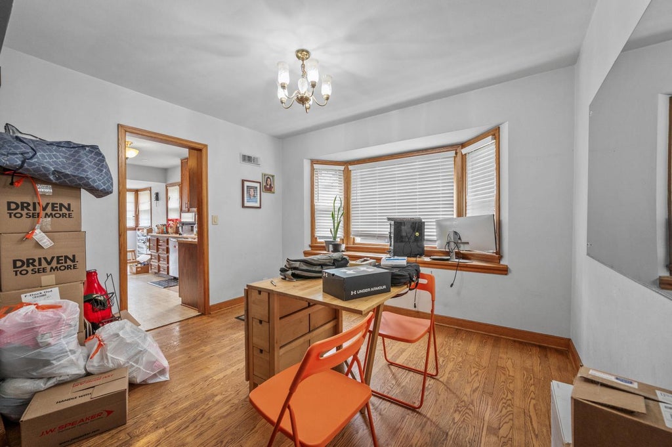
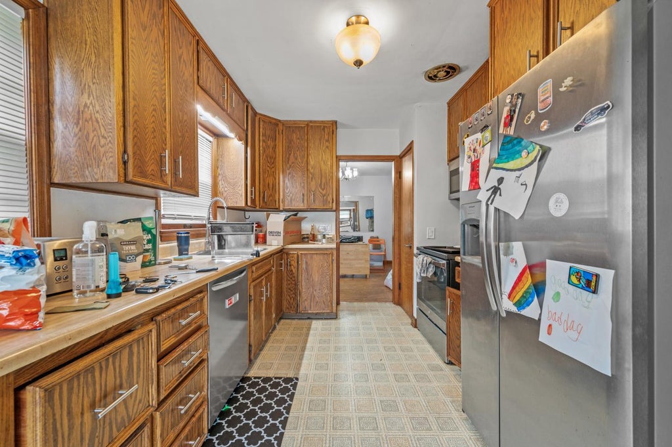
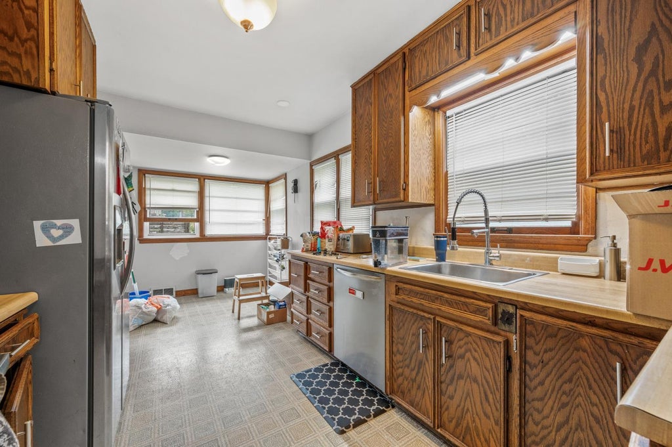
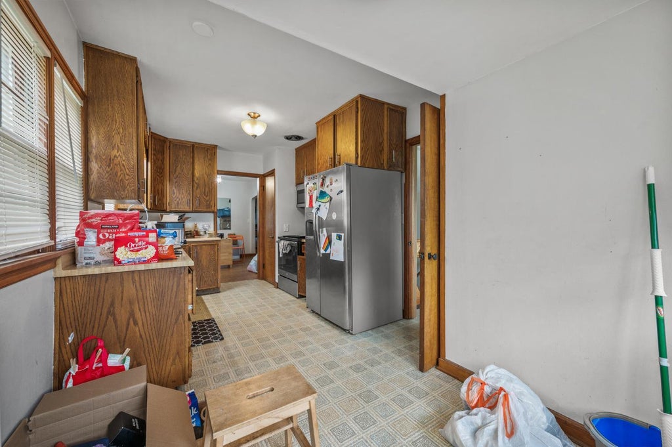
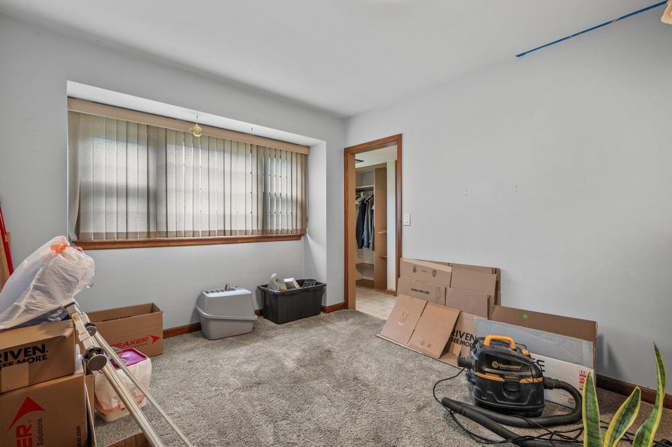
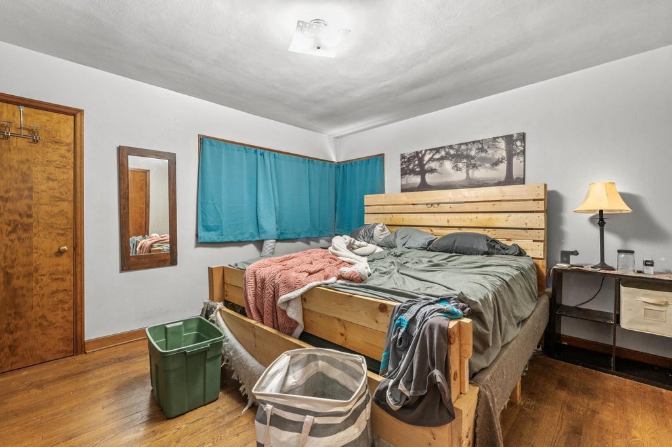
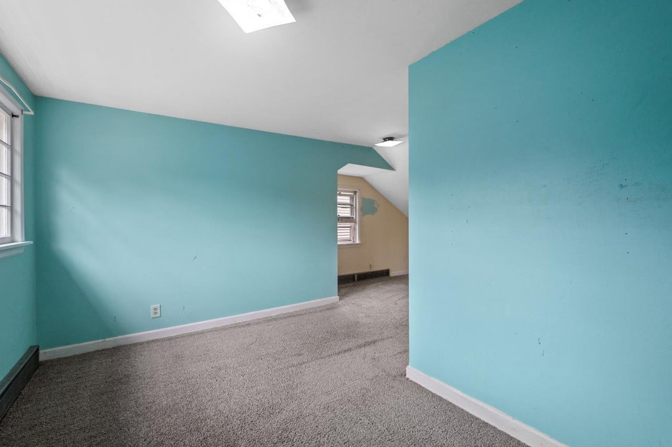
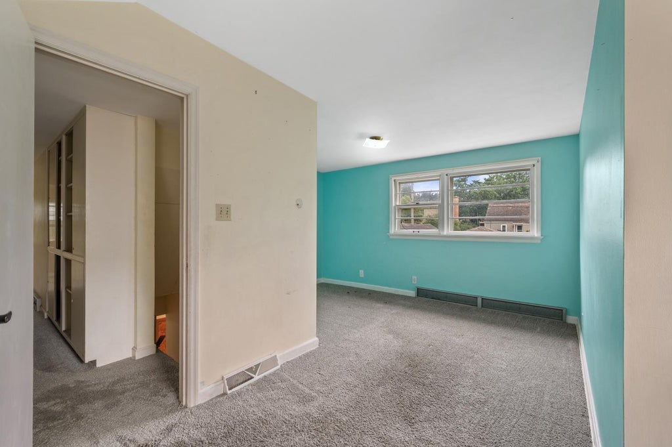
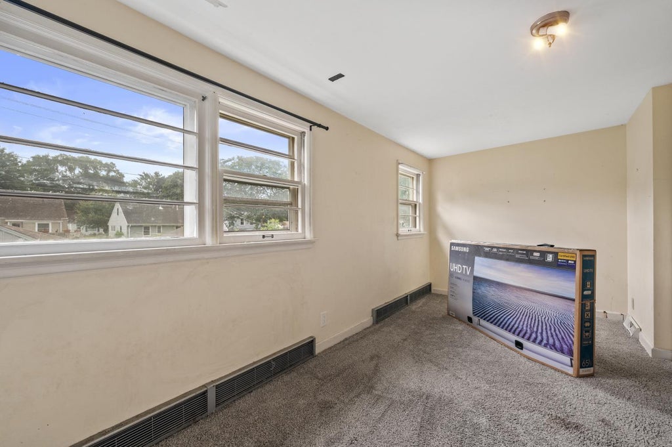
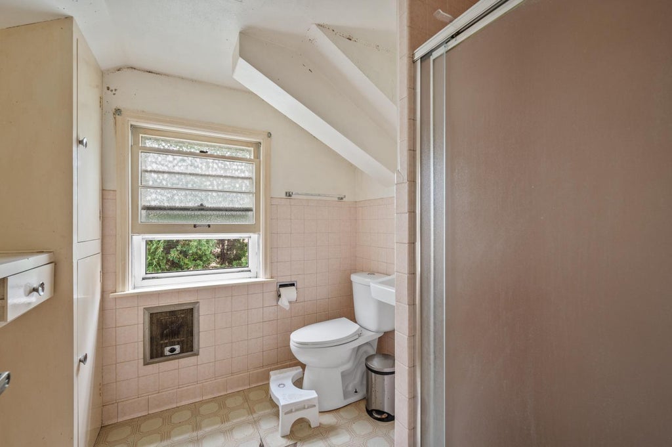
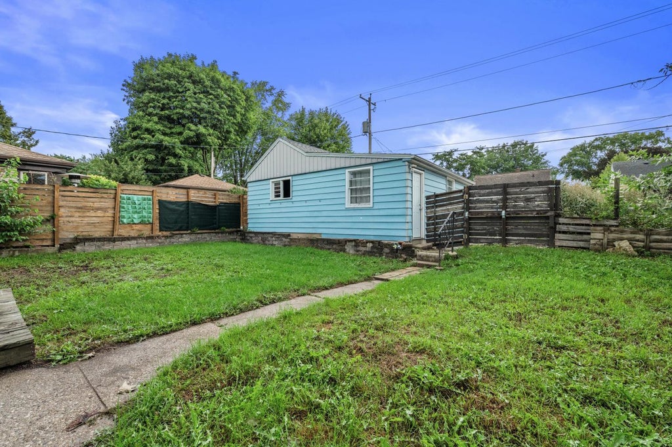
Welcome to 2842 N 90th St! Offering nearly 1,800 sq ft, this spacious 4-bedroom, 2-bath home provides a fantastic opportunity in a highly desirable Milwaukee location near Mount Mary and Wauwatosa. Enjoy a bright, functional layout filled w/natural light, including a kitchen with ample counter space & two bedrooms plus a full bath on the main level. Upstairs you'll find two additional bedrooms, another full bath, and generous closet space, including double closets in the primary bedroom. A 2.5-car detached garage and manageable .14-acre lot add to the appeal. While the home could benefit from some updating, it's priced accordingly and offers incredible potential for its size and location. Walkable, convenient, and full of opportunity--don't miss this one!
Property Features of 2842 N 90th St, Milwaukee, WI 53222
Cape Cod
Single Family Residence
1951
$5,486.41
1.5
.14
| Washer |
| Dryer |
| Range |
| Oven |
| Microwave oven |
| Dishwasher |
| Refrigerator |
| Freezer |
| Central air |
| Forced air heat |
| Natural gas heat |
| Full basement |
| Garage |
| Detached parking |
| Detached garage |
| Garage spaces: 2.5 |
| Aluminum siding |
| Brick exterior |
| Patio |
| Lot acreage is: 0.14 |
| Lot sqft: 6098.4 |
| Lot zoned: RES |
| Improvement: sidewalks |
| Public sewer |
| Public water |
| Total square feet: 1783 |
| Total above grade finished sq ft: 1783 |
| Living square feet: 1783 |
| For sale |
| Tax year: 2025 |
| Bedroom 2 is 11 x 9 |
| Bedroom 2 Level: Main |
| Bedroom 3 is 17 x 8 |
| Bedroom 3 Level: Upper |
| Bedroom 4 is 15 x 13 |
| Bedroom 4 Level: Upper |
| Dining Room is 12 x 10 |
| Dining Level: Main |
| Living Room is 18 x 13 |
| Living Room Level: Main |
| Number of rooms: 7 |