






| 4 Beds | 2.5 Baths | 2 Car Garage | 3,313 Sq Ft |
Description of S93W33523 Fieldside Ct, Mukwonago, WI 53149
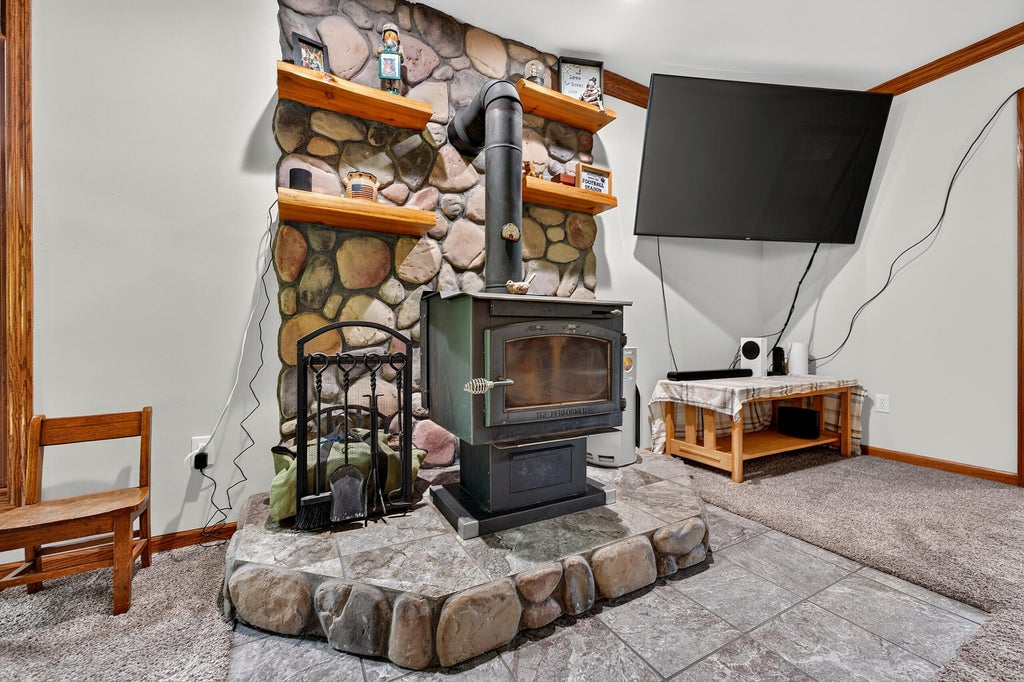
No HOA - this property can be yours, the way you want it. Enjoy over 3 acres with fruit-bearing trees and abundant concord grapevines. The stately drive up to the property with mature trees offers all the privacy you'd like - and with so much backyard to explore, you'll know - YOU HAVE ARRIVED. The basement offers even more space to expand into - with 15x10 office - lounge space & possibility to add a 7x7 bathroom (with moisture-proof drywall already installed). Cozy up to the natural fireplace stove in the winter and make 100's of snow angels in that yard... but for now, kick your feet up in the gazebo or back porch and. just. relax. Assumable VA loan at 4.5 rate.
Property Features of S93W33523 Fieldside Ct, Mukwonago, WI 53149
Listing courtesy of: Coldwell Banker Realty
Home Style
Victorian/Federal
Victorian/Federal
Type
Single Family Residence
Single Family Residence
Year Built
1993
1993
Annual Taxes
$5,762.00
$5,762.00
Stories
2
2
Acres
3.07
3.07
Interior Features
| Washer |
| Dryer |
| Range |
| Oven |
| Microwave oven |
| Dishwasher |
| Refrigerator |
| Central air |
| Forced air heat |
| Natural gas heat |
| Vaulted ceilings |
| Garbage disposal |
| Full basement |
| Partial basement |
| Partially finished basement |
Exterior Features
| Middle school: Park View |
| High school: Mukwonago |
| Garage |
| Two car garage |
| Attached parking |
| Attached garage |
| Garage spaces: 2 |
| Wood exterior |
| Gazebo |
| Lot acreage is: 3.07 |
| Cul-de-sac location |
| Lot sqft: 133729.2 |
| Wooded lot |
| Lot zoned: RES |
| Paved driveway |
| Private water |
| Well water |
| Septic system |
| Total square feet: 3313 |
| Total above grade finished sq ft: 2650 |
| Basement square feet: 663 |
| Living square feet: 3313 |
| Property style: victorian |
| For sale |
| Tax year: 2025 |
Room Dimensions
| Family room is 14 x 17 |
| Family Room Level: Main |
| Laundry room |
| Pantry |
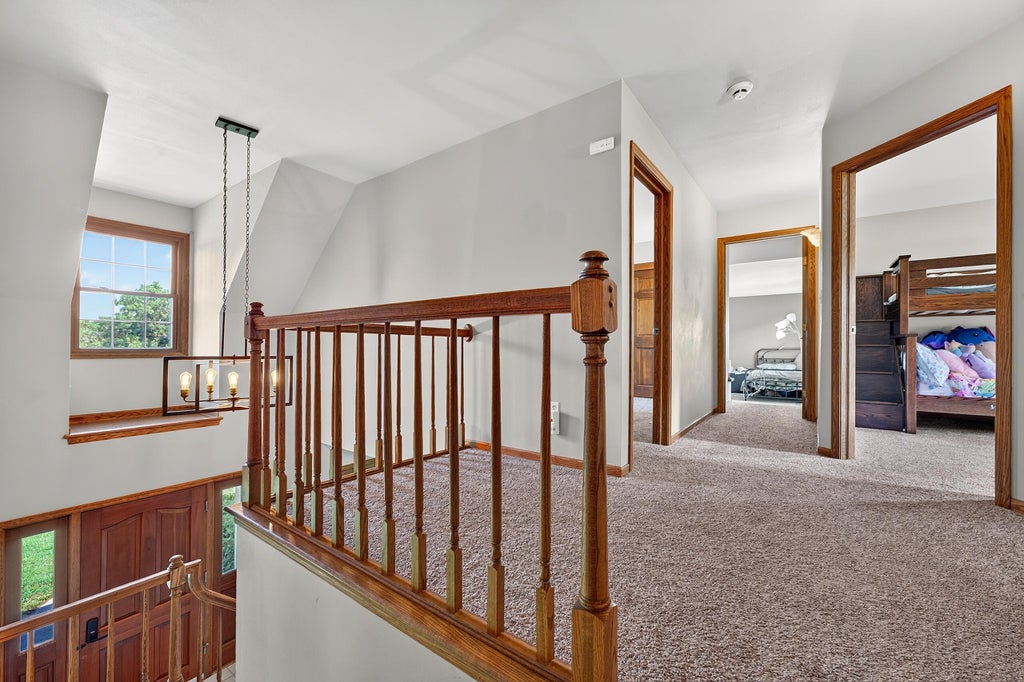
| Bedroom 2 is 13 x 13 |
| Bedroom 2 Level: Upper |
| Bedroom 3 is 13 x 15 |
| Bedroom 3 Level: Upper |
| Dining Room is 11 x 13 |
| Dining Level: Main |
| Living Room is 11 x 13 |
| Living Room Level: Main |
| Laundry Room is 7 x 8 |
| Laundry Room Level: Main |
| Number of rooms: 13 |