






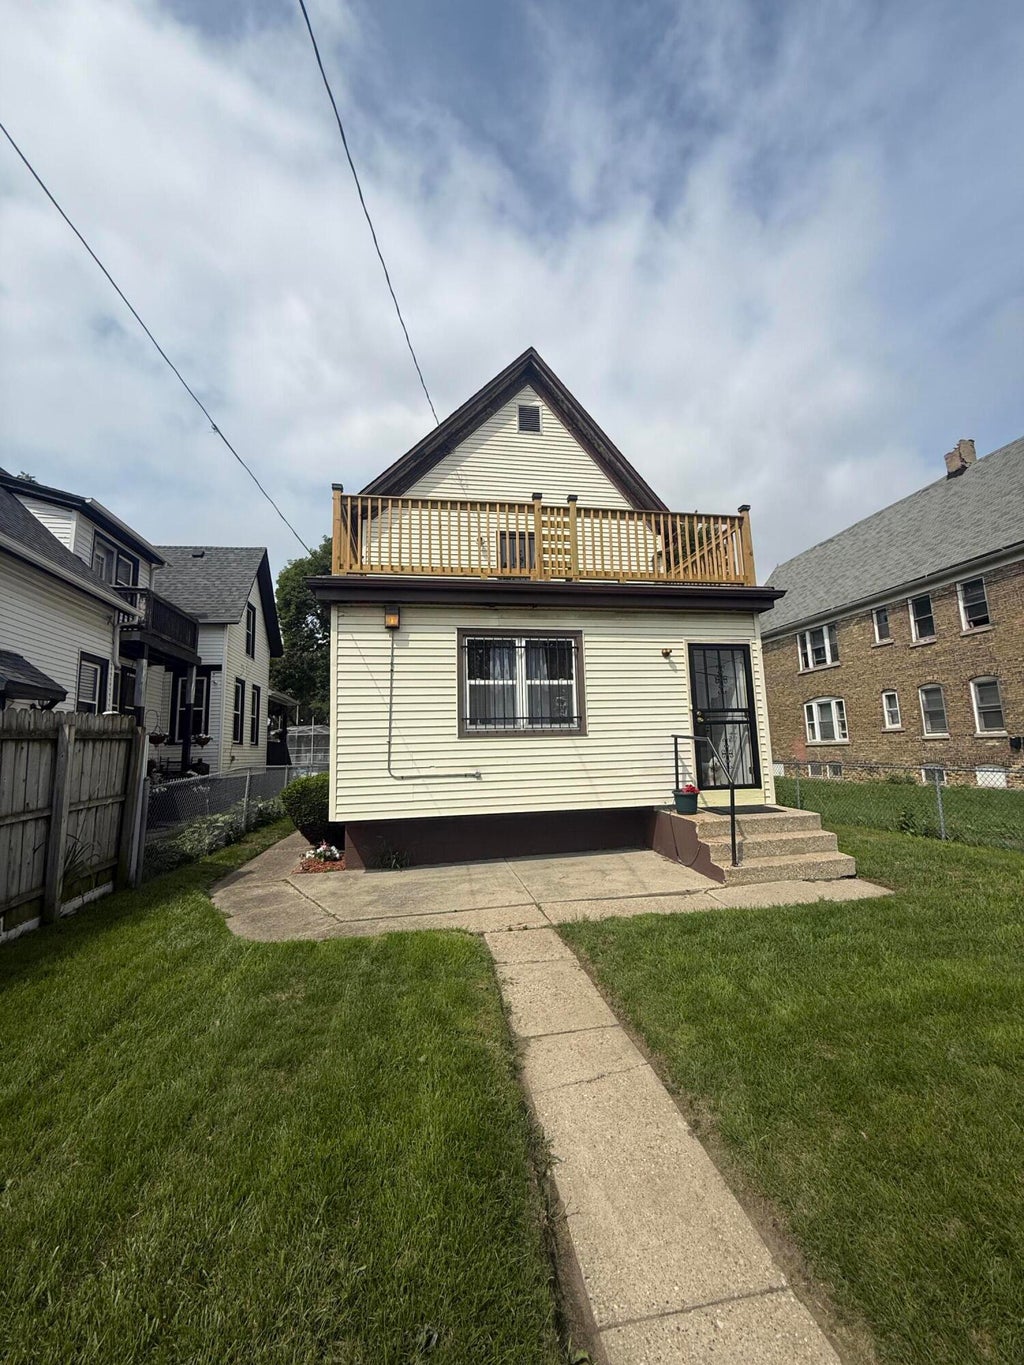
| 4 Beds | 2 Baths | 2 Car Garage | 2,064 Sq Ft |
Description of 2328 N 9th St, Milwaukee, WI 53206
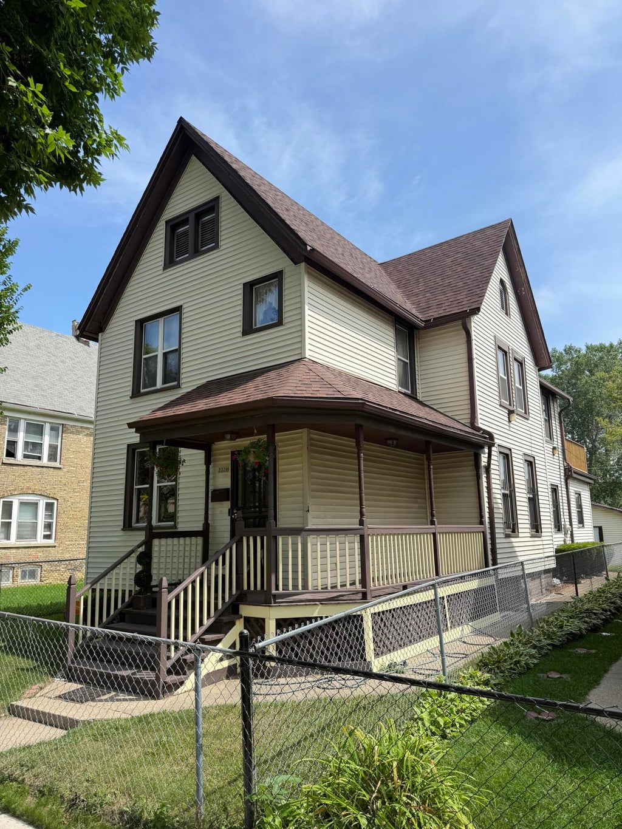
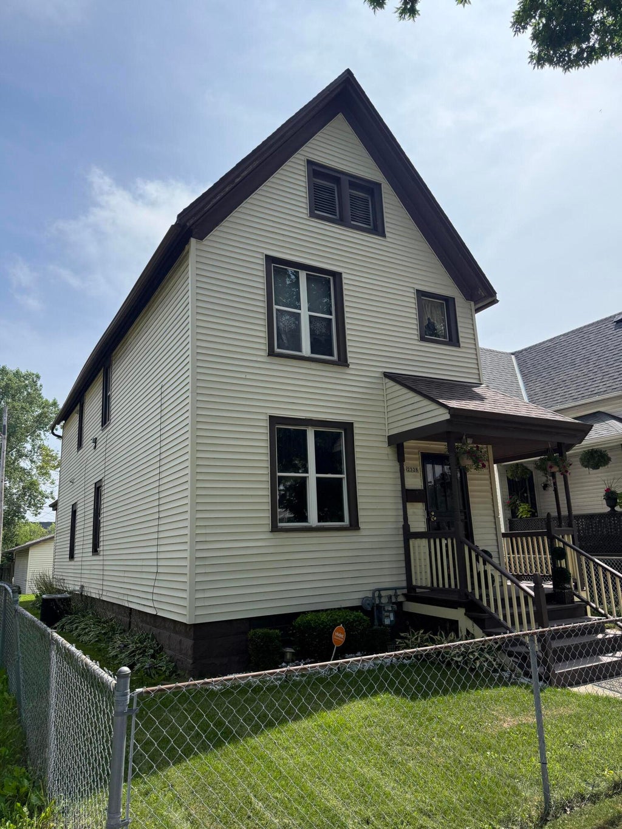
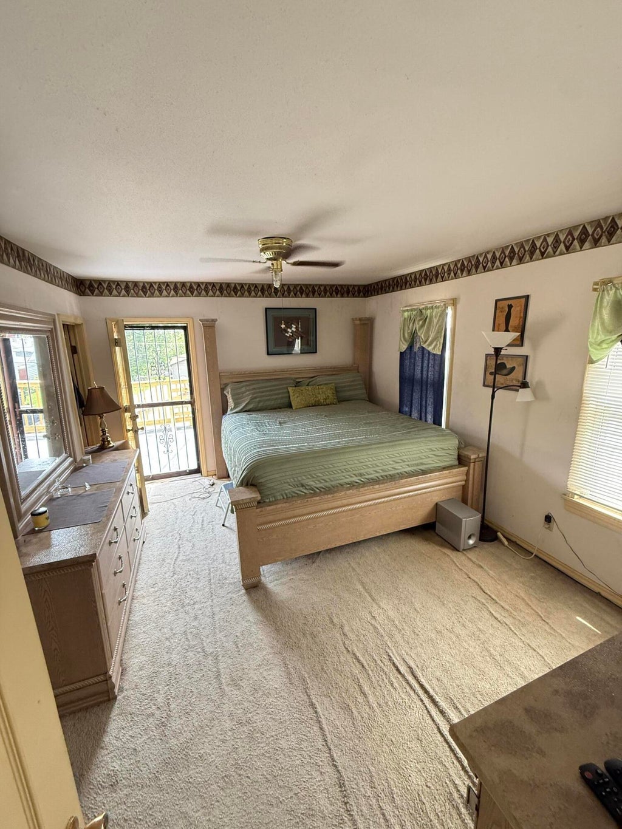
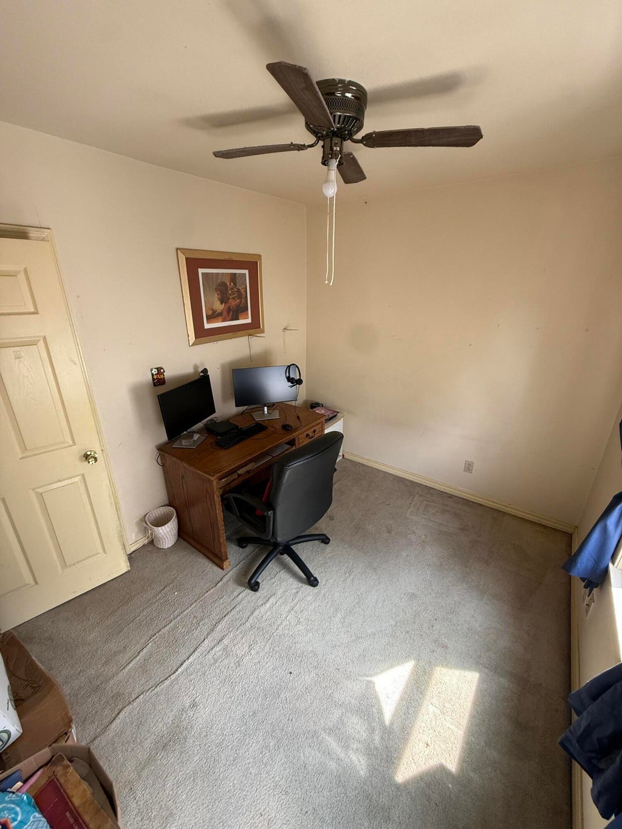
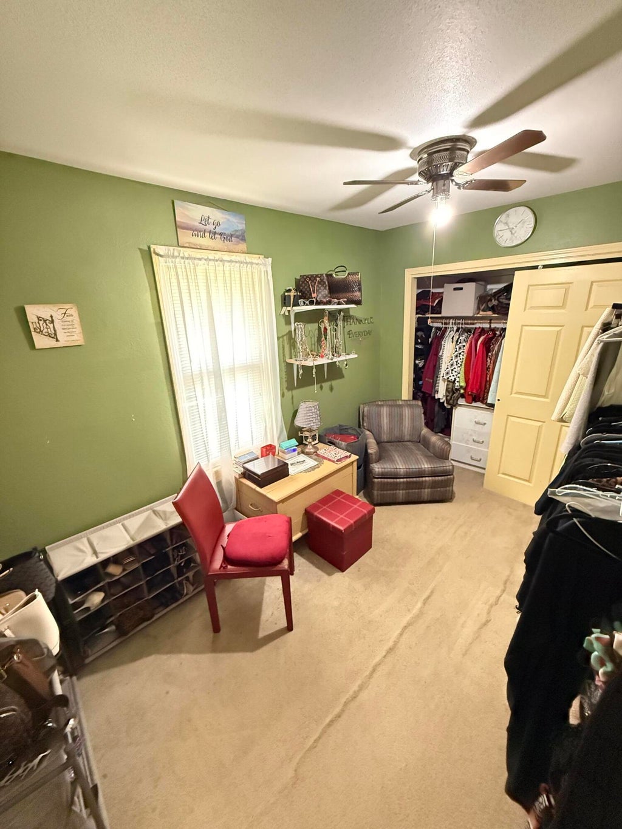
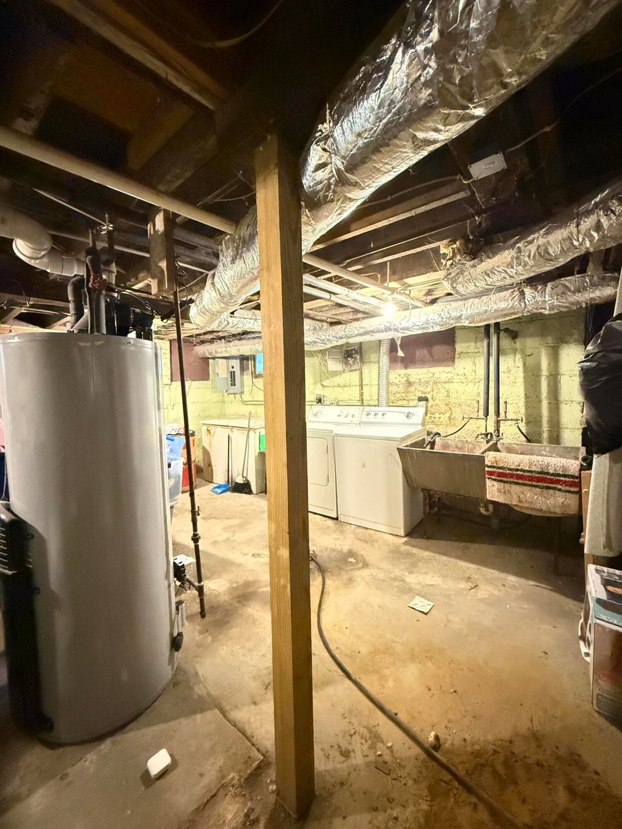
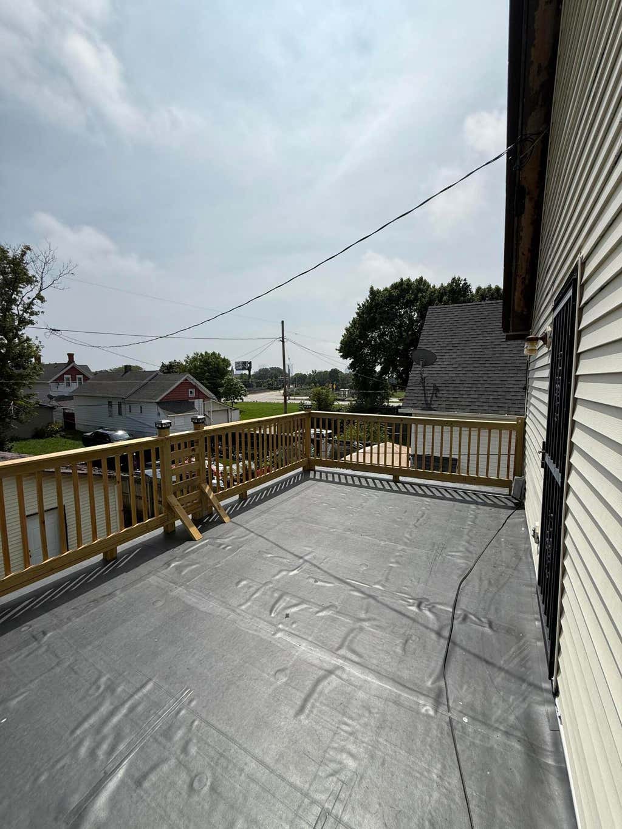
Spacious and full of potential! This home offers tons of room with a large primary bedroom featuring a walk-in closet and a brand-new private balcony. Enjoy great porch space, a detached 2-car garage, and fantastic freeway access for an easy commute. Furnace board replaced in 2023 and water heater installed in 2016. With plenty of space to spread out and make it your own, this home is ready for its next chapter!
Property Features of 2328 N 9th St, Milwaukee, WI 53206
Listing courtesy of: Berkshire Hathaway HomeServices Metro Realty
Home Style
Other
Other
Type
Single Family Residence
Single Family Residence
Year Built
1890
1890
Annual Taxes
$2,353.44
$2,353.44
Stories
2
2
Acres
.6
.6
Interior Features
| Oven |
| Refrigerator |
| Central air |
| Forced air heat |
| Natural gas heat |
| Garbage disposal |
| Full basement |
Exterior Features
| Garage |
| Two car garage |
| Detached parking |
| Detached garage |
| Garage spaces: 2 |
| Vinyl siding |
| Lot acreage is: 0.6 |
| Lot sqft: 26136 |
| Lot zoned: resi |
| Public sewer |
| Public water |
| For sale |
| Tax year: 2025 |
Room Dimensions
| Family room is 17 x 13 |
| Family Room Level: Main |
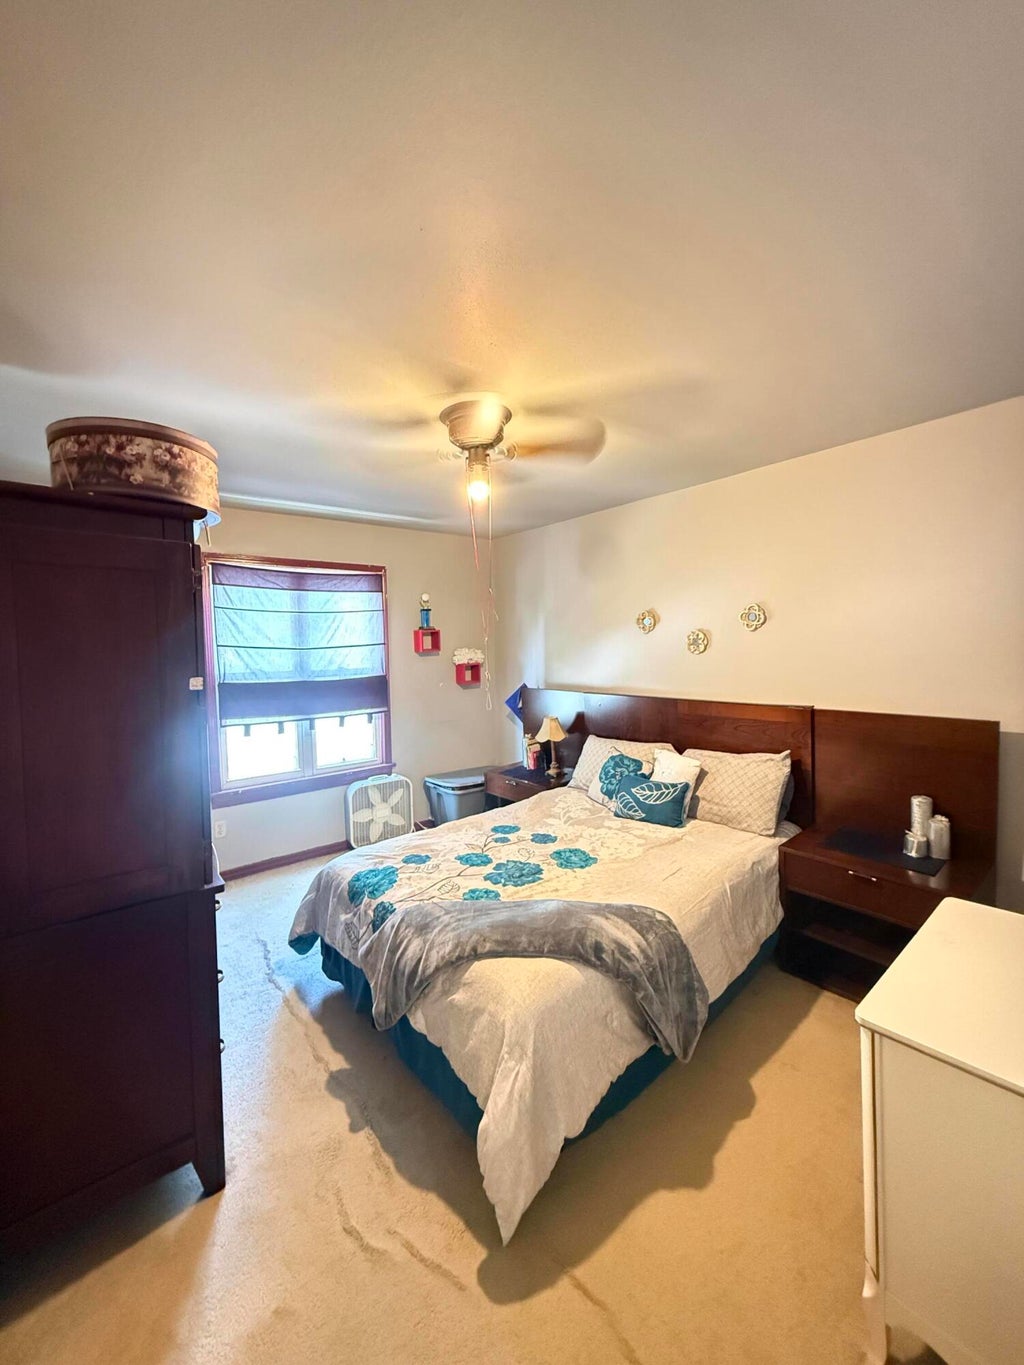
| Bedroom 2 is 11 x 13 |
| Bedroom 2 Level: Upper |
| Bedroom 3 is 9 x 14 |
| Bedroom 3 Level: Upper |
| Bedroom 4 is 9 x 11 |
| Bedroom 4 Level: Upper |
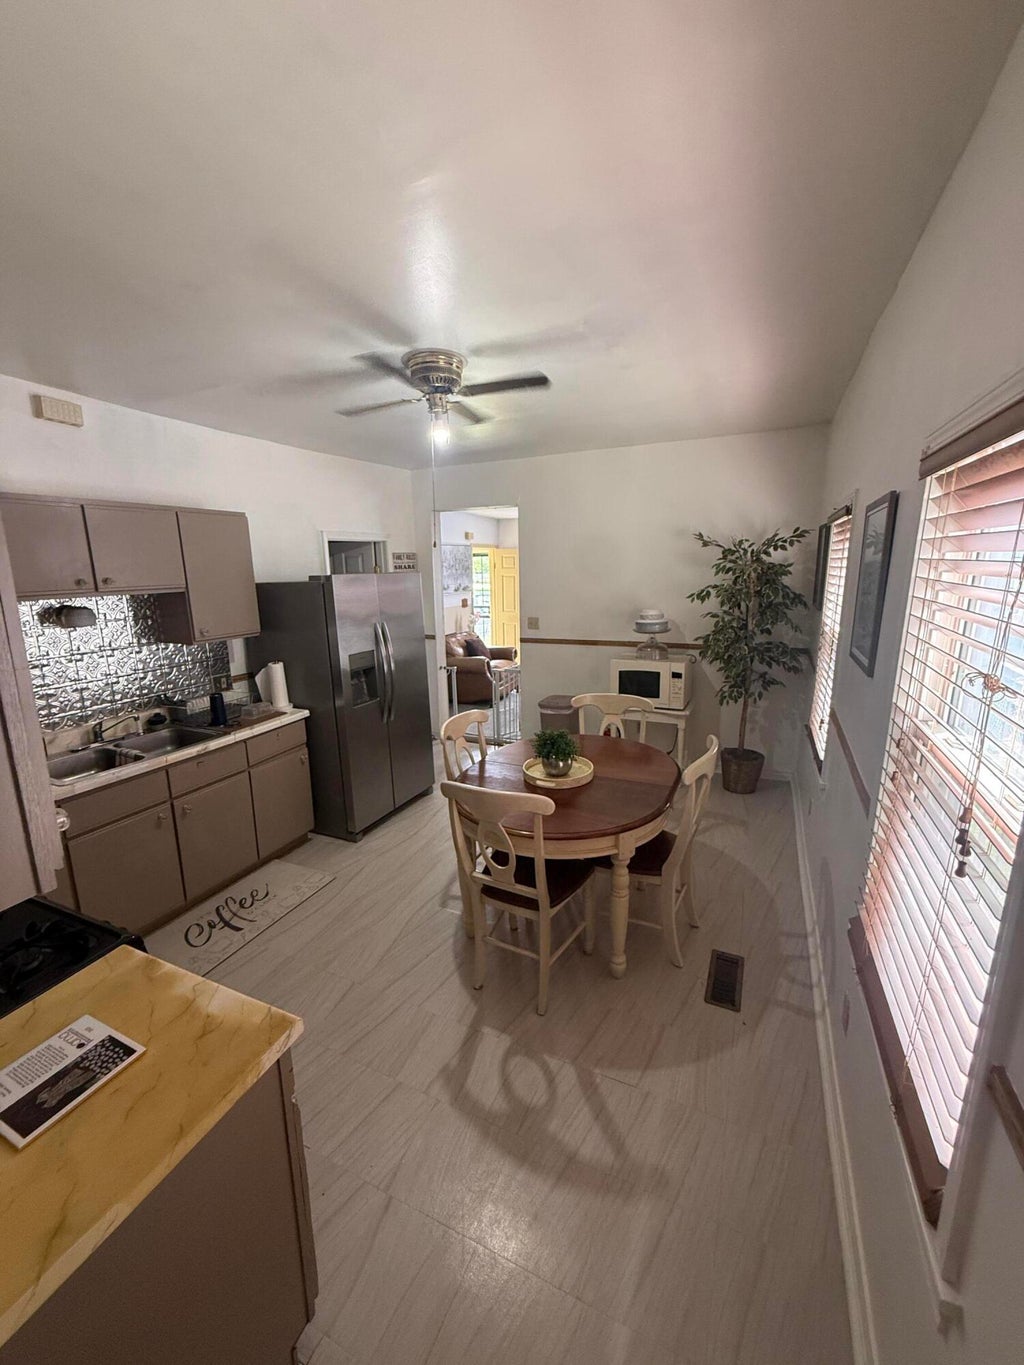
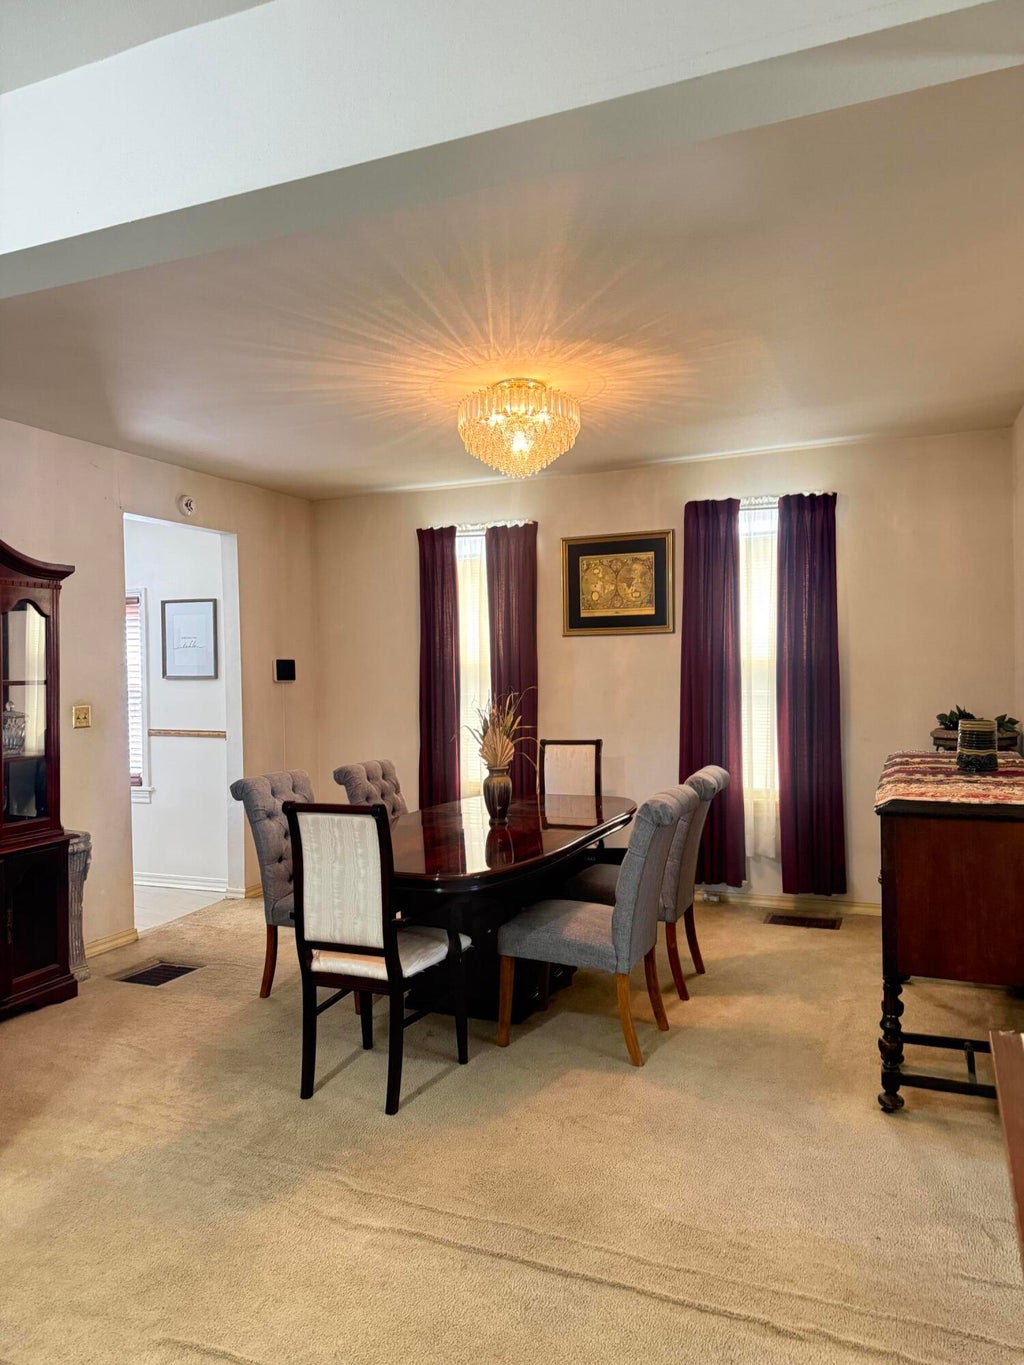
| Dining Room is 21 x 16 |
| Dining Level: Main |
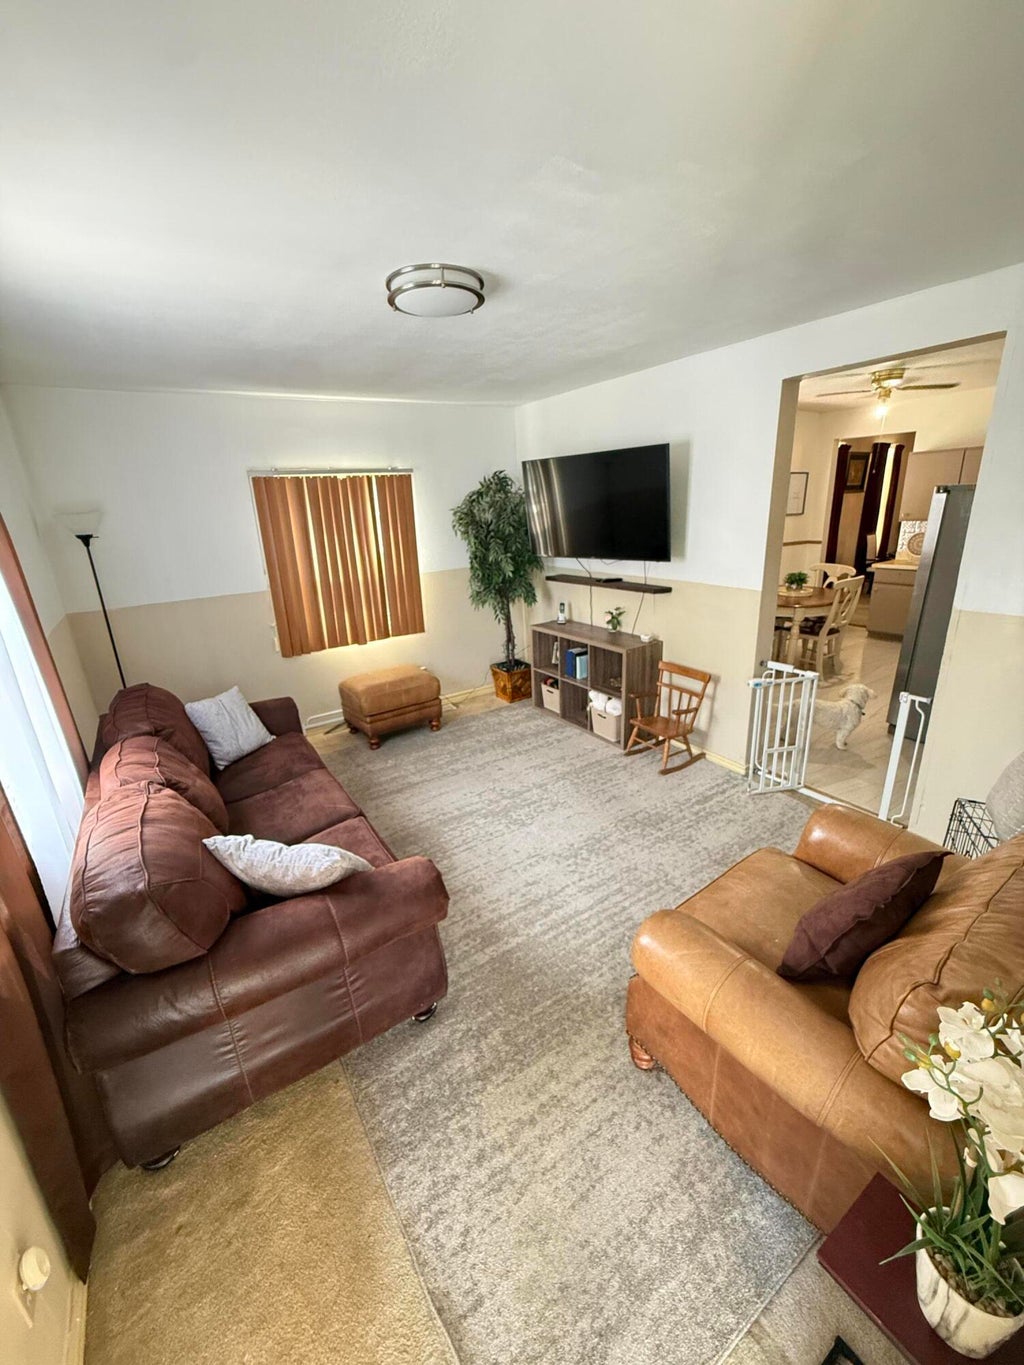
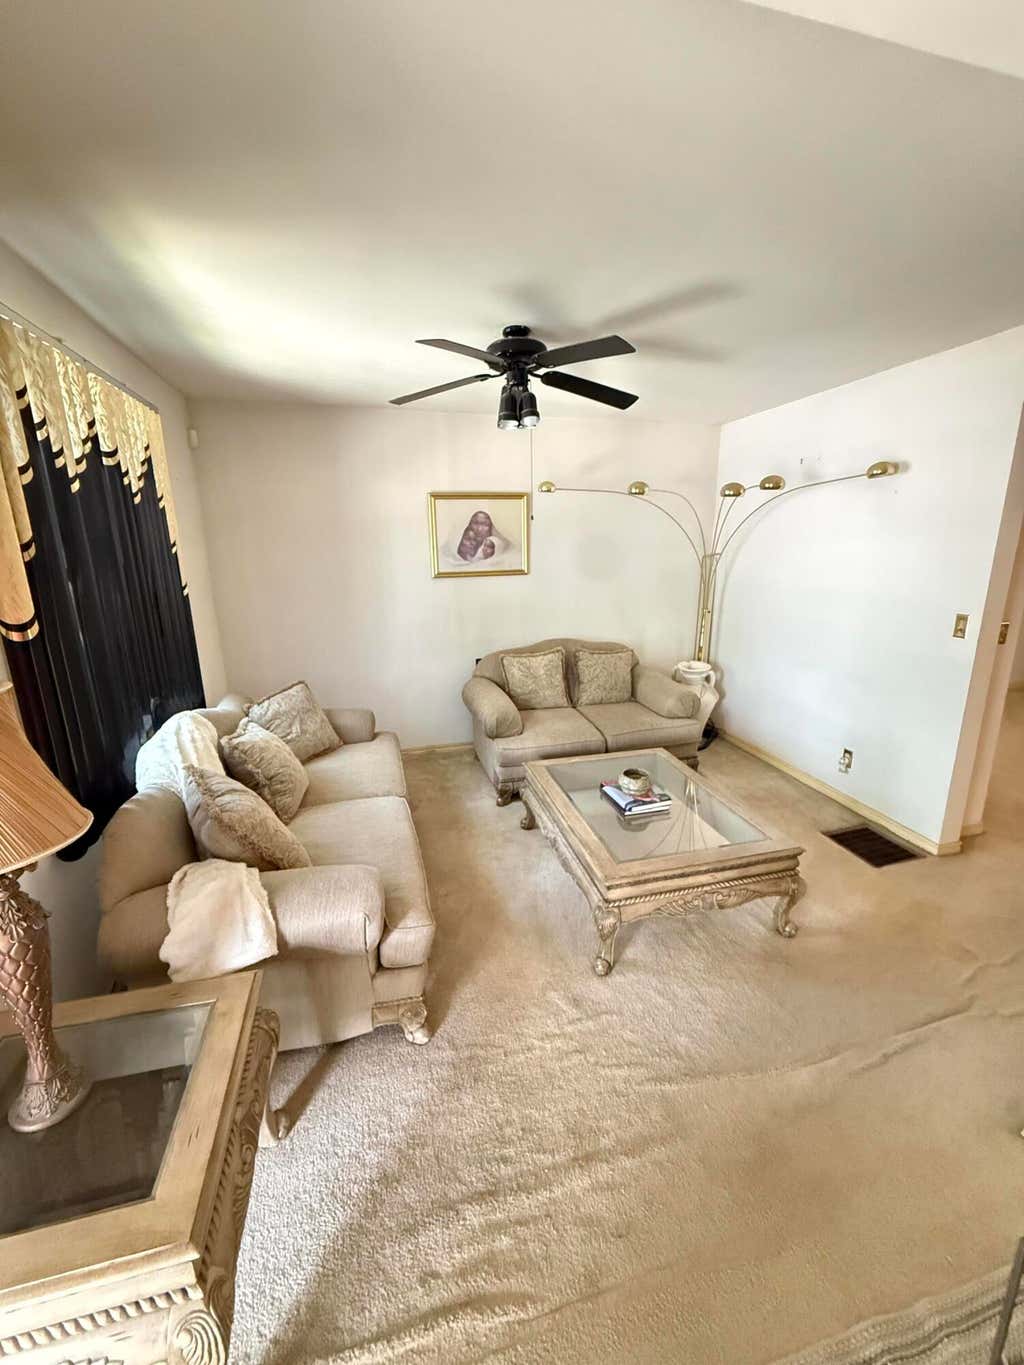
| Living Room is 18 x 13 |
| Living Room Level: Main |
| Number of rooms: 8 |