
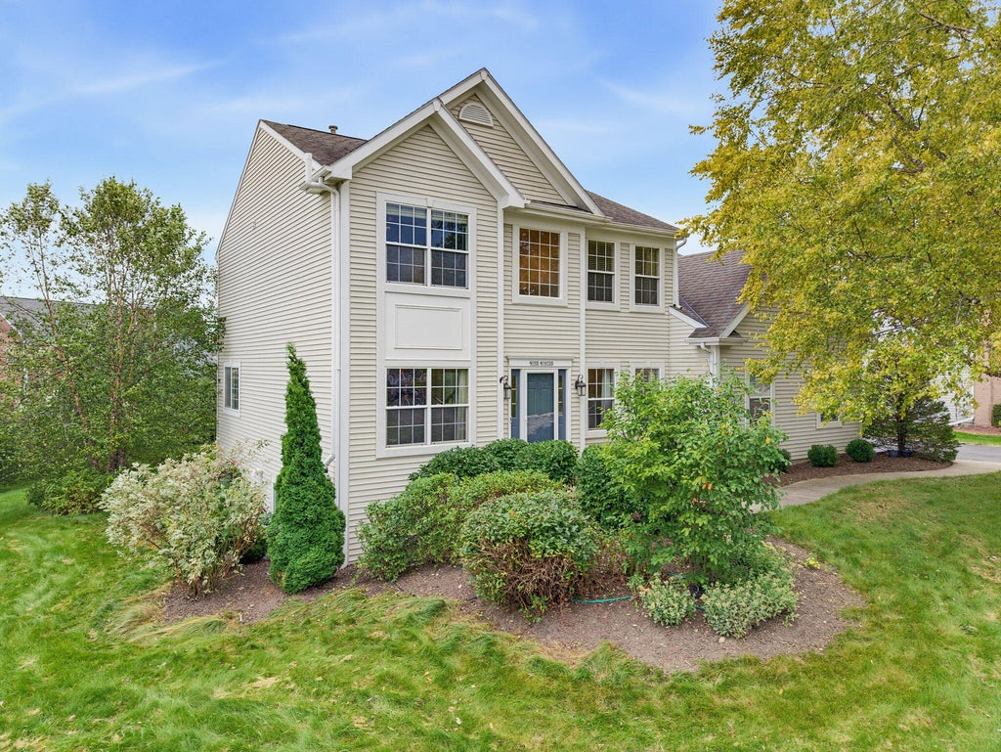
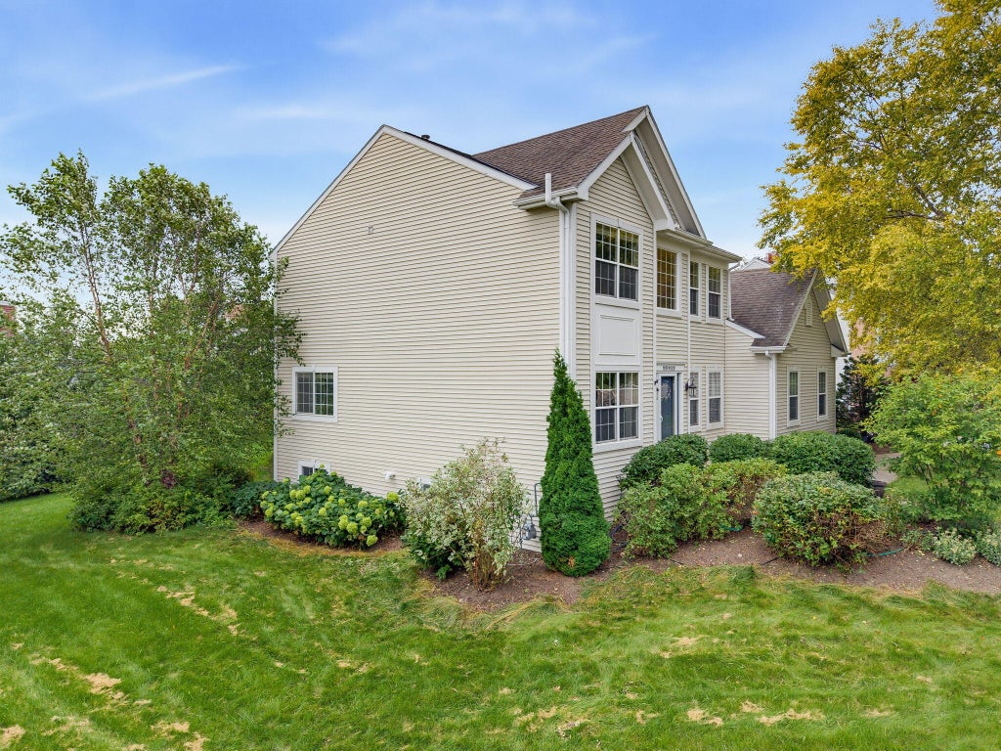
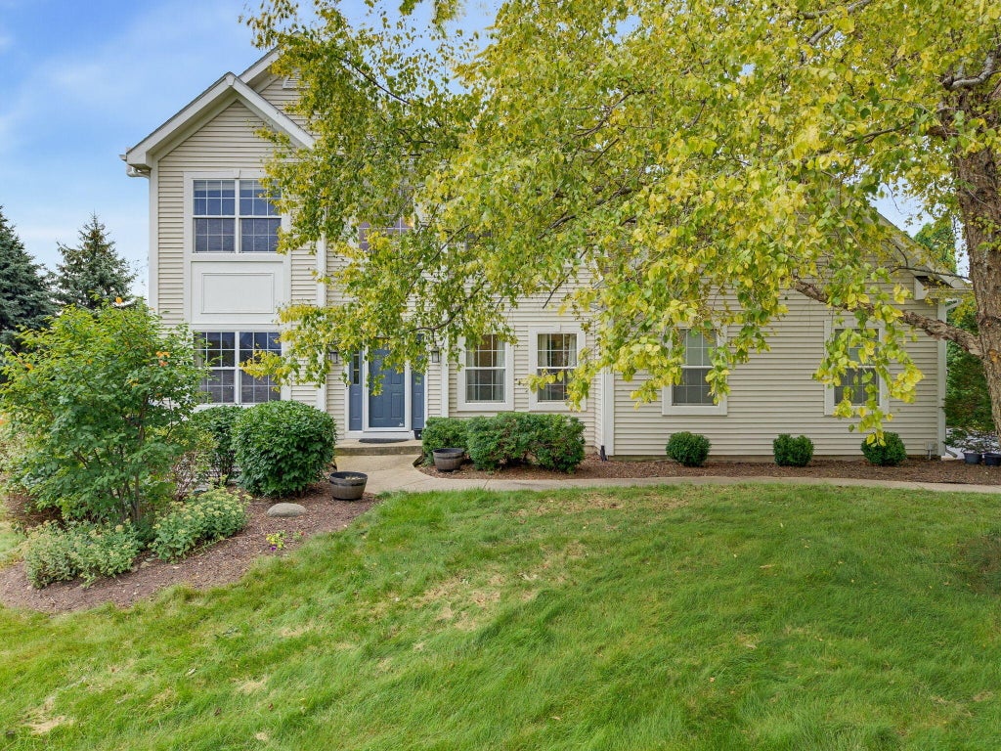
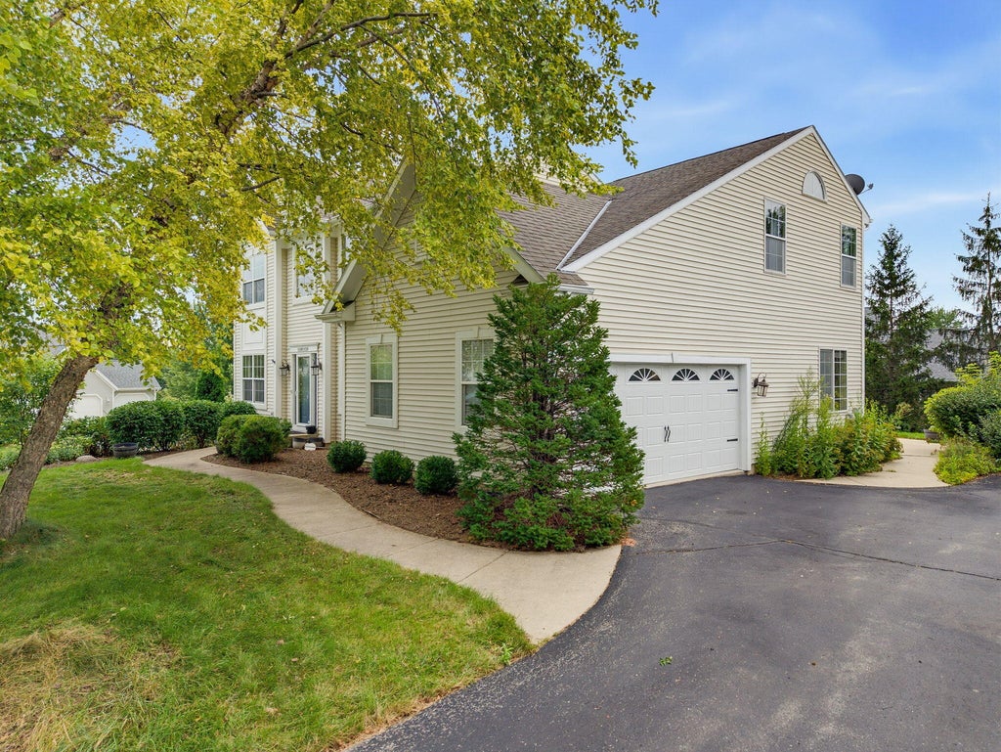
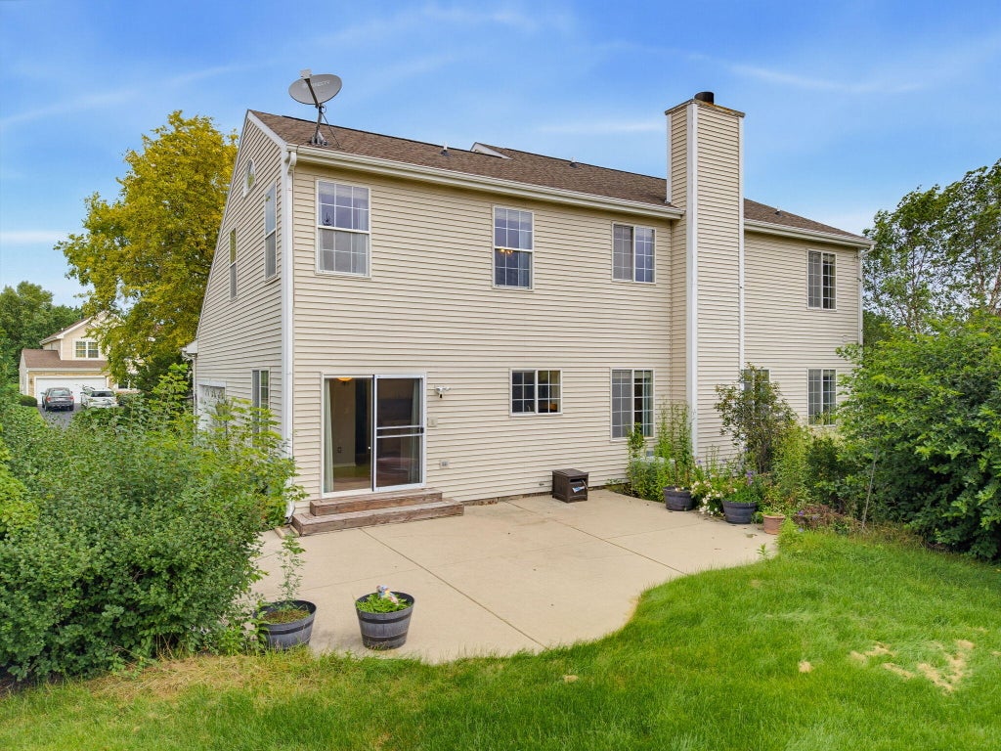
| 4 Beds | 3.5 Baths | 2.5 Car Garage | 3,630 Sq Ft |
Description of N102W14725 Kingshill Rd, Germantown, WI 53022
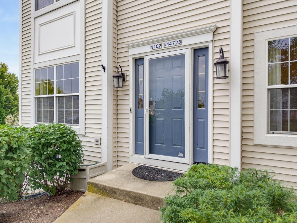
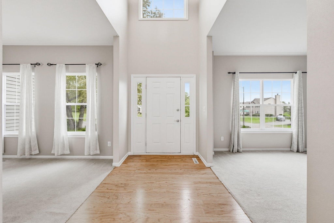
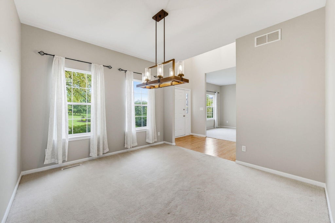
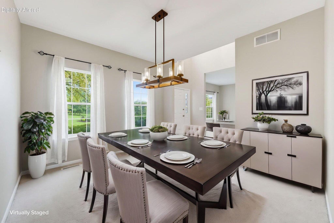
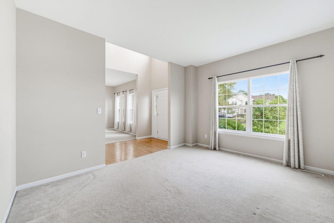
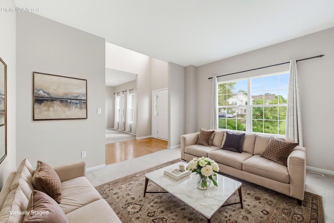
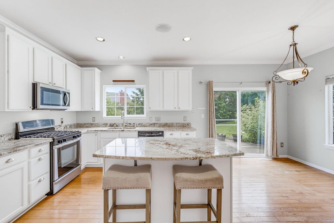
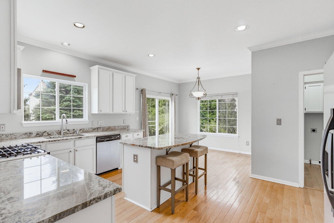
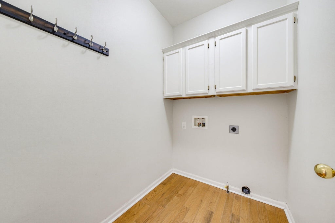
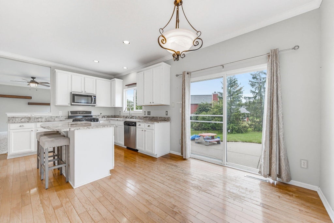
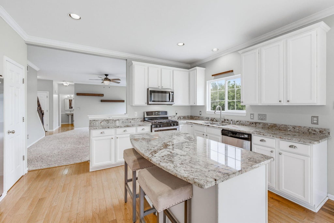
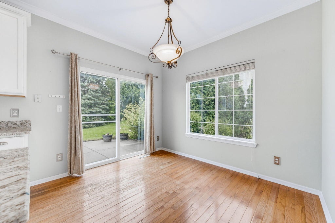
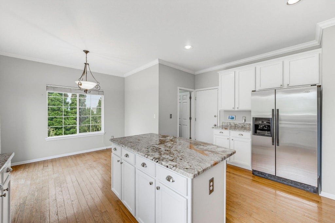
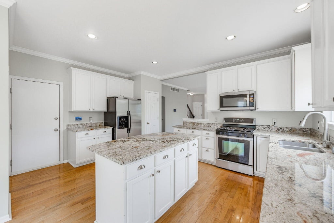
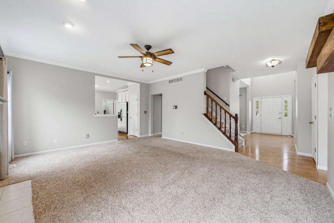
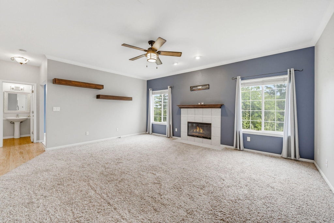
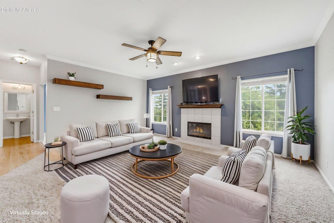
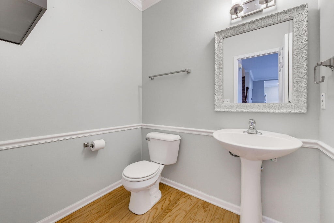
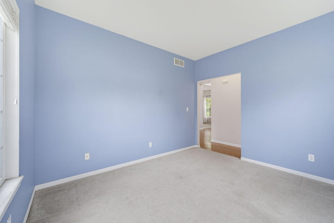
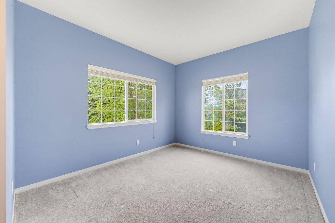
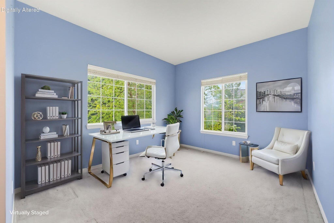
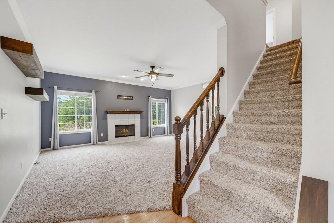
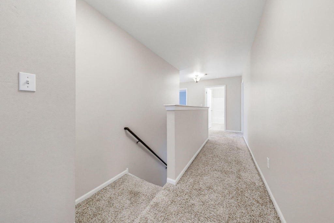
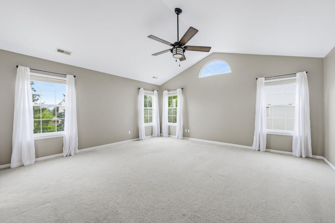
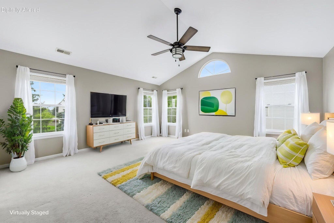
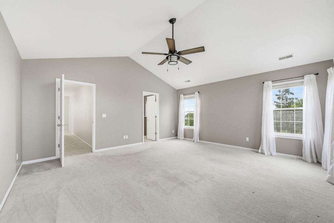
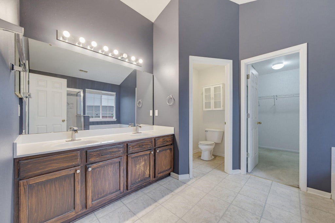
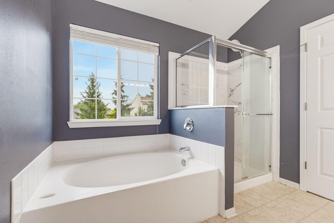
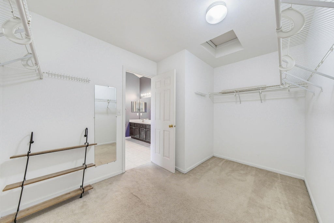
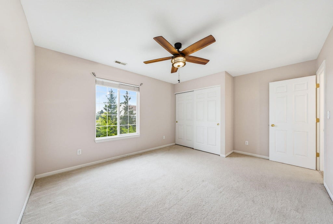
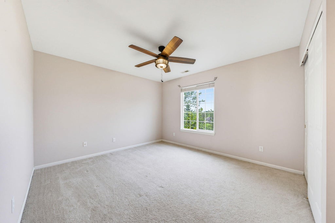
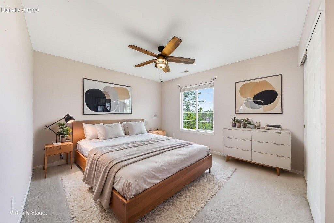
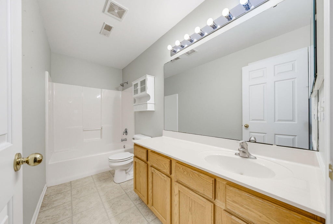
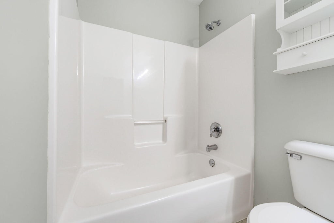
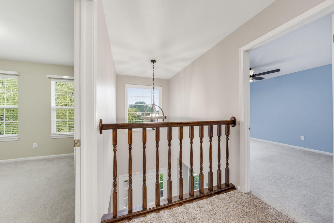
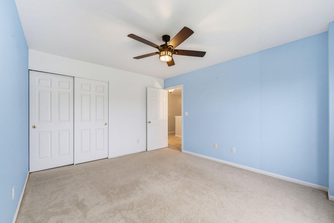
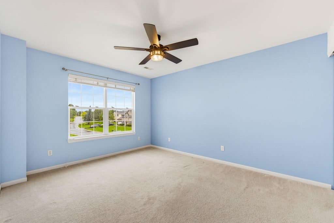
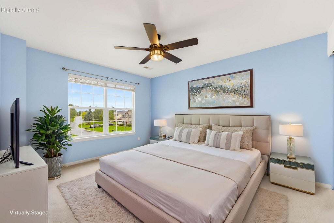
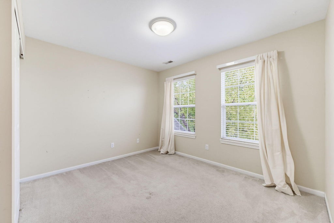
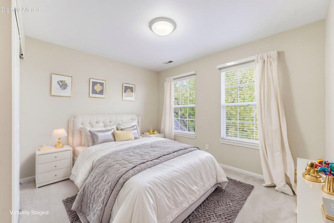
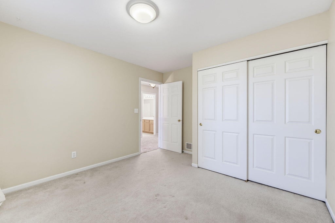
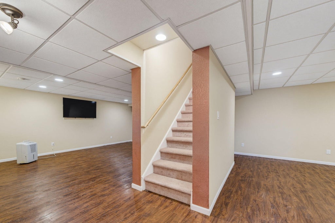
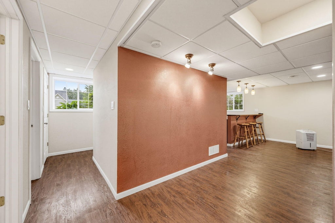
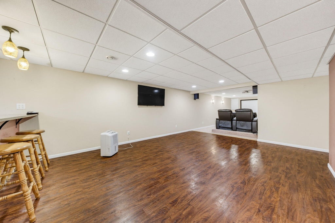
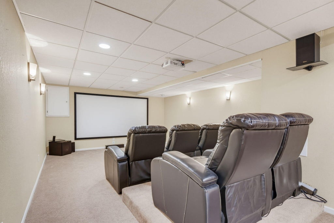
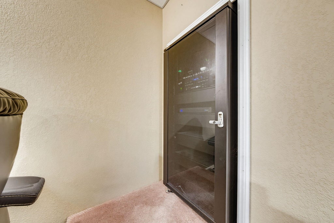
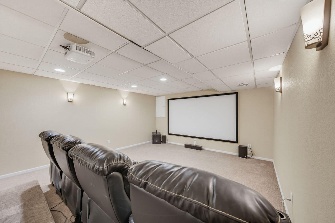
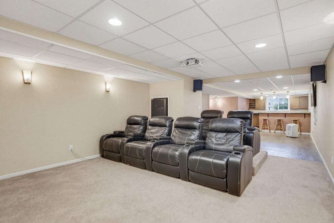
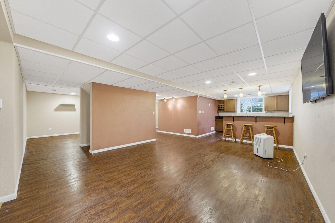
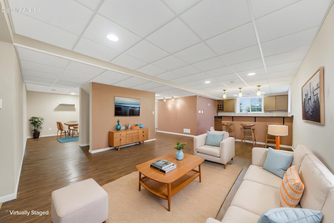
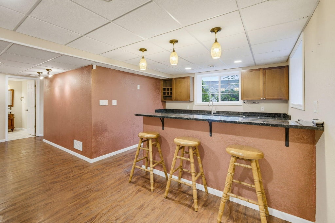
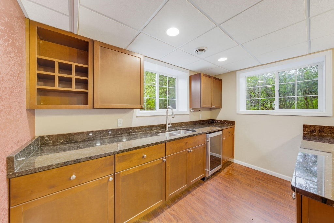
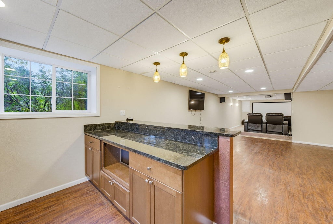
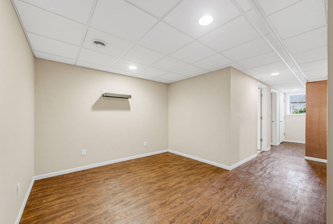
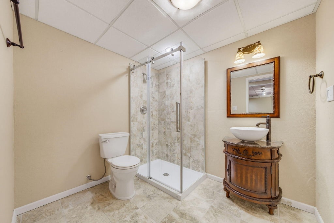
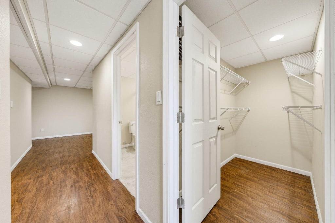
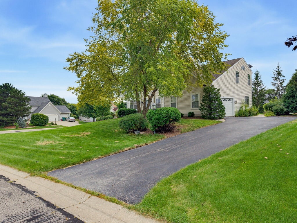
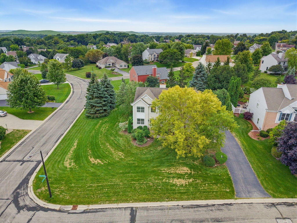
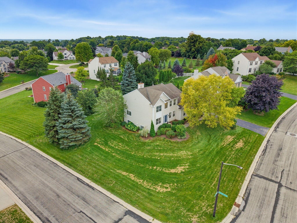
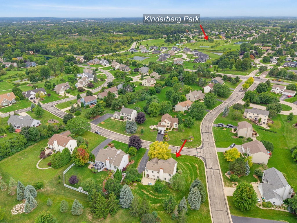
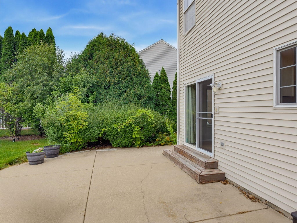
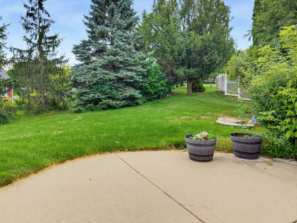
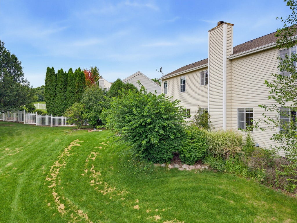
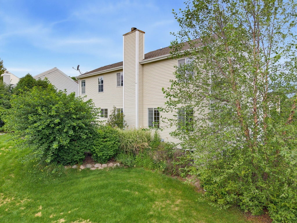
Welcome to this impressive home w/4 BR's and 3.5 Baths in a highly desirable location just a short walk to Kinderberg Park. Main floor greets you with a Formal LR and DR. flowing into a spacious FR w/NFP. A convenient Laundry Rm, private Den and a large eat in Kitchen with crisp white cabinets, gorgeous granite countertops, a snack bar, and SS appliances-perfect for both everyday living and entertaining. The upper level features 4 spacious BR's including a luxurious Primary BR w/cathedral ceilings, a WIC, spa-like bath w/separate tub and shower. The finished LL is an entertainer's dream with a theater room complete w/projector and theater seating, a gaming area, exercise room, full bath w/shower, and a wet bar w/granite counters and beverage fridge. Backyard patio area great for BBQ's.
Property Features of N102W14725 Kingshill Rd, Germantown, WI 53022
Colonial
Single Family Residence
1998
Sunberry Downs
$7,435.54
2
.39
| Range |
| Microwave oven |
| Dishwasher |
| Refrigerator |
| Central air |
| Forced air heat |
| Natural gas heat |
| Wet bar |
| Vaulted ceilings |
| Garbage disposal |
| Walk-in closet(s) |
| Concrete basement |
| Finished basement |
| Full basement |
| Elementary school: County Line |
| Middle school: Kennedy |
| High school: Germantown |
| Garage |
| Attached parking |
| Attached garage |
| Garage spaces: 2.5 |
| Vinyl siding |
| Wood exterior |
| Patio |
| Lot acreage is: 0.39 |
| Corner lot |
| Lot sqft: 16988.4 |
| Subdivision: Sunberry Downs |
| Lot zoned: Res |
| Present use: Subdivision |
| Paved driveway |
| Public sewer |
| Public water |
| Total square feet: 3630 |
| Total above grade finished sq ft: 2630 |
| Basement square feet: 1000 |
| Living square feet: 3630 |
| Property style: colonial |
| For sale |
| Tax year: 2025 |
| Den is 12 x 10 |
| Den Level: Main |
| Family room is 19 x 16 |
| Family Room Level: Main |
| Laundry room |
| Pantry |
| Bedroom 2 is 15 x 12 |
| Bedroom 2 Level: Upper |
| Bedroom 3 is 14 x 11 |
| Bedroom 3 Level: Upper |
| Bedroom 4 is 12 x 11 |
| Bedroom 4 Level: Upper |
| Dining Room is 12 x 11 |
| Dining Level: Main |
| Living Room is 14 x 11 |
| Living Room Level: Main |
| Laundry Room Level: Main |
| Game Room is 12 x 12 |
| Game Room Level: Lower |
| Number of rooms: 12 |