



























| 4 Beds | 3 Baths | 2 Car Garage | 2,191 Sq Ft |
Description of W1328 Glenwood Rd, Bloomfield, WI 53147
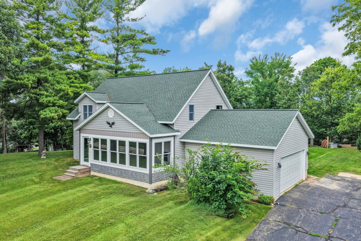
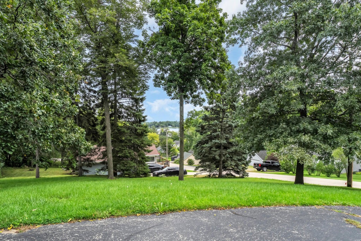
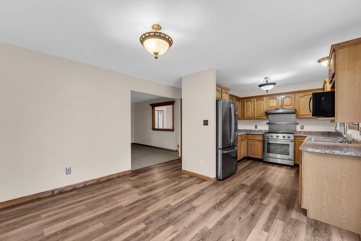
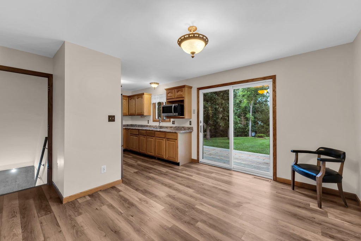
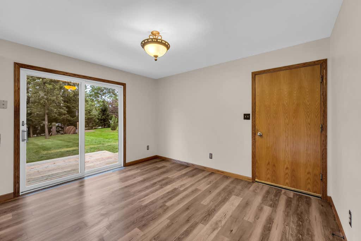
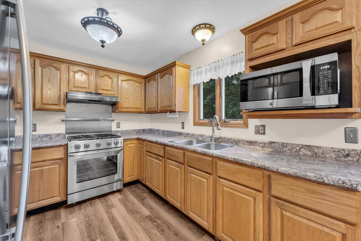
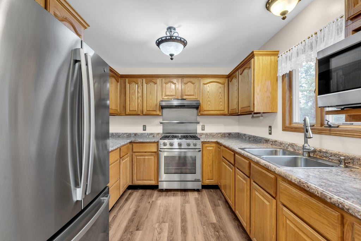
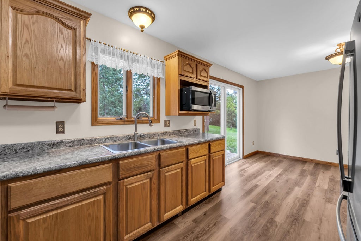
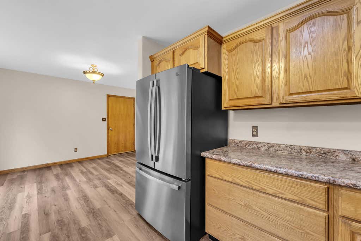
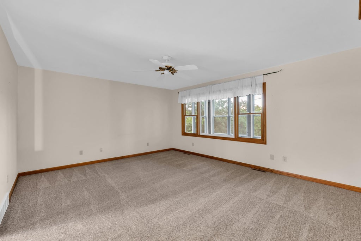
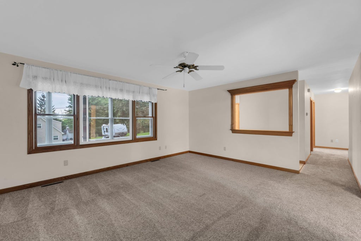
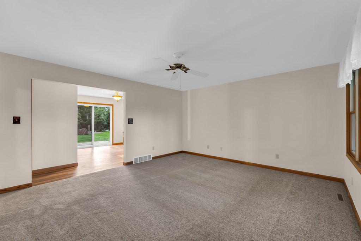
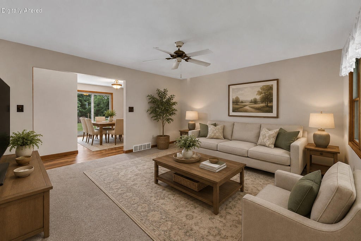
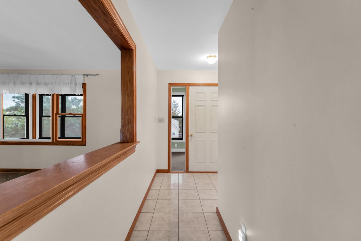
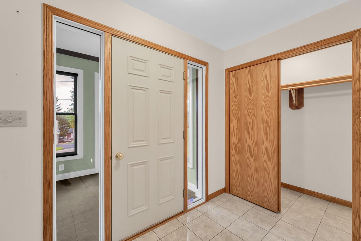
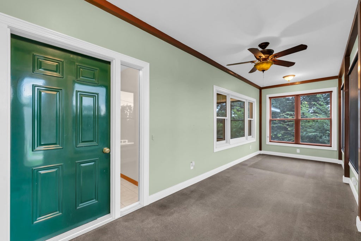
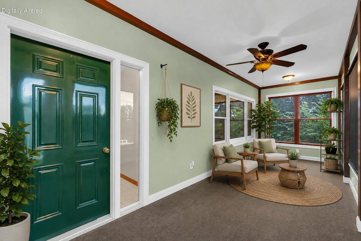
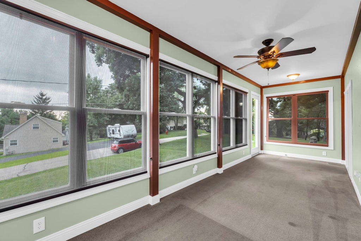
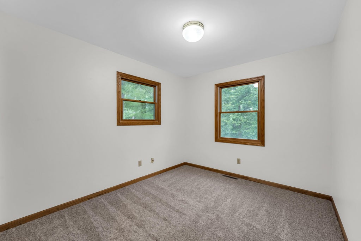
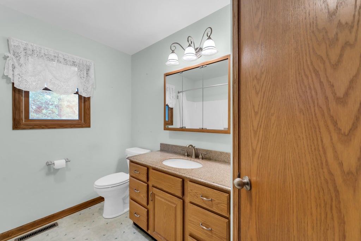
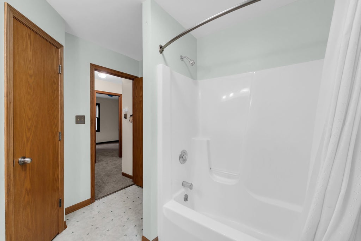
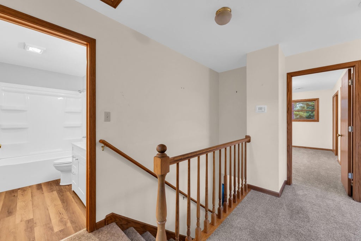
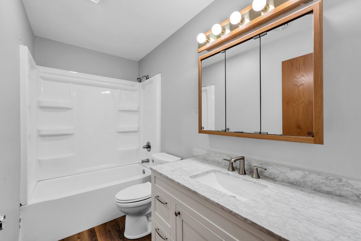
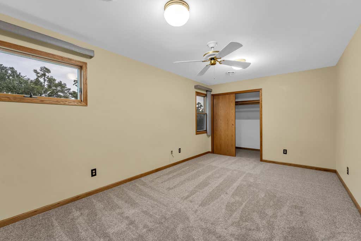
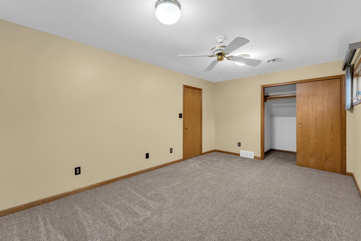
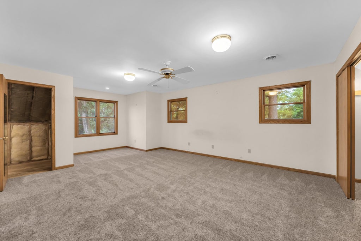
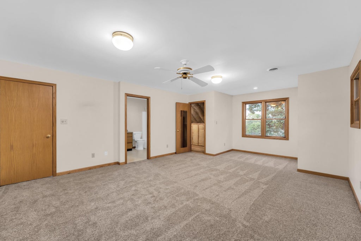
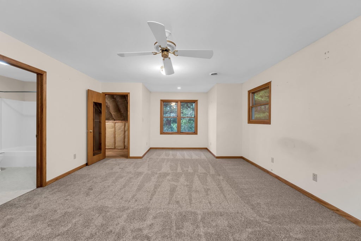
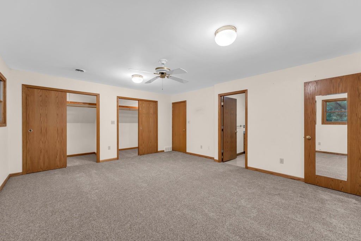
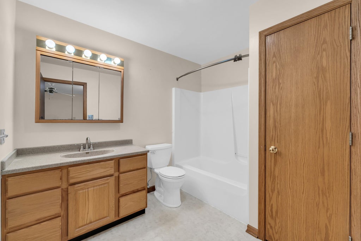
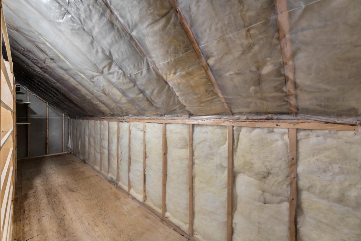
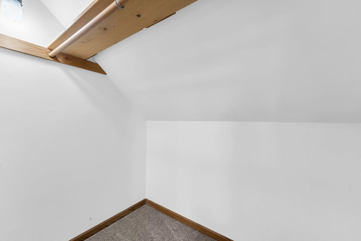
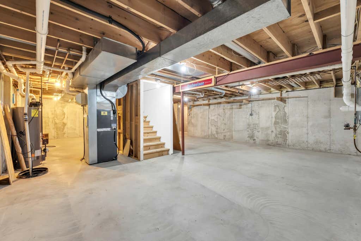
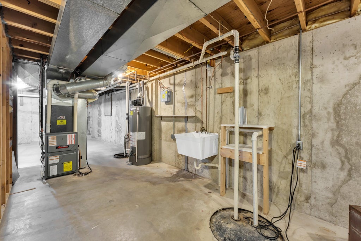
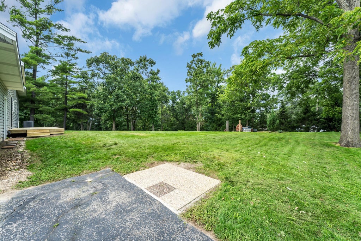
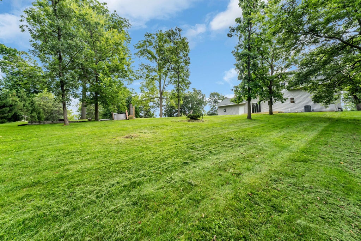
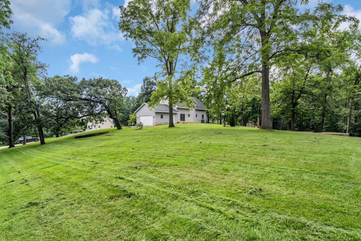
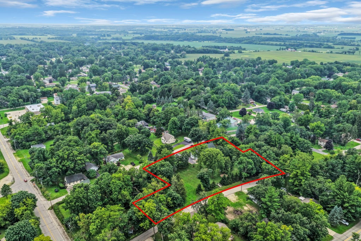
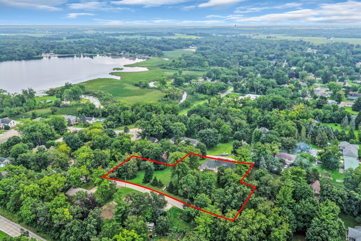
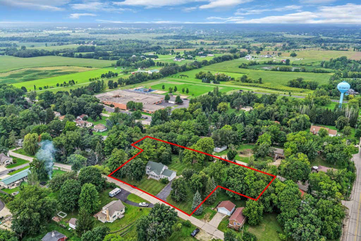
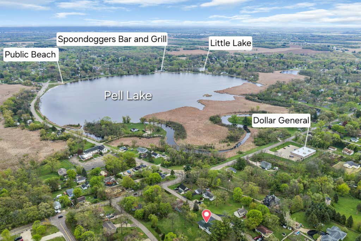
Perched atop a hill on 1.28 acres, this newly renovated Cape Cod-inspired home enjoys a picturesque view toward Pell Lake, framed by mature trees. Architecturally evolved beyond its roots, the home is thoughtfully designed with no wasted space or dead zones, creating an intuitive, livable flow. The 4-season sunroom draws in natural light and the surrounding landscape, while the new patio extends outdoor living for cooking and gathering under the trees. Recent updates include fresh paint, new carpet, and an updated upstairs bath. High-quality materials, zoned heating, sound-insulated laundry, and UV-protected windows add comfort and function. A large basement provides exceptional storage today with potential for future finished space.
Property Features of W1328 Glenwood Rd, Bloomfield, WI 53147
Listing courtesy of: Legendary Real Estate Services
Home Style
Cape Cod
Cape Cod
Type
Single Family Residence
Single Family Residence
Year Built
1994
1994
Annual Taxes
$5,592.00
$5,592.00
Stories
2
2
Acres
1.28
1.28
Interior Features
| Range |
| Oven |
| Microwave oven |
| Refrigerator |
| Freezer |
| Central air |
| Forced air heat |
| Natural gas heat |
| Concrete basement |
| Full basement |
Exterior Features
| Middle school: Lake Geneva |
| High school: Badger |
| Garage |
| Two car garage |
| Attached parking |
| Attached garage |
| Garage spaces: 2 |
| Aluminum siding |
| Vinyl siding |
| Deck |
| Lot acreage is: 1.28 |
| Lot sqft: 55756.8 |
| Wooded lot |
| Lot zoned: residential |
| Lot has water view |
| Paved driveway |
| Public sewer |
| Public water |
| For sale |
| Tax year: 2025 |
Room Dimensions
| Laundry room |
| Loft |
| Loft is 7 x 5 |
| Loft Level: Upper |
| Bedroom 2 is 11 x 10 |
| Bedroom 2 Level: Main |
| Bedroom 3 is 11 x 10 |
| Bedroom 3 Level: Main |
| Bedroom 4 is 17 x 11 |
| Bedroom 4 Level: Upper |
| Living Room is 12 x 10 |
| Living Room Level: Main |
| Laundry Room is 5 x 8 |
| Laundry Room Level: Main |
| Number of rooms: 10 |