
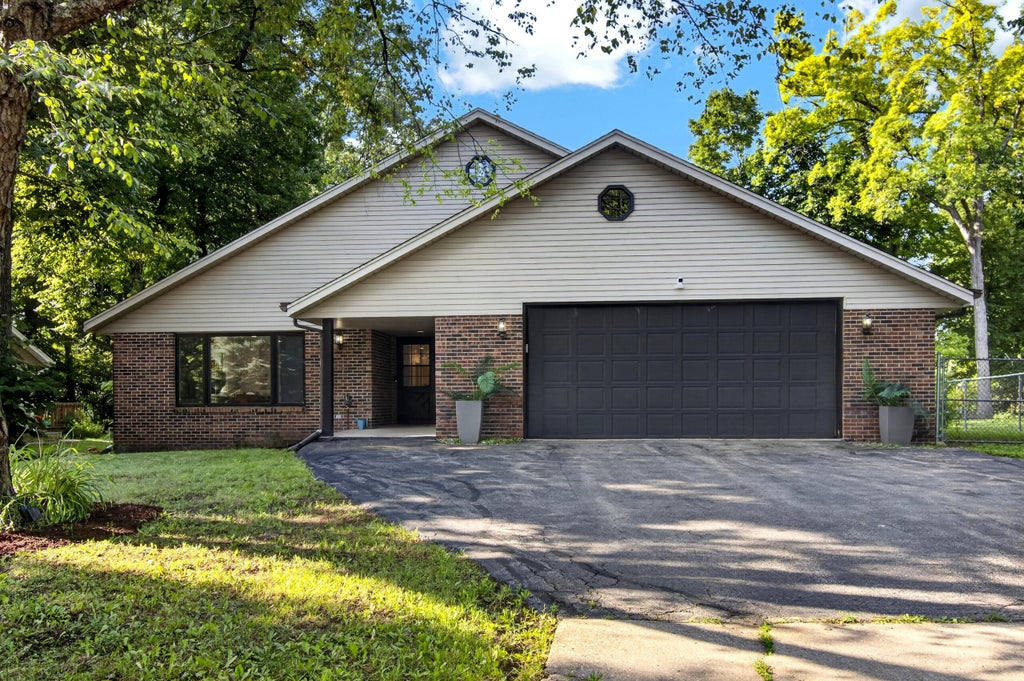
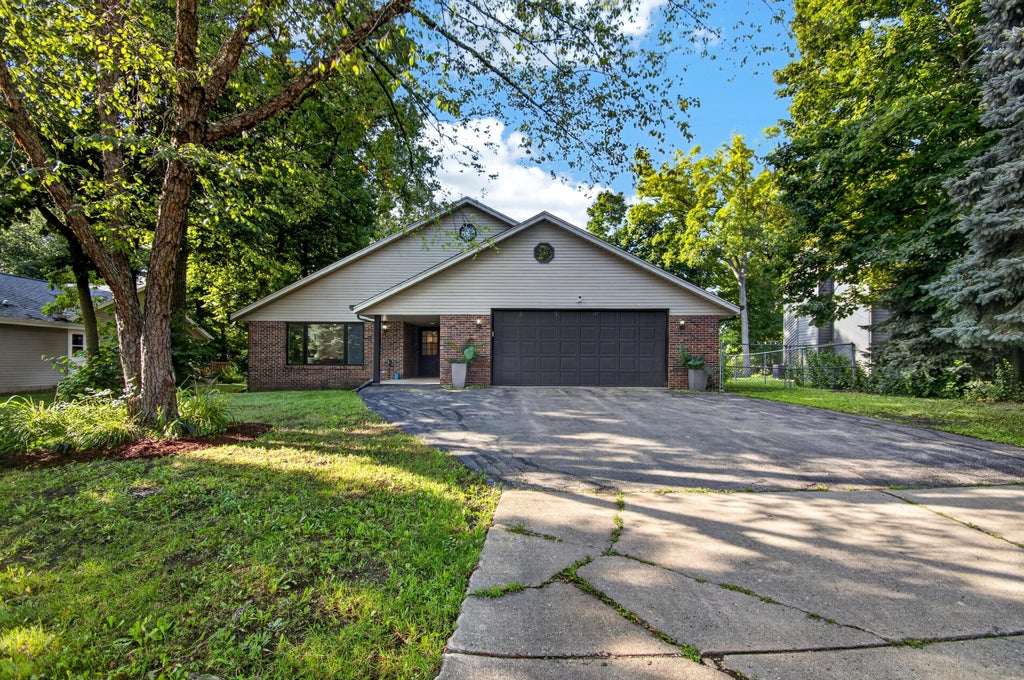
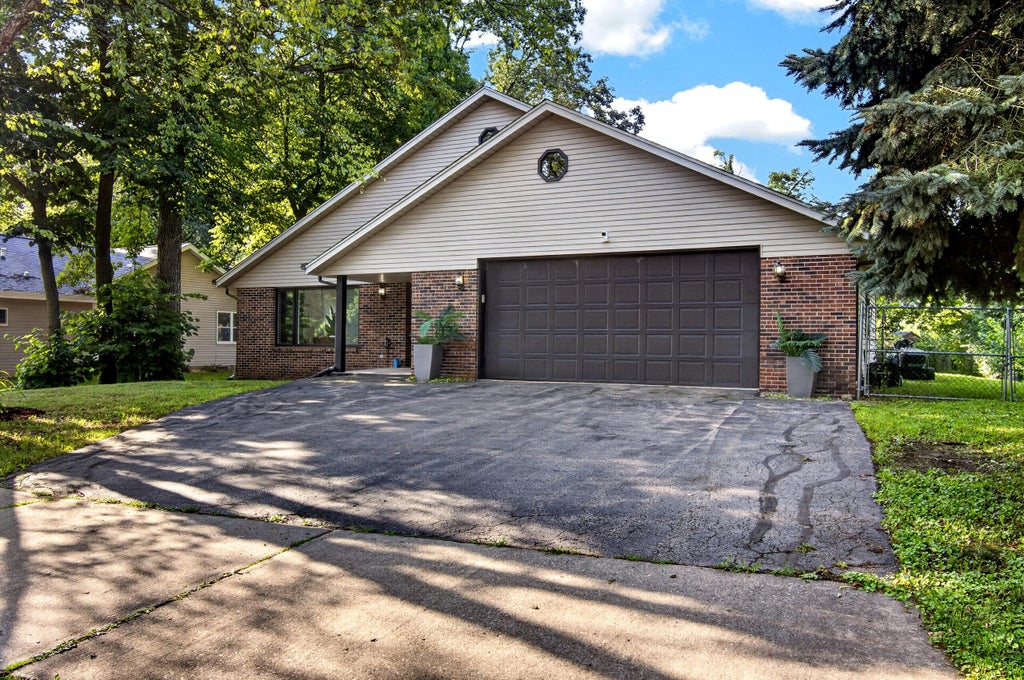
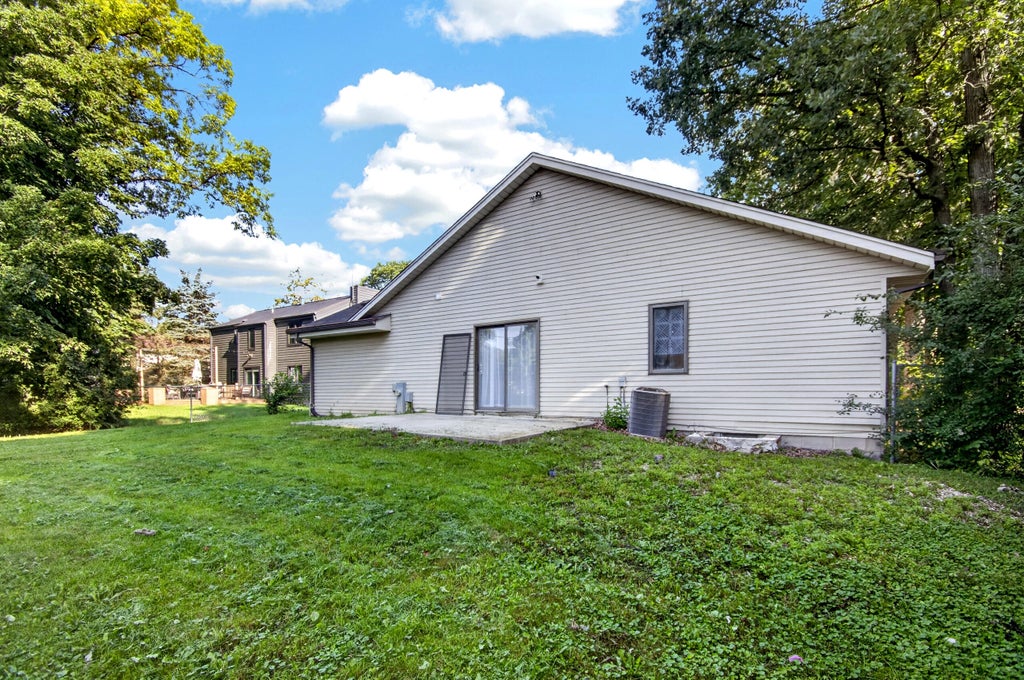
| 4 Beds | 3 Baths | 2.5 Car Garage | 4,440 Sq Ft |
Description of 13043 W Lancaster Ave, Butler, WI 53007
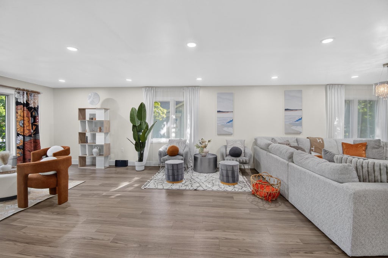
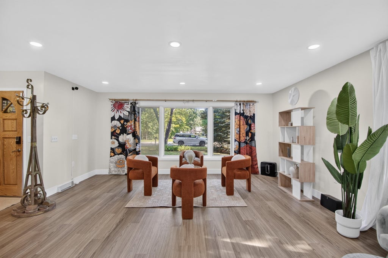
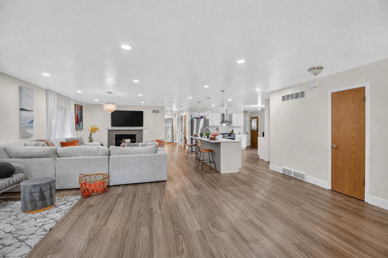
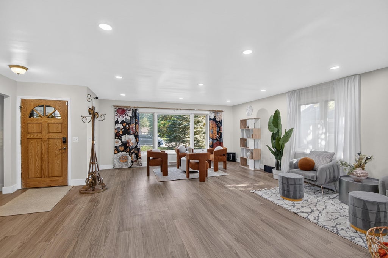
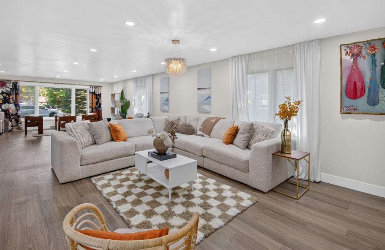
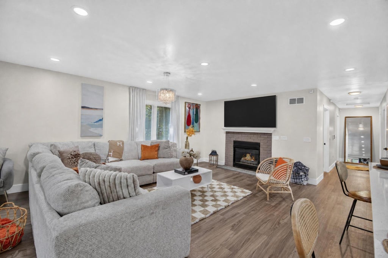
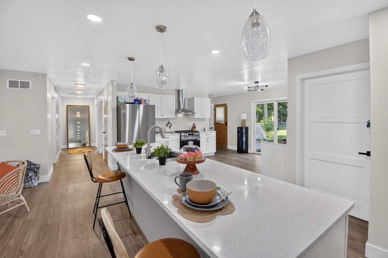
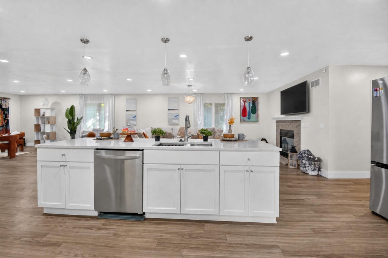
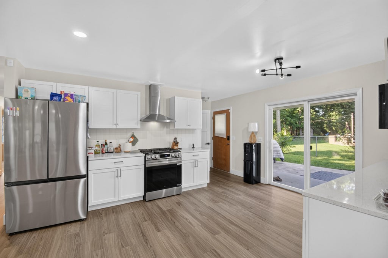
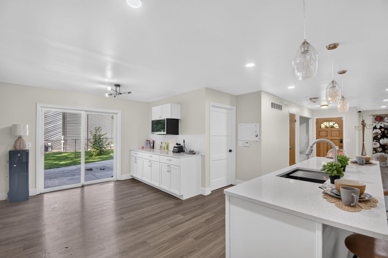
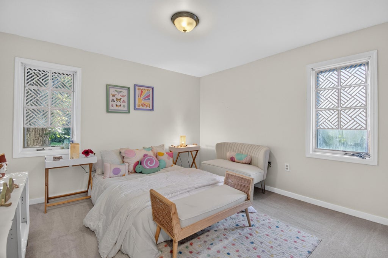
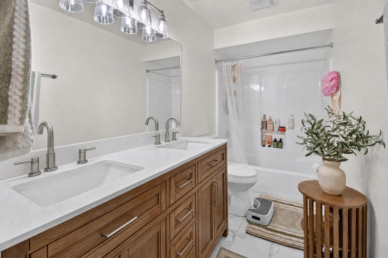
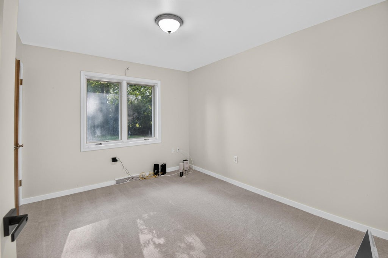
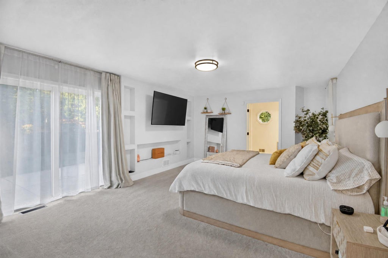
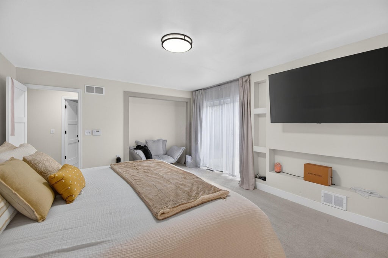
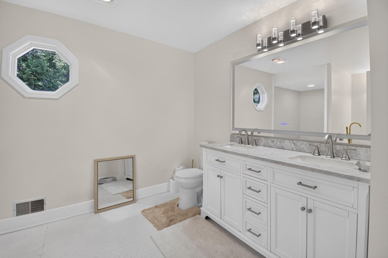
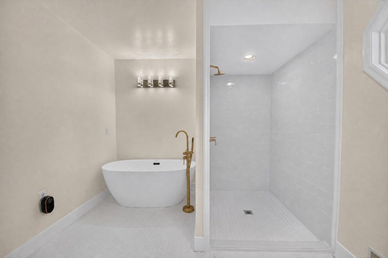
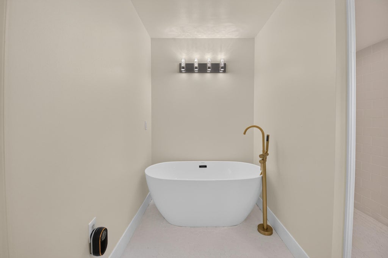
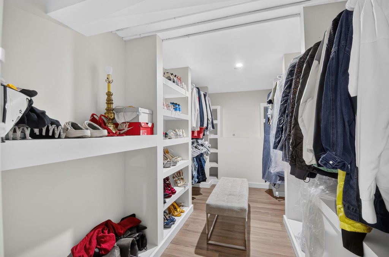
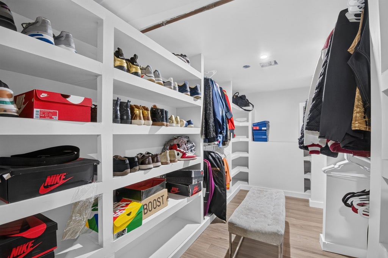
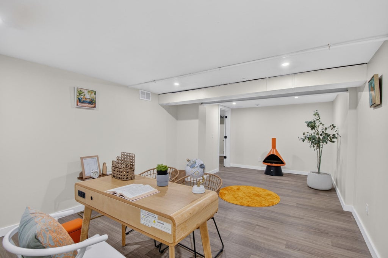
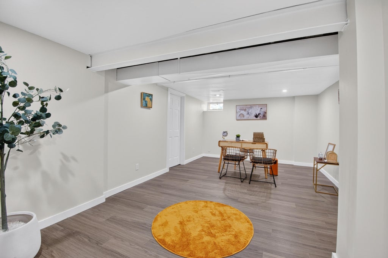
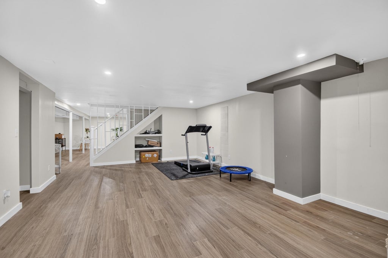
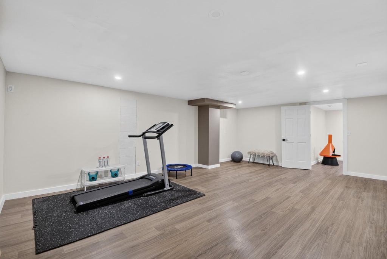
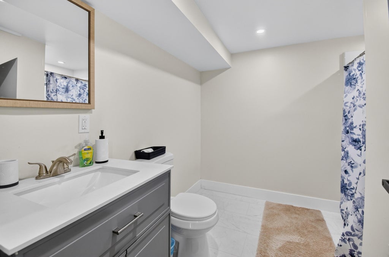
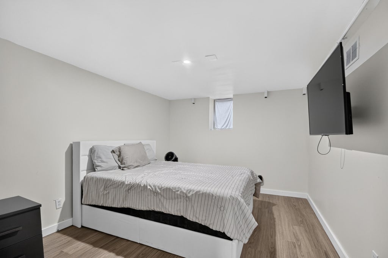
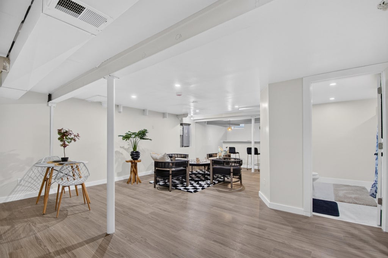
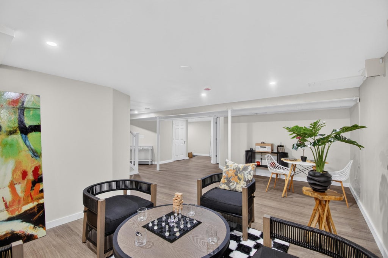
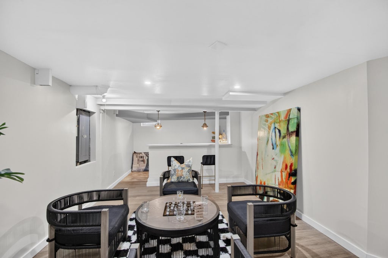
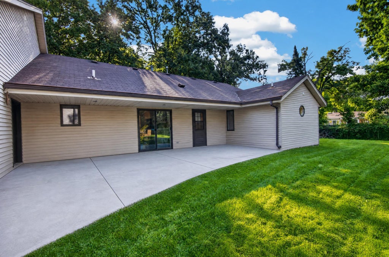
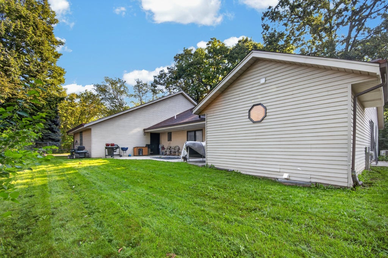
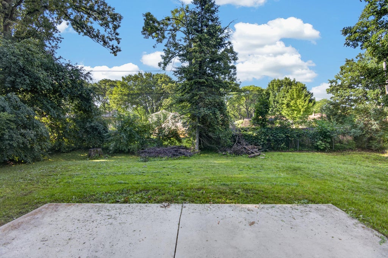
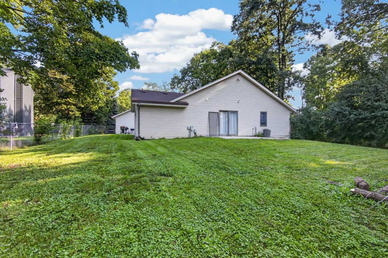
Prepare to be impressed! This spacious and grand ranch features 4 beds, 3 baths, a 2.5 car garage and over 4,400 finished sq ft. No expense has been spared. Inside this open concept home you will find all new flooring, main floor laundry, fireplace, and spacious walk in closets for him and her. Chefs dream kitchen showcases new cabinets, quarts counter tops, and large island. The spa like bathrooms have tiled flooring, his and her sinks, and spacious showers, and soaking tub in master. The finished basement is perfect for entertaining with a full bath, 2 rec-rooms, bar, and a bonus room that can be used as office, or 5th bedroom. Fenced in yard, located on a dead end street, and just minutes from the interstate!
Property Features of 13043 W Lancaster Ave, Butler, WI 53007
Listing courtesy of: RealtyPro Professional Real Estate Group LLC
Home Style
Ranch
Ranch
Type
Single Family Residence
Single Family Residence
Year Built
1992
1992
Annual Taxes
$6,635.00
$6,635.00
Stories
1
1
Acres
.28
.28
Interior Features
| Central air |
| Forced air heat |
| Natural gas heat |
| Wet bar |
| Walk-in closet(s) |
| Finished basement |
| Full basement |
Exterior Features
| Middle school: Templeton |
| High school: Hamilton |
| Garage |
| Attached parking |
| Attached garage |
| Garage spaces: 2.5 |
| Vinyl siding |
| Brick exterior |
| Patio |
| Lot acreage is: 0.28 |
| Lot sqft: 12196.8 |
| Lot zoned: R1 |
| Lot has water view |
| Paved driveway |
| Public sewer |
| Public water |
| Total square feet: 4440 |
| Total above grade finished sq ft: 2240 |
| Basement square feet: 2200 |
| Living square feet: 4440 |
| Property style: ranch |
| For sale |
| Tax year: 2025 |
Room Dimensions
| Pantry |
| Bedroom 2 is 11 x 12 |
| Bedroom 2 Level: Main |
| Bedroom 3 is 12 x 10 |
| Bedroom 3 Level: Main |
| Bedroom 4 is 12 x 10 |
| Bedroom 4 Level: Upper |
| Living Room is 37 x 21 |
| Living Room Level: Main |
| Number of rooms: 6 |