

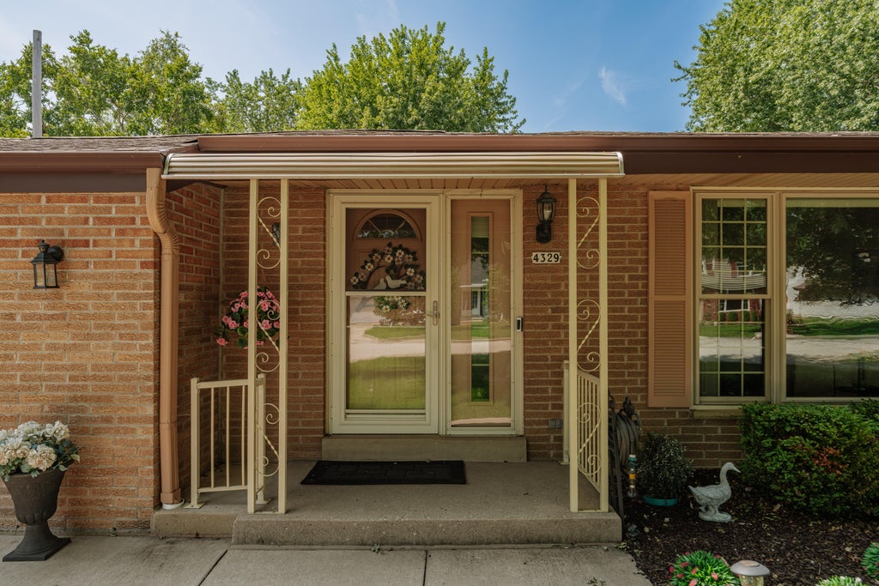
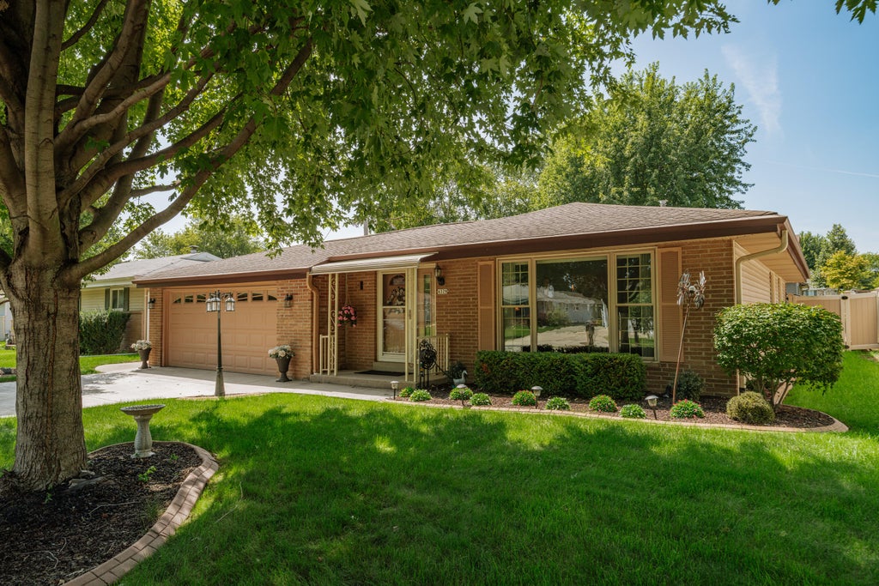
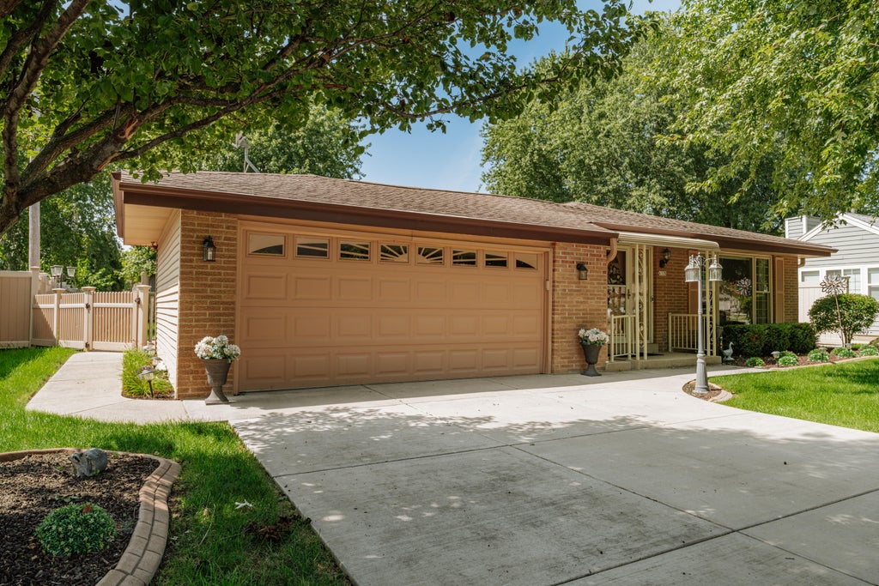
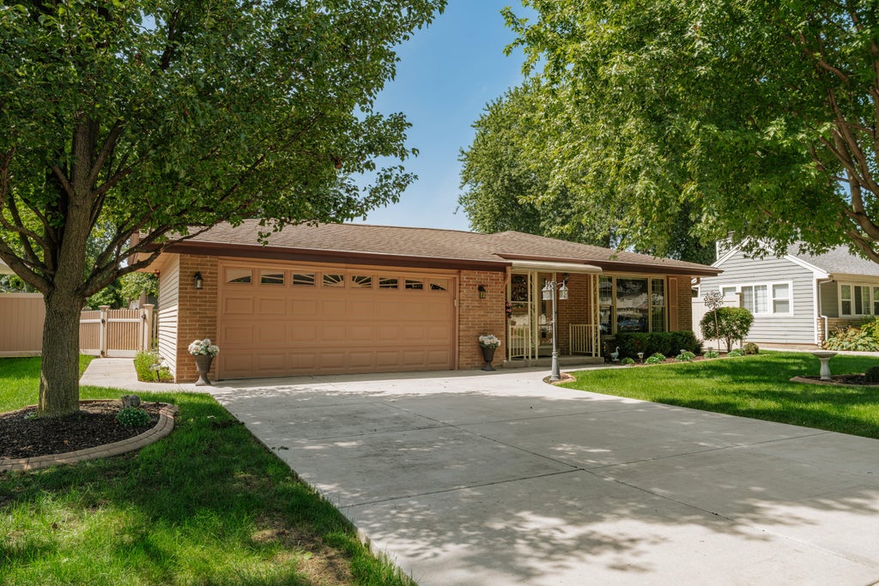







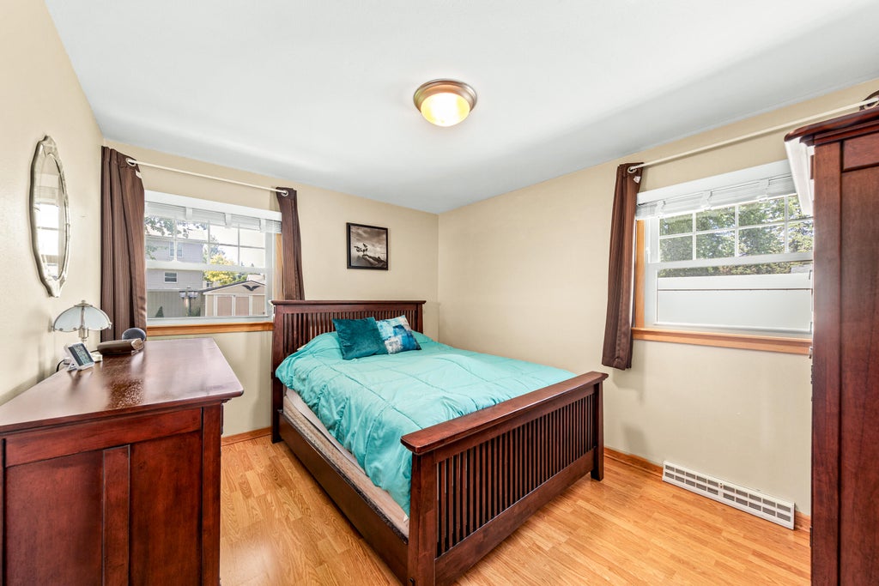

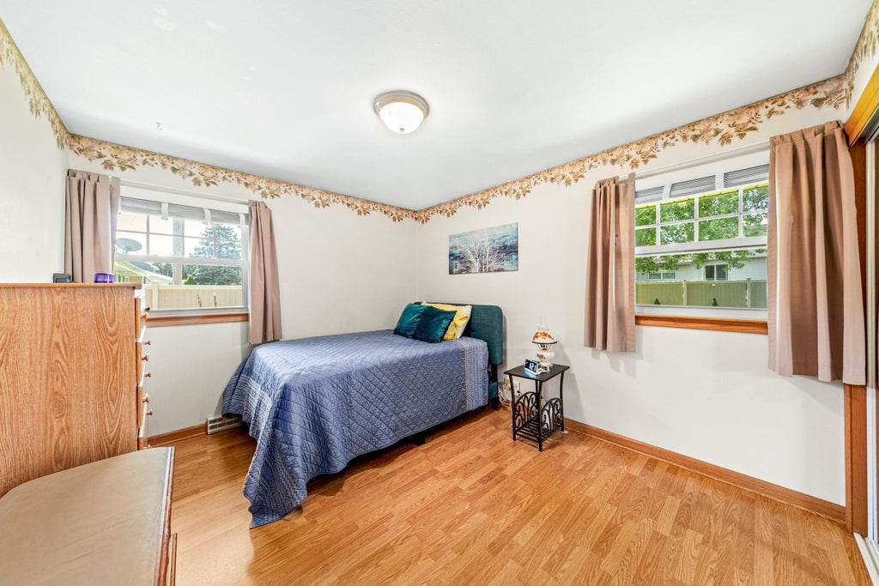
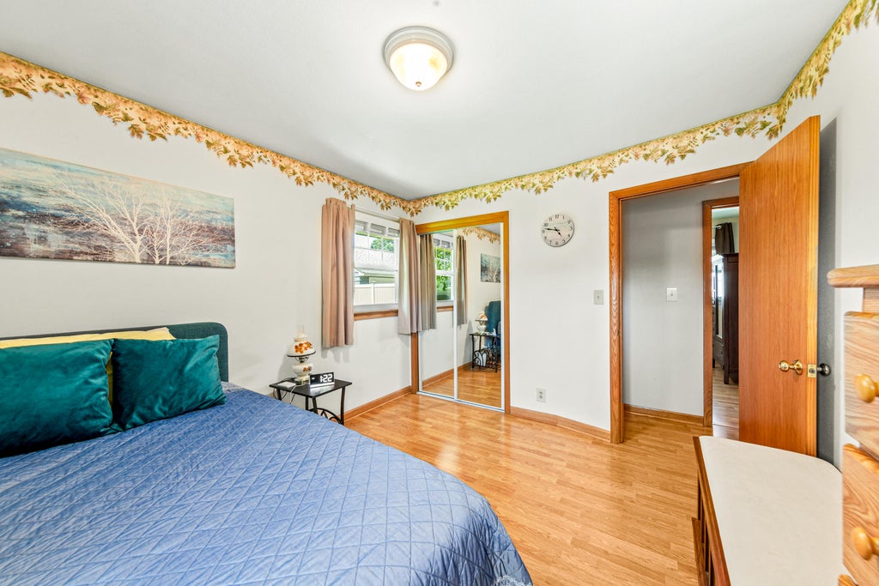



| 3 Beds | 2 Baths | 2 Car Garage | 1,929 Sq Ft |
Description of 4329 S 49th St, Greenfield, WI 53220
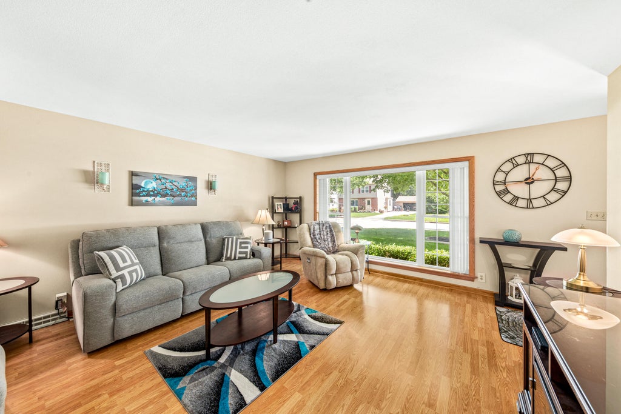
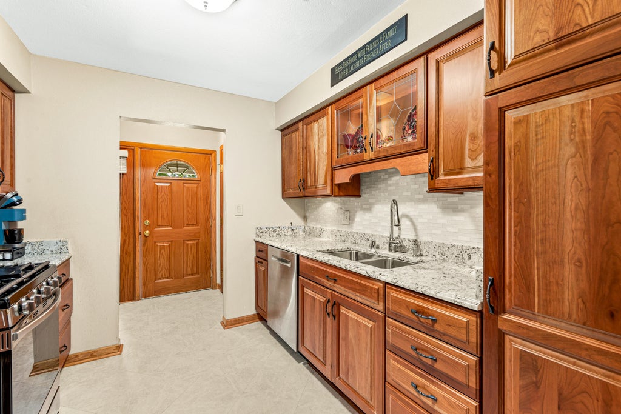
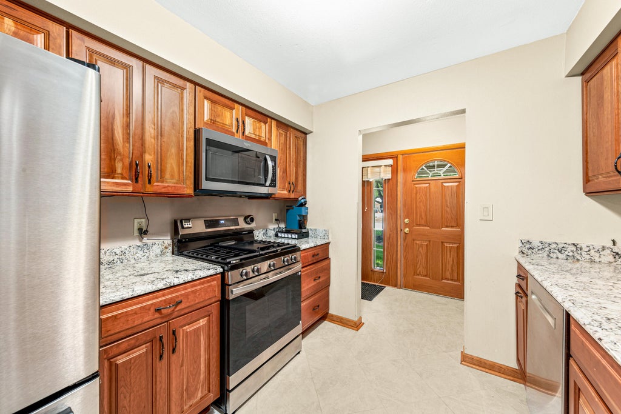
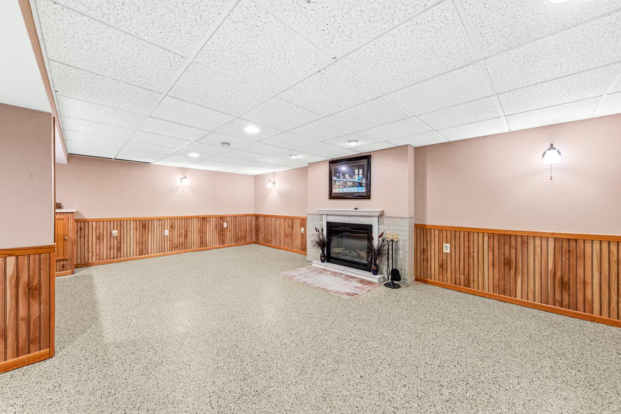
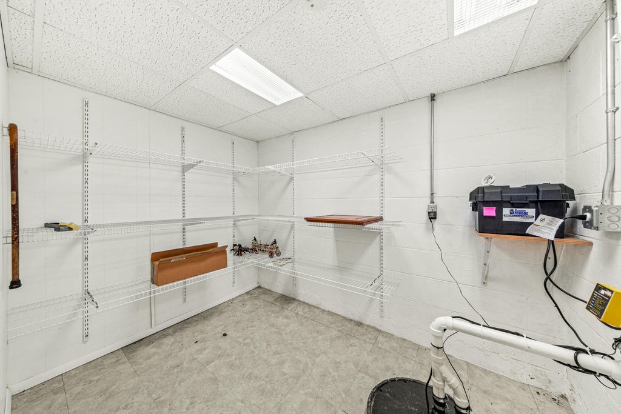
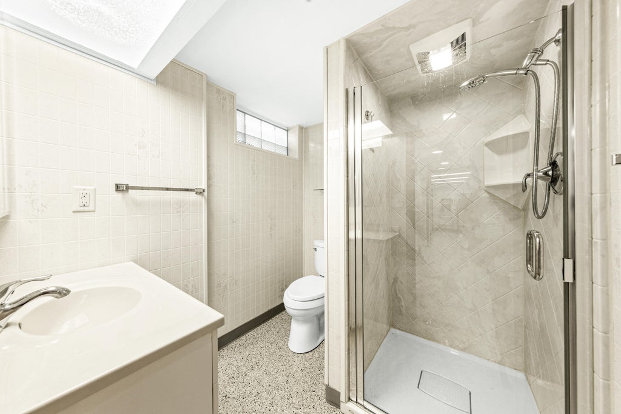
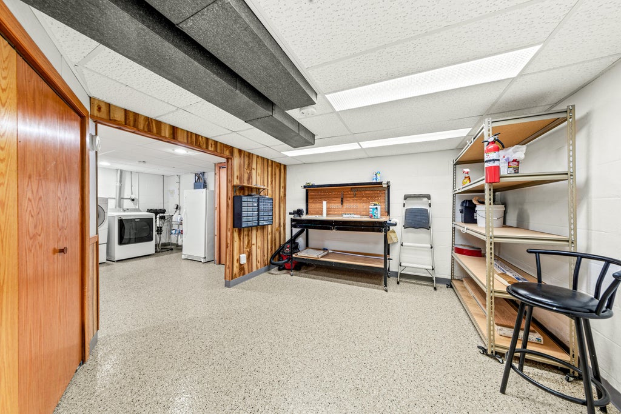
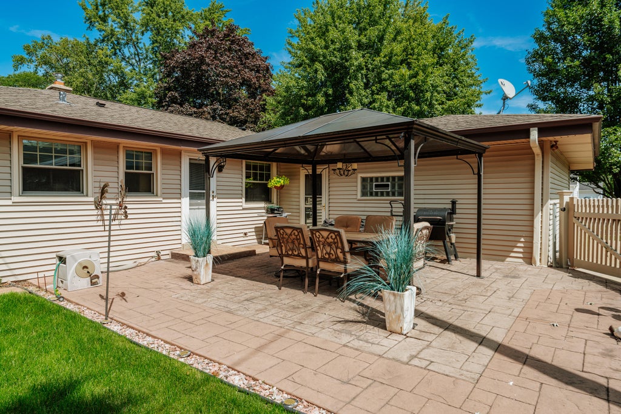
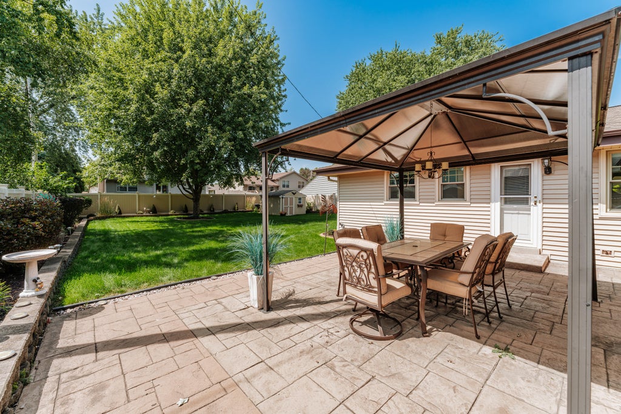
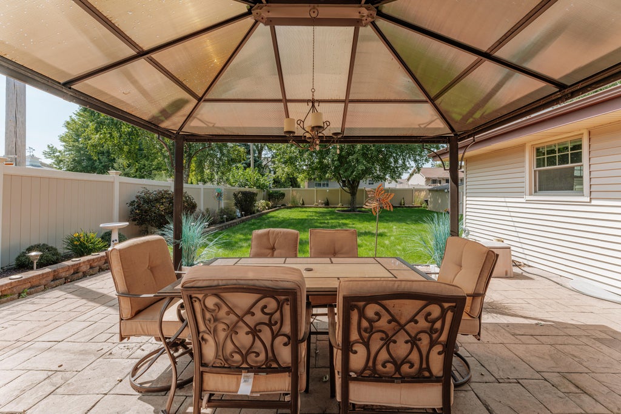
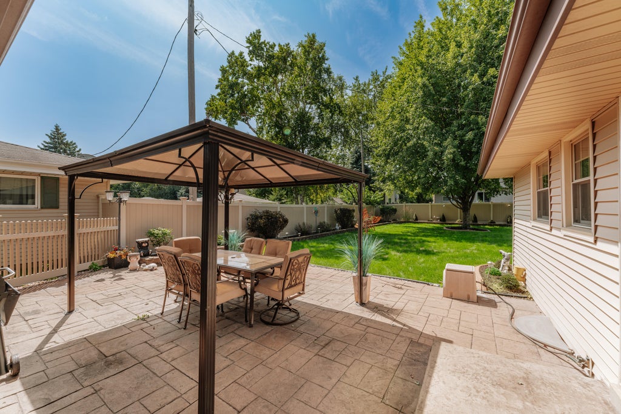
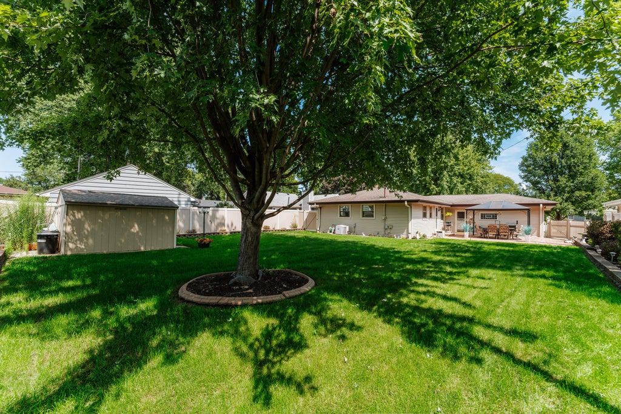
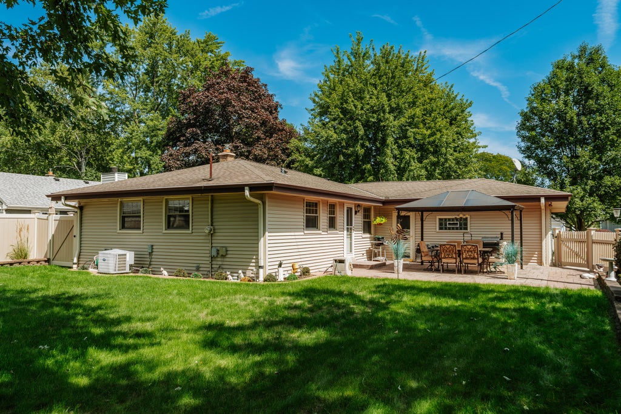
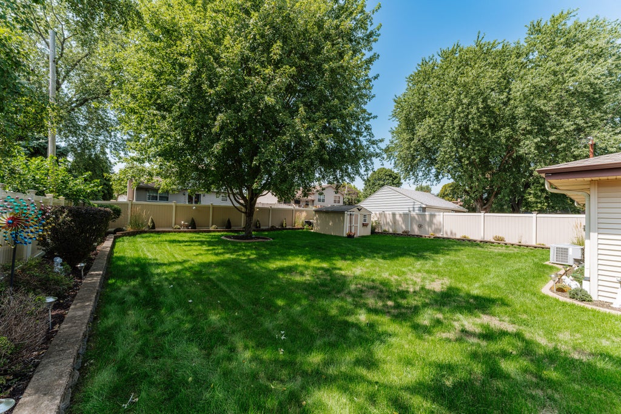
Welcome home to this charming ranch, where comfort and convenience come together. Step inside to a bright, inviting living room, highlighted by a large window that fills the space with natural light. The update kitchen offers a fresh, modern feel for everyday living. The basement adds extra living space, with a wet bar that's ready for game days, movie nights, or your own personal hangout. Outside, enjoy the fully fenced backyard featuring a gazebo and storage shed for all your outdoor essentials. Conveniently located near shopping, restaurants, parks, and recreation, this home offers the perfect balance of peaceful neighborhood living and everyday convenience.
Property Features of 4329 S 49th St, Greenfield, WI 53220
Listing courtesy of: RE/MAX Forward
Home Style
Ranch
Ranch
Type
Single Family Residence
Single Family Residence
Year Built
1966
1966
Annual Taxes
$4,743.80
$4,743.80
Stories
1
1
Acres
.2
.2
Interior Features
| Washer |
| Dryer |
| Range |
| Oven |
| Microwave oven |
| Dishwasher |
| Refrigerator |
| Freezer |
| Central air |
| Forced air heat |
| Natural gas heat |
| Wet bar |
| Full basement |
| Partial basement |
| Sump pump |
| Partially finished basement |
Exterior Features
| Elementary school: Edgewood |
| Middle school: Greenfield |
| High school: Greenfield |
| Garage |
| Two car garage |
| Attached parking |
| Attached garage |
| Garage spaces: 2 |
| Aluminum siding |
| Brick exterior |
| Patio |
| Fenced yard |
| Gazebo |
| Lot acreage is: 0.2 |
| Fenced lot |
| Lot sqft: 8712 |
| Lot zoned: Residential |
| Present use: Subdivision |
| Paved driveway |
| Public sewer |
| Public water |
| Total square feet: 1929 |
| Total above grade finished sq ft: 1144 |
| Basement square feet: 785 |
| Living square feet: 1929 |
| Property style: ranch |
| For sale |
| Tax year: 2025 |
Room Dimensions
| Bedroom 2 is 12 x 10 |
| Bedroom 2 Level: Main |
| Bedroom 3 is 10 x 10 |
| Bedroom 3 Level: Main |
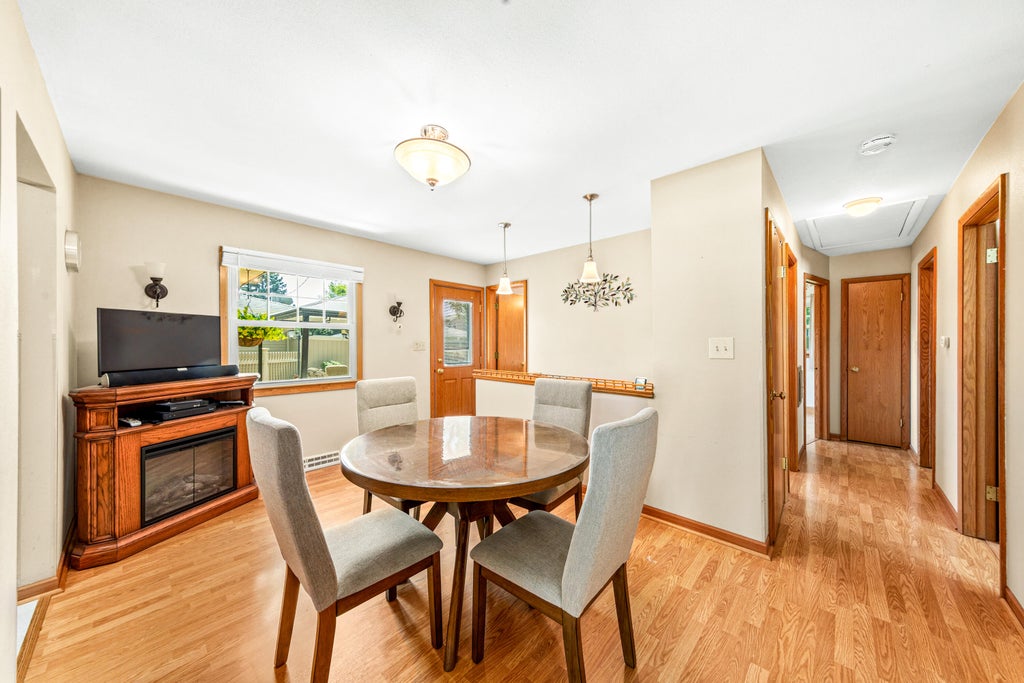
| Dining Room is 14 x 9 |
| Dining Level: Main |
| Living Room is 17 x 16 |
| Living Room Level: Main |
| Number of rooms: 6 |