





| 4 Beds | 3.5 Baths | 3.5 Car Garage | 4,434 Sq Ft |
Description of 2850 S Amor Dr, New Berlin, WI 53146
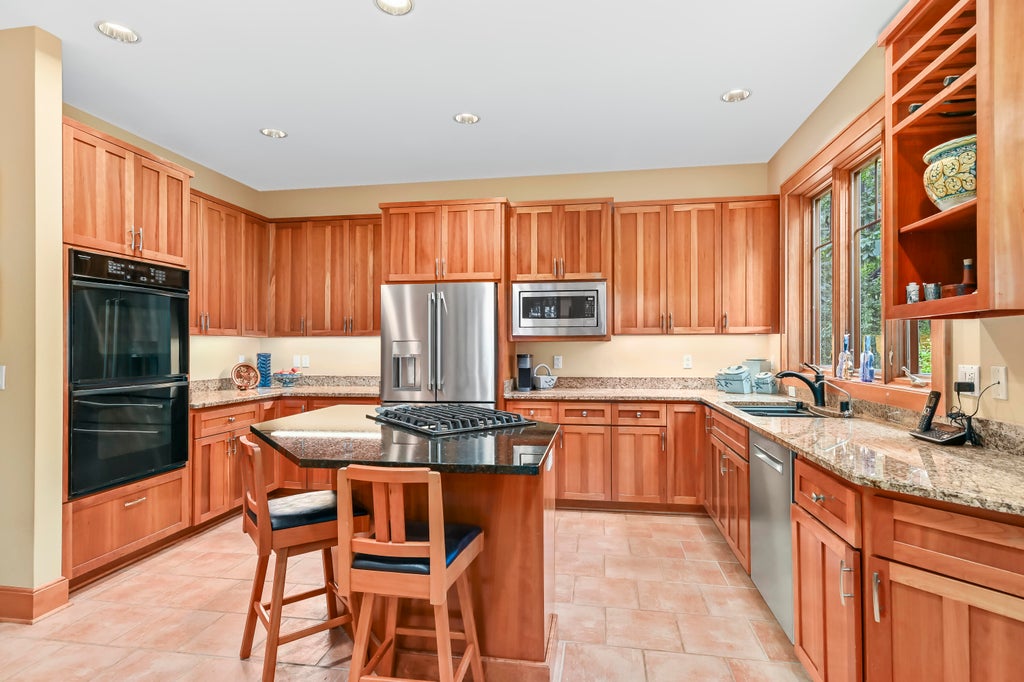
Escape to your own PRIVATE 9 acre sanctuary--just 25 minutes from downtown Milwaukee, yet it feels worlds away! This rare Frank Lloyd Wright-inspired Prairie/Craftsman home was built with exceptional quality (original owner was the builder), featuring rich cherry finishes, natural fireplace, hard maple floors & Pella windows. Walls of windows frame serene views, abundant wildlife & an expansive amphitheater-style lawn anchored by a majestic 200-year-old maple. Open-concept kitchen/family room features granite counters & updated appliances. Walkout LL offers a wine cellar, office, add'l bedroom, full bath & impressive bar/entertaining area. Newer roof, oversized 3+ car garage & WHOLE house 20,000 BTU Generac generator complete this one-of-a-kind retreat. Vacation at home every day!
Property Features of 2850 S Amor Dr, New Berlin, WI 53146
Prairie/Craftsman
Single Family Residence
1996
$10,179.00
2
9
| Washer |
| Dryer |
| Oven |
| Cooktop |
| Microwave oven |
| Dishwasher |
| Refrigerator |
| Central air |
| Forced air heat |
| Natural gas heat |
| Wet bar |
| Vaulted ceilings |
| Garbage disposal |
| Kitchen island |
| Security system |
| Walk-in closet(s) |
| Finished basement |
| Full basement |
| Basement has outside entrance |
| Sump pump |
| Walkout basement |
| Elementary school: Poplar Creek |
| Middle school: New Berlin West |
| High school: New Berlin West |
| Garage |
| Attached parking |
| Attached garage |
| Garage spaces: 3.5 |
| Wood exterior |
| Stone exterior |
| Deck |
| Lot acreage is: 9 |
| Lot sqft: 392040 |
| Wooded lot |
| Lot zoned: R2 rural estate |
| Paved driveway |
| Private water |
| Well water |
| Septic system |
| Total square feet: 4434 |
| Total above grade finished sq ft: 3896 |
| Basement square feet: 538 |
| Living square feet: 4434 |
| Warranty included |
| For sale |
| Tax year: 2025 |
| Den is 14 x 14 |
| Den Level: Lower |
| Laundry room |
| Pantry |
| Bedroom 2 is 15 x 14 |
| Bedroom 2 Level: Upper |
| Bedroom 3 is 14 x 12 |
| Bedroom 3 Level: Upper |
| Dining Room is 17 x 10 |
| Dining Level: Main |
| Laundry Room is 12 x 8 |
| Laundry Room Level: Main |
| Number of rooms: 12 |