
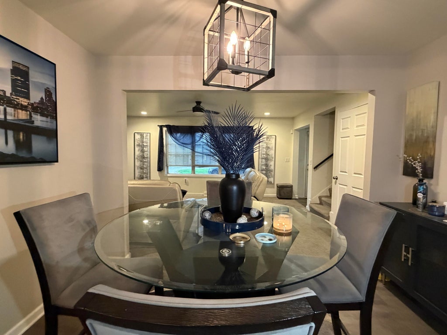
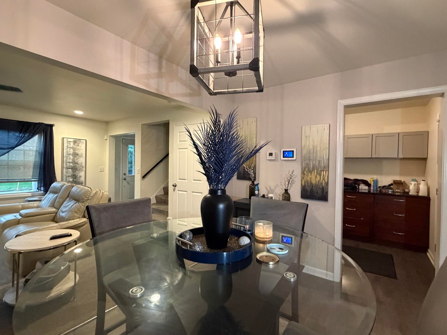
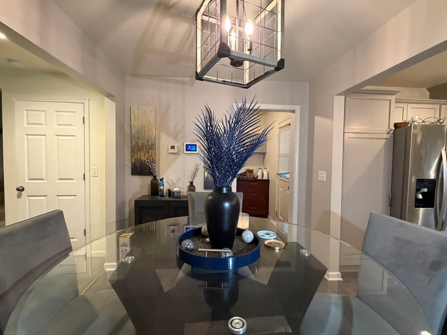
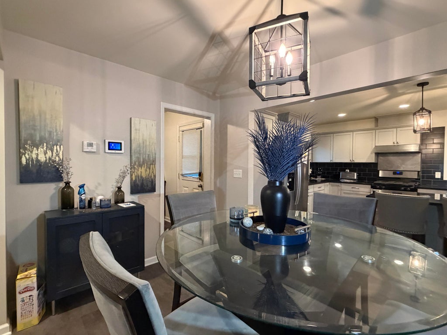
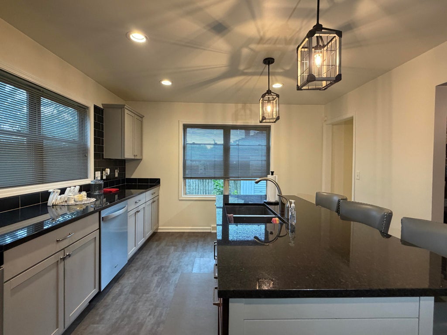
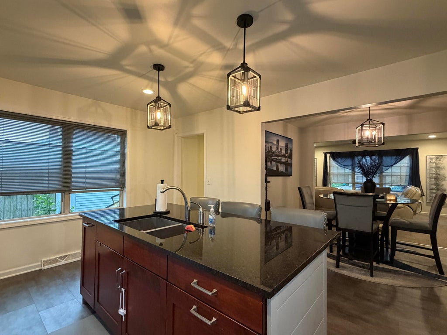
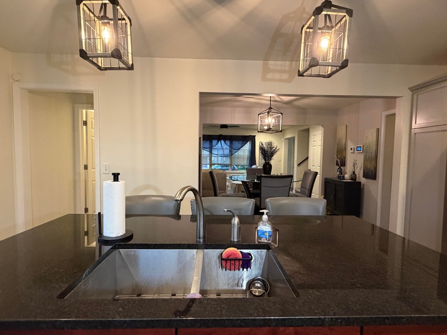
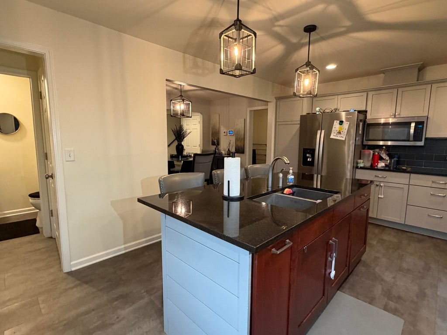
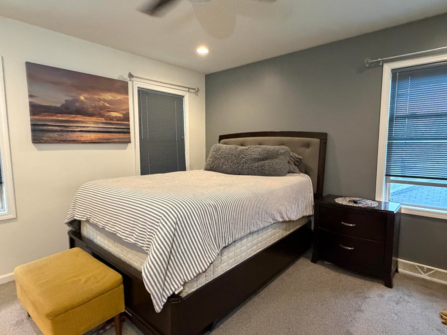
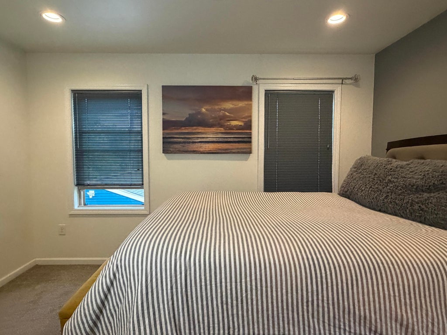
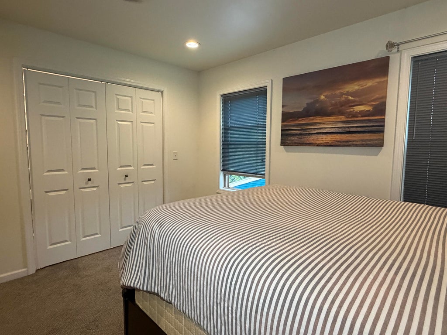
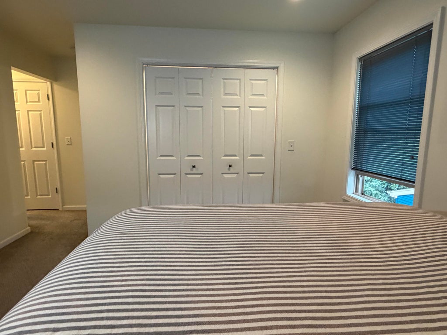
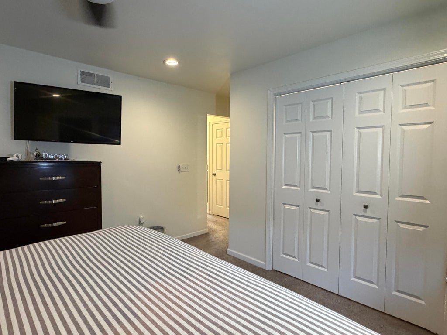
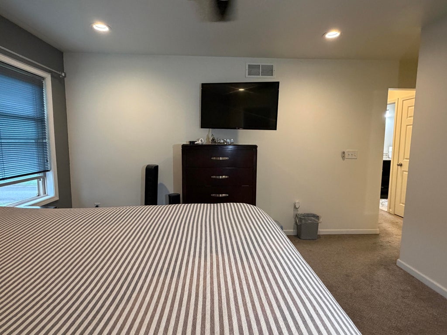
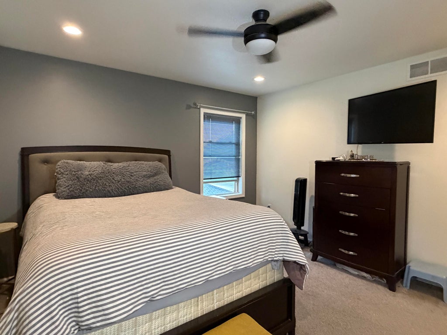
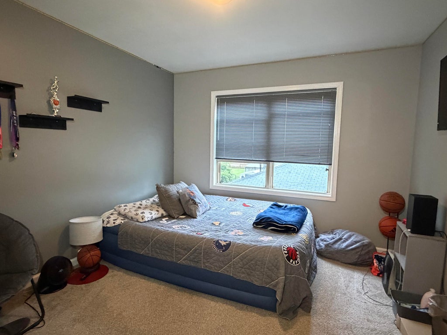
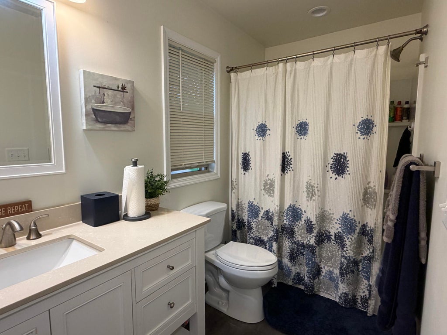
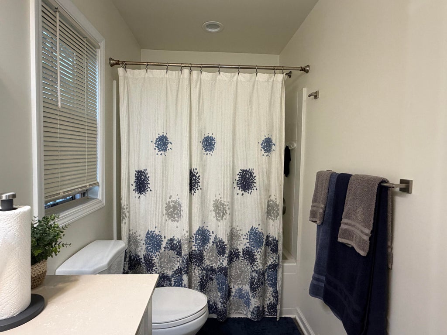
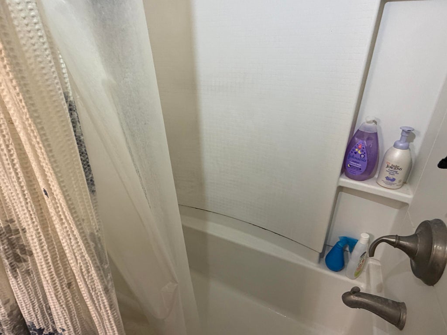
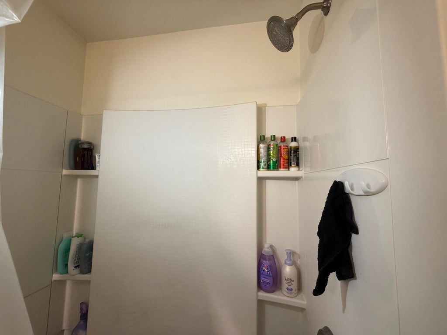

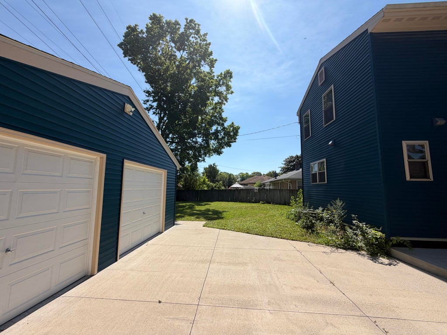
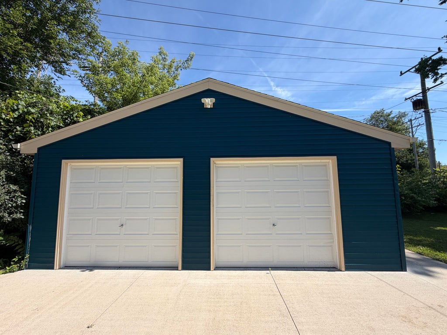
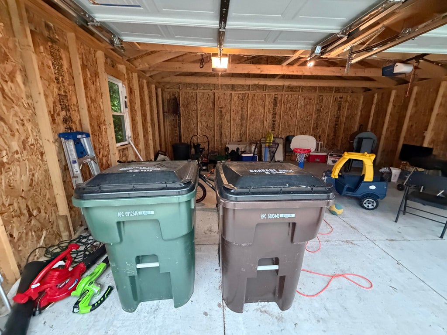
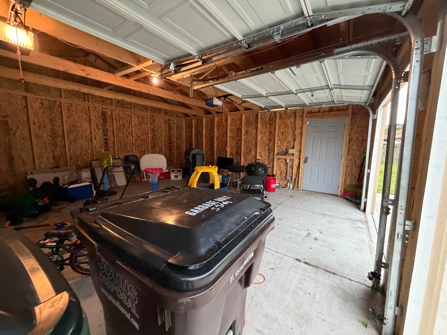
| 3 Beds | 2 Baths | 2.5 Car Garage | 2,110 Sq Ft |
Description of 5544 N Dexter Ave, Glendale, WI 53209
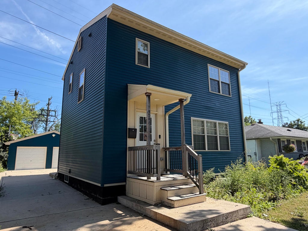
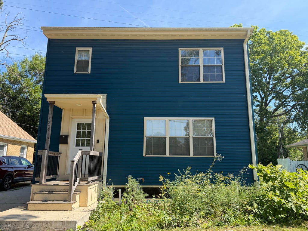
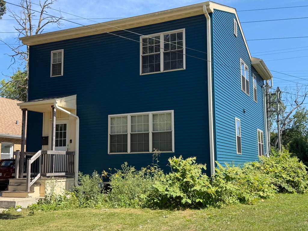
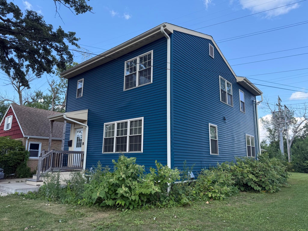
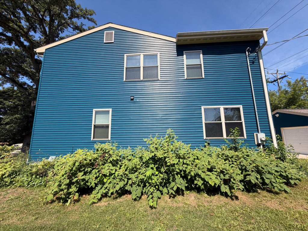
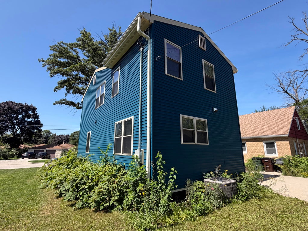
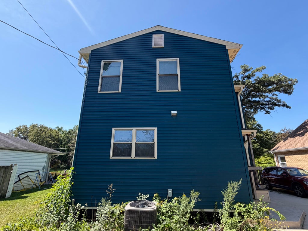
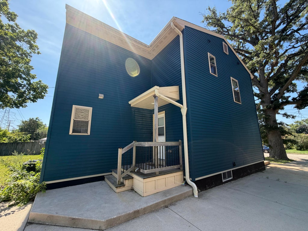
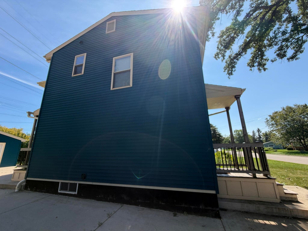
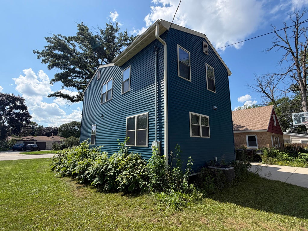
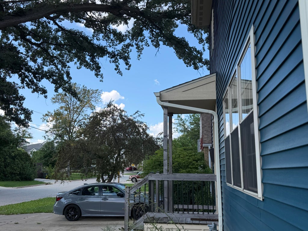
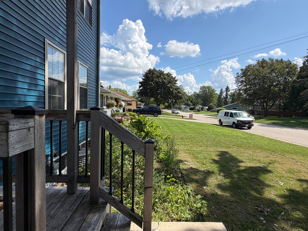
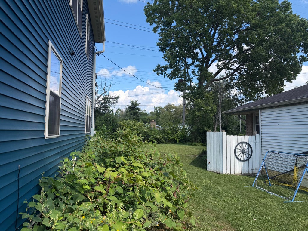
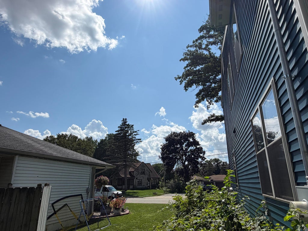
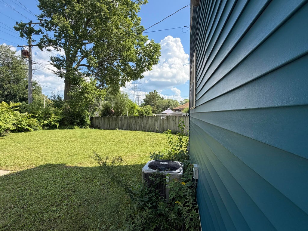
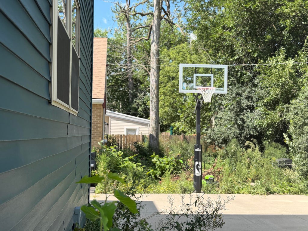
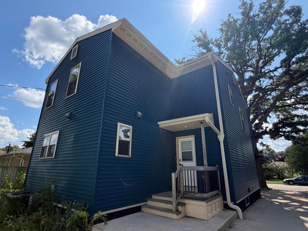
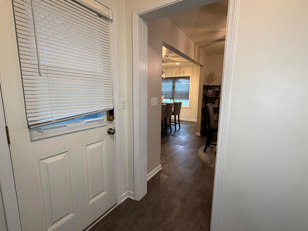
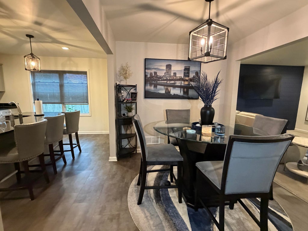
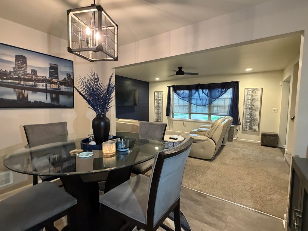
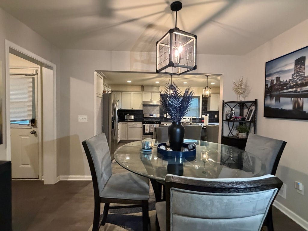
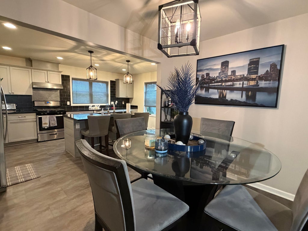
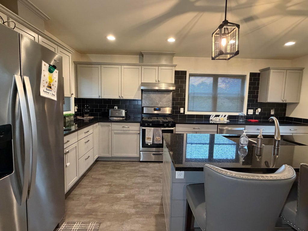
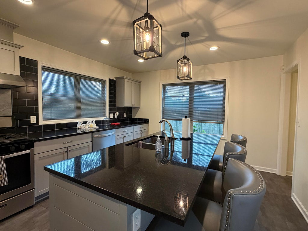
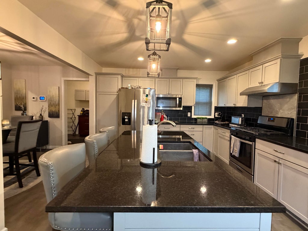
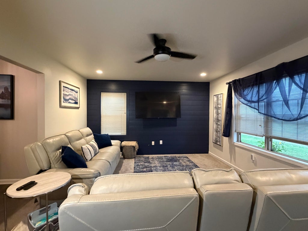
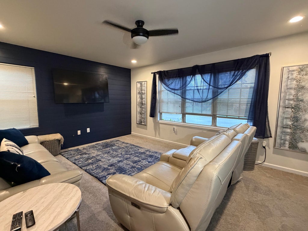
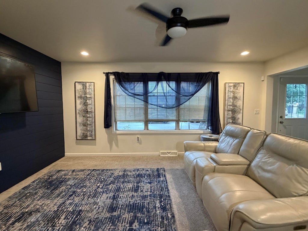
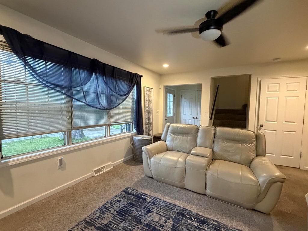
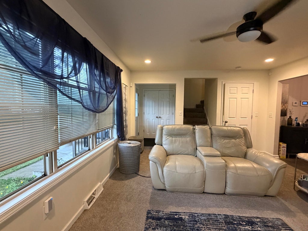
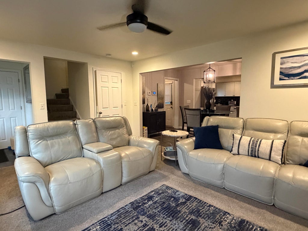
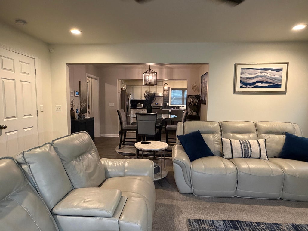
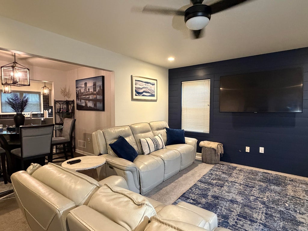
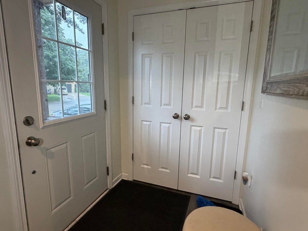
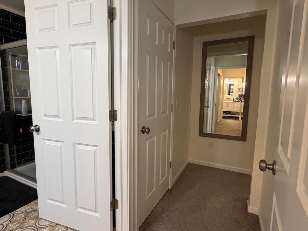
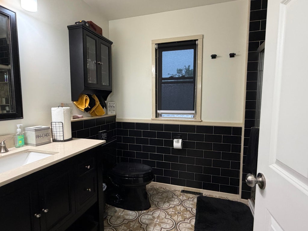
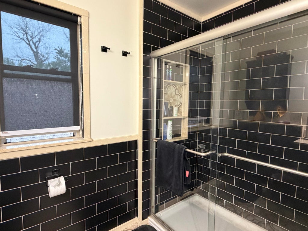
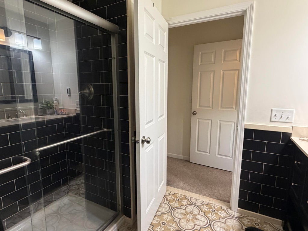
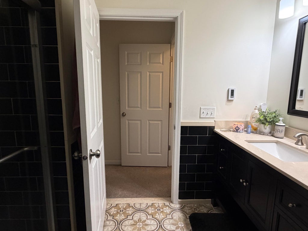
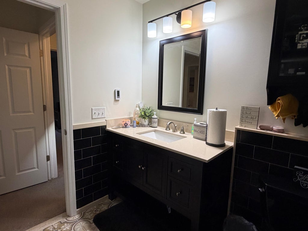
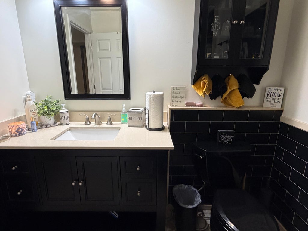
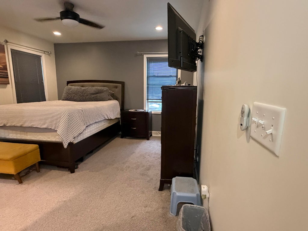
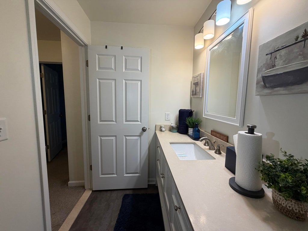
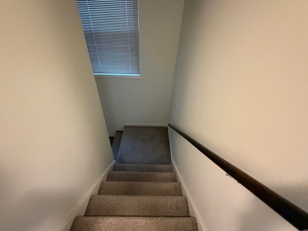
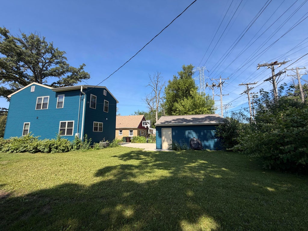
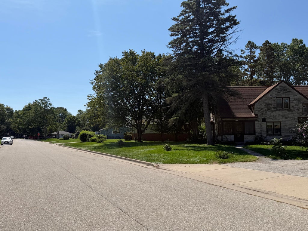
Turnkey, newer construction, and move in ready! Step inside this inviting Glendale home and enjoy a bright, comfortable floor plan with modern finishes and plenty of space to relax and entertain. Built newer than many surrounding homes, this property offers the convenience and peace of mind buyers want without the hassle of taking on a major renovation. Move in, unpack, and make it your own from day one. Great location with convenient access to everyday amenities, parks, shopping, dining, and major roadways.
Property Features of 5544 N Dexter Ave, Glendale, WI 53209
Listing courtesy of: EXP Realty, LLC-MKE
Home Style
Prairie/Craftsman
Prairie/Craftsman
Type
Single Family Residence
Single Family Residence
Year Built
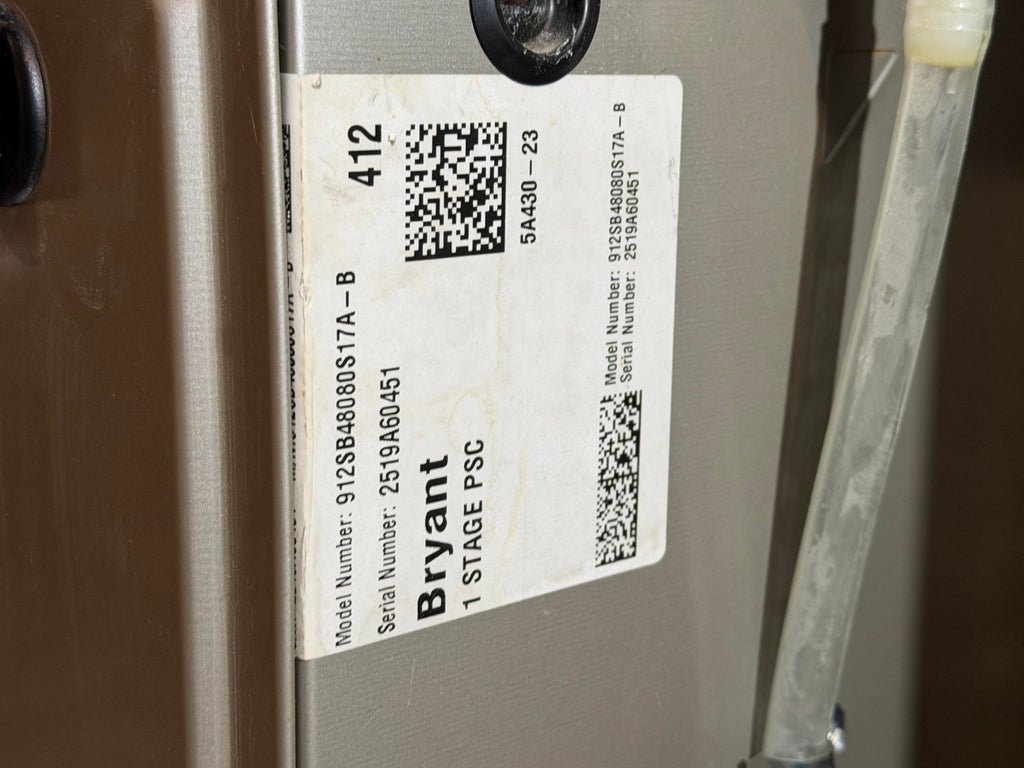
2020
2020
Annual Taxes
$12,585.00
$12,585.00
Stories
2
2
Acres
.18
.18
Interior Features
| Range |
| Oven |
| Microwave oven |
| Dishwasher |
| Refrigerator |
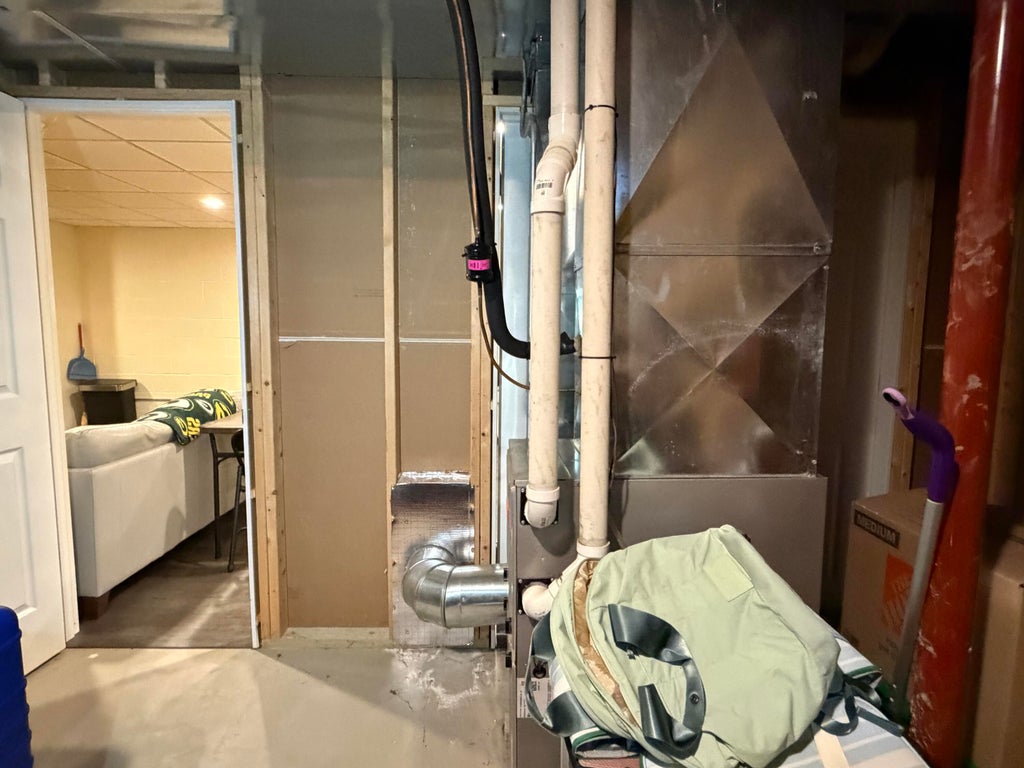
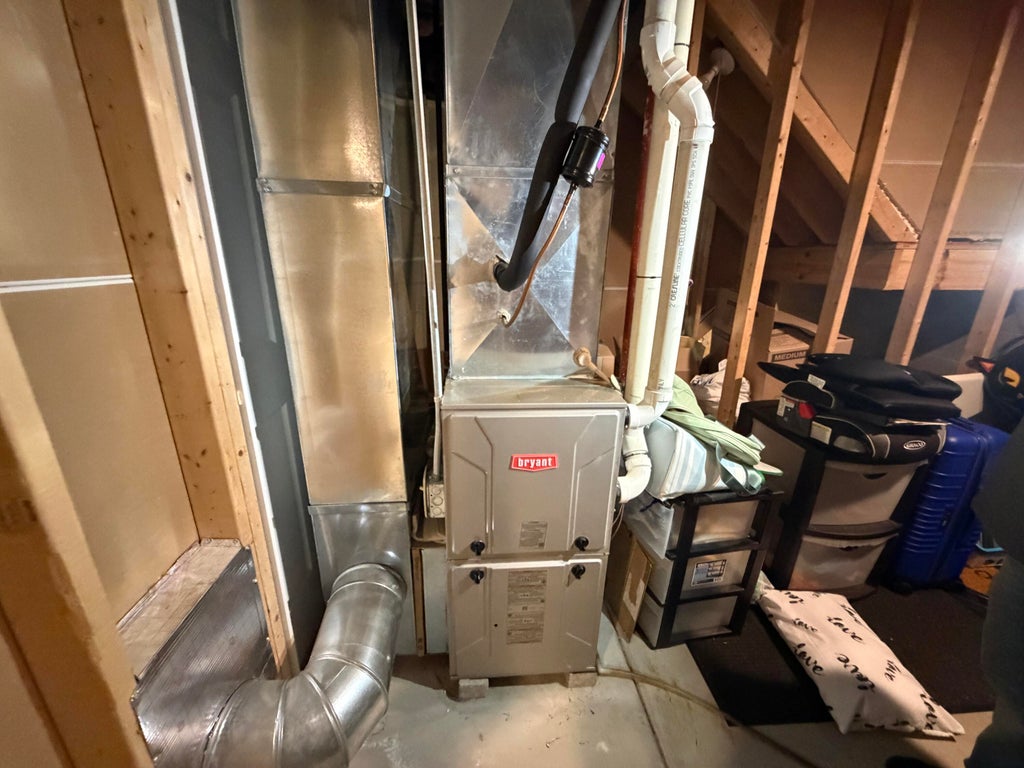
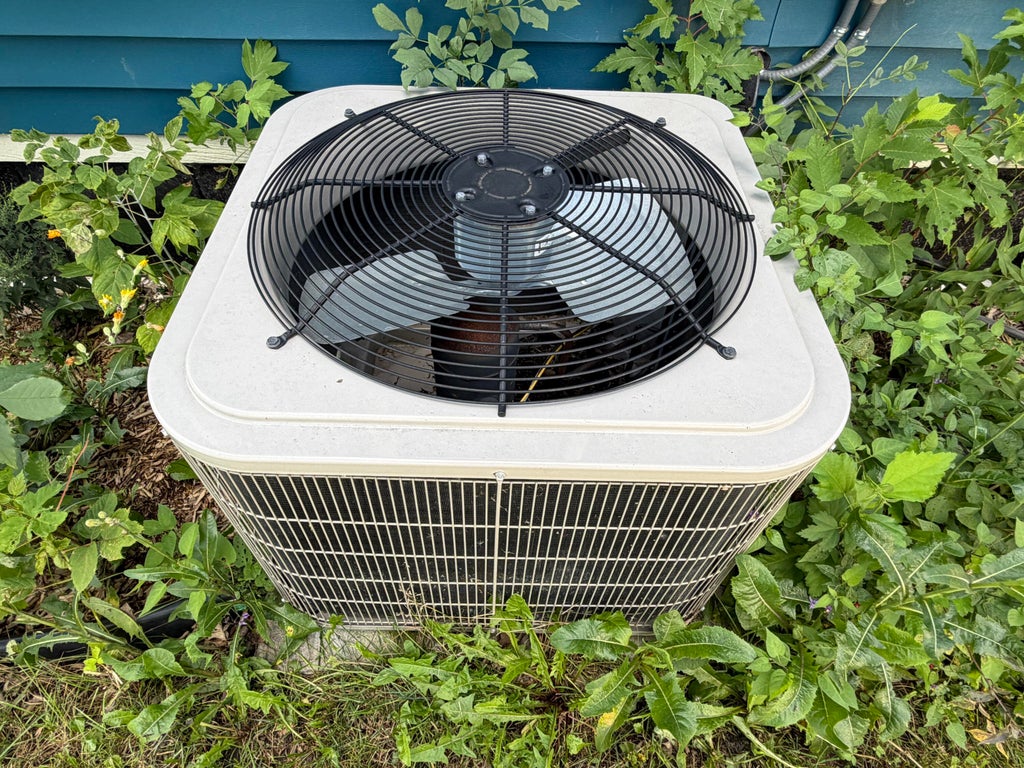
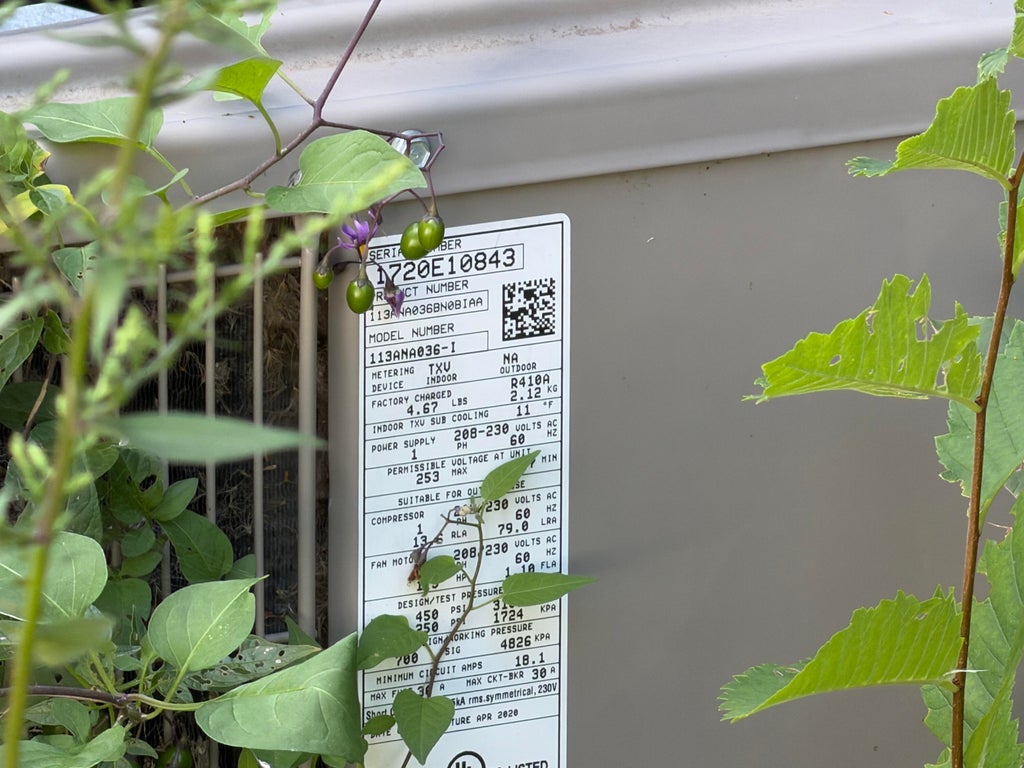
| Central air |
| Forced air heat |
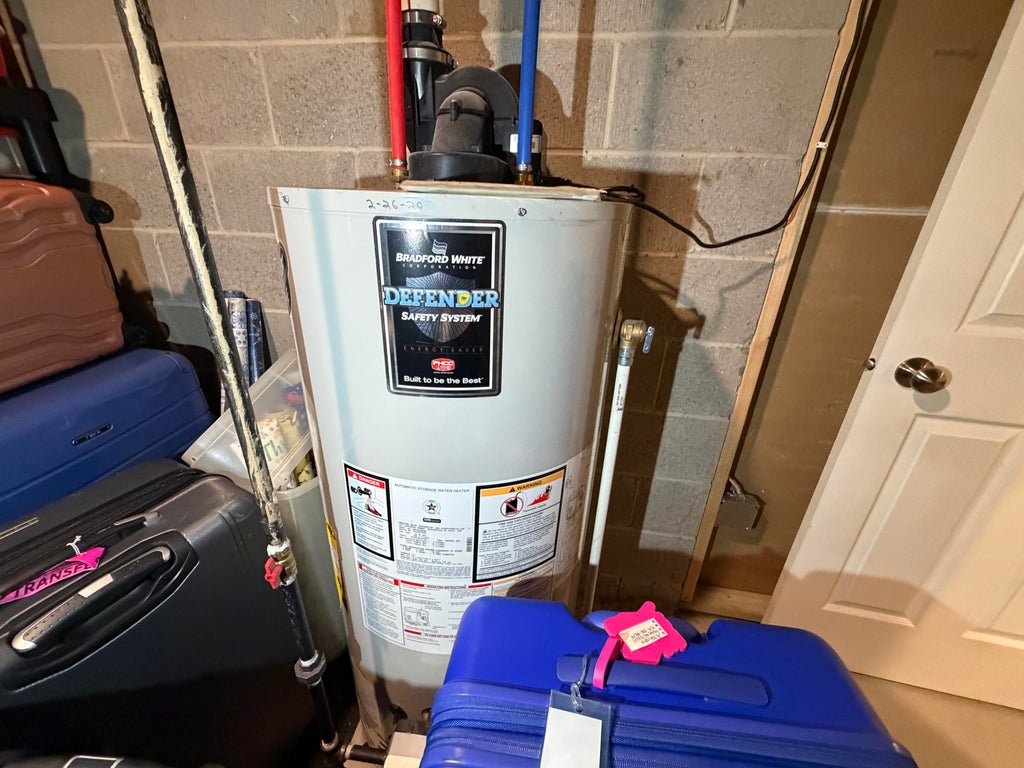
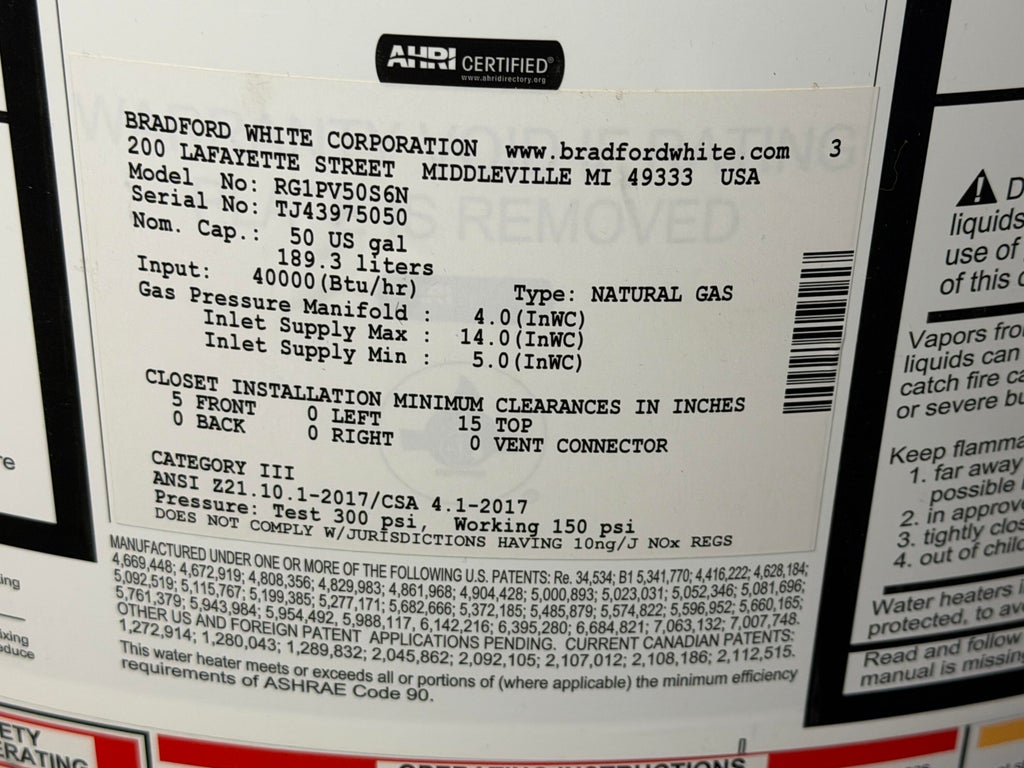
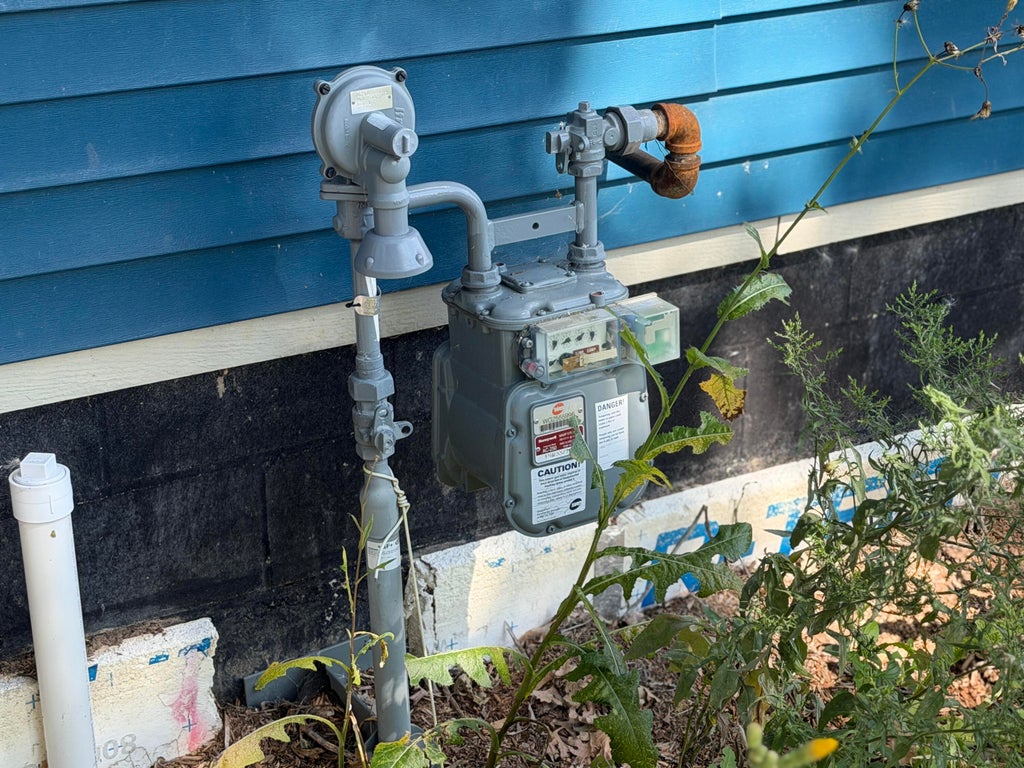
| Natural gas heat |
| Garbage disposal |
| Kitchen island |
| Walk-in closet(s) |
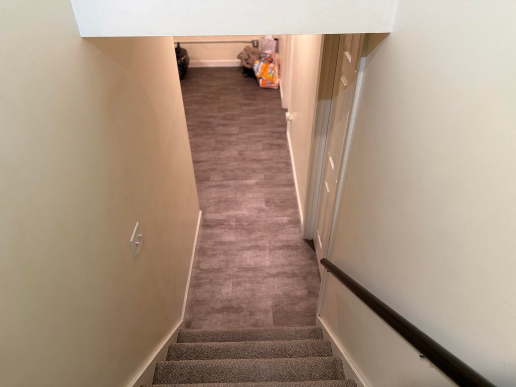
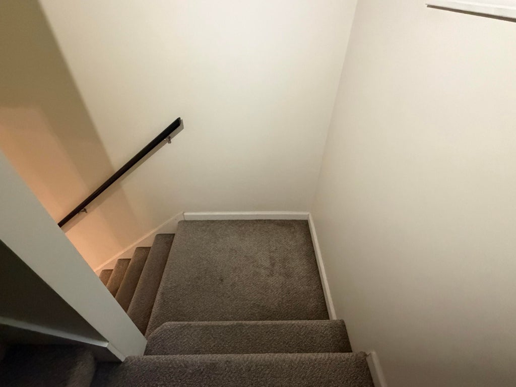
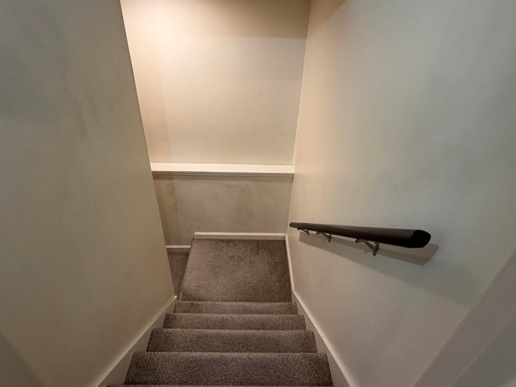
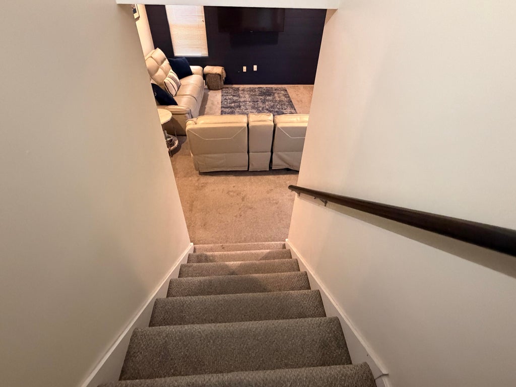
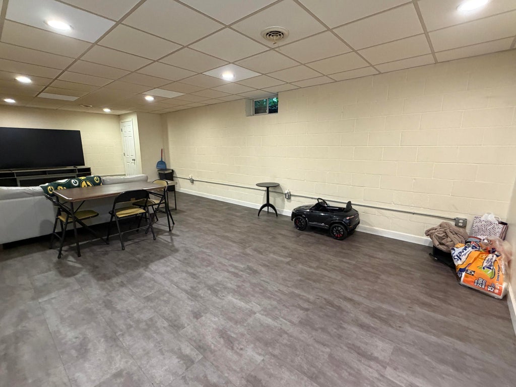
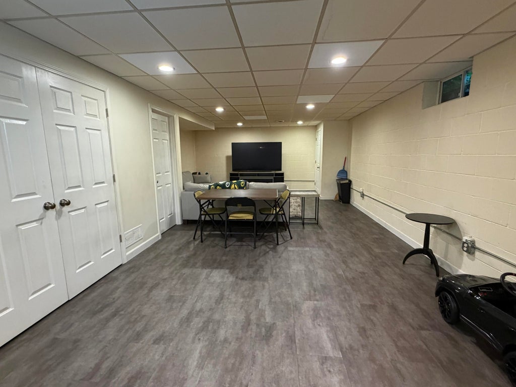
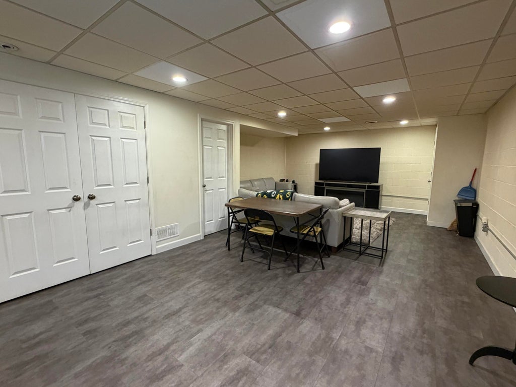
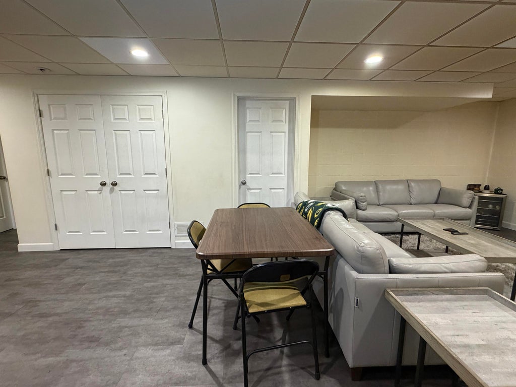
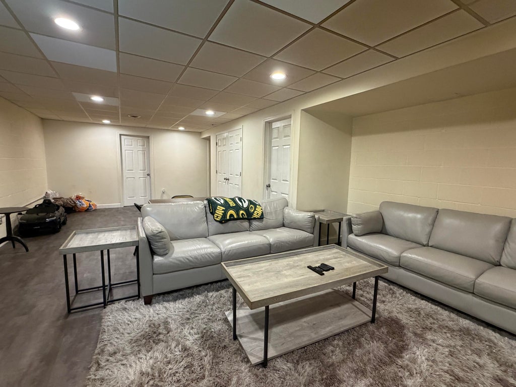
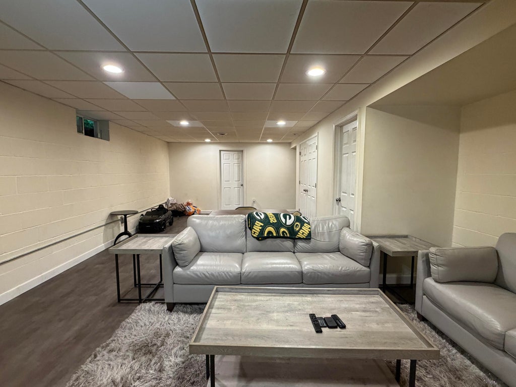
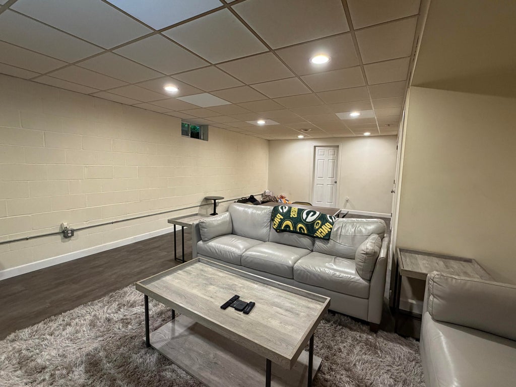
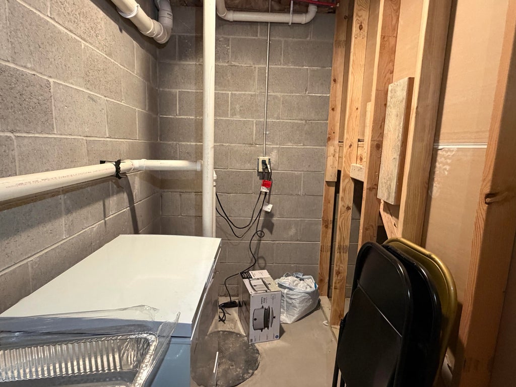
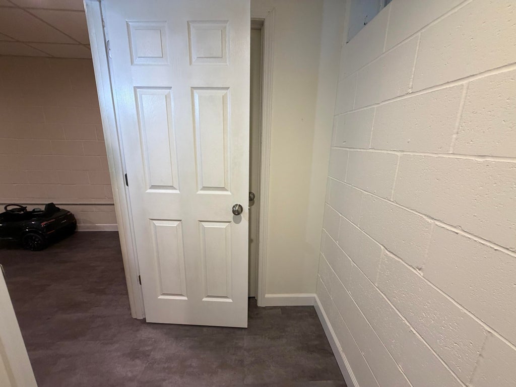
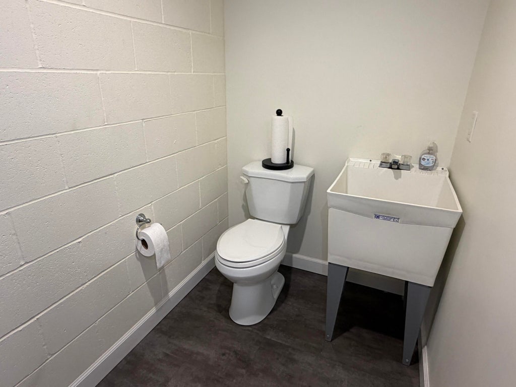
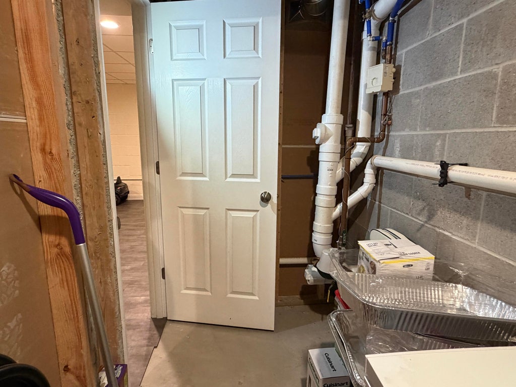
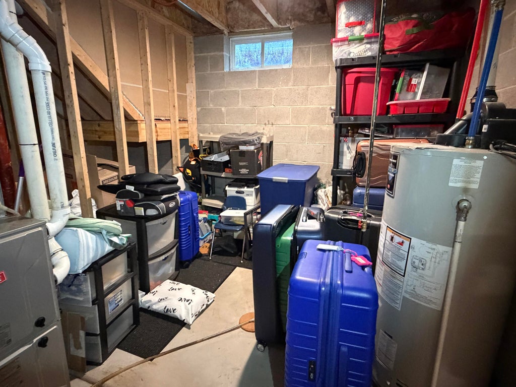
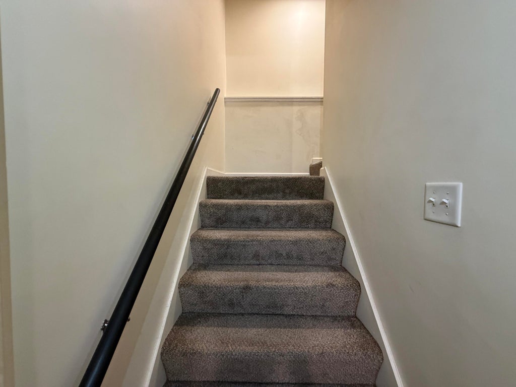
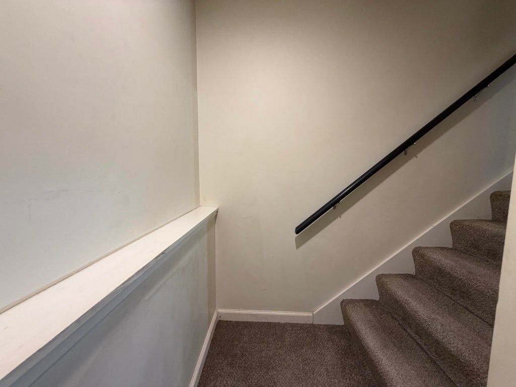
| Finished basement |
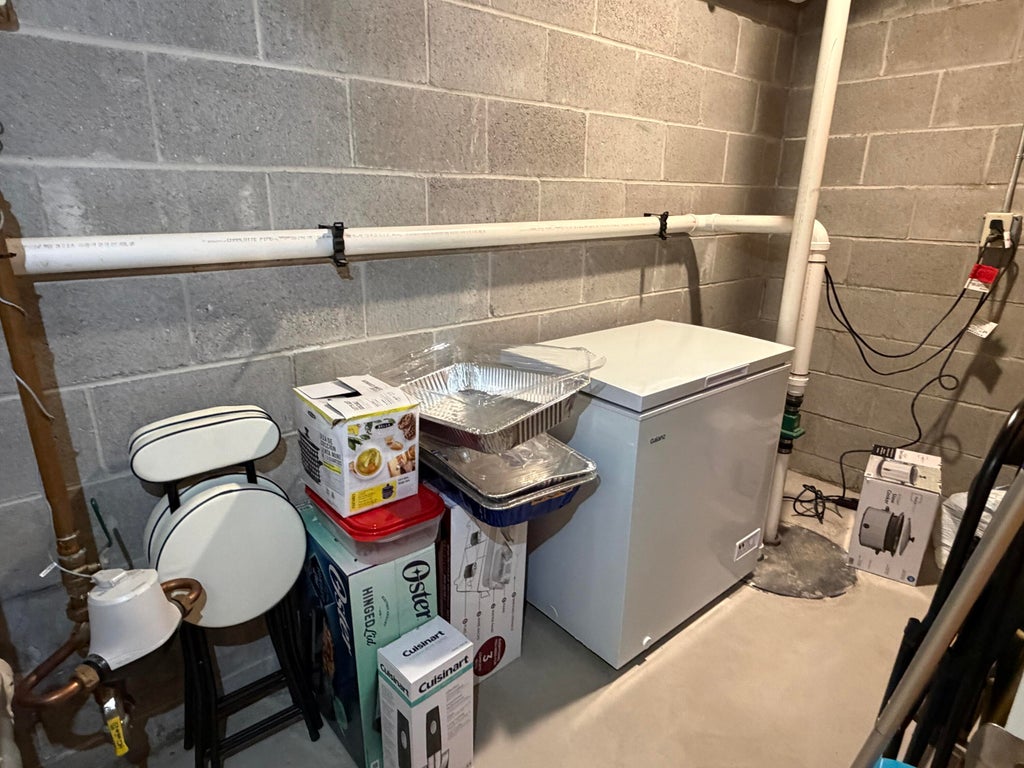
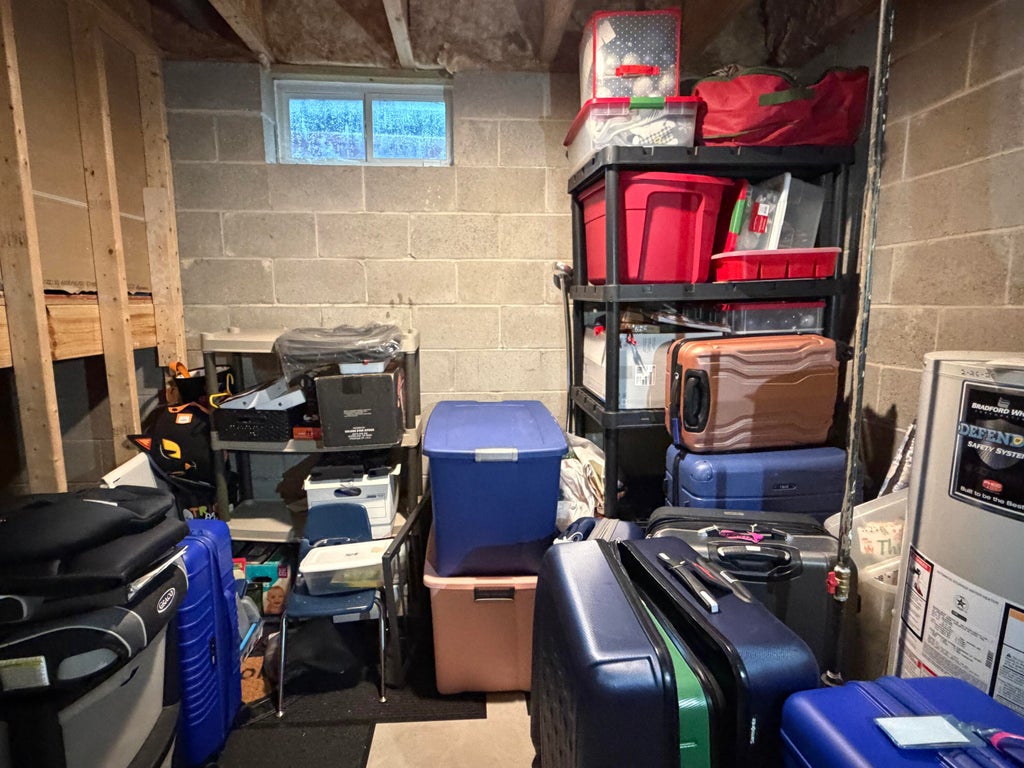
| Full basement |
| Sump pump |
Exterior Features
| Elementary school: Parkway |
| Middle school: Glen Hills |
| High school: Nicolet |
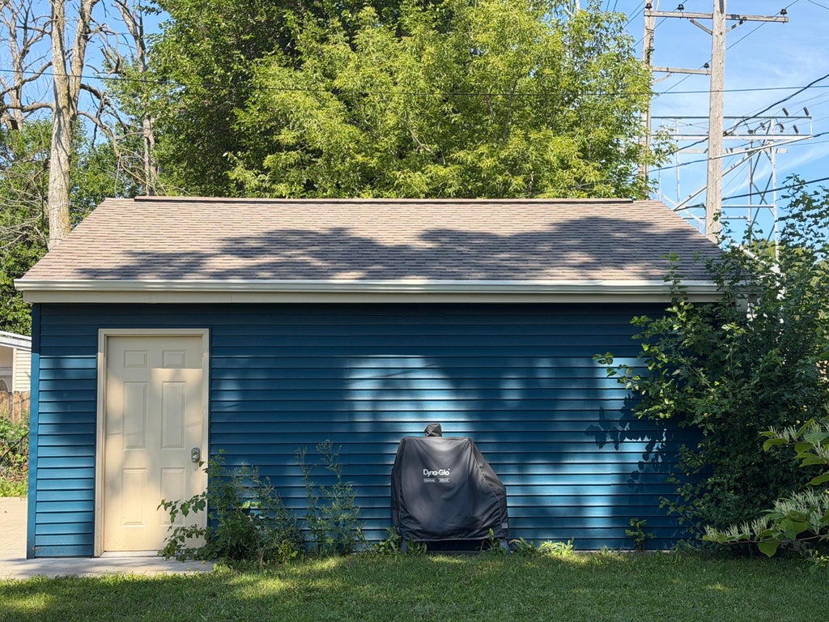
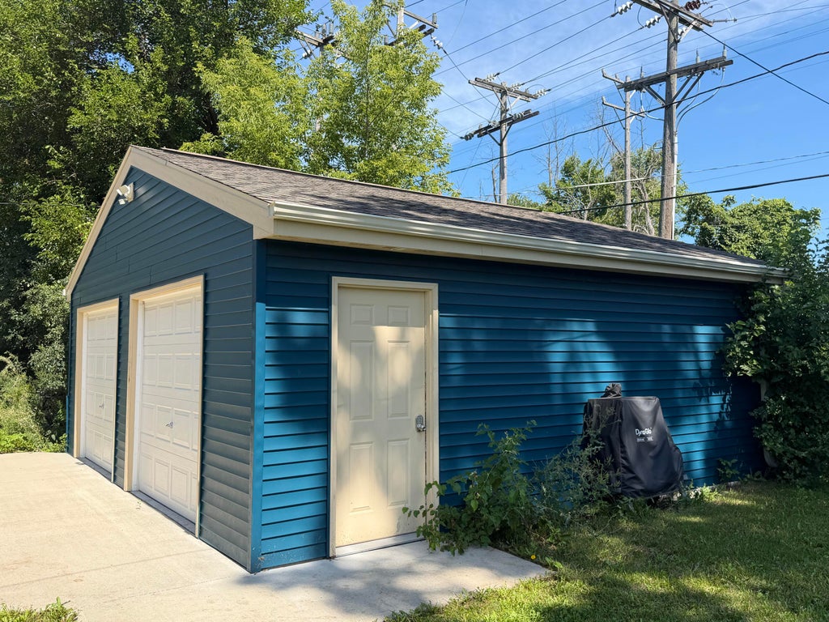
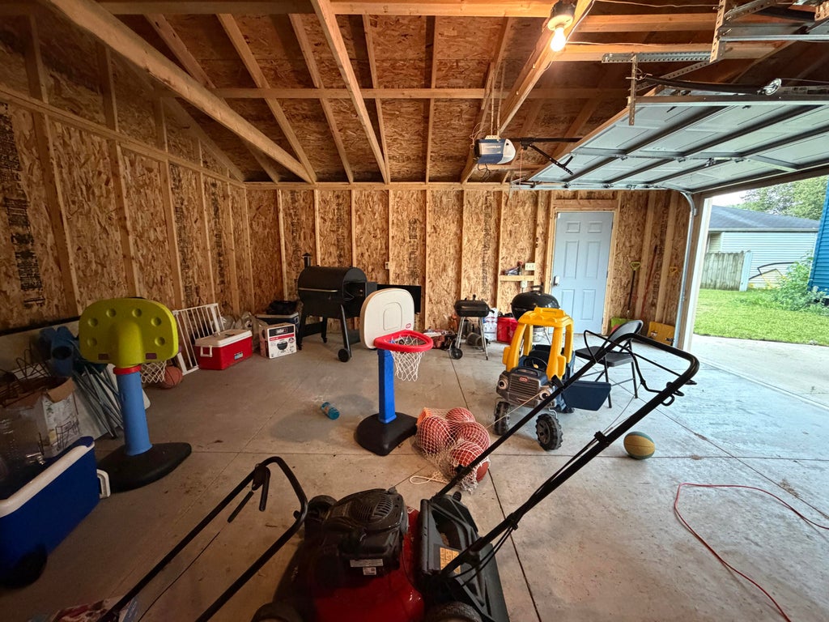
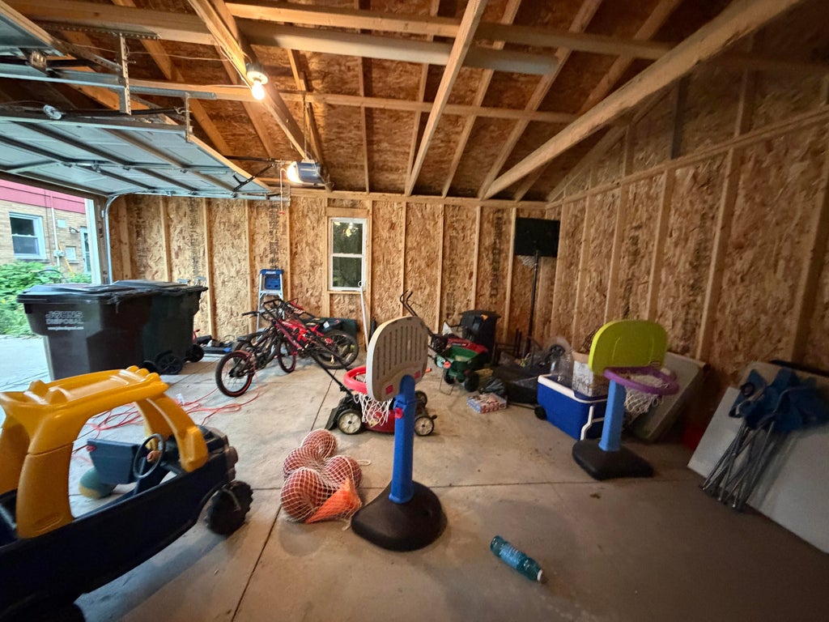
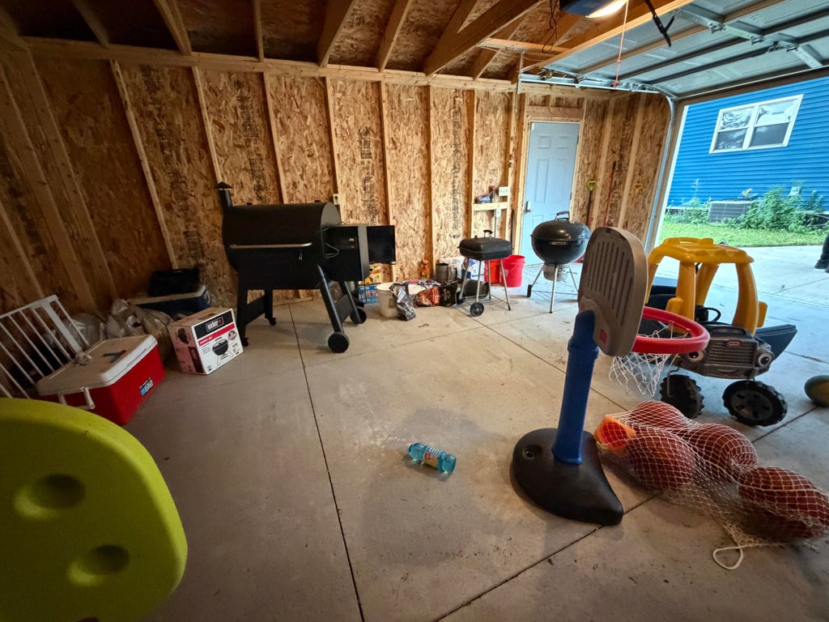
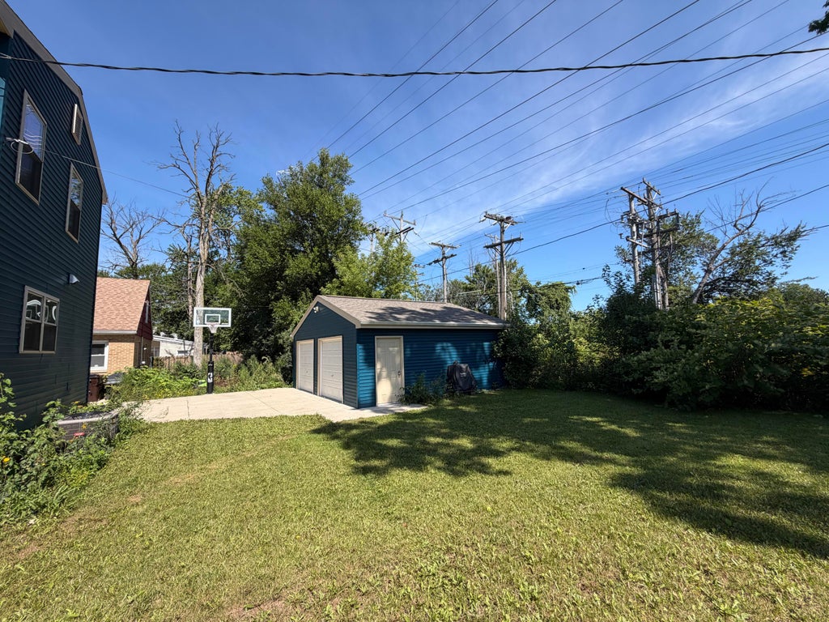
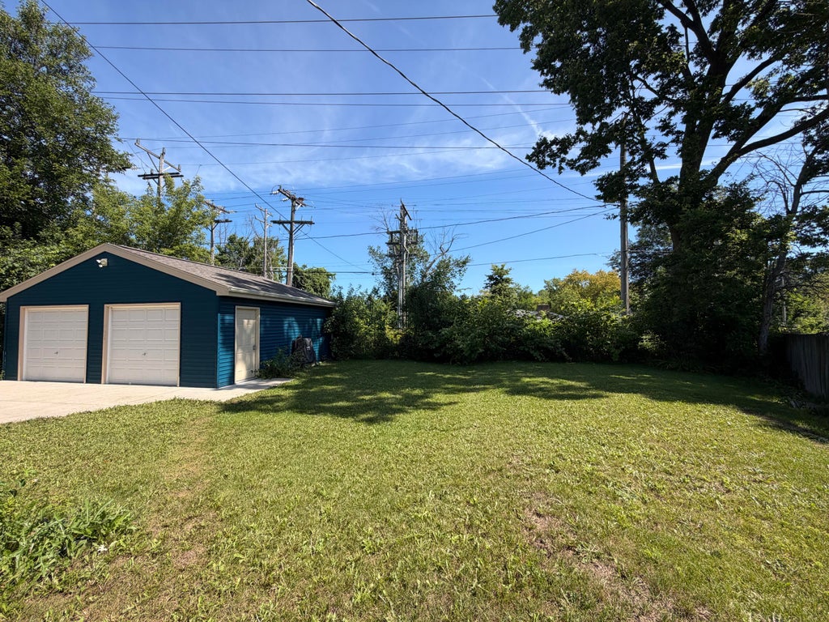
| Garage |
| Detached parking |
| Detached garage |
| Garage spaces: 2.5 |
| Vinyl siding |
| Lot acreage is: 0.18 |
| Lot sqft: 7840.8 |
| Lot zoned: RES |
| Paved driveway |
| Public sewer |
| Public water |
| For sale |
| Tax year: 2025 |
Room Dimensions
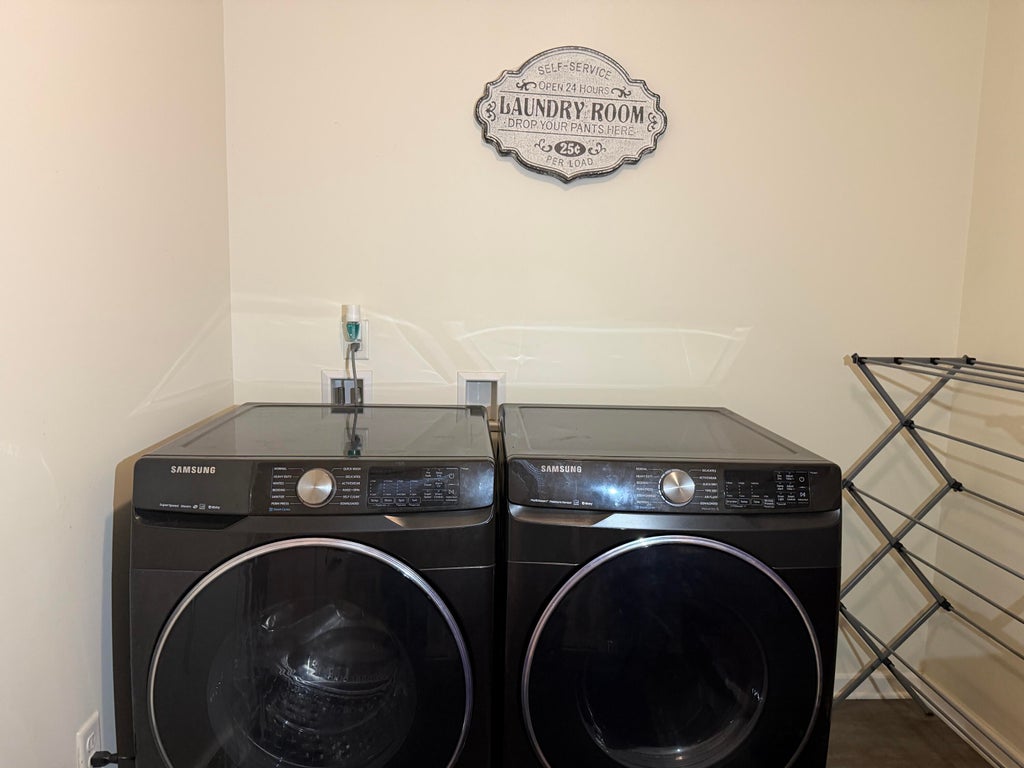
| Laundry room |
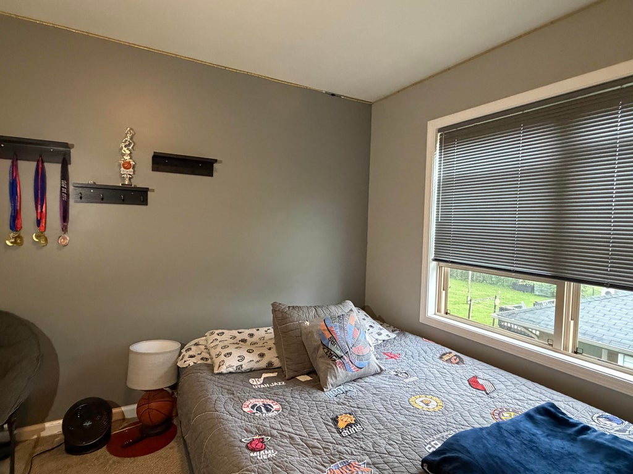
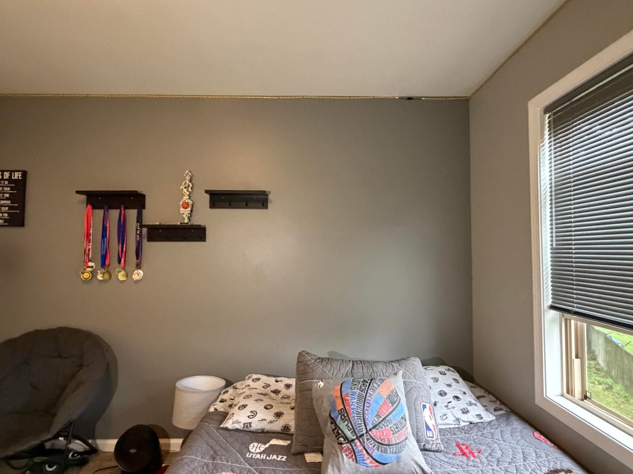
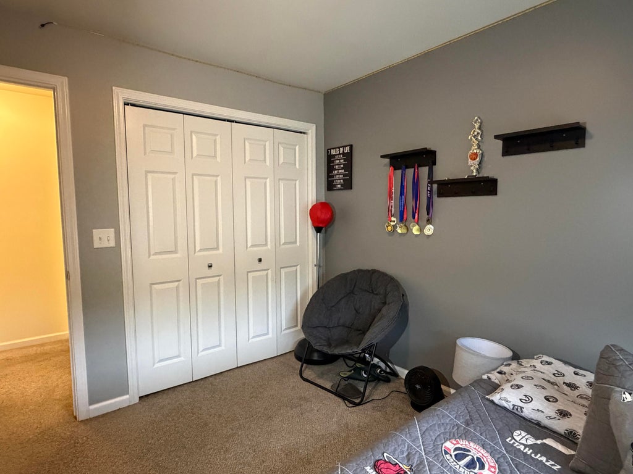
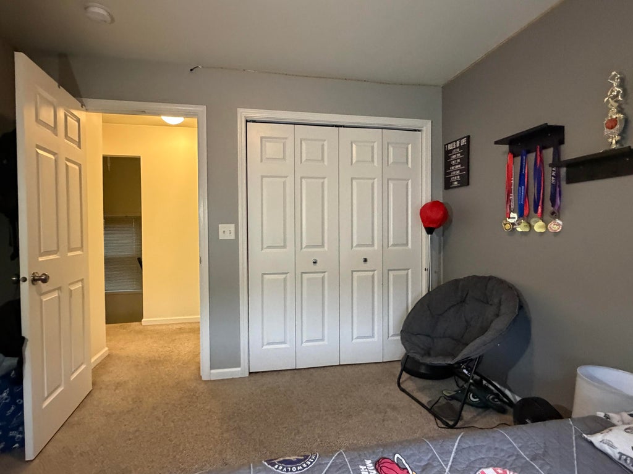
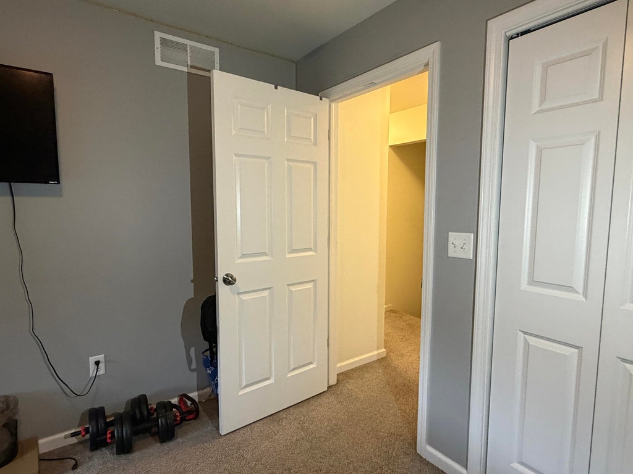
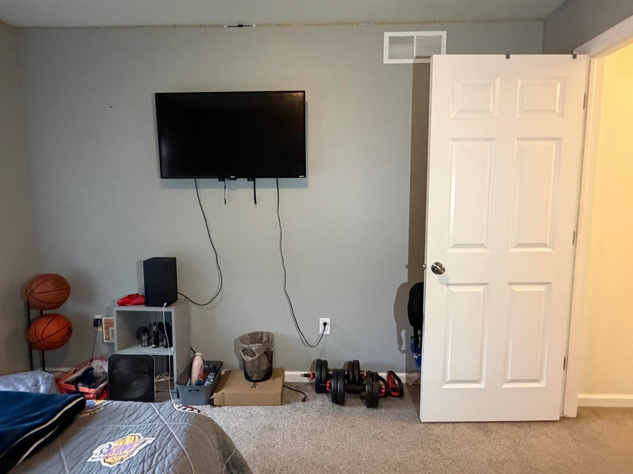
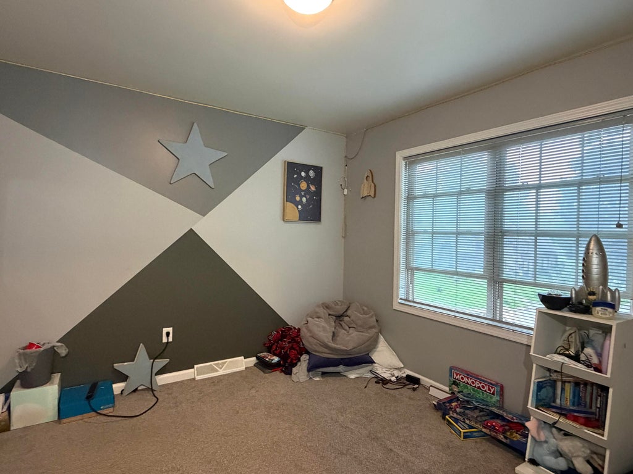
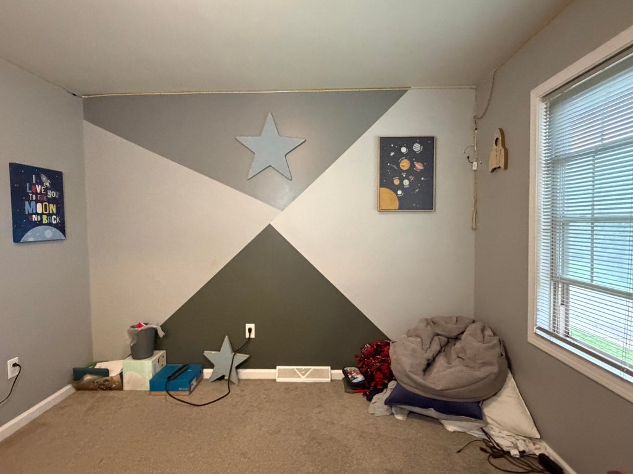
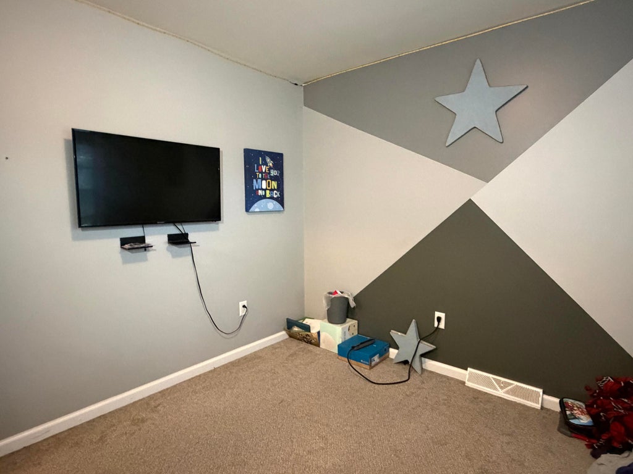
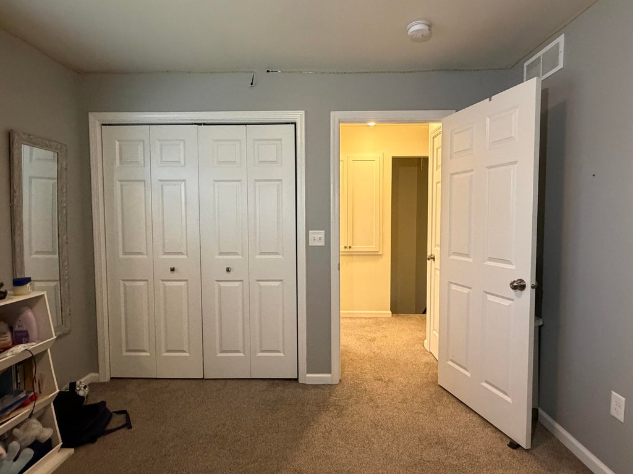
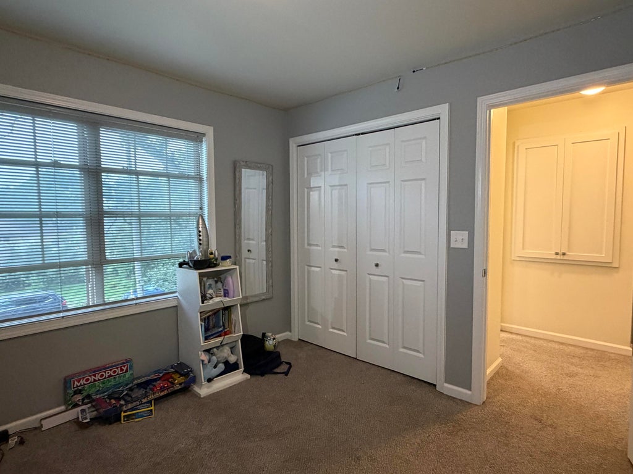
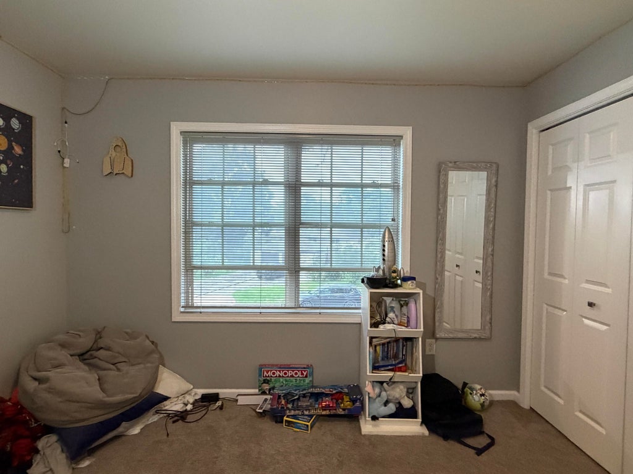
| Bedroom 2 is 11 x 10 |
| Bedroom 2 Level: Upper |
| Bedroom 3 is 11 x 10 |
| Bedroom 3 Level: Upper |
| Dining Room is 12 x 9 |
| Dining Level: Main |
| Living Room is 17 x 13 |
| Living Room Level: Main |
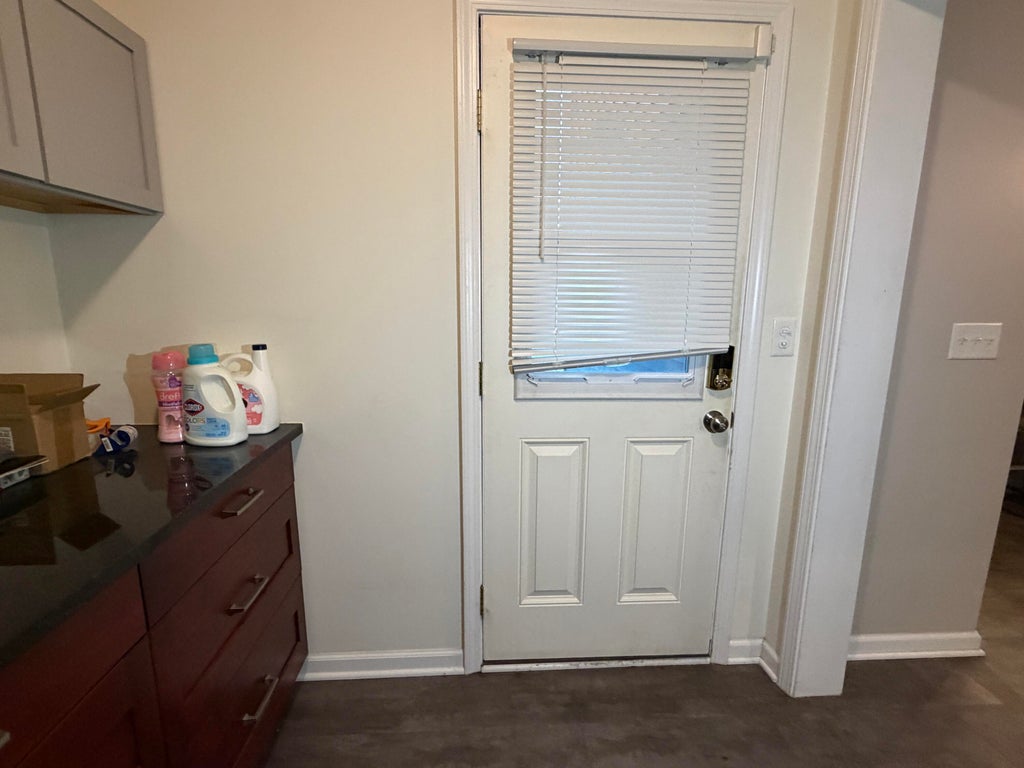
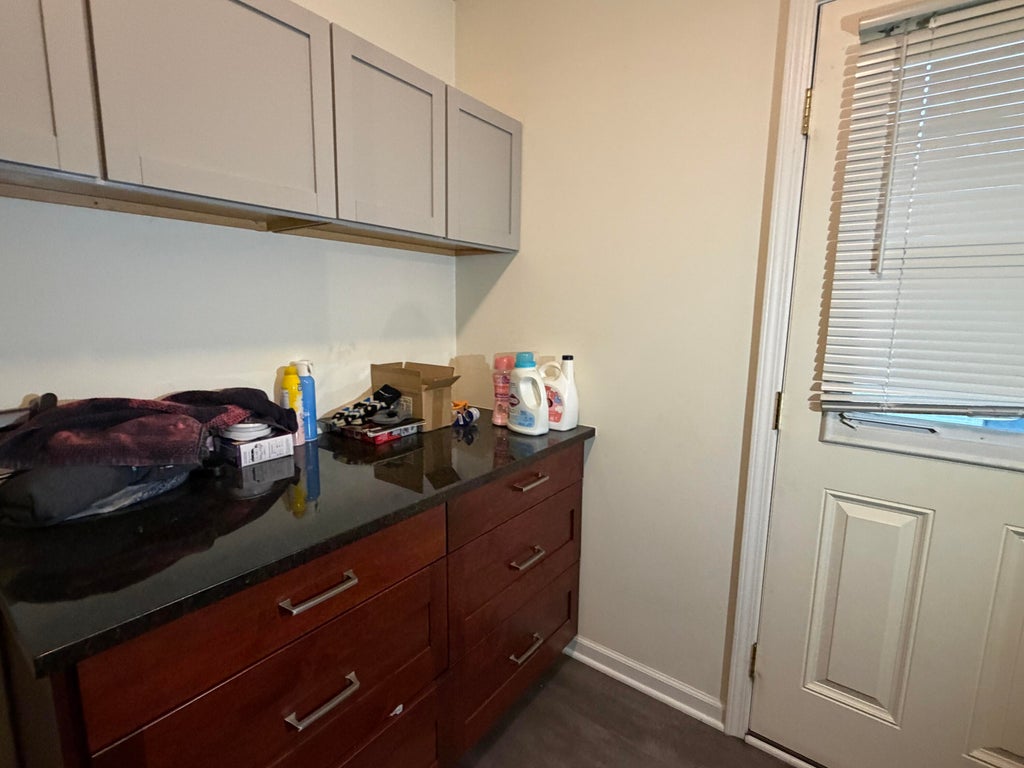
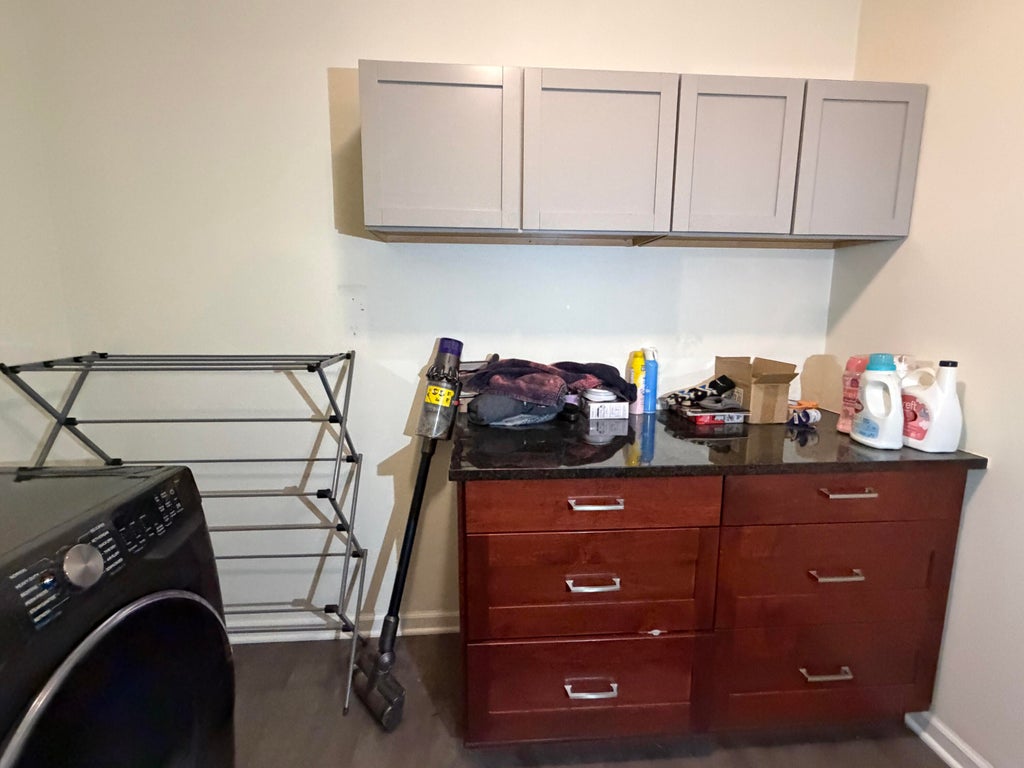
| Laundry Room is 9 x 7 |
| Laundry Room Level: Main |
| Number of rooms: 8 |