







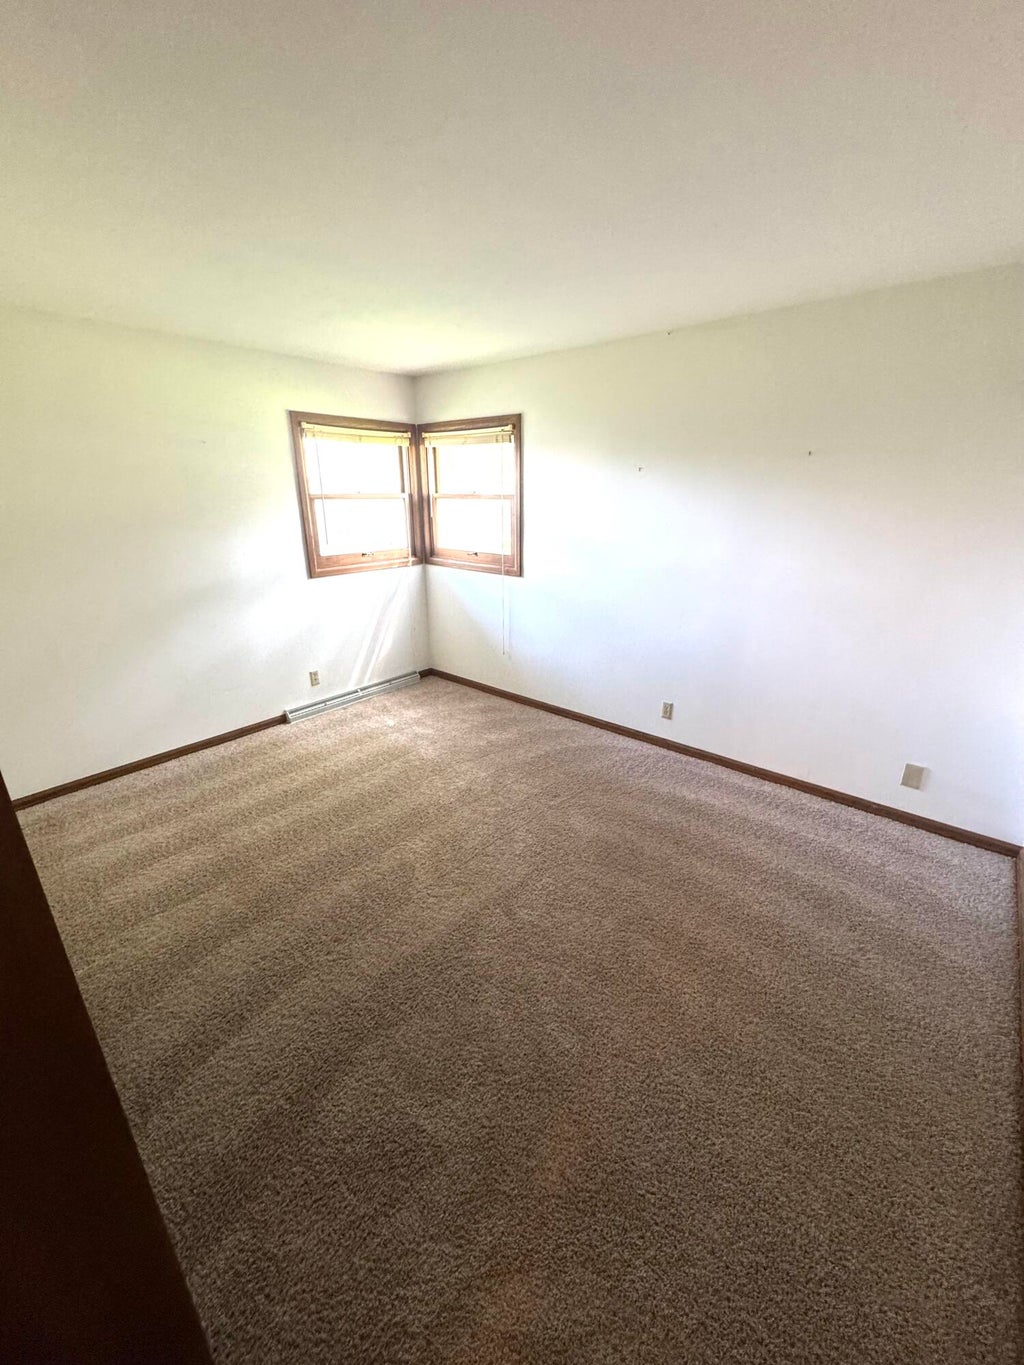


| 3 Beds | 1.5 Baths | 2 Car Garage | 1,512 Sq Ft |
Description of 5527 N Meadows Dr, Caledonia, WI 53402
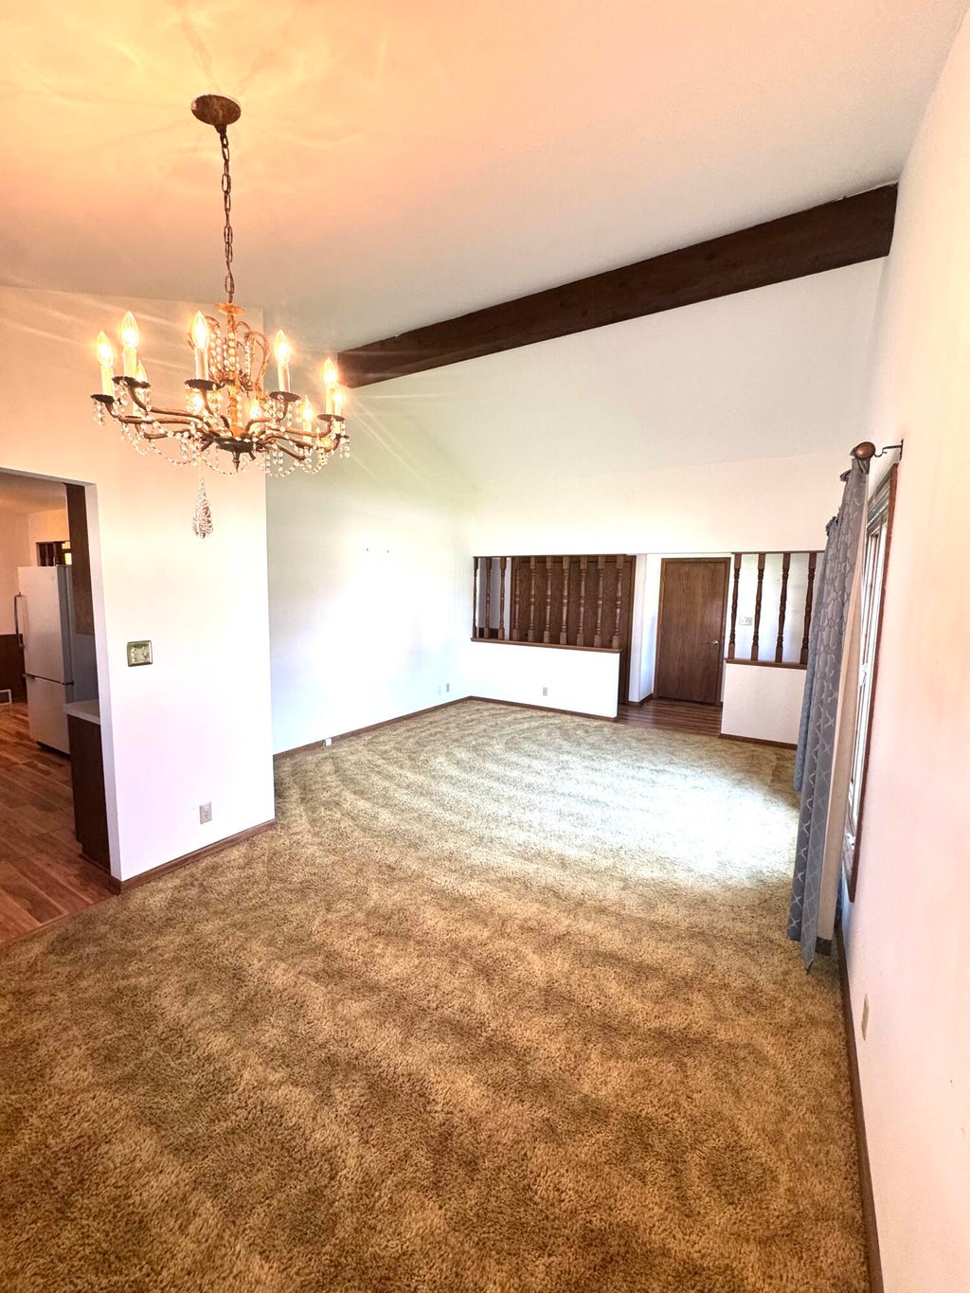
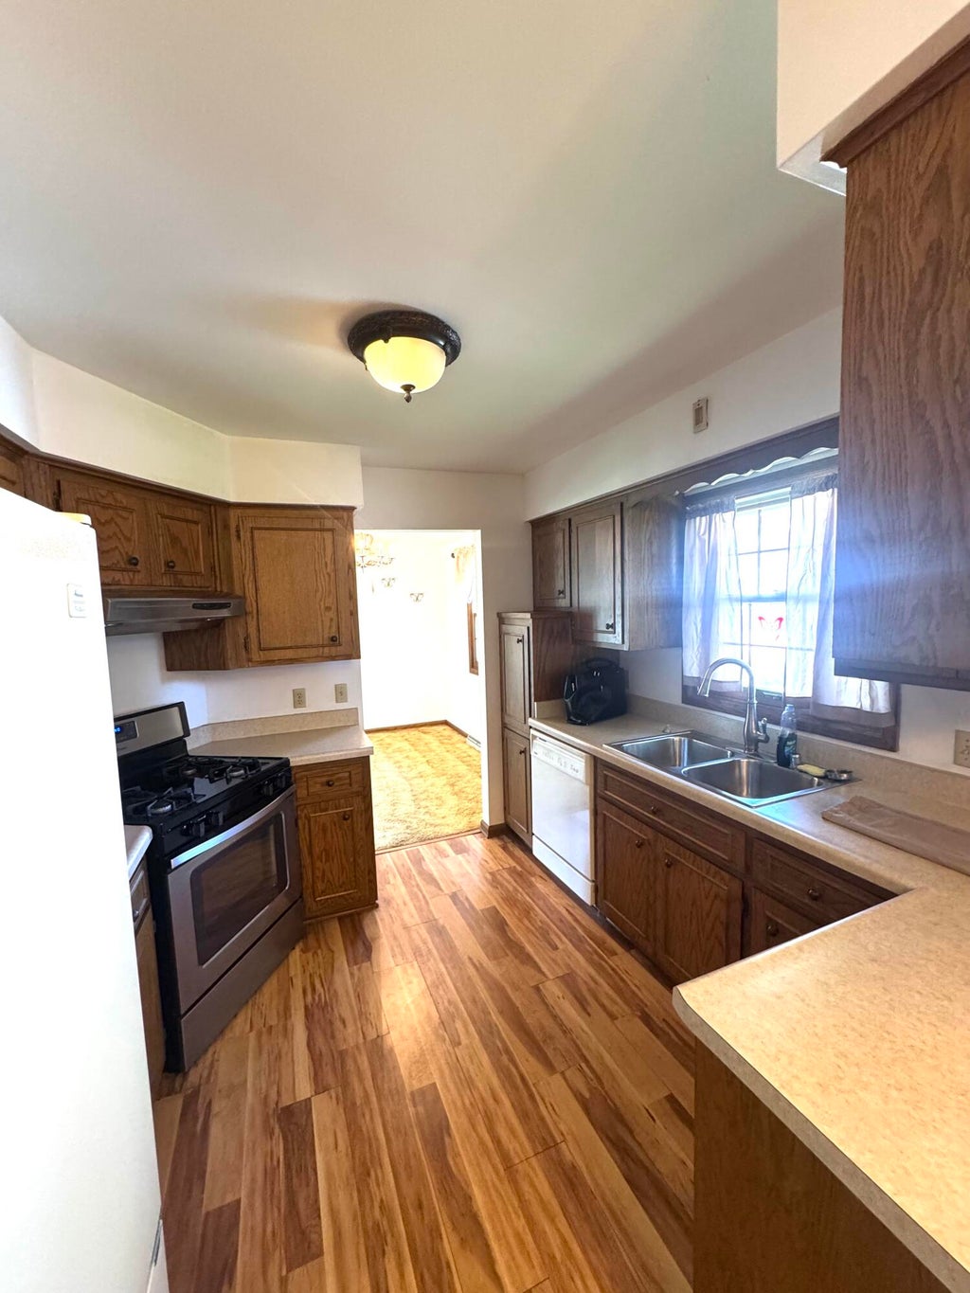
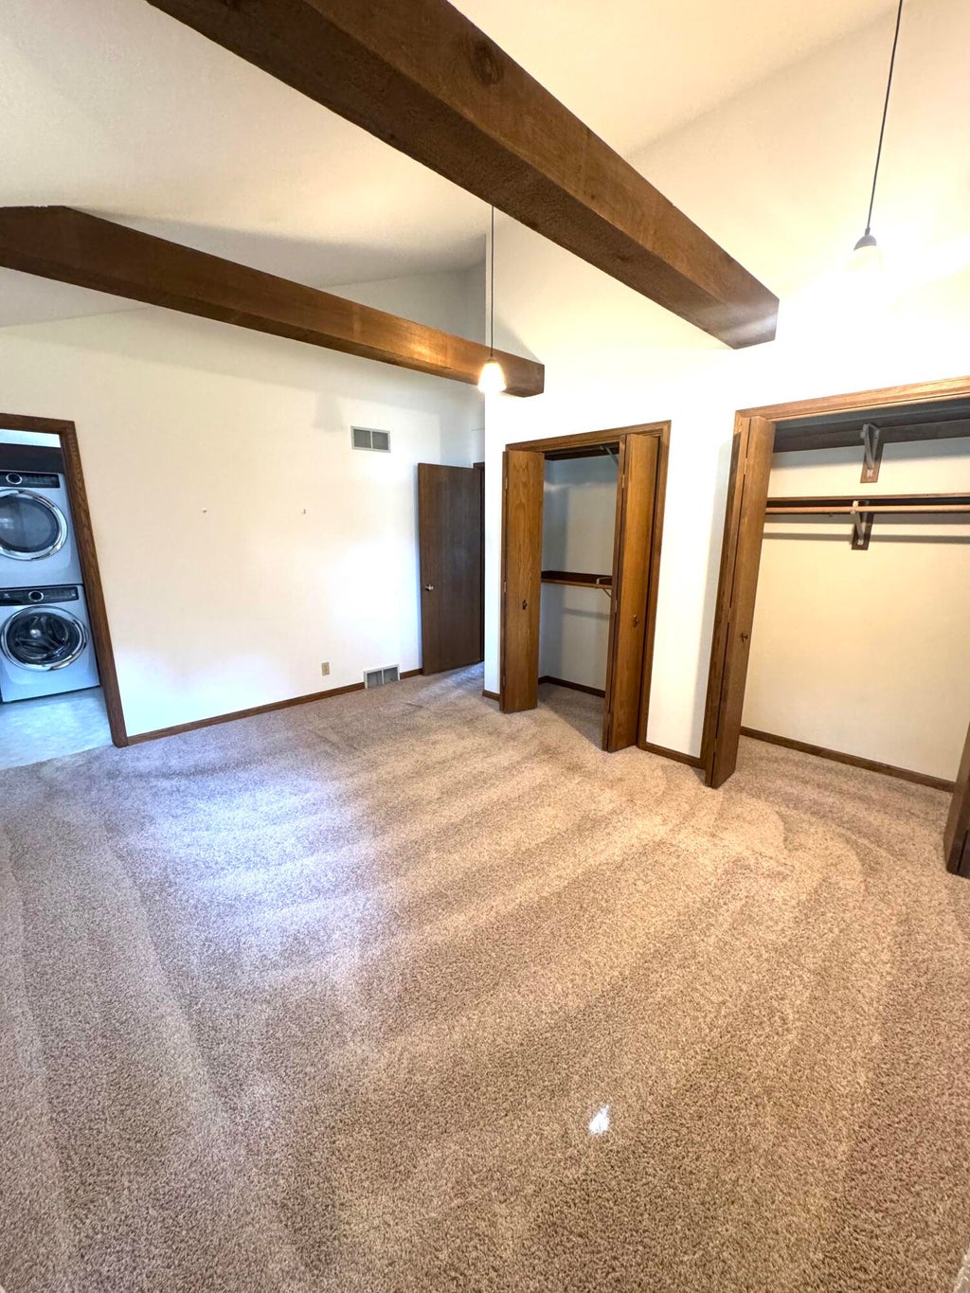
Welcome to this inviting 3-bedroom, 1.5 bath ranch offering a comfortable layout and plenty of desirable features. The primary bedroom boasts vaulted ceilings, creating an open and spacious feel, while the formal living room also features vaulted ceilings and an abundance of natural light. The family room is warm and welcoming with a gas fireplace, making it the perfect spot to entertain. The kitchen offers a convenient dinette area with a built-in planning desk, perfect for organization. The practical ranch-style layout offers plenty of opportunity to make it your own. This home is worth a look!
Property Features of 5527 N Meadows Dr, Caledonia, WI 53402
Listing courtesy of: Shorewest Realtors, Inc.
Home Style
Ranch
Ranch
Type
Single Family Residence
Single Family Residence
Year Built
1979
1979
Annual Taxes
$4,705.00
$4,705.00
Stories
1
1
Acres
.24
.24
Interior Features
| Washer |
| Dryer |
| Range |
| Oven |
| Dishwasher |
| Refrigerator |
| Central air |
| Forced air heat |
| Natural gas heat |
| Vaulted ceilings |
| Full basement |
Exterior Features
| Garage |
| Two car garage |
| Attached parking |
| Attached garage |
| Garage spaces: 2 |
| Aluminum siding |
| Vinyl siding |
| Brick exterior |
| Deck |
| Lot acreage is: 0.24 |
| Corner lot |
| Lot sqft: 10454.4 |
| Lot zoned: R2 |
| Present use: Subdivision |
| Paved driveway |
| Public sewer |
| Public water |
| Property style: ranch |
| For sale |
| Tax year: 2025 |
Room Dimensions
| Den is 16 x 12 |
| Den Level: Main |
| Family room is 17 x 12 |
| Family Room Level: Main |
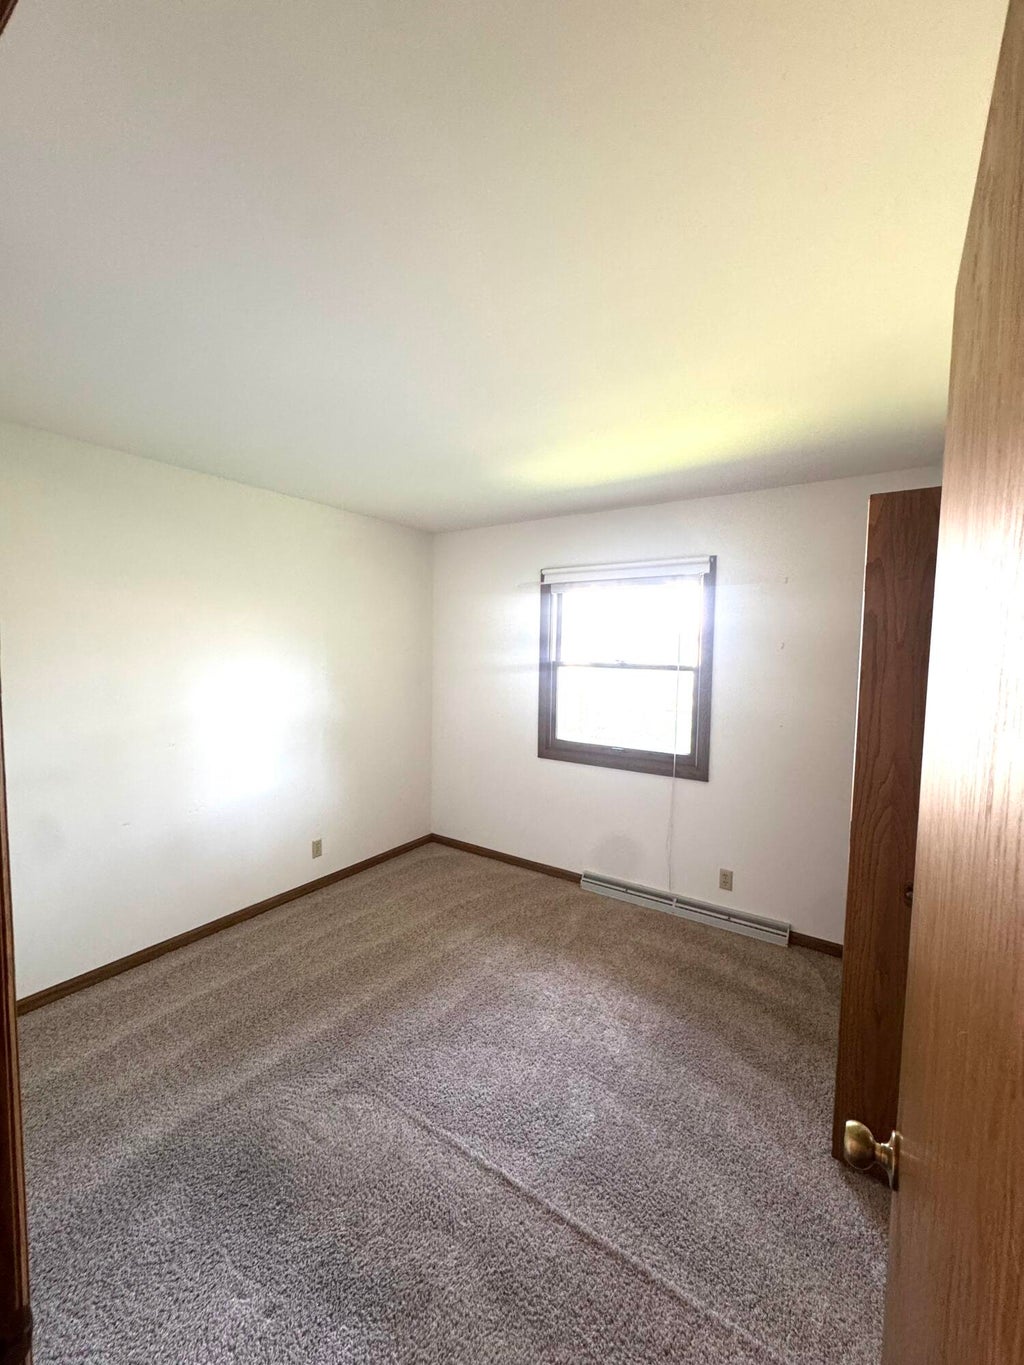
| Bedroom 2 is 13 x 11 |
| Bedroom 2 Level: Main |
| Bedroom 3 is 10 x 10 |
| Bedroom 3 Level: Main |
| Dining Room is 10 x 8 |
| Dining Level: Main |
| Living Room is 21 x 14 |
| Living Room Level: Main |
| Number of rooms: 10 |