
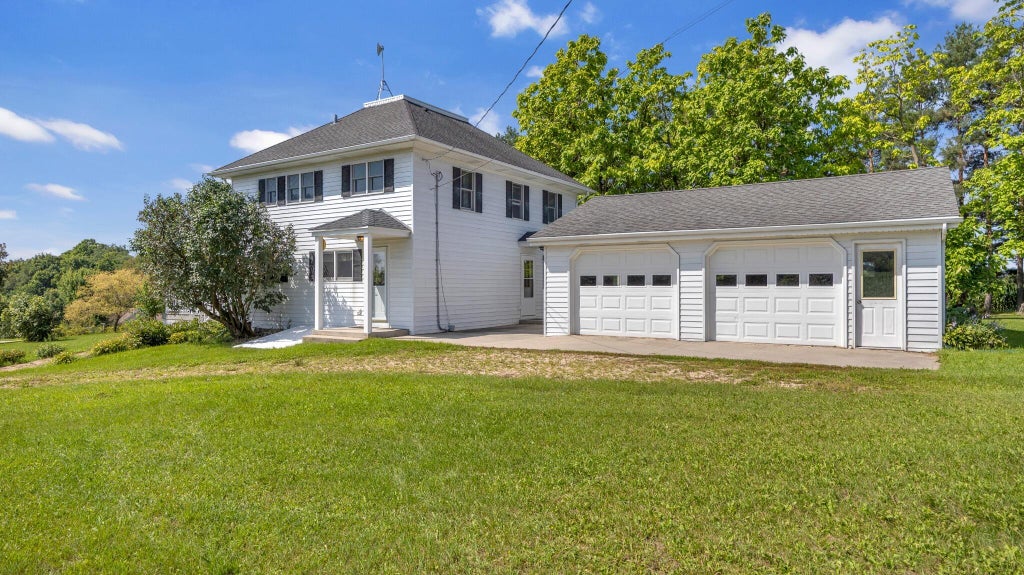
| 3 Beds | 2 Baths | 2.5 Car Garage | 1,736 Sq Ft |
Description of W7034 Parnell Rd, Mitchell, WI 53011
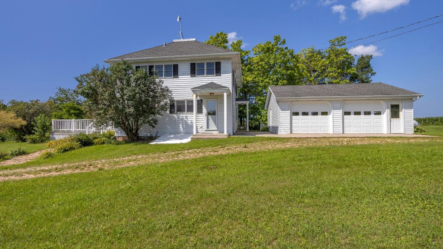
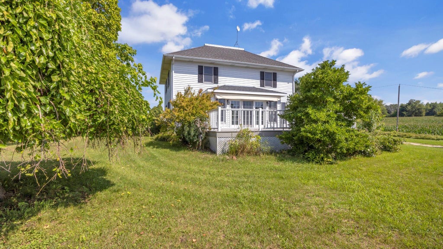
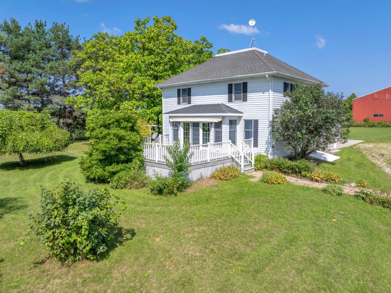
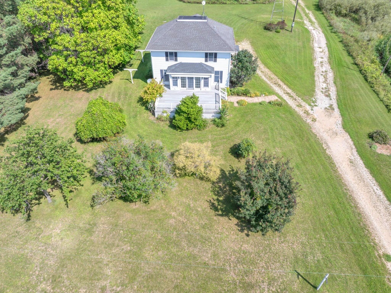
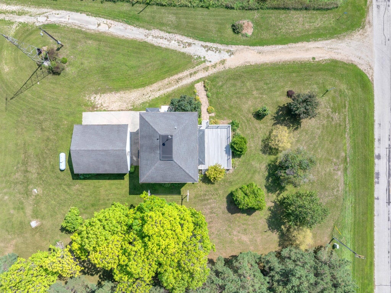
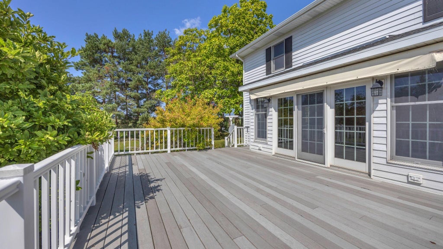
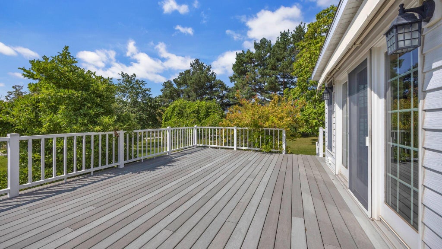
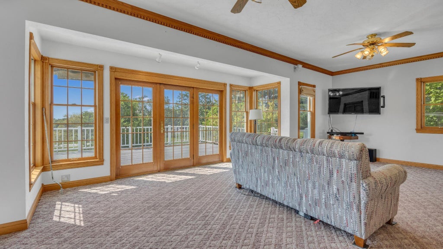
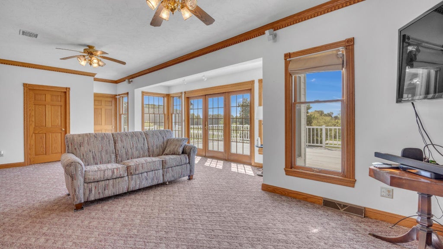
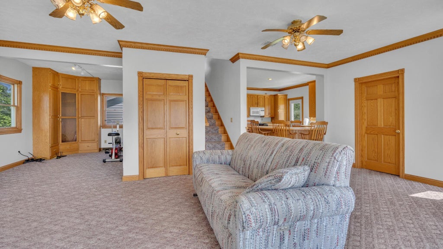
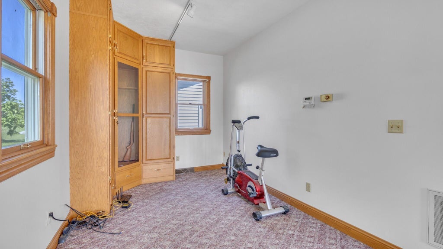
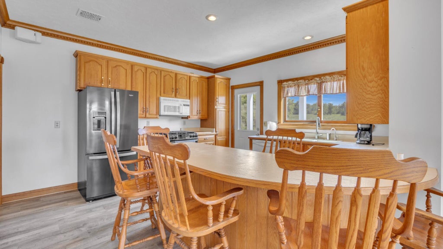
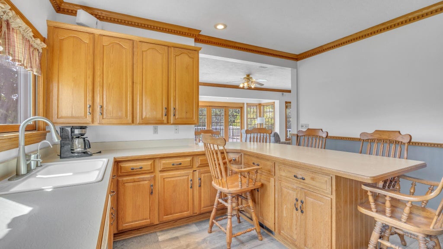
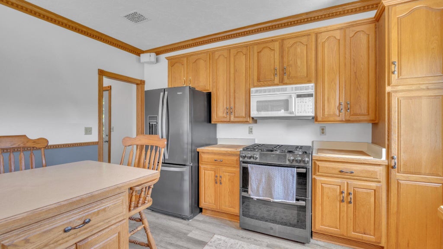
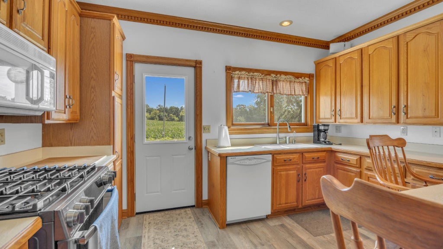
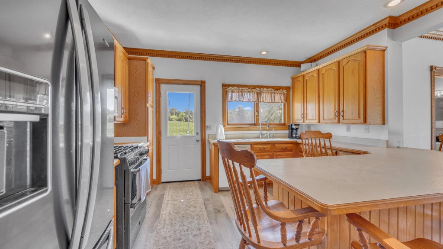
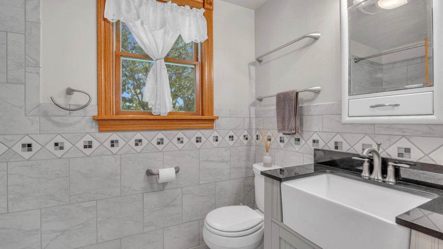
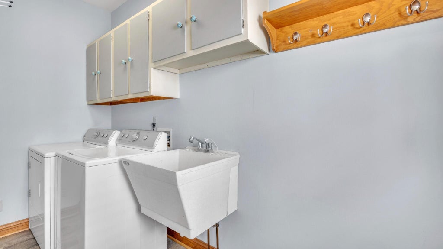
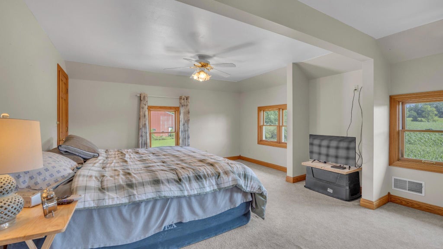
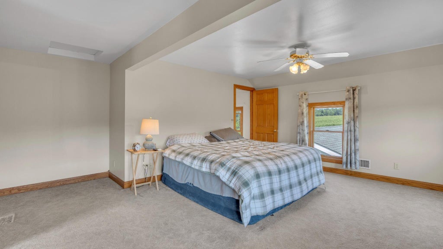
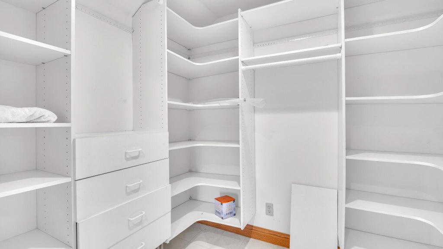
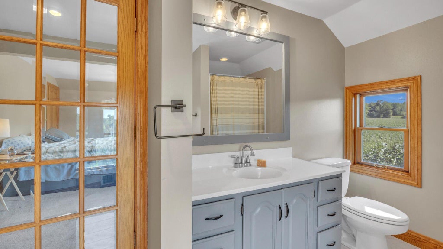
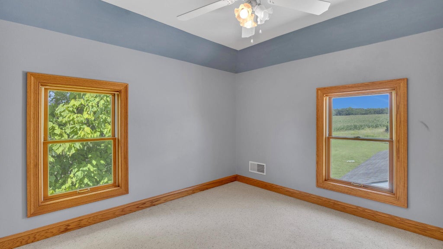
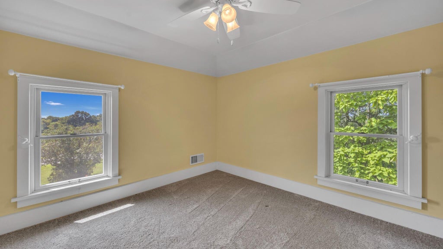
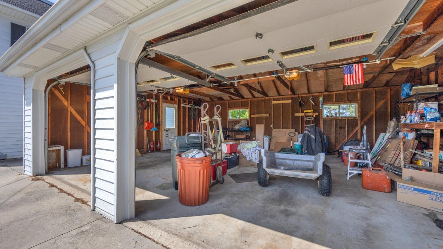
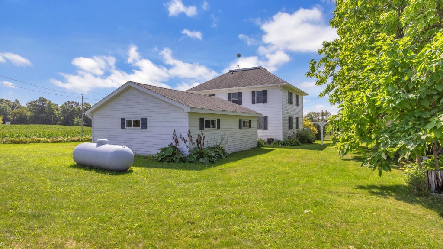
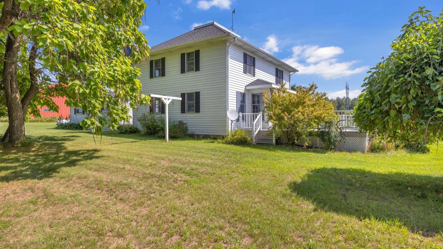
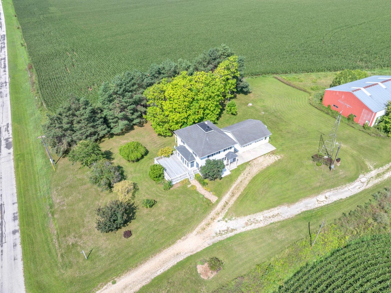
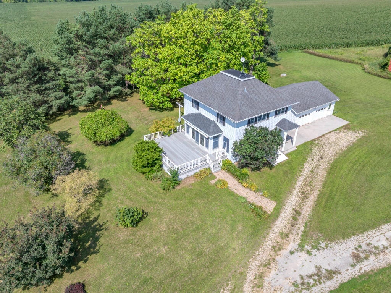
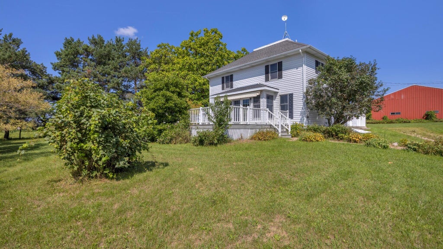
Welcome to your country home. Three spacious bedrooms and two full baths. Master with walk in closet and full bath. Eat in kitchen with breakfast bar. Large dining room and living room with bonus room off of living room with built in cabinet. Main floor laundry. Large deck with retractable awning. 2.5 car detached garage. Driveway easement for farm equipment to shed to the North.
Property Features of W7034 Parnell Rd, Mitchell, WI 53011
Listing courtesy of: TGH Realty
Home Style
Farm House
Farm House
Type
Single Family Residence
Single Family Residence
Year Built
1900
1900
Annual Taxes
$2,197.38
$2,197.38
Stories
2
2
Acres
1
1
Interior Features
| Washer |
| Dryer |
| Range |
| Oven |
| Dishwasher |
| Refrigerator |
| Central air |
| Forced air heat |
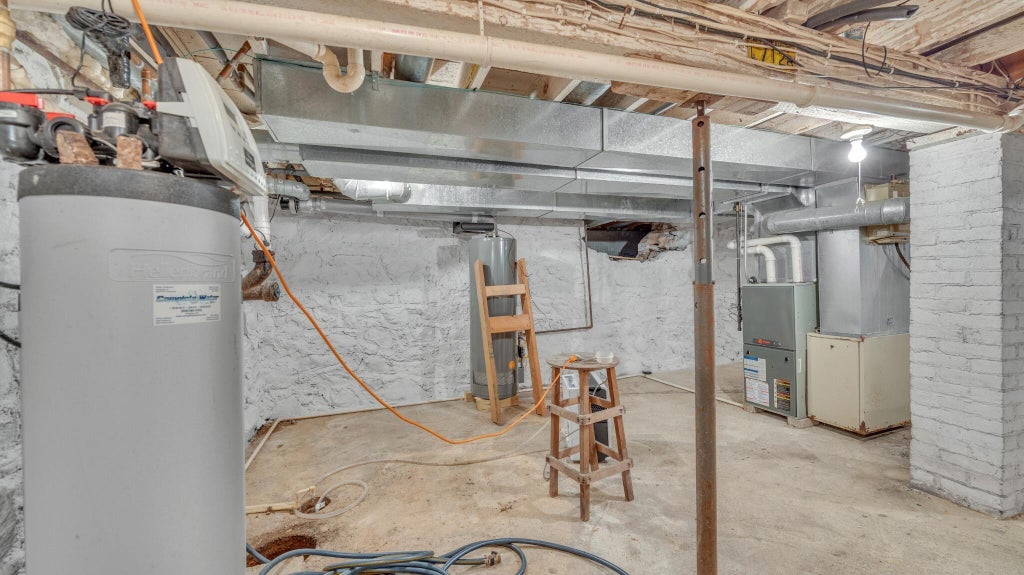
| Full basement |
| Basement has outside entrance |
| Walkout basement |
Exterior Features
| High school: Plymouth |
| Garage |
| Detached parking |
| Detached garage |
| Garage spaces: 2.5 |
| Aluminum siding |
| Deck |
| Lot acreage is: 1 |
| Lot sqft: 43560 |
| Wooded lot |
| Lot zoned: Residential |
| Shared driveway |
| Private water |
| Well water |
| Septic system |
| Property style: farm house |
| For sale |
| Tax year: 2024 |
Room Dimensions
| Family room is 14 x 9 |
| Family Room Level: Main |
| Bedroom 2 is 10 x 10 |
| Bedroom 2 Level: Upper |
| Bedroom 3 is 10 x 10 |
| Bedroom 3 Level: Upper |
| Dining Room is 16 x 12 |
| Dining Level: Main |
| Living Room is 17 x 11 |
| Living Room Level: Main |
| Number of rooms: 7 |