
















| 3 Beds | 2 Baths | 2.5 Car Garage | 1,568 Sq Ft |
Description of 16845 Judith Ln, Brookfield, WI 53005
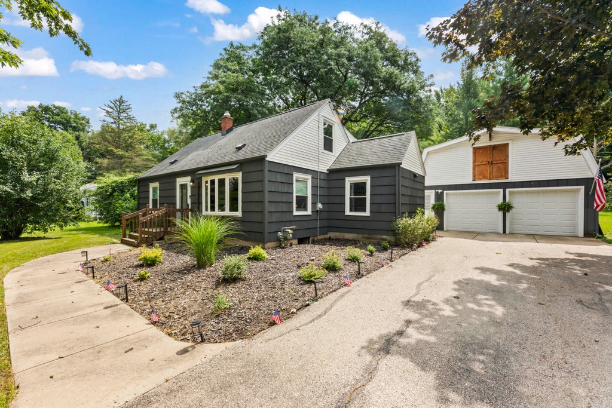
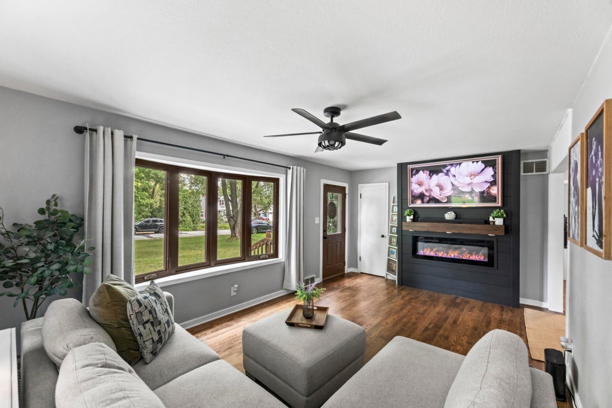
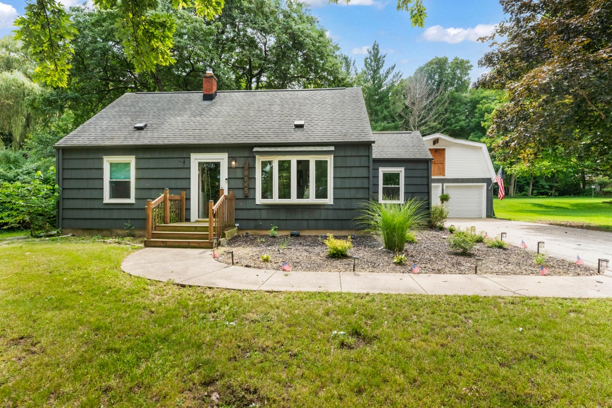
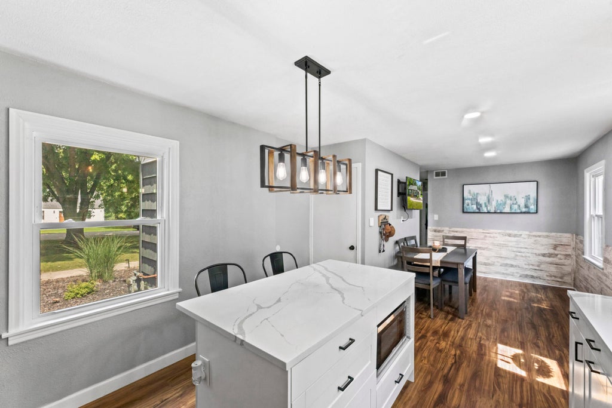
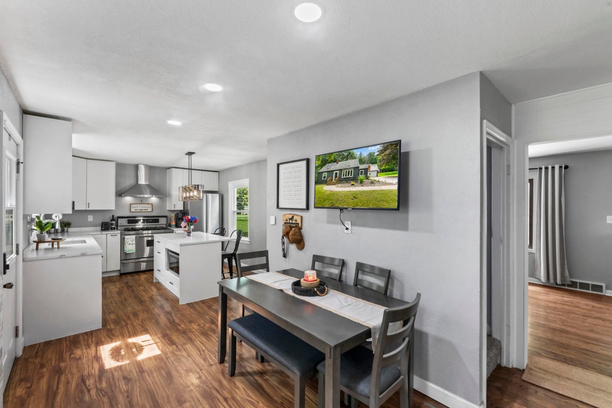
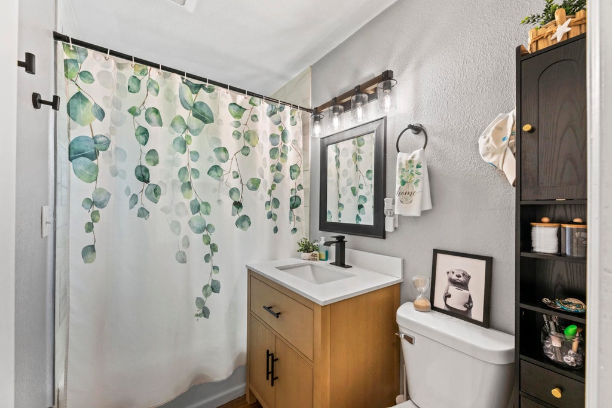
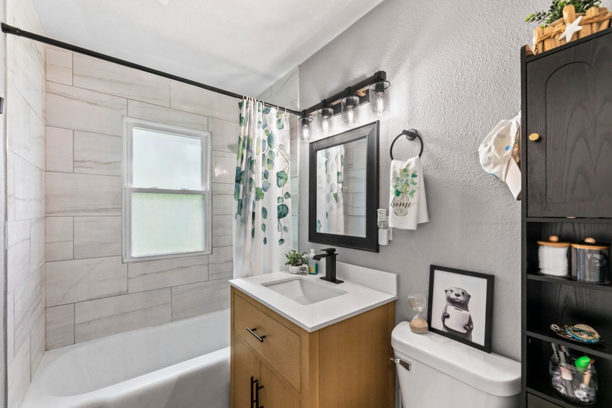
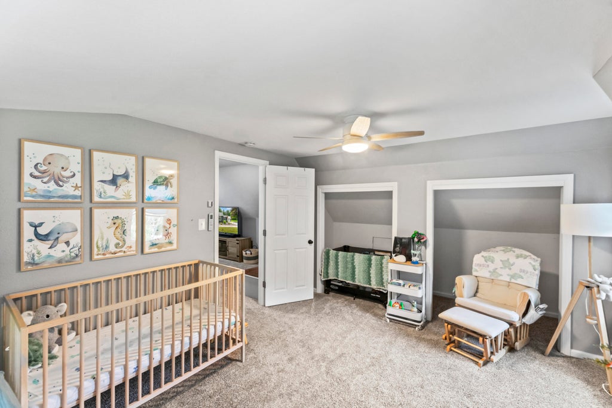
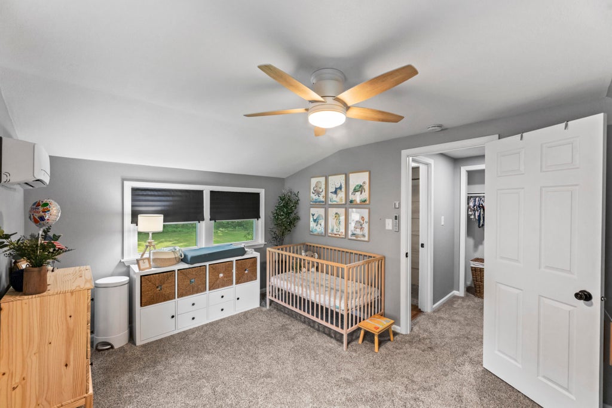
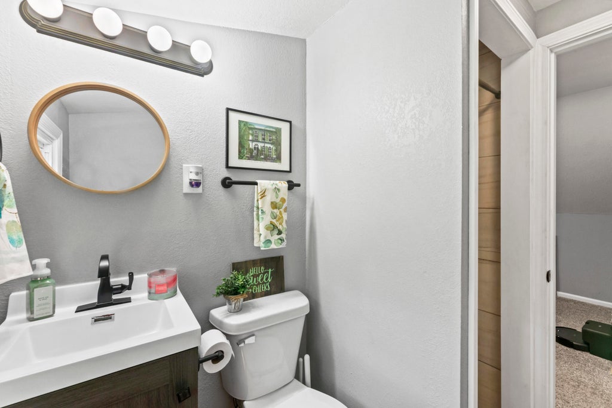
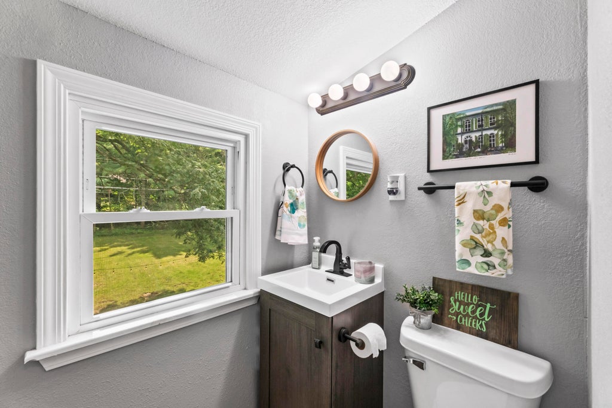
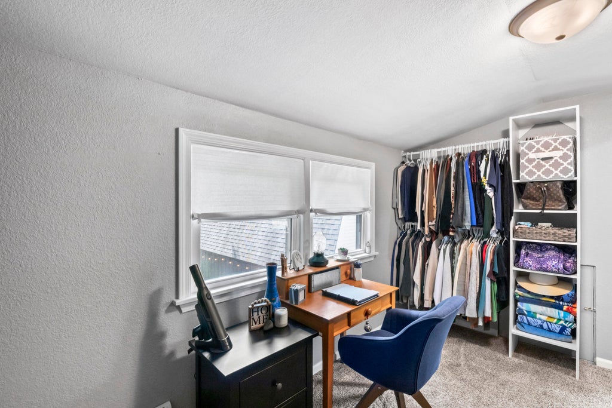
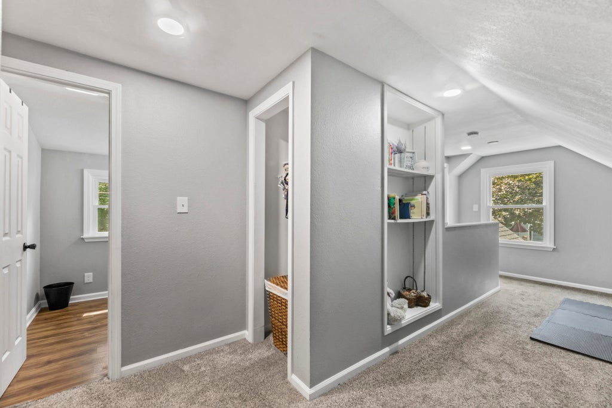
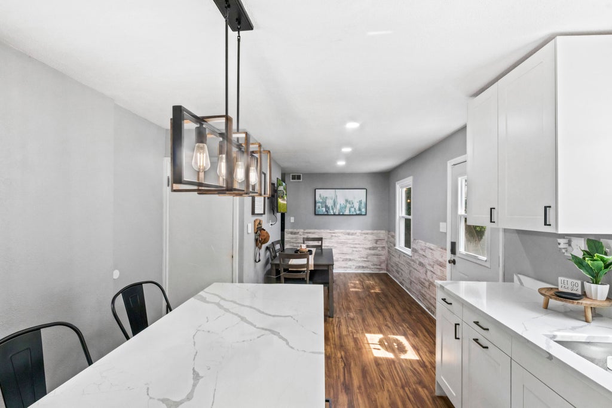
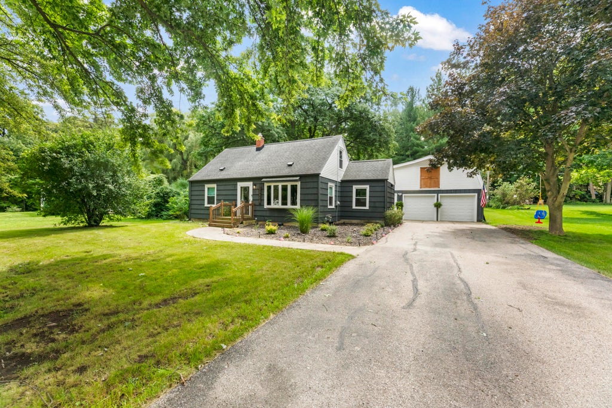
Welcome home to this beautifully updated 3BR, 2BA Brookfield home blending charming character with modern improvements! Main level features an opened-up LR anchored by a stunning feature fireplace wall with mounted TV included, flowing into a KIT with sleek quartz counters. Refreshed main-floor BA boasts expanded vanity with updated fixtures. Upstairs, a dedicated mini-split ensures tailored year-round comfort. Outside features hardwired string lights, cozy fire pit, programmable uplighting, and a spacious 2.5-car det GA with versatile loft space above! Premium mechanics offer peace of mind with a whole-house humidifier, smart thermostat, new sump pump, new water heater, and ceiling fans throughout. Complete appliance package included! Prime location near restaurants, parks, and shopping.
Property Features of 16845 Judith Ln, Brookfield, WI 53005
Cape Cod
Single Family Residence
1950
$4,659.00
2
.51
| Washer |
| Dryer |
| Range |
| Microwave oven |
| Dishwasher |
| Refrigerator |
| Central air |
| Forced air heat |
| Natural gas heat |
| Kitchen island |
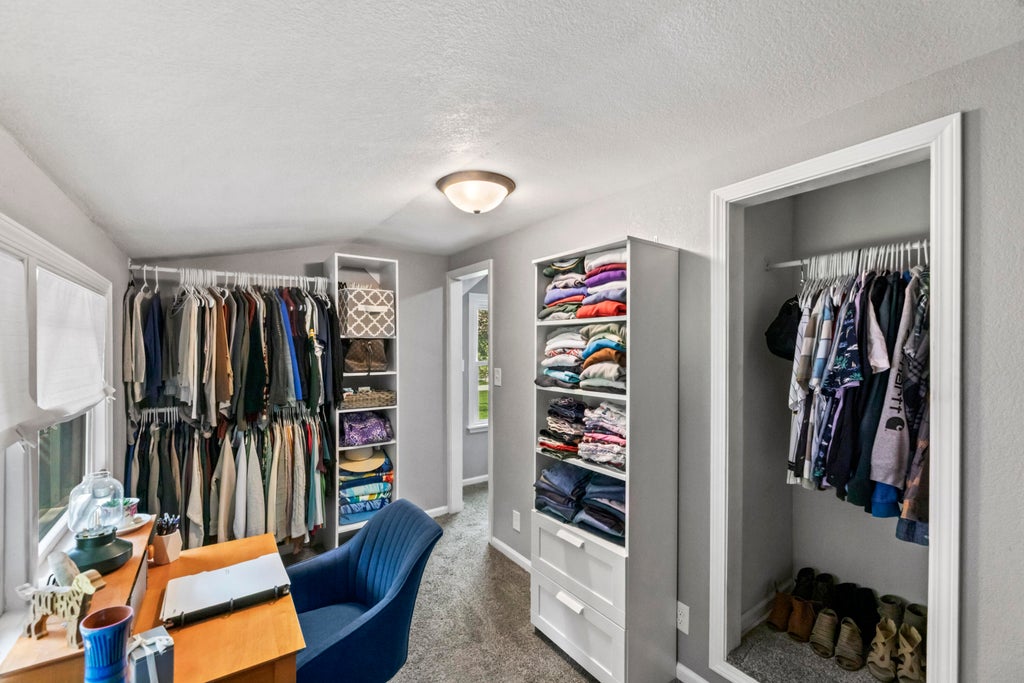
| Walk-in closet(s) |
| Full basement |
| Sump pump |
| Garage |
| Detached parking |
| Detached garage |
| Garage spaces: 2.5 |
| Vinyl siding |
| Wood exterior |
| Patio |
| Lot acreage is: 0.51 |
| Lot sqft: 22215.6 |
| Wooded lot |
| Lot zoned: RES |
| Paved driveway |
| Public sewer |
| Public water |
| For sale |
| Tax year: 2025 |
| Family room is 19 x 11 |
| Family Room Level: Main |
| Loft |
| Loft is 20 x 6 |
| Loft Level: Upper |
| Dining Room is 12 x 8 |
| Dining Level: Main |
| Living Room is 19 x 11 |
| Living Room Level: Main |
| Bonus Room is 14 x 7 |
| Bonus Room Level: Upper |
| Number of rooms: 8 |