












| 3 Beds | 2.5 Baths | 2 Car Garage | 2,364 Sq Ft |
Description of 7815 N Chadwick Ct, Glendale, WI 53217
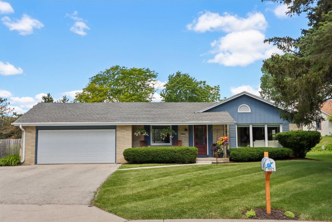
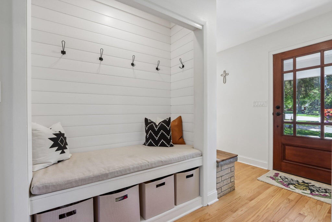
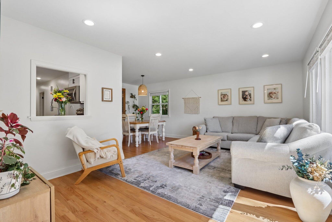
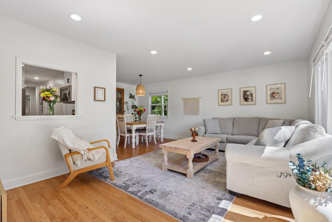
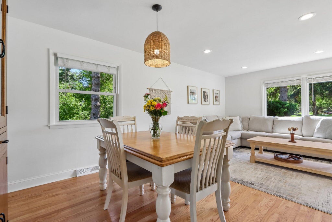
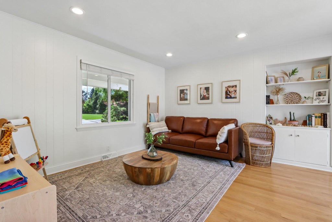
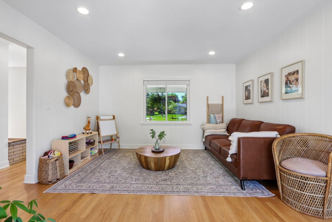
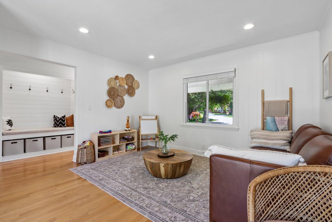
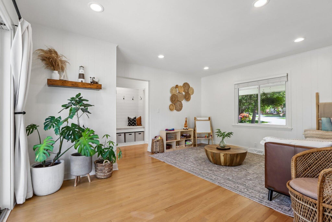
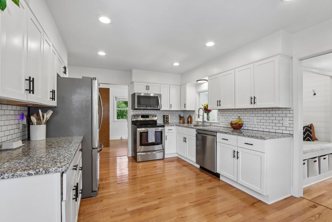
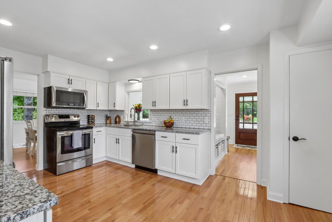
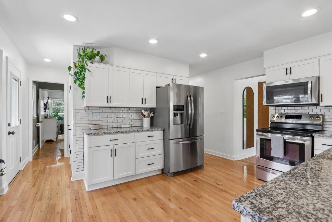
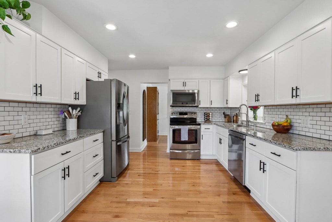
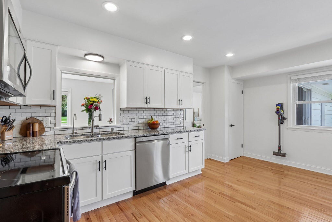
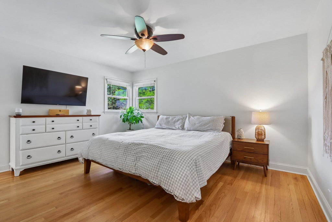
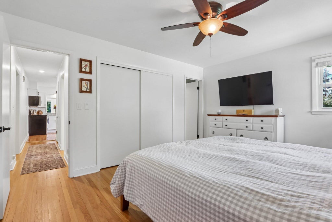
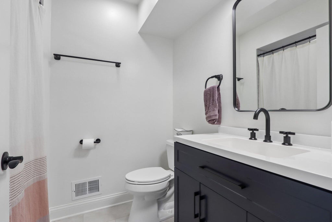
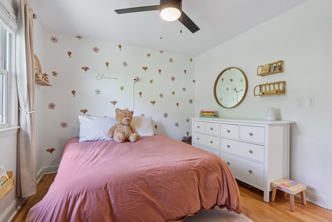
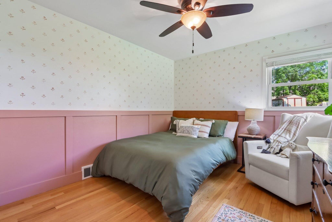
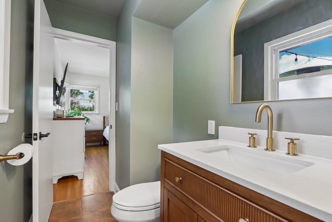
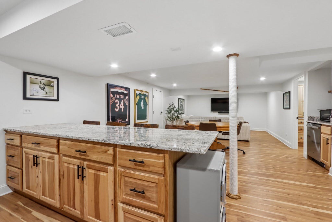
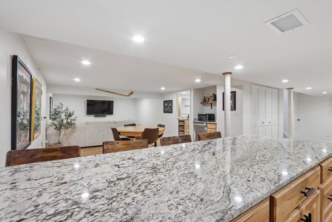
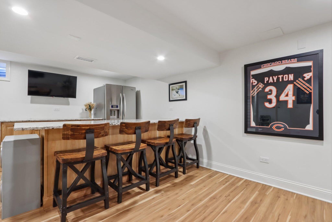
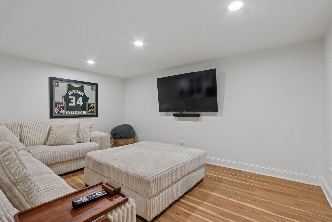
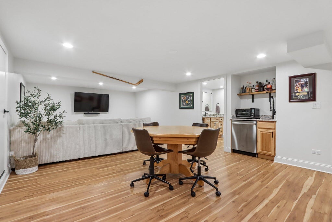
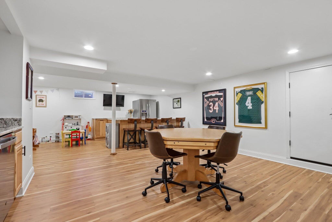
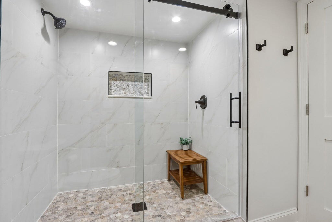
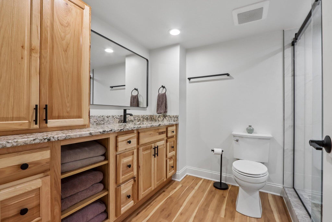
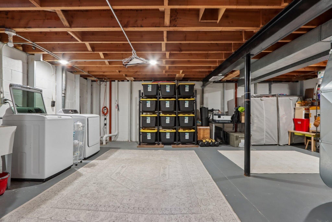
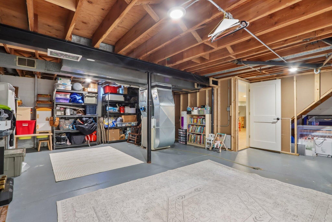
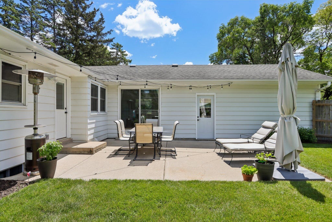
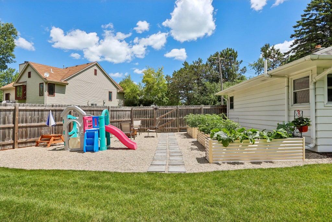
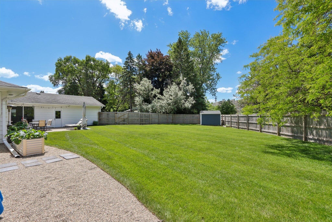
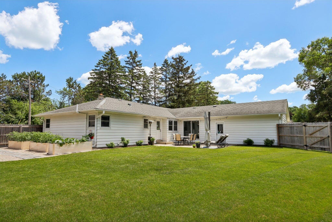
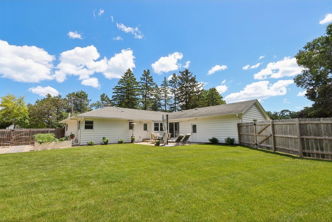
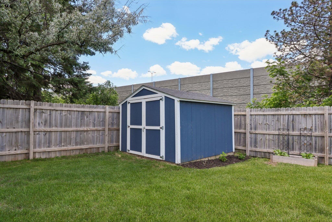
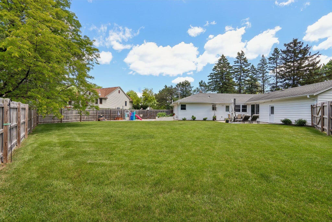
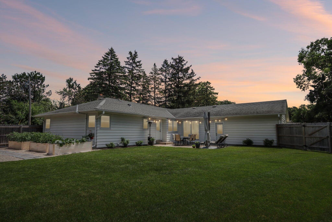
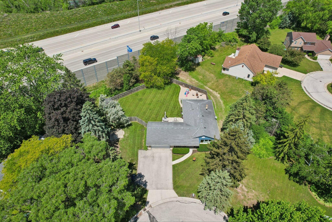
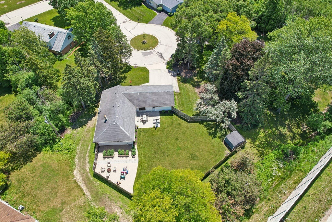
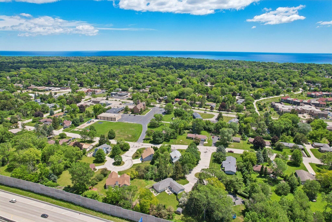
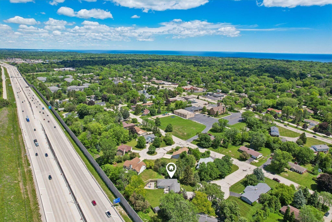
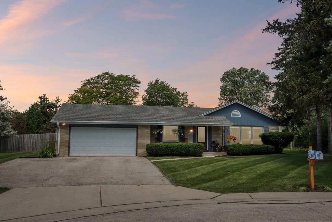
Welcome to this spacious Glendale ranch with a layout that truly checks every box. The main level features 3 bedrooms, hardwood floors throughout & bright, comfortable living spaces with an easy natural flow. The finished lower level adds even more room to enjoy, featuring a large rec area & granite-topped bar complete with a refrigerator & dishwasher, making entertaining effortless. You'll also find the second full bathroom with a walk-in tiled shower, bringing the home to 2.5 baths total. Outside, enjoy nearly half an acre with a fenced yard, patio, shed & garage. New water heater 26', central air 25', radon system 24' & so much more add peace of mind. Located in the Nicolet High School District, just minutes from I-43, shopping, dining and everything the North Shore has to offer!
Property Features of 7815 N Chadwick Ct, Glendale, WI 53217
Ranch
Single Family Residence
1968
$7,361.30
1
.42
| Washer |
| Dryer |
| Range |
| Oven |
| Microwave oven |
| Dishwasher |
| Refrigerator |
| Central air |
| Forced air heat |
| Natural gas heat |
| Full basement |
| Partial basement |
| Sump pump |
| Partially finished basement |
| Elementary school: Indian Hill |
| Middle school: Maple Dale |
| High school: Nicolet |
| Garage |
| Two car garage |
| Attached parking |
| Attached garage |
| Garage spaces: 2 |
| Aluminum siding |
| Brick exterior |
| Fenced yard |
| Lot acreage is: 0.42 |
| Cul-de-sac location |
| Fenced lot |
| Lot sqft: 18295.2 |
| Lot zoned: RES |
| Paved driveway |
| Public sewer |
| Public water |
| Total square feet: 2364 |
| Total above grade finished sq ft: 1536 |
| Basement square feet: 828 |
| Living square feet: 2364 |
| Property style: ranch |
| For sale |
| Tax year: 2025 |
| Family room is 13 x 16 |
| Family Room Level: Main |
| Bedroom 2 is 12 x 10 |
| Bedroom 2 Level: Main |
| Bedroom 3 is 10 x 11 |
| Bedroom 3 Level: Main |
| Dining Room is 9 x 10 |
| Dining Level: Main |
| Living Room is 18 x 12 |
| Living Room Level: Main |
| Number of rooms: 8 |