
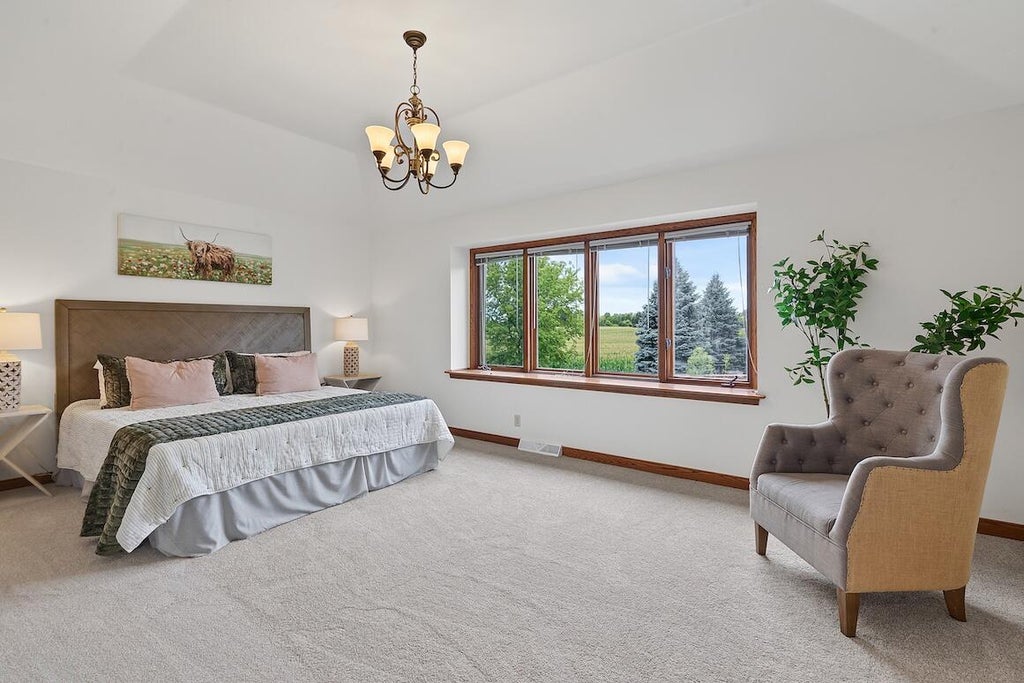
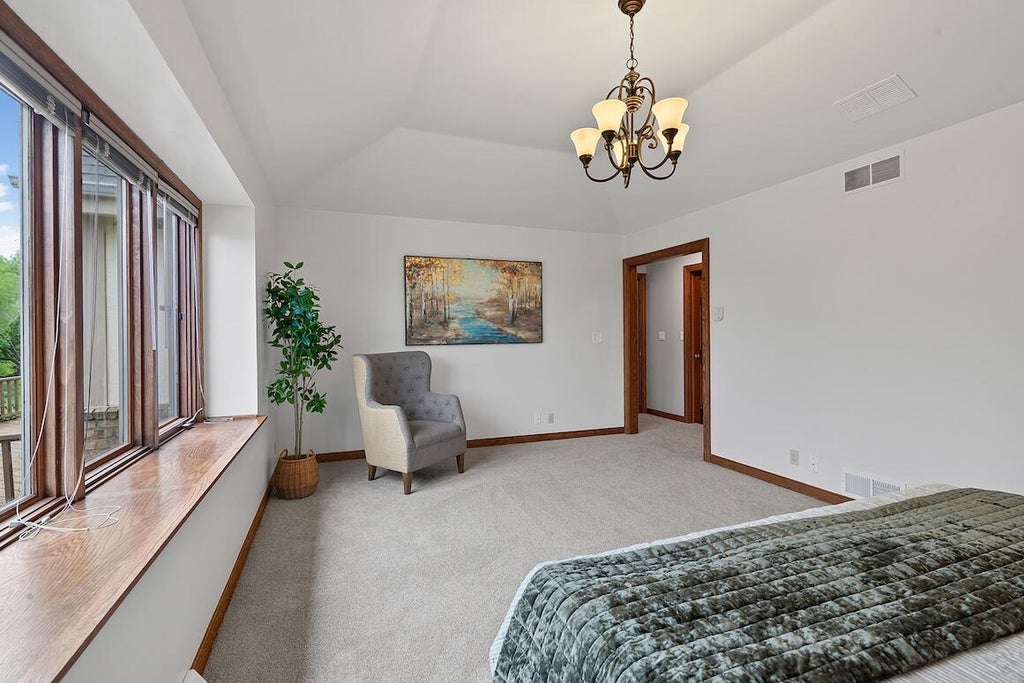
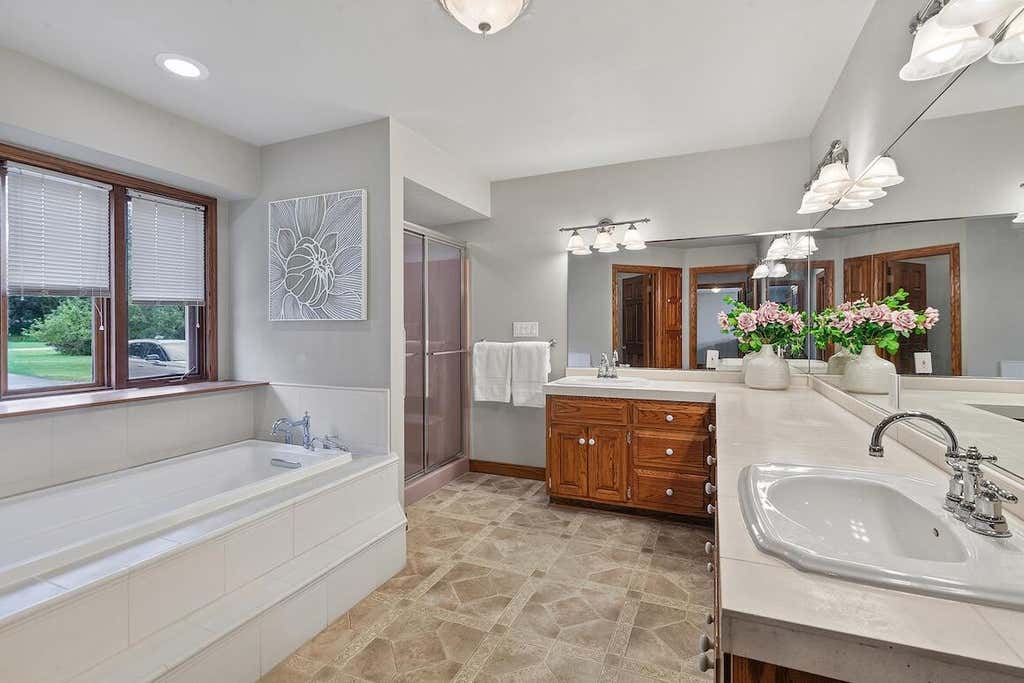

| 5 Beds | 3 Baths | 3 Car Garage | 3,456 Sq Ft |
Description of N27W30818 Golf Hills Dr, Delafield, WI 53072
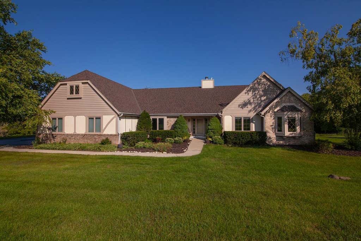
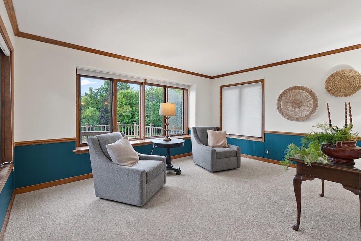
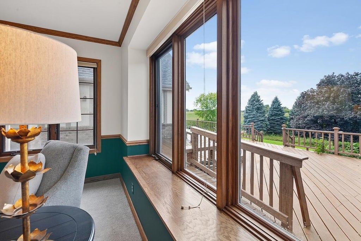
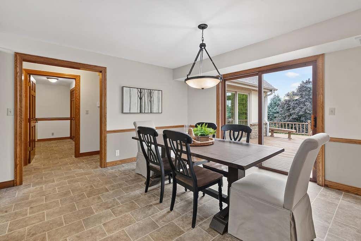
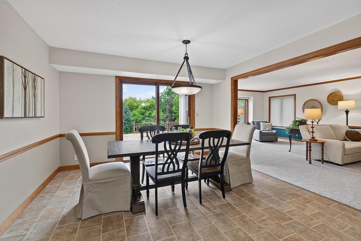
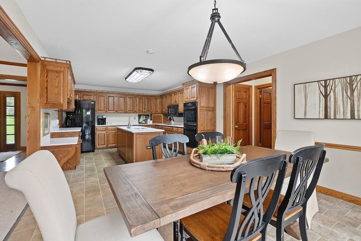
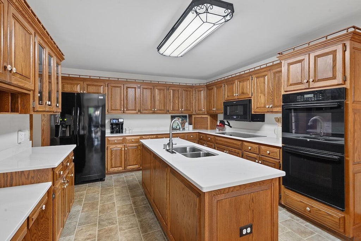
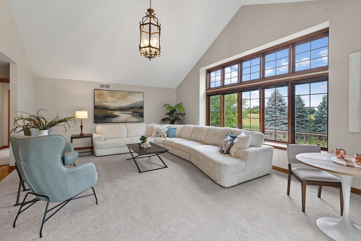
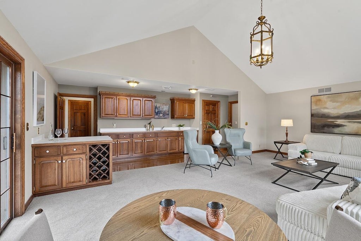
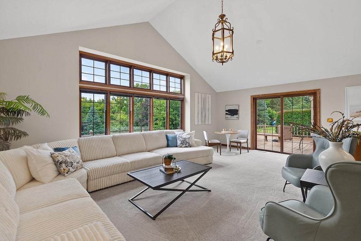
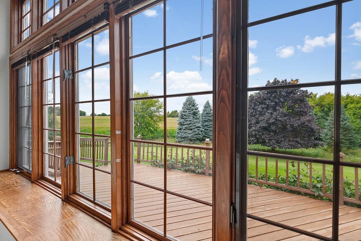
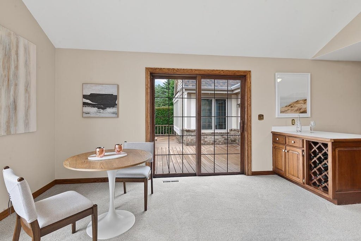
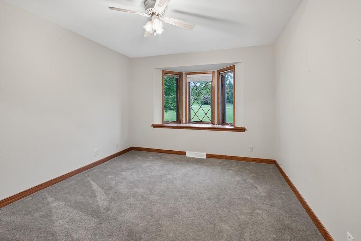
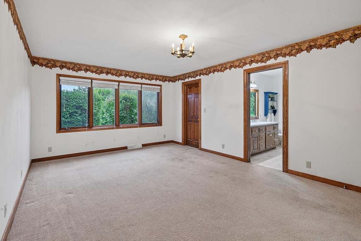
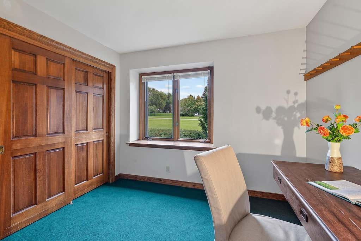
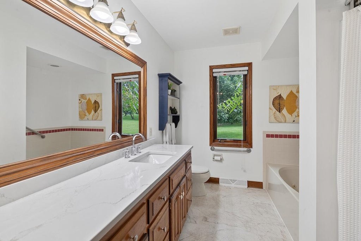
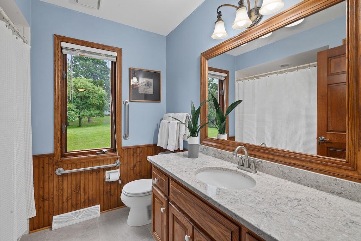
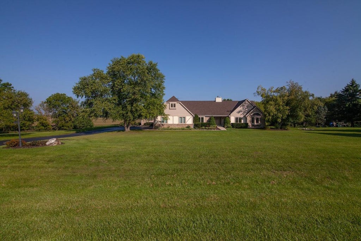
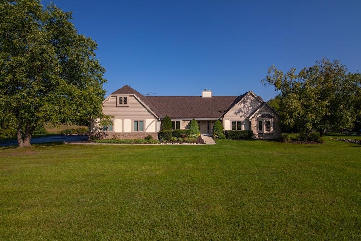
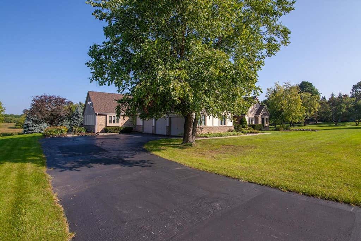
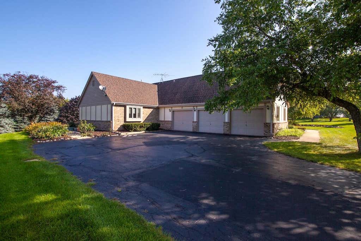
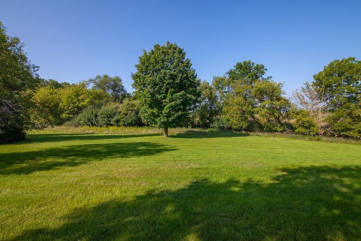
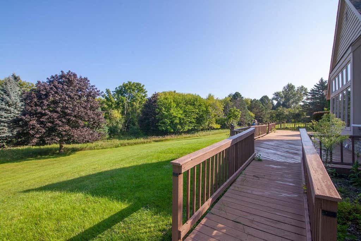
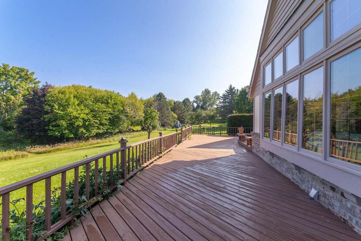
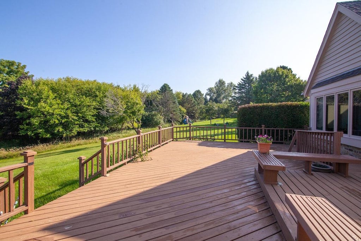
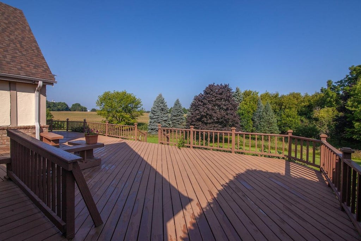
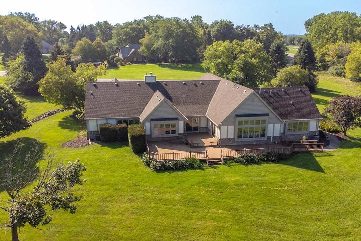
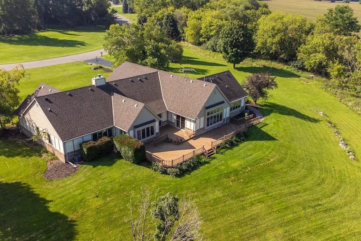
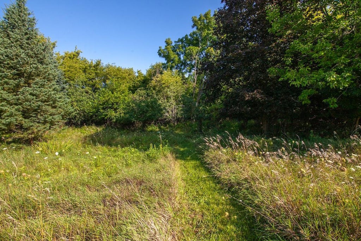
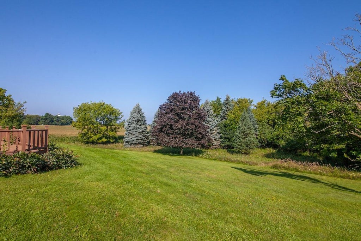
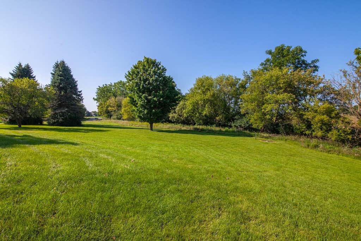
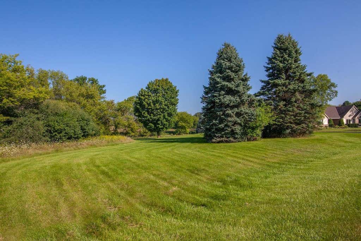
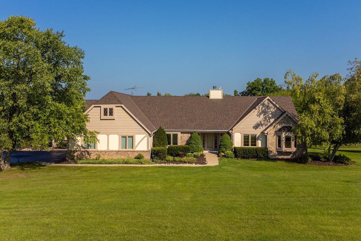
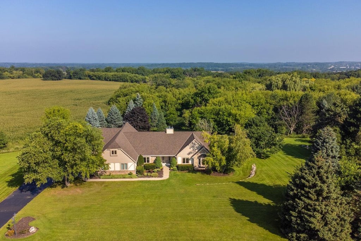
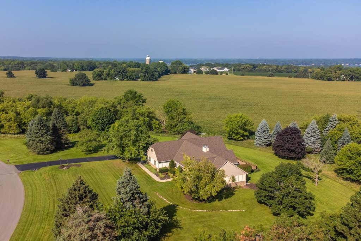
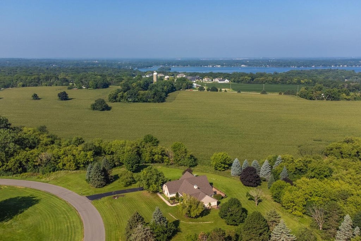
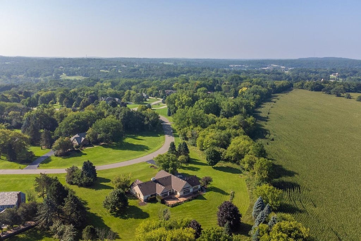
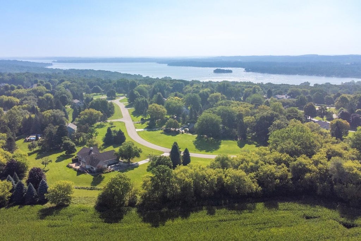
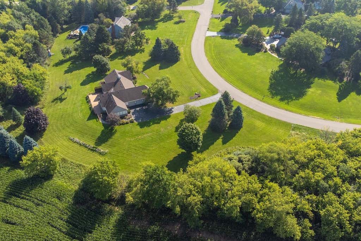
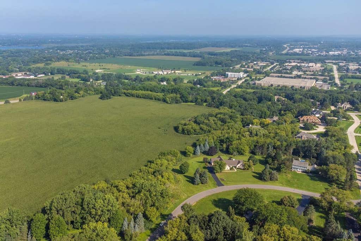
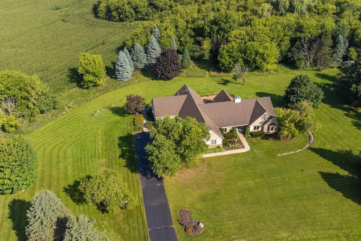
Welcome to Kettle Moraine Estates! This exceptional Town of Delafield ranch offers the perfect blend of space, privacy, and flexibility in the highly sought-after Arrowhead School District. With an additional lot included, this property offers a rare opportunity for extra privacy, future possibilities, or simply room to enjoy the outdoors. The sprawling ranch features 3,456 square feet of living space, with generously sized rooms and an inviting layout that provides plenty of space to gather, relax, and entertain. The versatile floor plan could be ideal for a mother-in-law suite, extended family, guests, or those looking for one-level living with room to spread out. A dedicated office provides the perfect space for working from home. Outside, enjoy a large yard and private backyard!
Property Features of N27W30818 Golf Hills Dr, Delafield, WI 53072
Ranch,Tudor/Provincial
Single Family Residence
1988
KETTLE MORAINE ESTATES
$5,924.99
1
2.96
| Oven |
| Microwave oven |
| Refrigerator |
| Central air |
| Forced air heat |
| Natural gas heat |
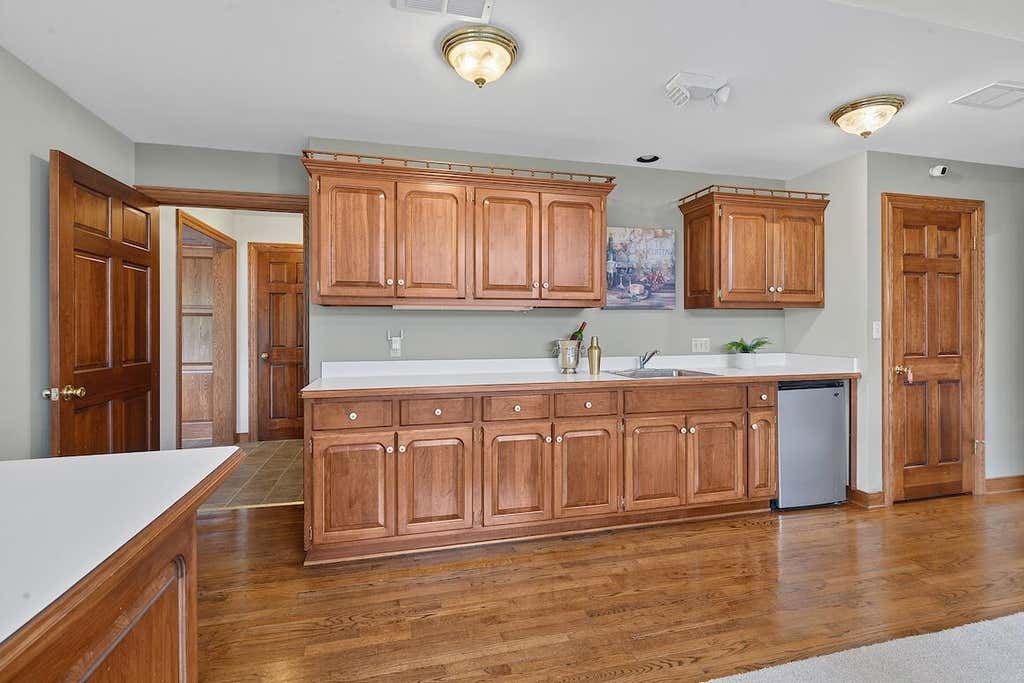
| Wet bar |
| Garbage disposal |
| Kitchen island |
| Security system |
| Walk-in closet(s) |
| Crawlspace |
| Full basement |
| Sump pump |
| Elementary school: Lake Country |
| High school: Arrowhead |
| Garage |
| Three car garage |
| Attached parking |
| Attached garage |
| Garage spaces: 3 |
| Brick exterior |
| Wood exterior |
| Stucco exterior |
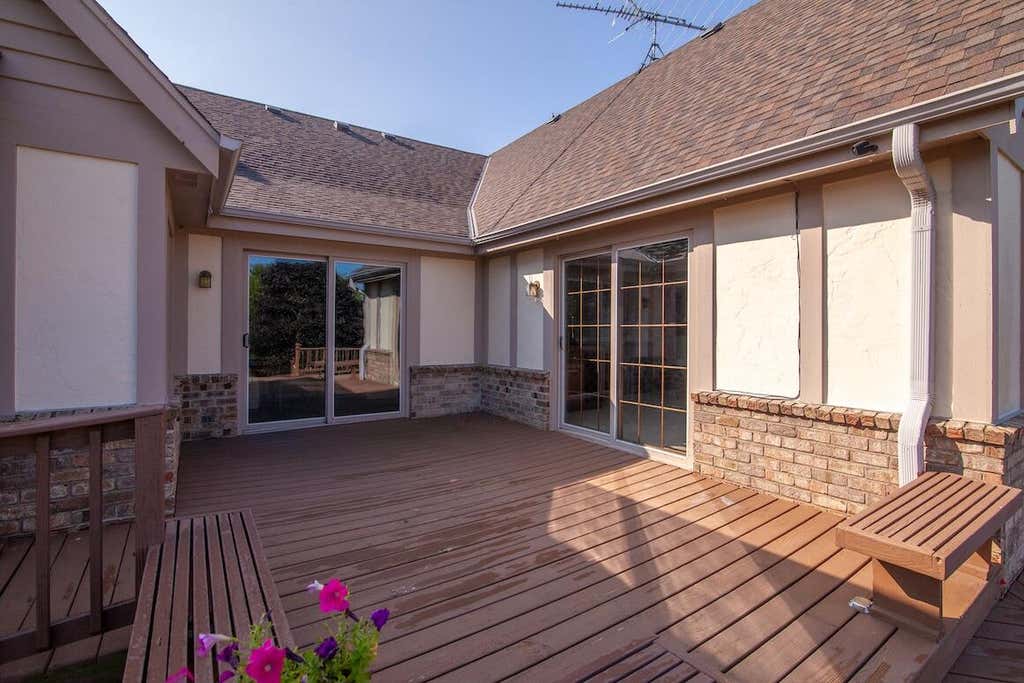
| Deck |
| Lot acreage is: 2.96 |
| Lot sqft: 128937.6 |
| Subdivision: KETTLE MORAINE ESTATES |
| Lot zoned: RES |
| Present use: Subdivision |
| Paved driveway |
| Public sewer |
| Private water |
| Well water |
| Total square feet: 3456 |
| Total above grade finished sq ft: 3456 |
| Living square feet: 3456 |
| Property style: ranch |
| Property style: tudor |
| For sale |
| Tax year: 2025 |
| Laundry room |
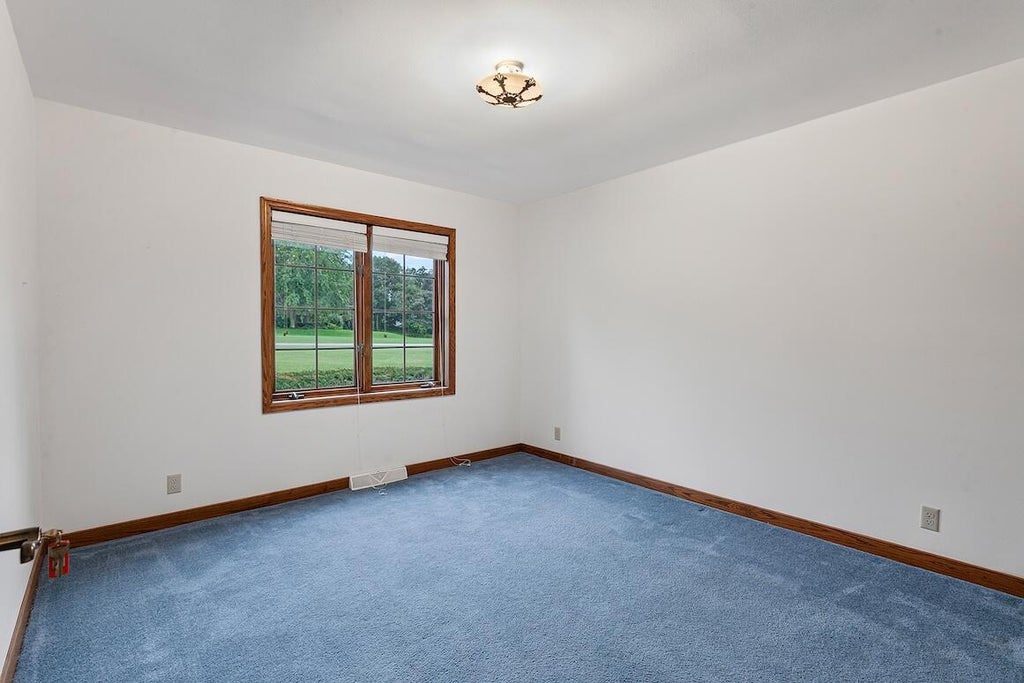
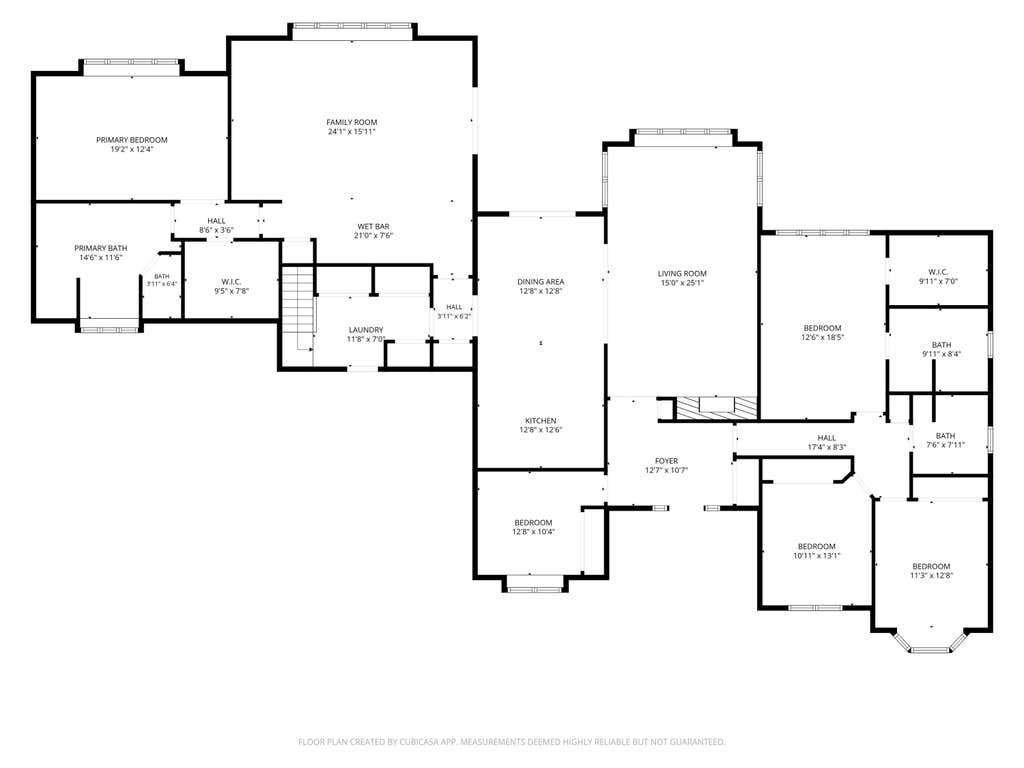
| Bedroom 2 is 12.6 x 18.5 |
| Bedroom 2 Level: Main |
| Bedroom 3 is 11.3 x 12.8 |
| Bedroom 3 Level: Main |
| Bedroom 4 is 10.11 x 13.1 |
| Bedroom 4 Level: Main |
| Bedroom 5 is 12.8 x 10.4 |
| Bedroom 5 Level: Main |
| Dining Room is 12.8 x 12.8 |
| Dining Level: Main |
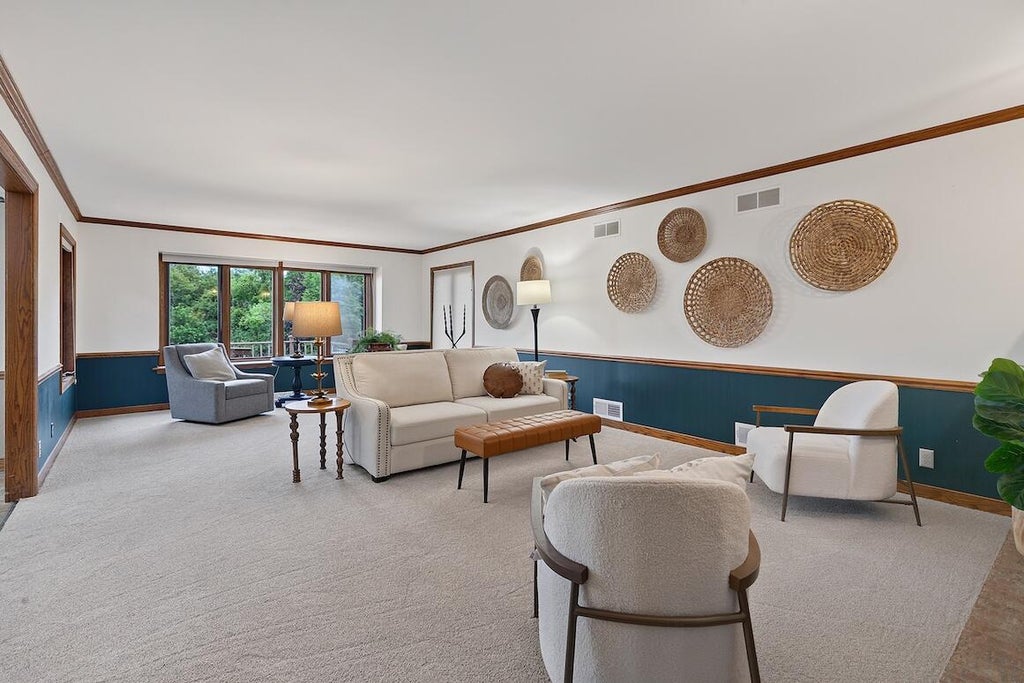
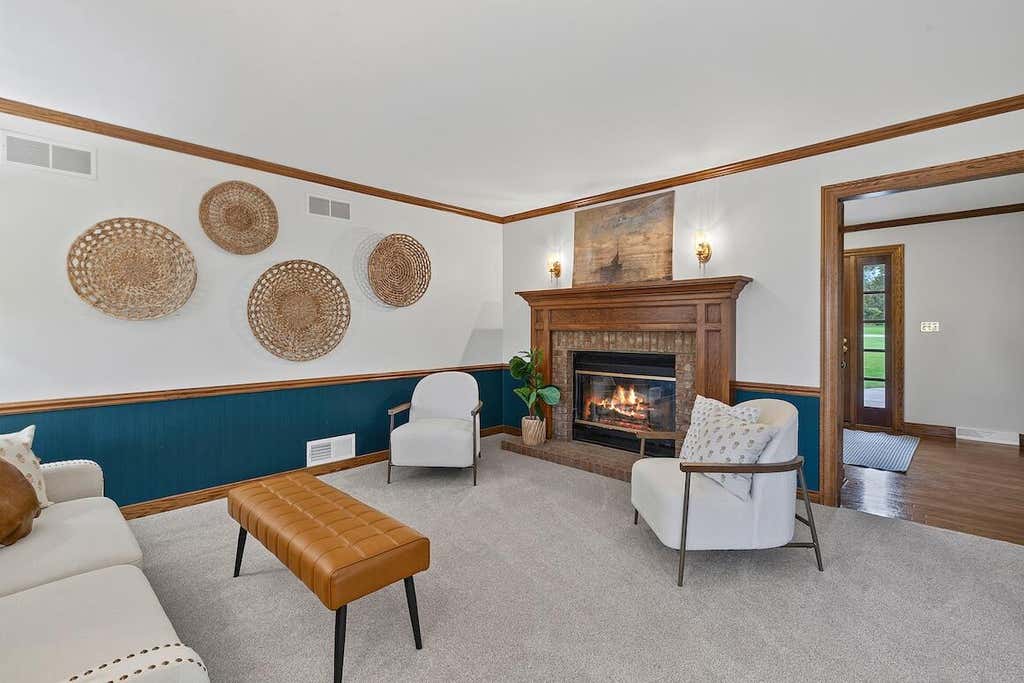
| Living Room is 24.1 x 15.11 |
| Living Room Level: Main |
| Laundry Room is 11.8 x 7 |
| Laundry Room Level: Main |
| Number of rooms: 10 |