




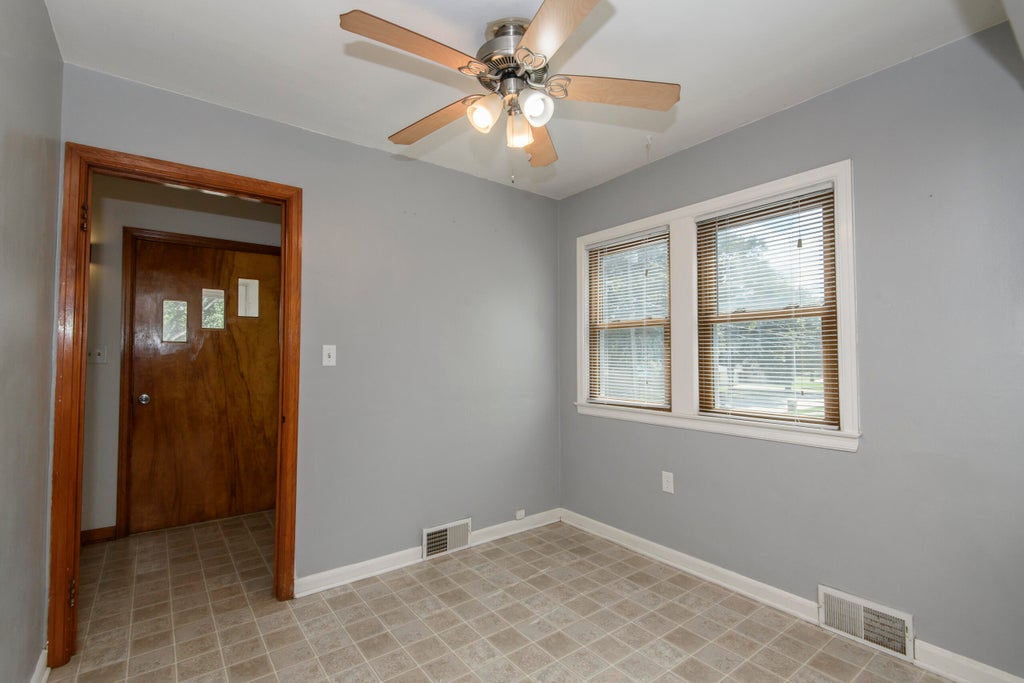
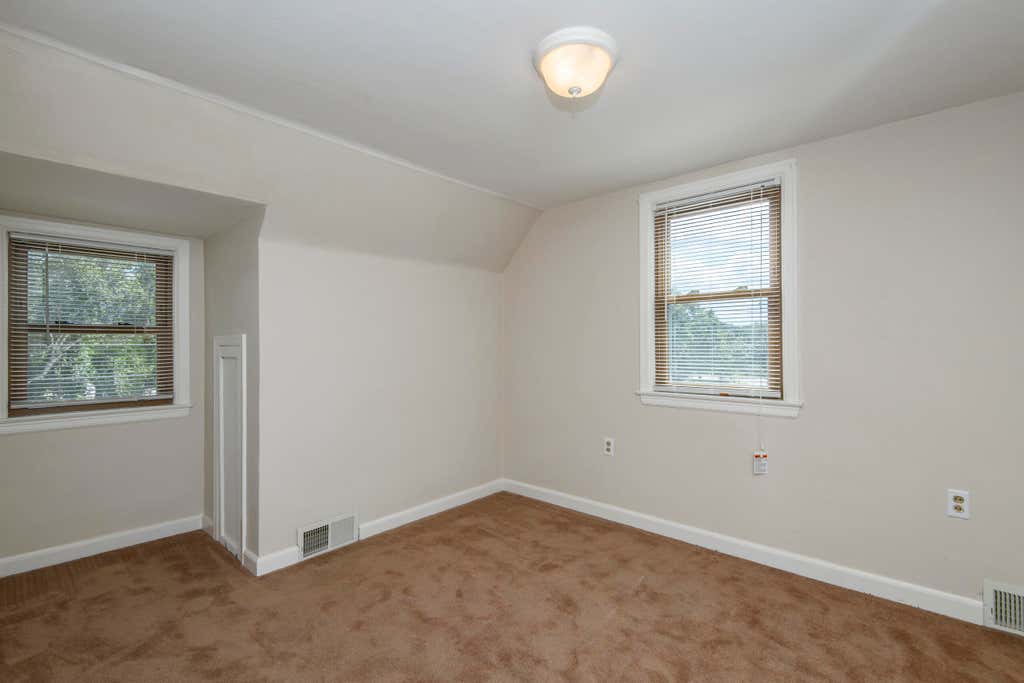
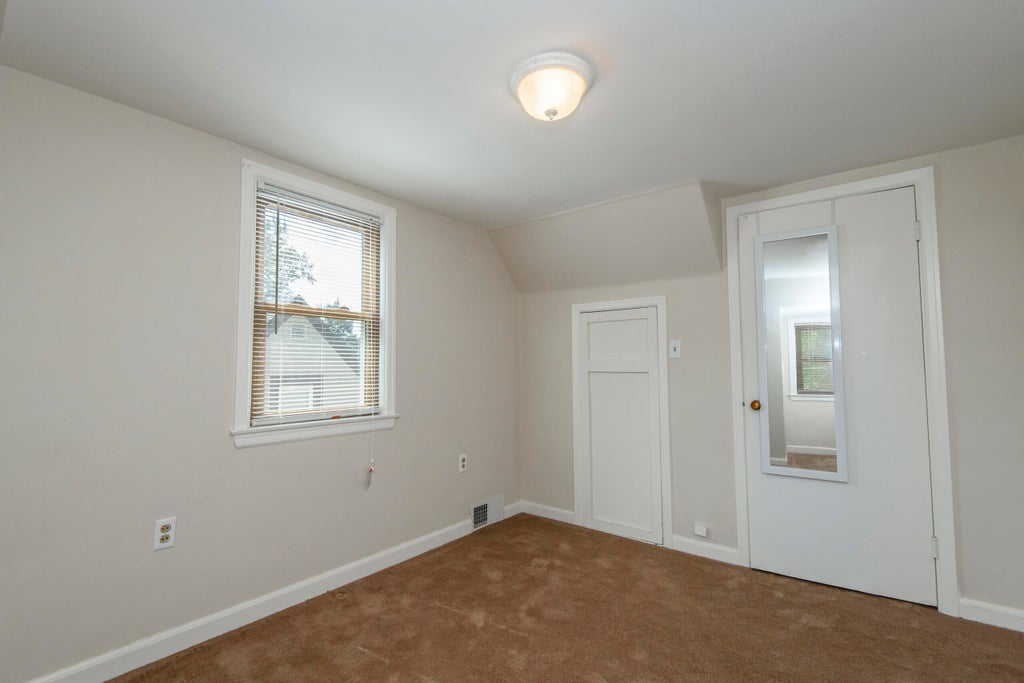
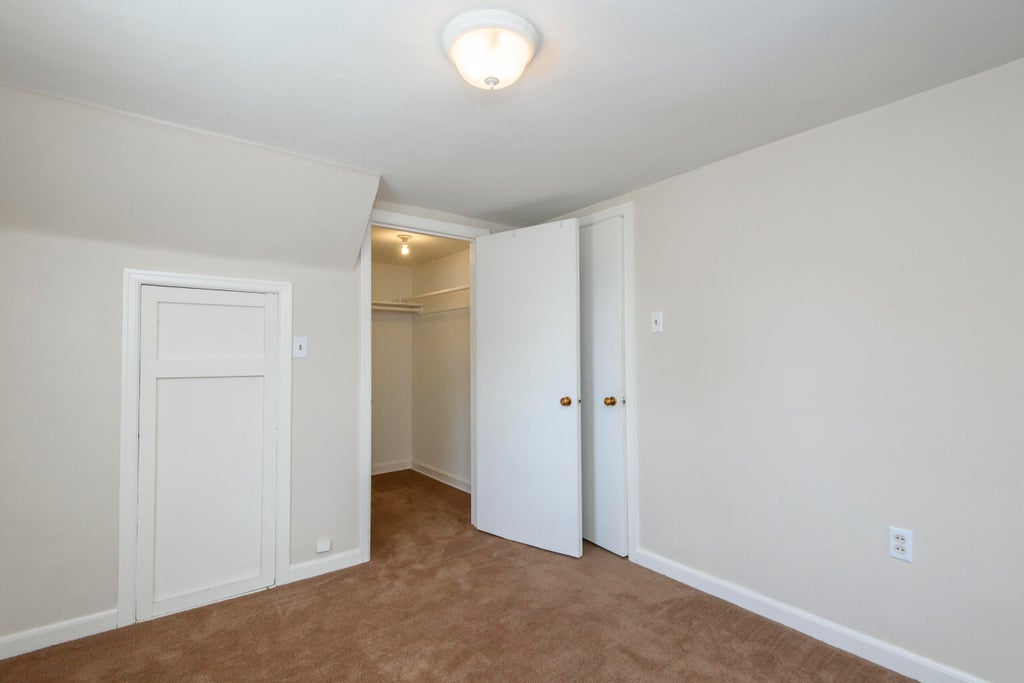



| 2 Beds | 1.5 Baths | 2.5 Car Garage | 1,344 Sq Ft |
Description of 800 Western Ave, Waukesha, WI 53188
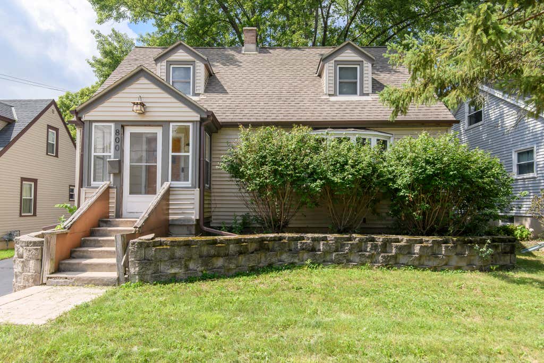
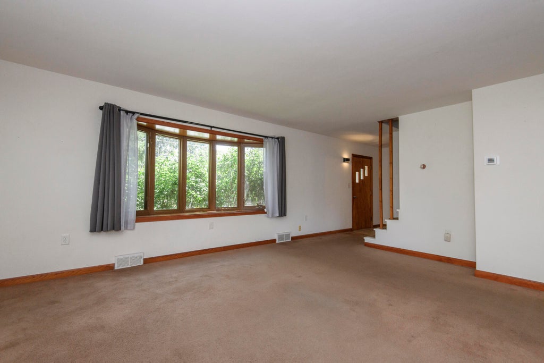
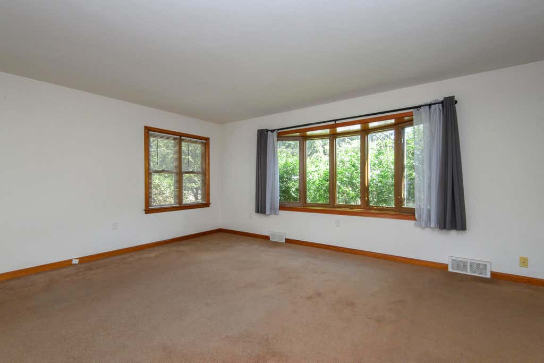
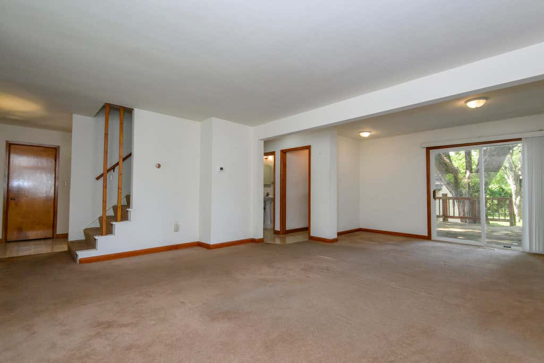
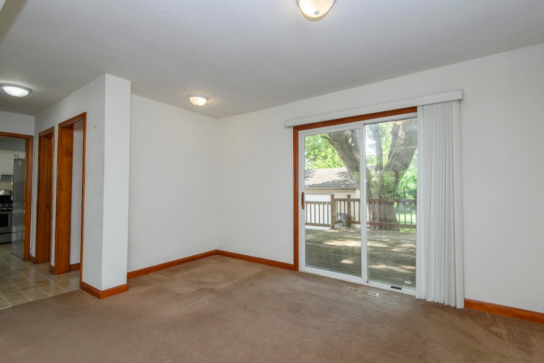
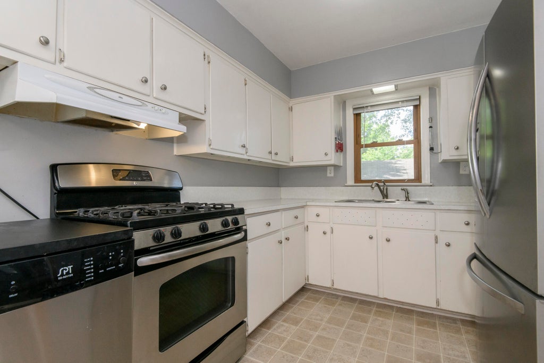
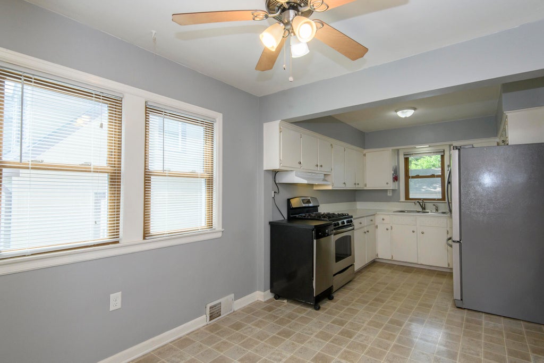
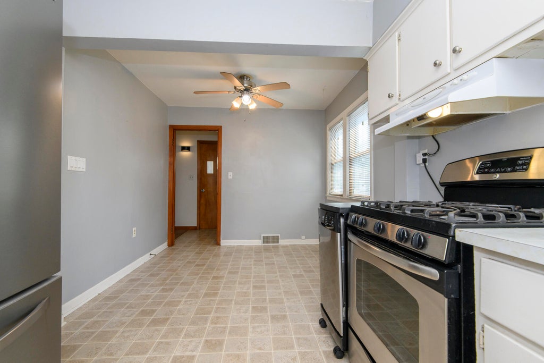
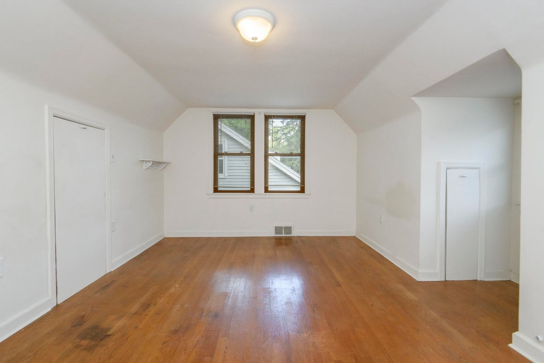
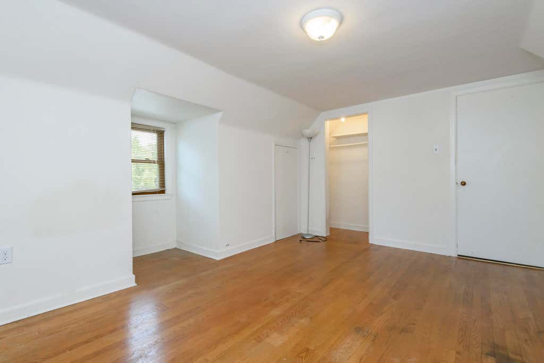
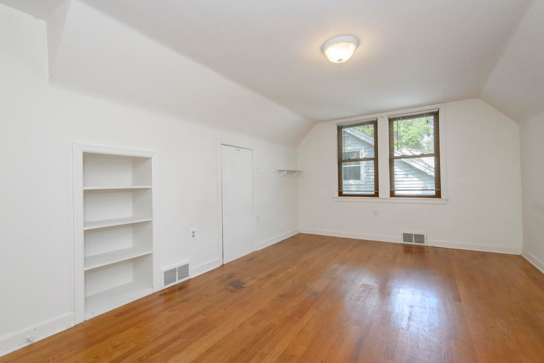
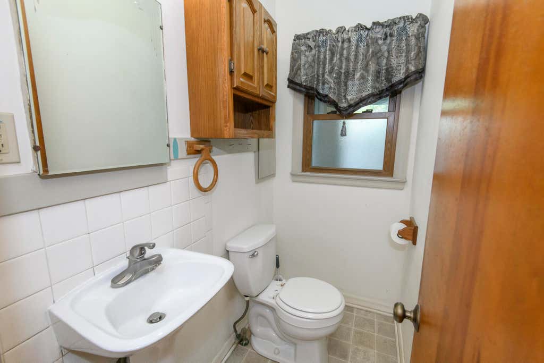
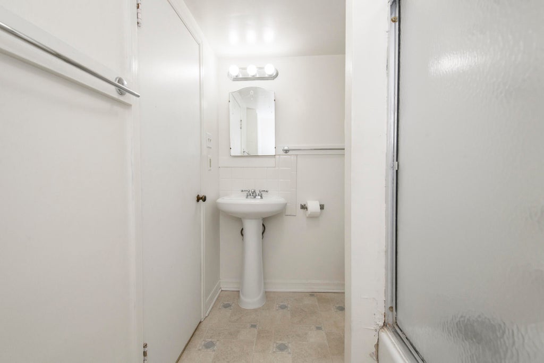
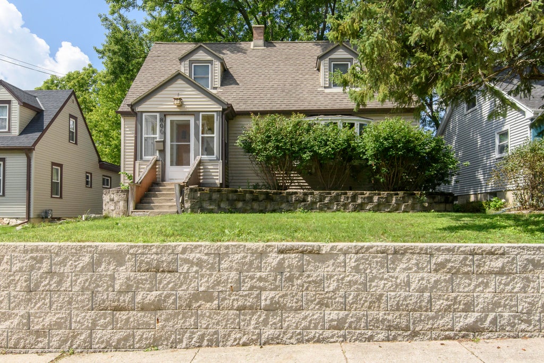
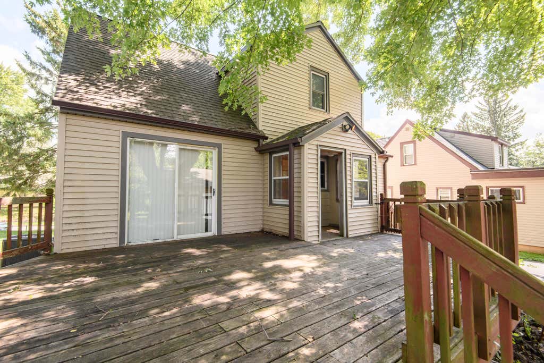
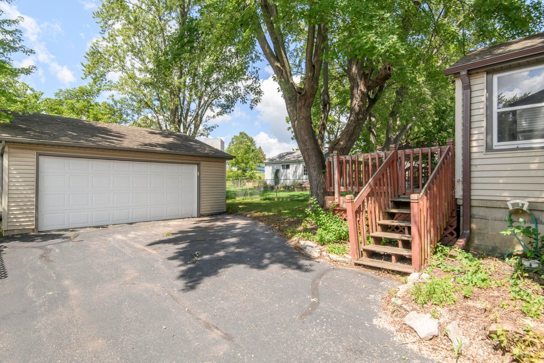
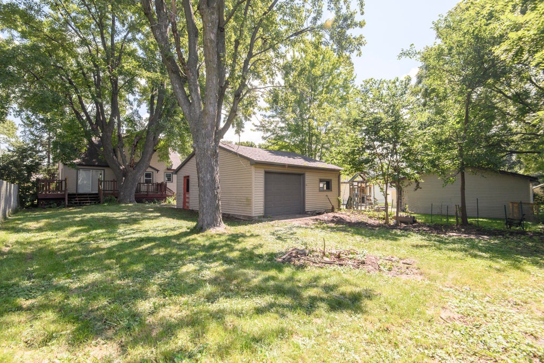
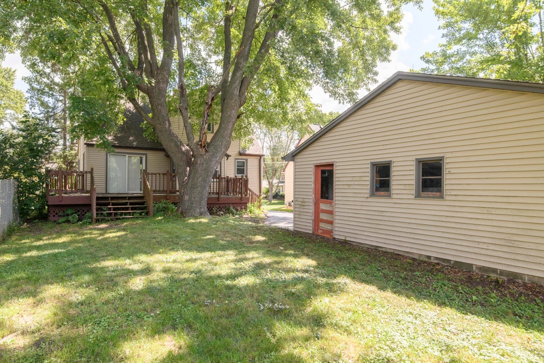
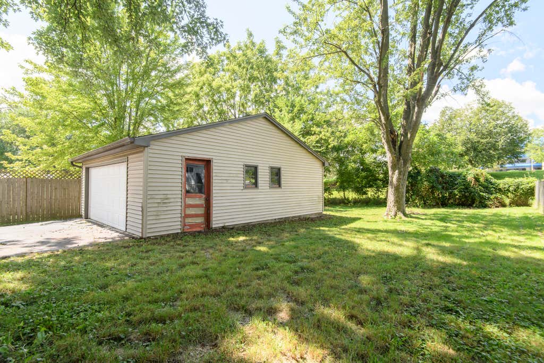
Charming Cape Cod offering a spacious floor plan and plenty of room to make yourself at home. The main level features a large, inviting living room, generously sized kitchen and convenient half bathroom. Upstairs, you'll find two spacious bedrooms with good closet space and a full bathroom. Lower level is partially finished and awaiting your finishing touches. Outside, enjoy the doors from the deck or the backyard. Spacious 2.5 -car garage for added convenience. Ideally located near schools, parks, restaurants and shopping, this home offers comfort, space and a convenient location. New Furnace and Central Air in 2025!
Property Features of 800 Western Ave, Waukesha, WI 53188
Listing courtesy of: Shorewest Realtors, Inc.
Home Style
Cape Cod
Cape Cod
Type
Single Family Residence
Single Family Residence
Year Built
1952
1952
Annual Taxes
$3,648.00
$3,648.00
Stories
1.5
1.5
Acres
.17
.17
Interior Features
| Washer |
| Dryer |
| Range |
| Dishwasher |
| Refrigerator |
| Freezer |
| Central air |
| Forced air heat |
| Natural gas heat |
| Full basement |
| Partial basement |
| Partially finished basement |
Exterior Features
| Elementary school: Summit View |
| Middle school: Butler |
| High school: Waukesha North |
| Garage |
| Detached parking |
| Detached garage |
| Garage spaces: 2.5 |
| Vinyl siding |
| Deck |
| Lot acreage is: 0.17 |
| Lot sqft: 7405.2 |
| Lot zoned: RES |
| Improvement: sidewalks |
| Paved driveway |
| Public sewer |
| Public water |
| Total square feet: 1344 |
| Total above grade finished sq ft: 1344 |
| Living square feet: 1344 |
| For sale |
| Tax year: 2025 |
Room Dimensions
| Bedroom 2 is 11 x 9 |
| Bedroom 2 Level: Upper |
| Living Room is 23 x 18 |
| Living Room Level: Main |
| Number of rooms: 4 |