







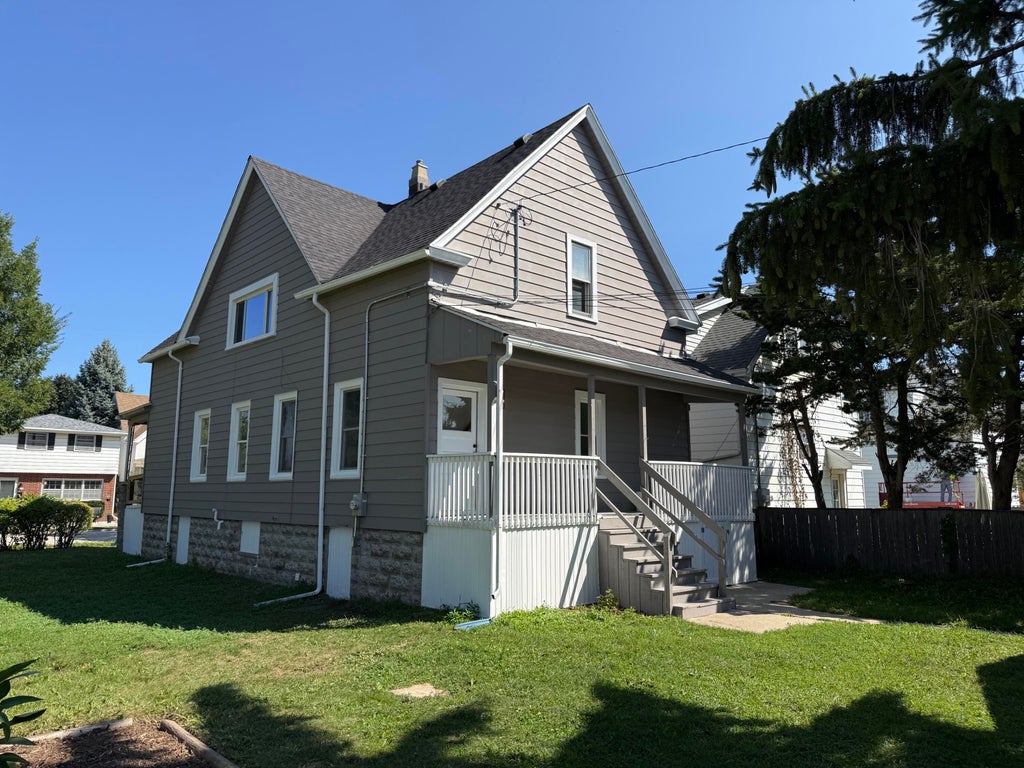
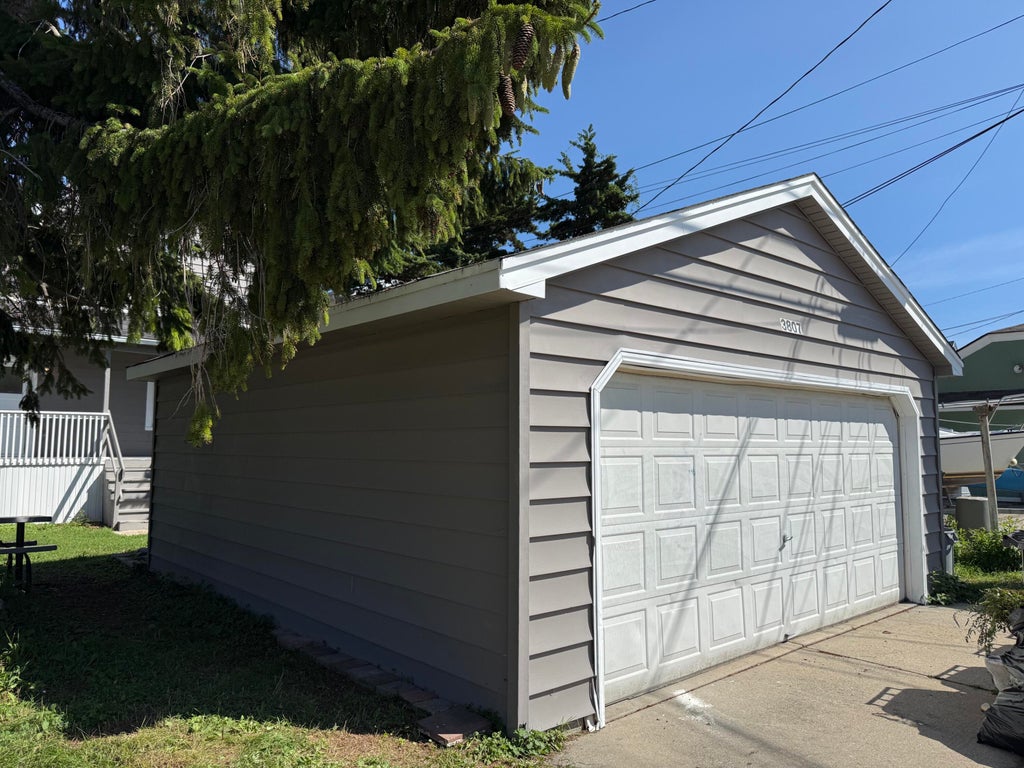
| 4 Beds | 3.5 Baths | 2.5 Car Garage | 1,977 Sq Ft |
Description of 3807 E Edgerton Ave, Cudahy, WI 53110
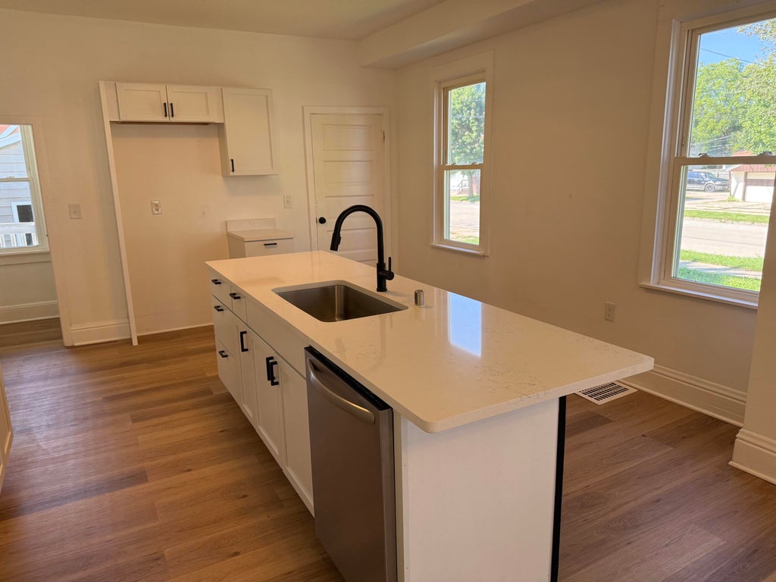
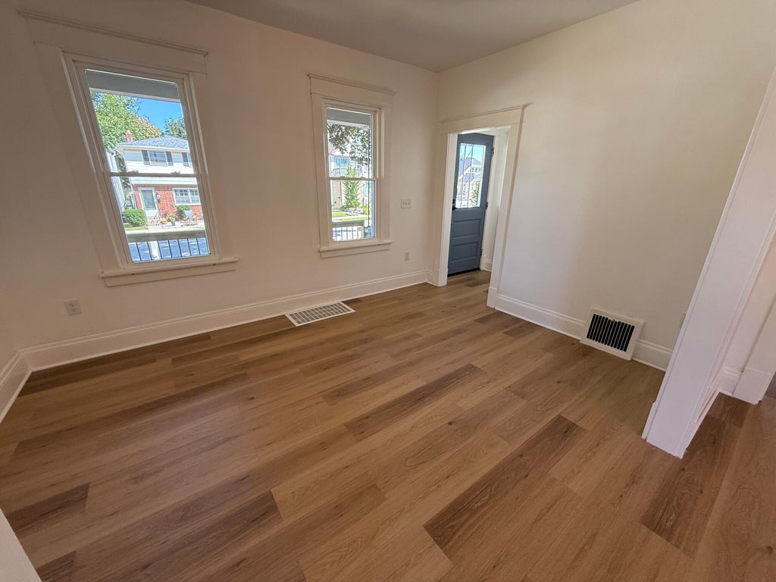
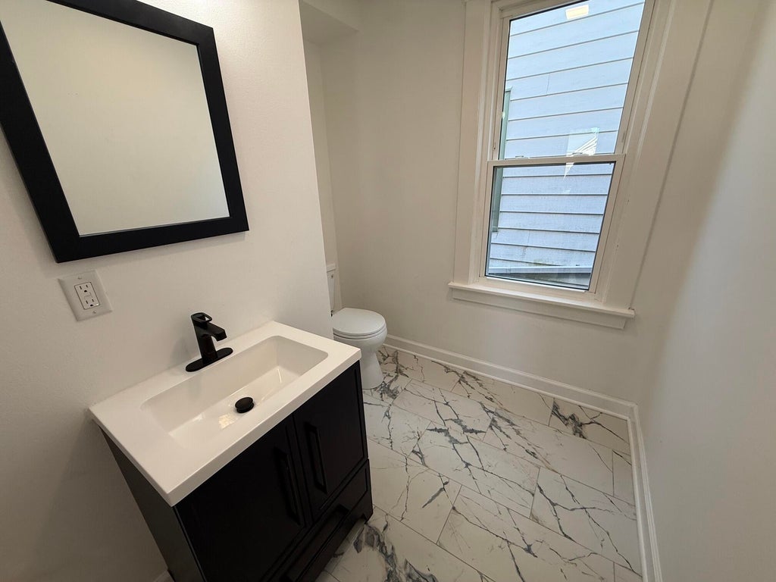
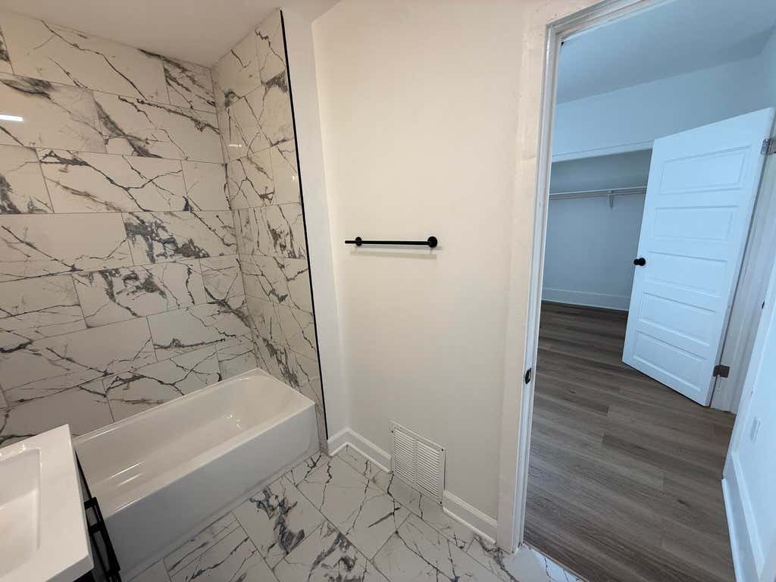
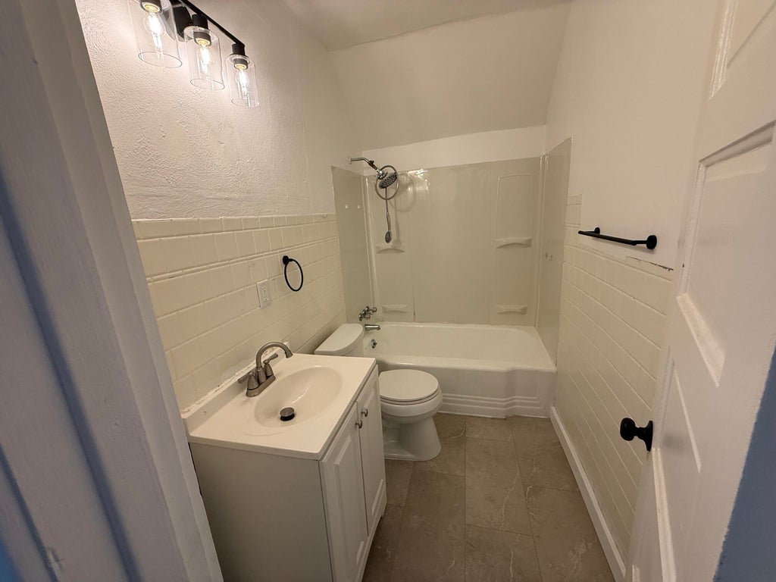
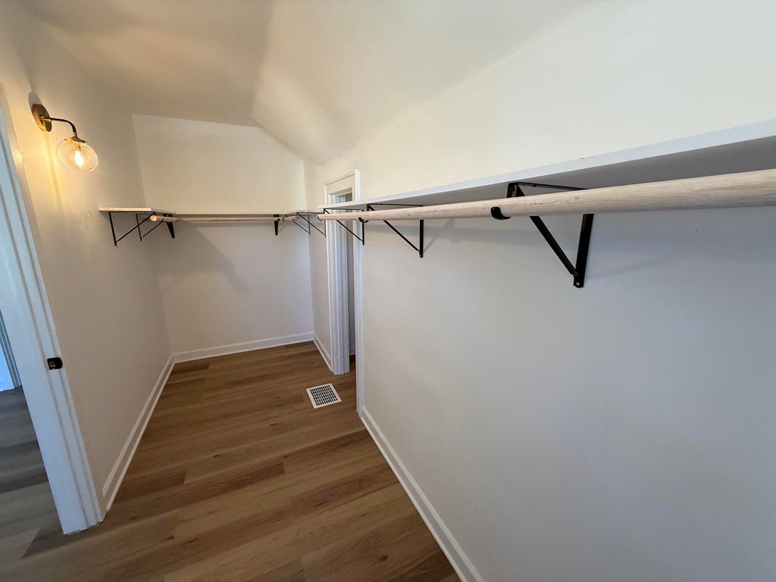
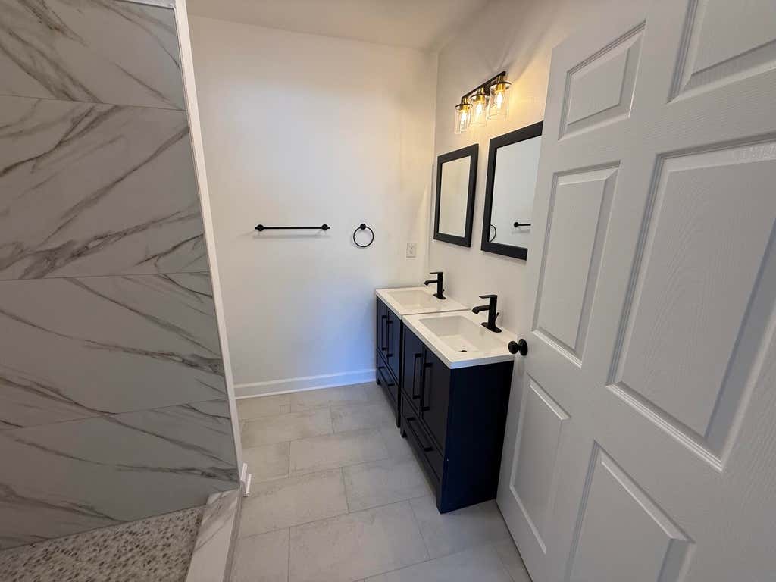
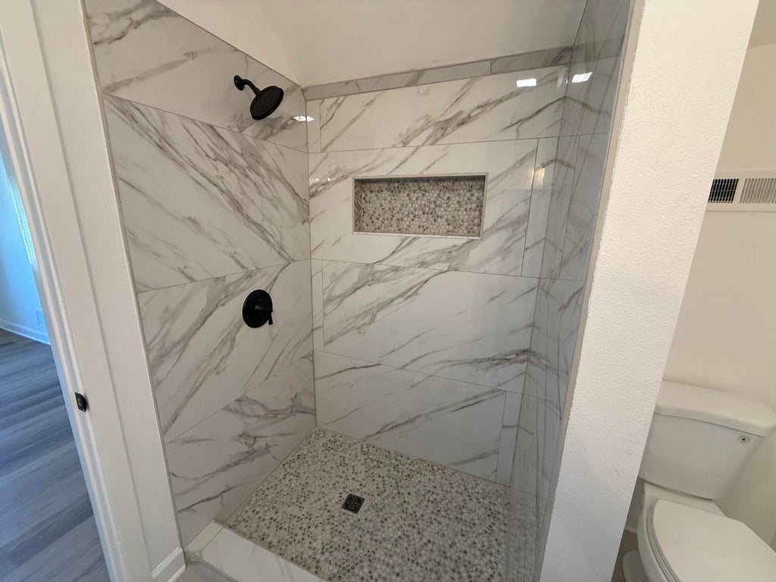
Stunning Cudahy two-story home beautifully updated throughout and ready to impress! Four bedrooms and 3 1/2 Baths. The completely new kitchen offers a fresh, modern feel and is perfect for everyday living and entertaining. The main floor features two bedrooms, including one with an attached full bath. Upstairs, discover an impressive primary suite with a huge walk-in closet and beautifully updated private bath featuring a walk-in shower. A second full bath and large open flex space offer endless possibilities for a home office, playroom, lounge, or workout area. Freshly painted inside and out! All new flooring throughout, new light fixtures. Enjoy a nice-sized yard plus a detached 2.5-car garage (1991) + 2 added parking spaces.. A move-in-ready home with space, updates, and versatility!
Property Features of 3807 E Edgerton Ave, Cudahy, WI 53110
Contemporary,Colonial
Single Family Residence
1913
Eatons
$4,416.00
2
.17
| Dishwasher |
| Forced air heat |
| Natural gas heat |
| Garbage disposal |
| Kitchen island |
| Full basement |
| Basement has outside entrance |
| Walkout basement |
| Middle school: Cudahy |
| High school: Cudahy |
| Garage |
| Detached parking |
| Detached garage |
| Garage spaces: 2.5 |
| Aluminum siding |
| Lot acreage is: 0.17 |
| Corner lot |
| Lot sqft: 7405.2 |
| Subdivision: Eatons |
| Lot zoned: RD-2P |
| Improvement: sidewalks |
| Public sewer |
| Public water |
| Total square feet: 1977 |
| Total above grade finished sq ft: 1977 |
| Living square feet: 1977 |
| Property style: colonial |
| Property style: contemporary |
| For sale |
| Tax year: 2025 |
| Bedroom 2 is 11 x 10 |
| Bedroom 2 Level: Main |
| Bedroom 3 is 11 x 10 |
| Bedroom 3 Level: Main |
| Bedroom 4 is 13 x 8 |
| Bedroom 4 Level: Upper |
| Dining Room is 13 x 10 |
| Dining Level: Main |
| Living Room is 13 x 12 |
| Living Room Level: Main |
| Bonus Room is 23 x 11 |
| Bonus Room Level: Upper |
| Number of rooms: 8 |