



















| 4 Beds | 2.5 Baths | 2.5 Car Garage | 2,708 Sq Ft |
Description of W333S221 Glen Oaks Dr, Delafield, WI 53018
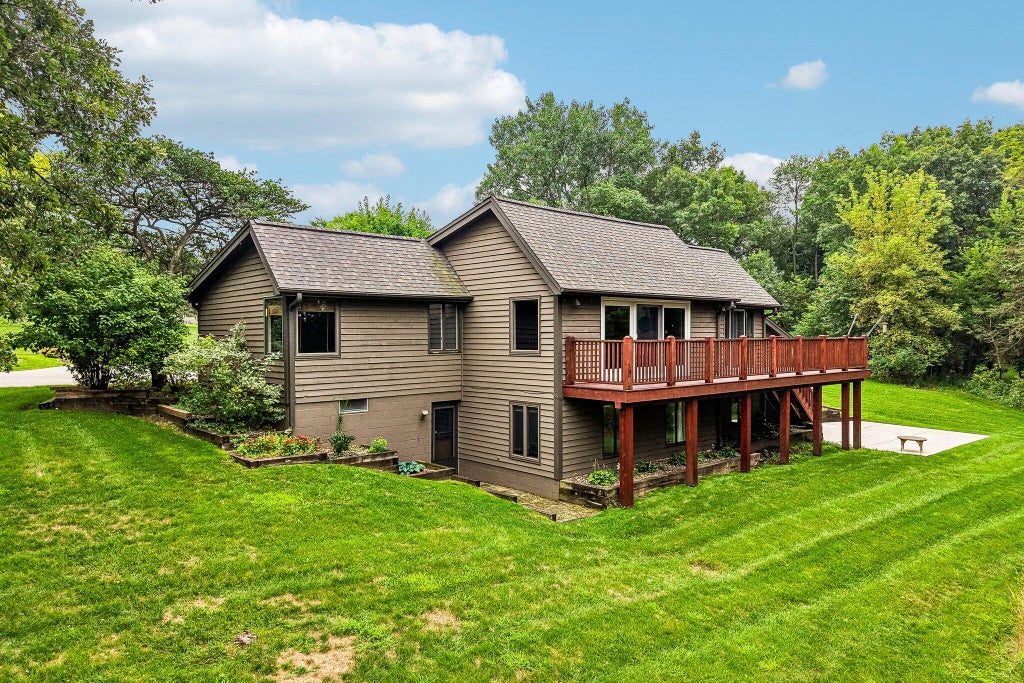
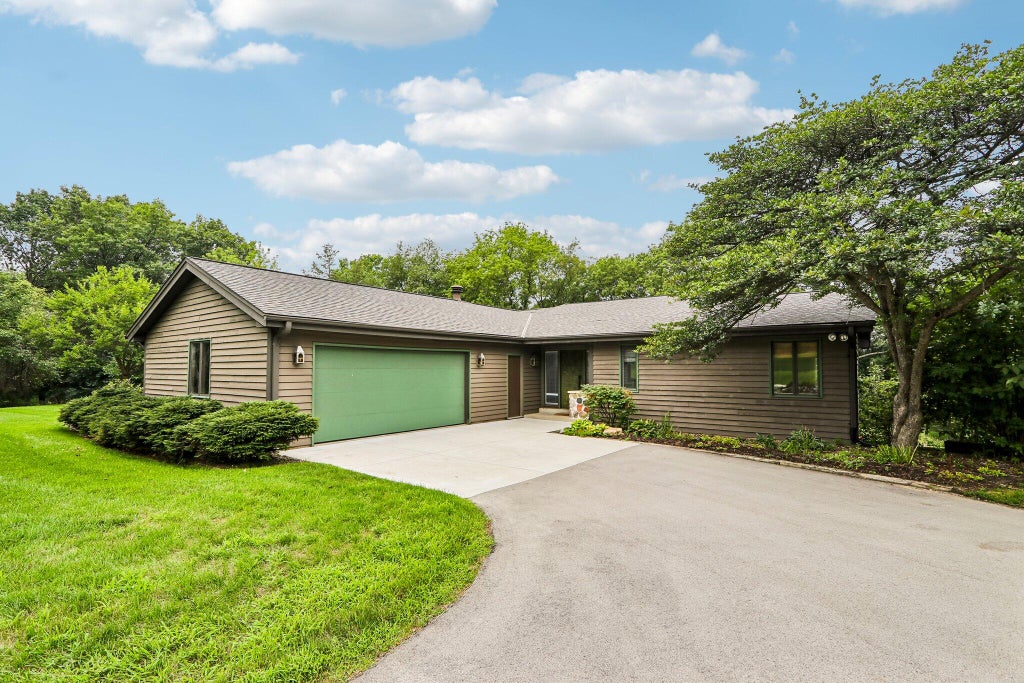
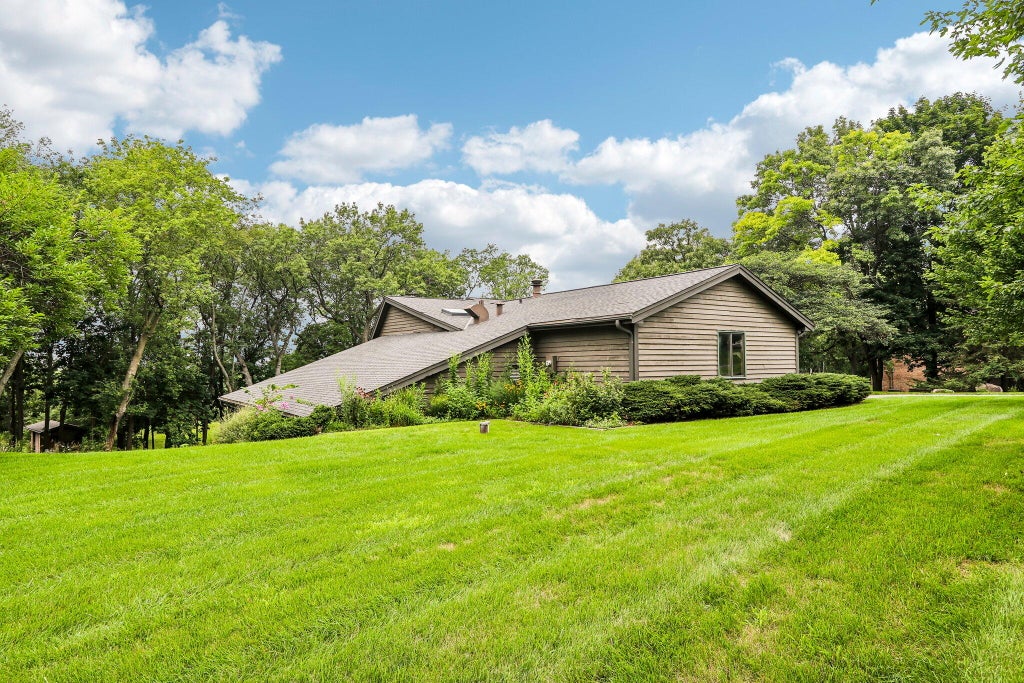
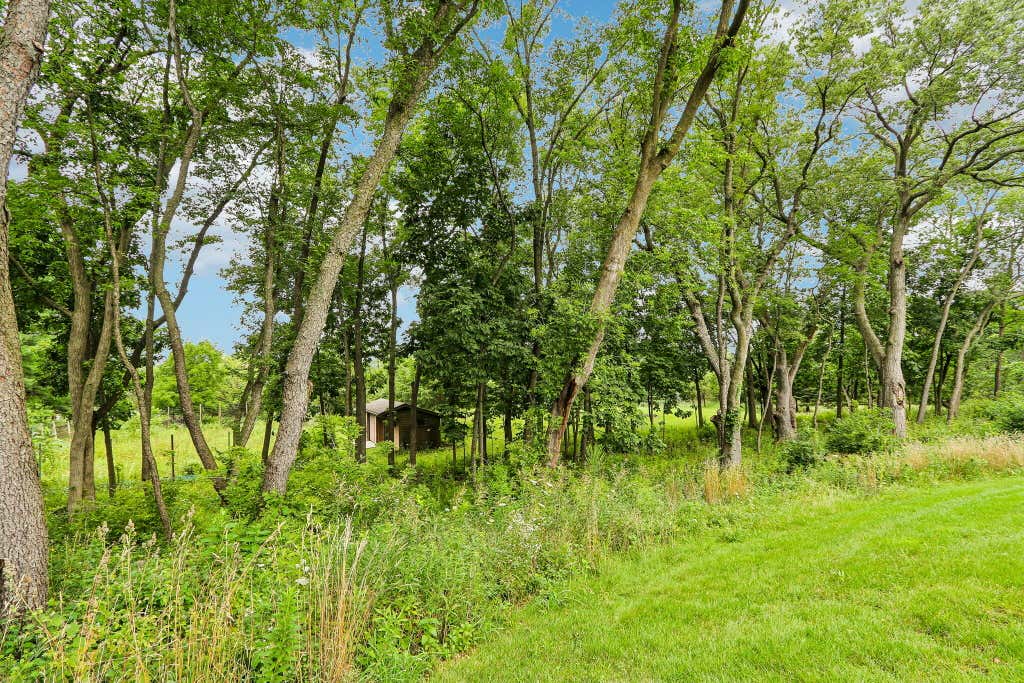
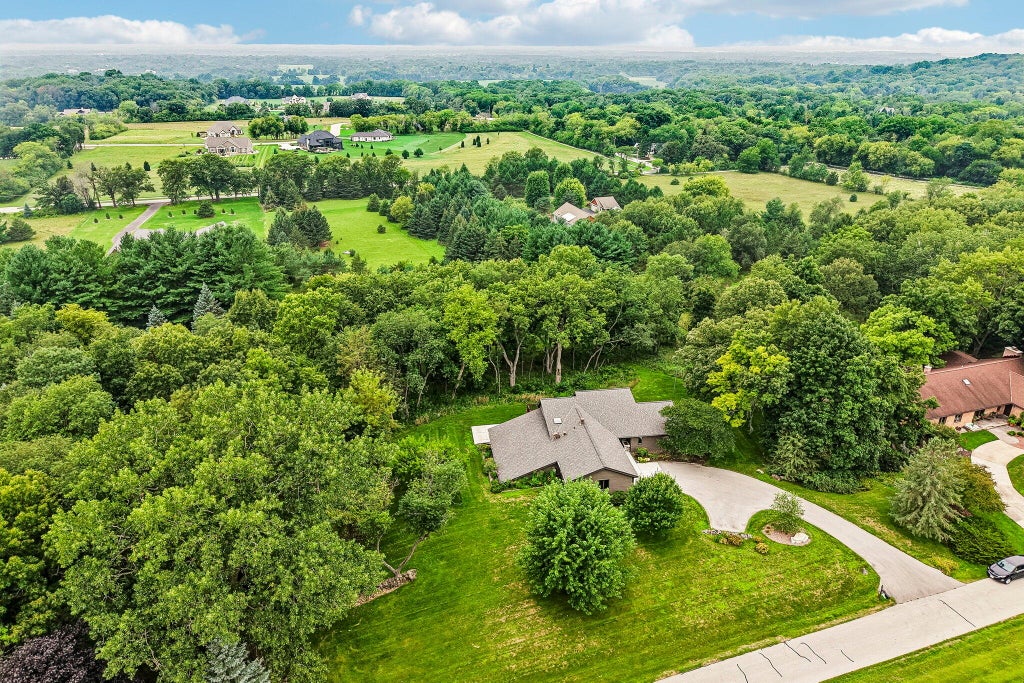
Surrounded by mature trees and natural beauty, the property offers exceptional privacy and a relaxing retreat from the pace of everyday life. Inside, you'll find comfortable living spaces designed for both everyday living and entertaining. A standout feature is the indoor pool, providing year-round recreation and a unique amenity that's sure to be enjoyed by family and guests alike.
Property Features of W333S221 Glen Oaks Dr, Delafield, WI 53018
Listing courtesy of: Coldwell Banker Elite
Home Style
Ranch
Ranch
Type
Single Family Residence
Single Family Residence
Year Built
1975
1975
Subdivision
Kelly Glen
Kelly Glen
Annual Taxes
$4,969.17
$4,969.17
Stories
1
1
Acres
1.76
1.76
Interior Features
| Washer |
| Dryer |
| Range |
| Oven |
| Microwave oven |
| Dishwasher |
| Refrigerator |
| Forced air heat |
| Natural gas heat |
| Vaulted ceilings |
| Garbage disposal |
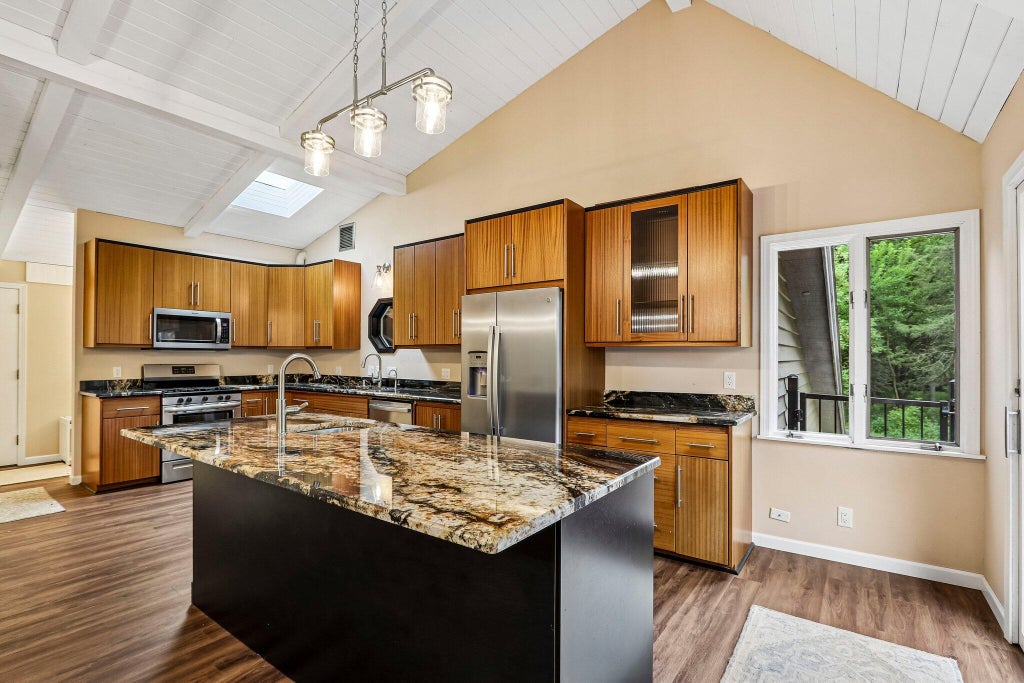
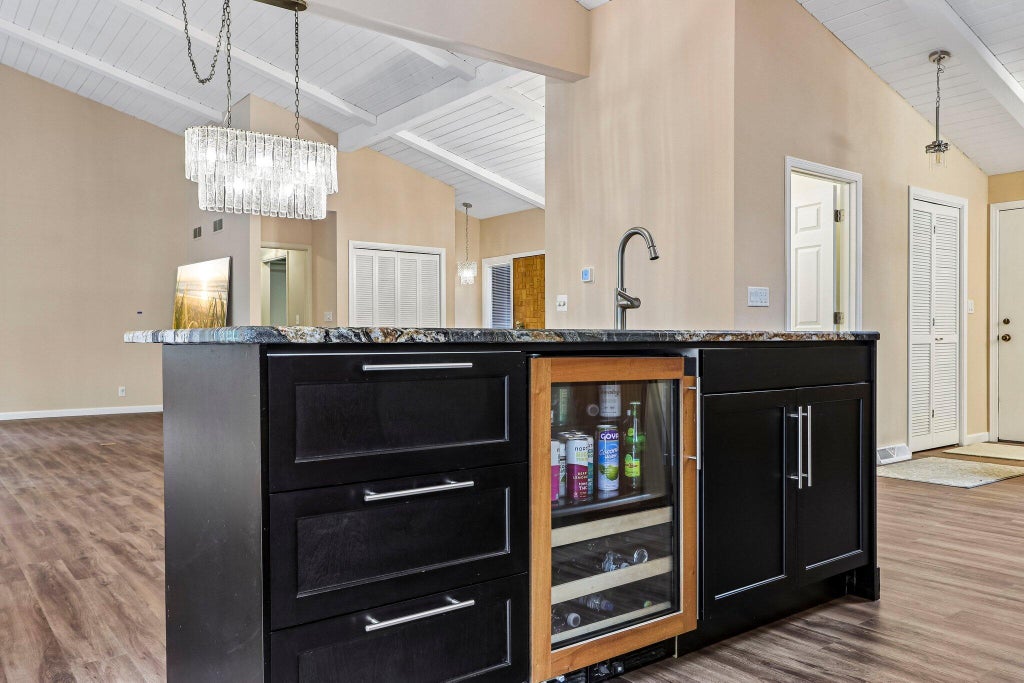
| Kitchen island |
| Finished basement |
| Full basement |
Exterior Features
| Elementary school: Cushing |
| Middle school: Kettle Moraine |
| High school: Kettle Moraine |
| Garage |
| Attached parking |
| Attached garage |
| Garage spaces: 2.5 |
| Wood exterior |
| Lot acreage is: 1.76 |
| Lot sqft: 76665.6 |
| Subdivision: Kelly Glen |
| Lot zoned: res |
| Present use: Subdivision |
| Paved driveway |
| Private water |
| Well water |
| Septic system |
| Total square feet: 2708 |
| Total above grade finished sq ft: 1574 |
| Basement square feet: 1134 |
| Living square feet: 2708 |
| Property style: ranch |
| For sale |
| Tax year: 2025 |
Room Dimensions
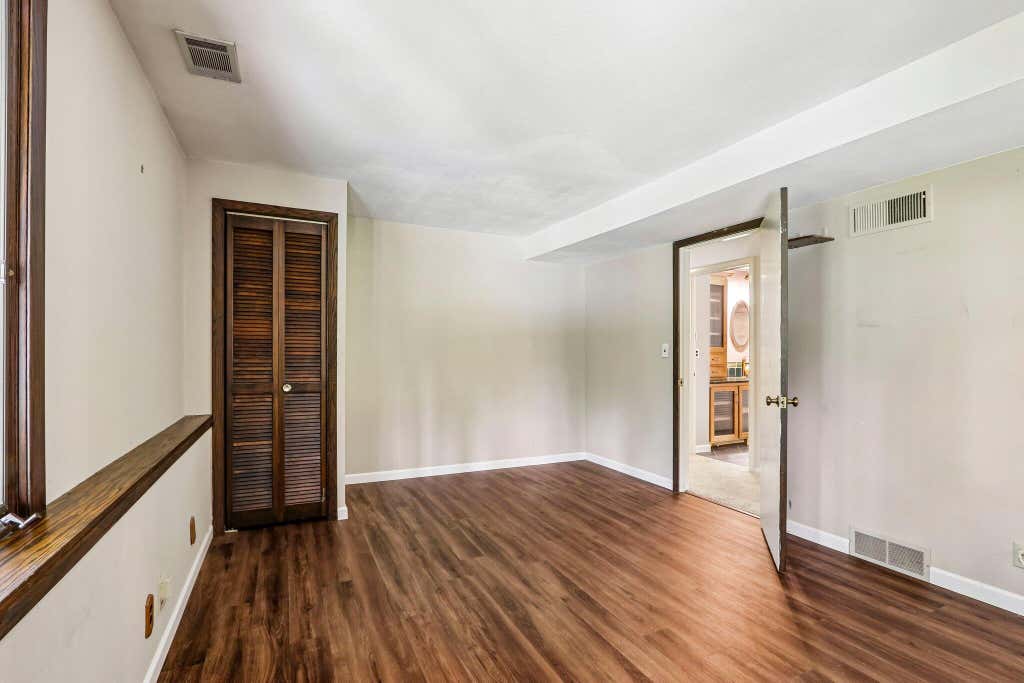
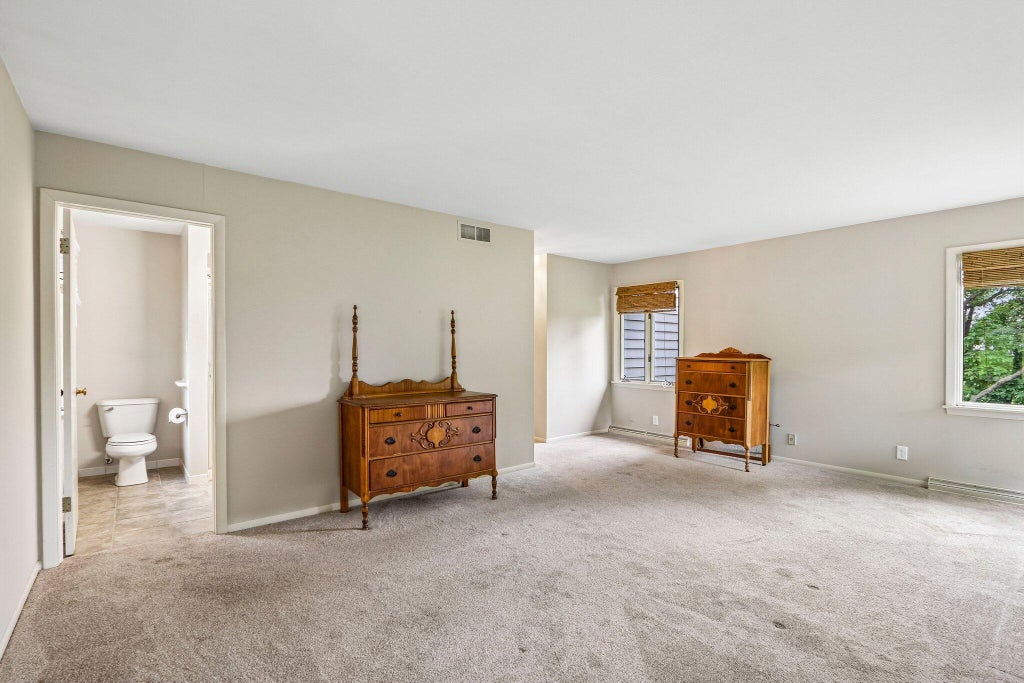
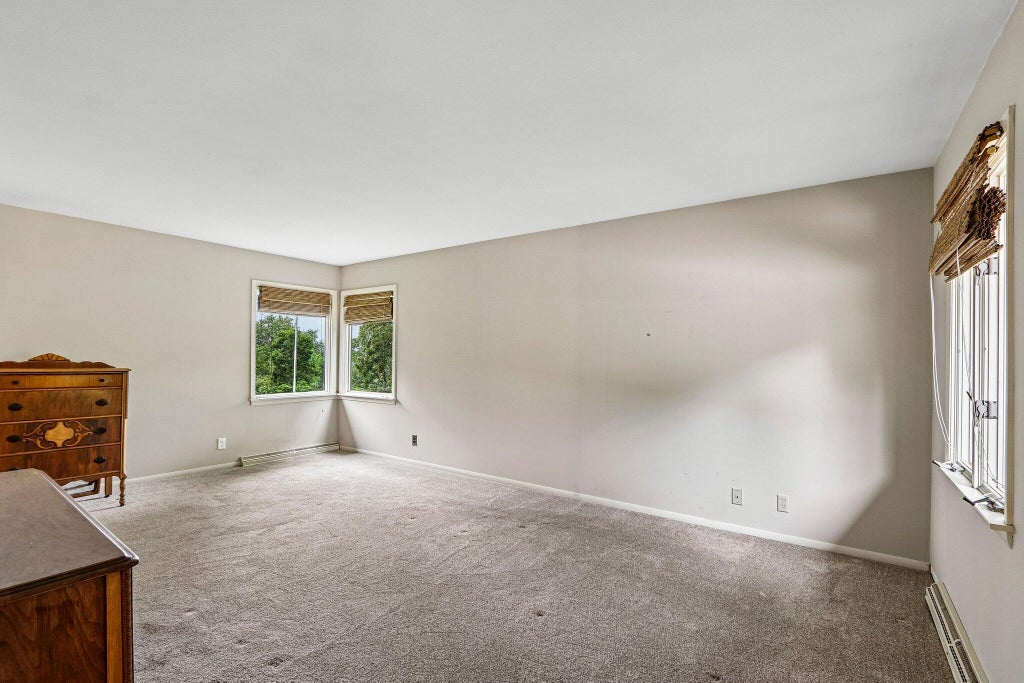
| Bedroom 2 is 15.9 x 11.5 |
| Bedroom 2 Level: Lower |
| Bedroom 3 is 12.1 x 10.3 |
| Bedroom 3 Level: Lower |
| Bedroom 4 is 10.3 x 12.1 |
| Bedroom 4 Level: Lower |
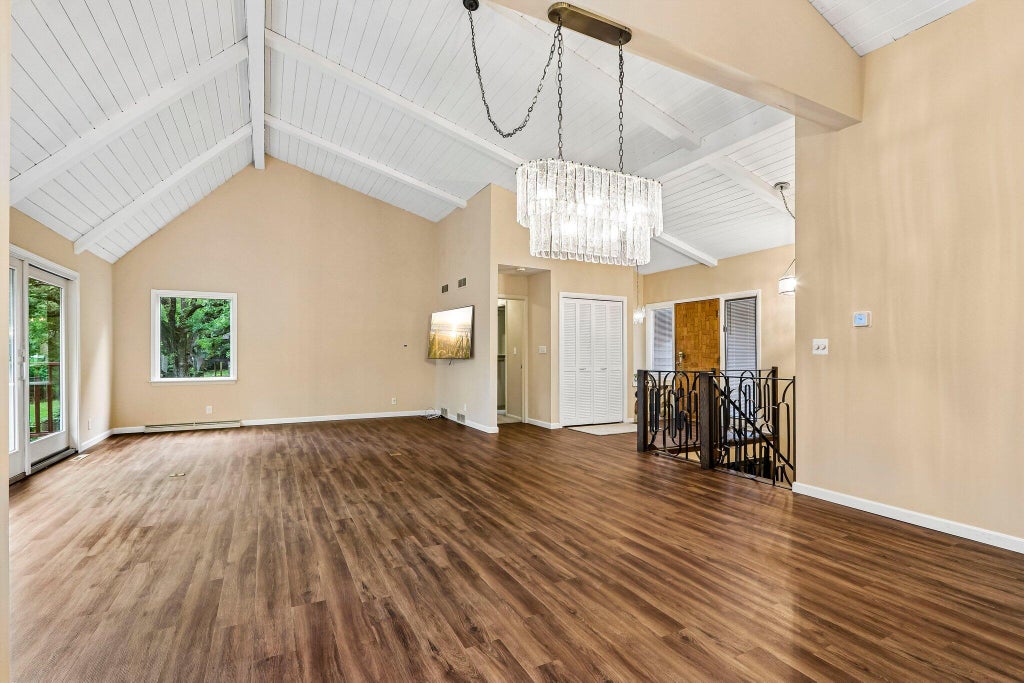
| Living Room is 24.9 x 19 |
| Living Room Level: Main |
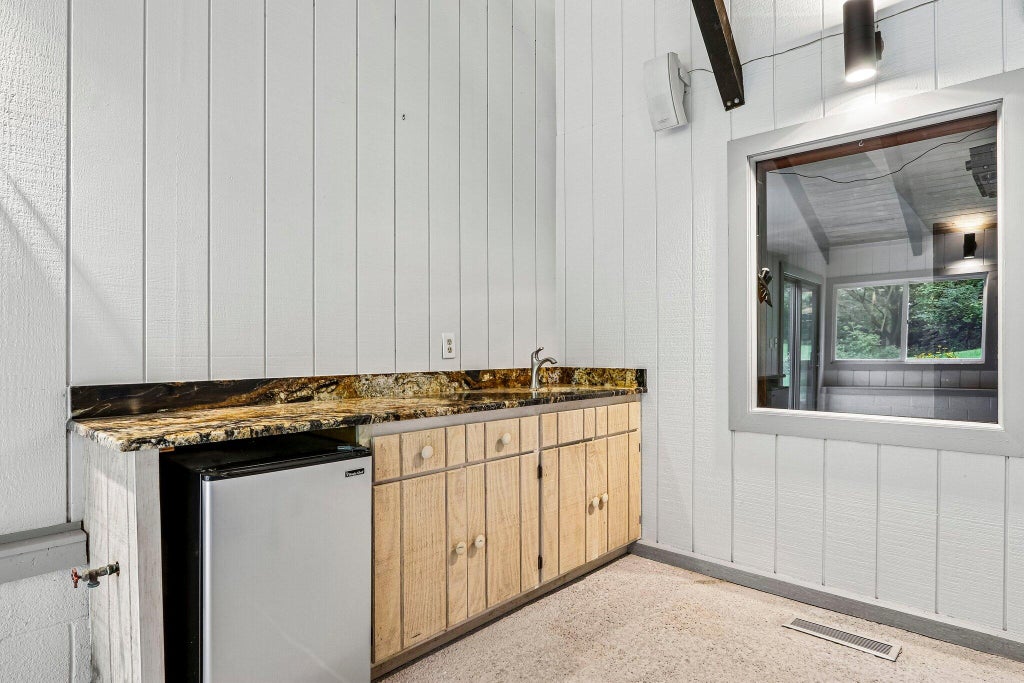
| Bonus Room is 20.8 x 32.2 |
| Bonus Room Level: Lower |
| Number of rooms: 8 |