






| 2.5 Car Garage |
Description of 131 Harrison St, North Fond Du Lac, WI 54937
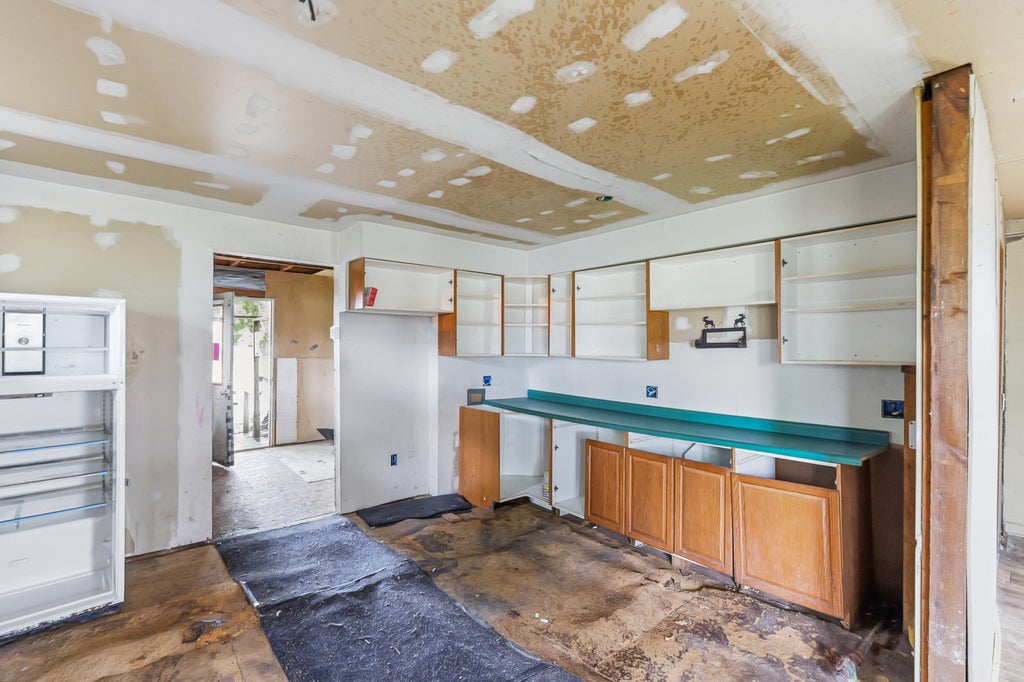
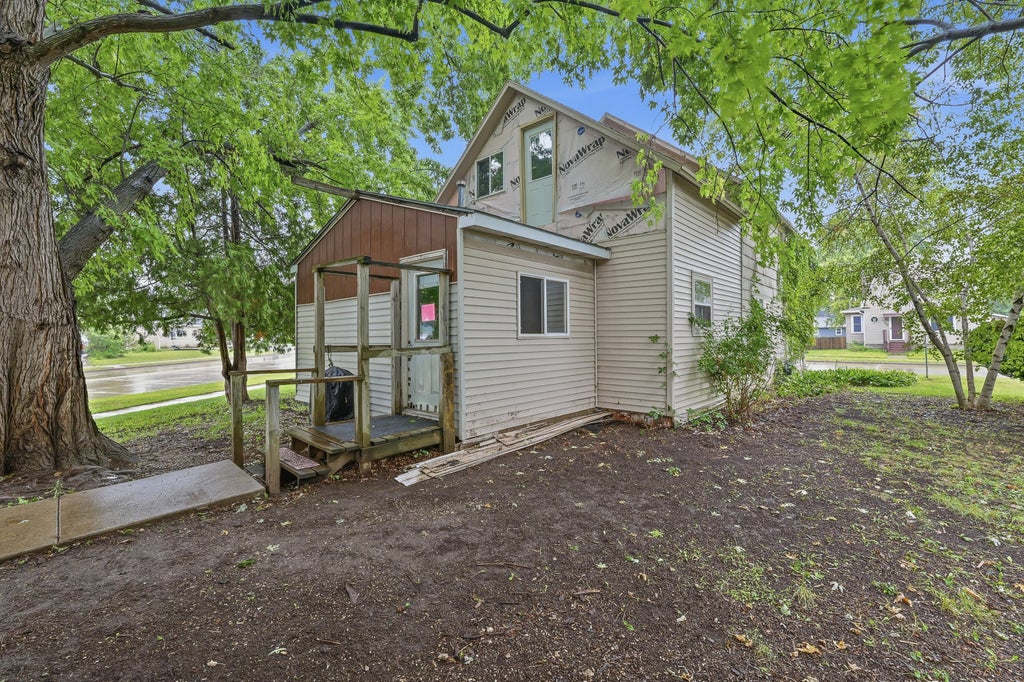
Home is unfit for human occupancy per NFDL Building Inspector. Use extreme caution when walking inside of the property. This is an as-is sale. Home is a shell of 3 bed/ 1.5 bath home. 1 room upstairs is a walkthrough to the back bedroom that has a half bath in it. Major work needed in this property. Cash offers only! All utilities are shut off. Home has a crawl space foundation. .21 acre lot on the Corner of Prospect Ave and Harrison St in the Heart of NFDL. There is a nice 2.5 car det. garage that is roughly 23 years old. Roof approx 6 years old. Siding: cedar shake, vinyl, and missing siding. No street parking is allowed, please only park in the driveway access off of Prospect Ave. This property has great potential for a tear down of the current structure and rebuild of a 2 story home!
Property Features of 131 Harrison St, North Fond Du Lac, WI 54937
Bungalow
Single Family Residence
1910
$1,037.00
1.5
.21
| Forced air heat |
| Natural gas heat |
| Crawlspace |
| Middle school: Bessie Allen |
| High school: Horace Mann |
| Garage |
| Detached parking |
| Detached garage |
| Garage spaces: 2.5 |
| Vinyl siding |
| Wood exterior |
| Lot acreage is: 0.21 |
| Lot sqft: 9147.6 |
| Lot zoned: Residential |
| Paved driveway |
| Public sewer |
| Public water |
| For sale |
| Tax year: 2025 |
| Laundry room |
| Bedroom 2 is 16 x 11 |
| Bedroom 2 Level: Upper |
| Bedroom 3 is 14 x 12 |
| Bedroom 3 Level: Upper |
| Dining Room is 19 x 13 |
| Dining Level: Main |
| Living Room is 16 x 11 |
| Living Room Level: Main |
| Laundry Room is 15 x 9 |
| Laundry Room Level: Main |