














| 4 Beds | 1.5 Baths | 2 Car Garage | 1,662 Sq Ft |
Description of 427 W Main St, Newburg, WI 53090
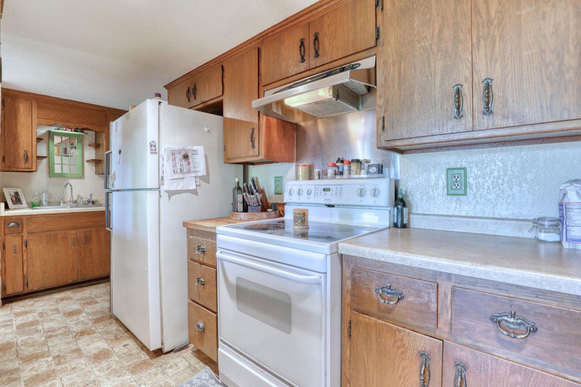
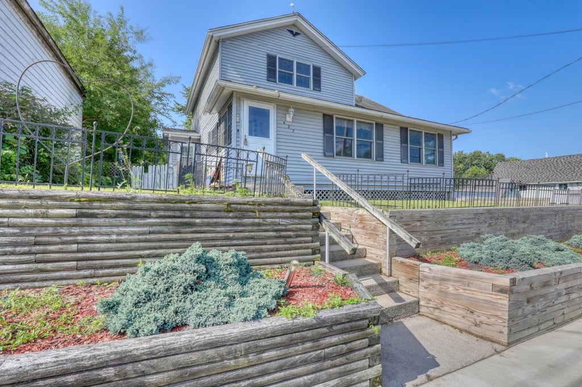
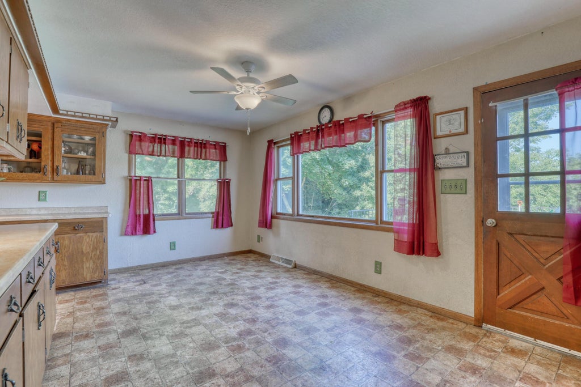
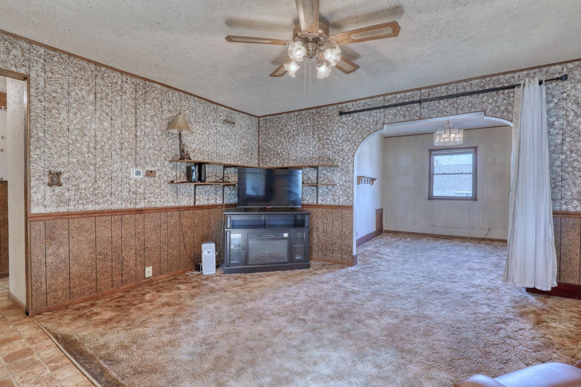
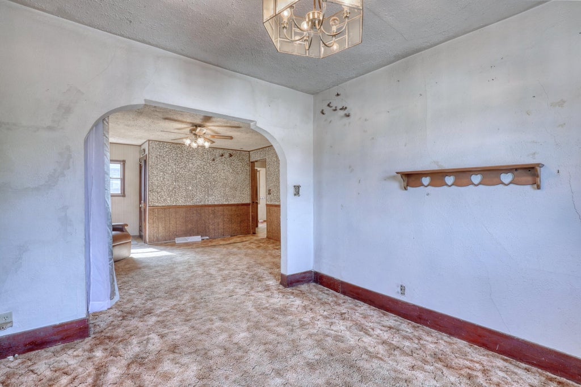
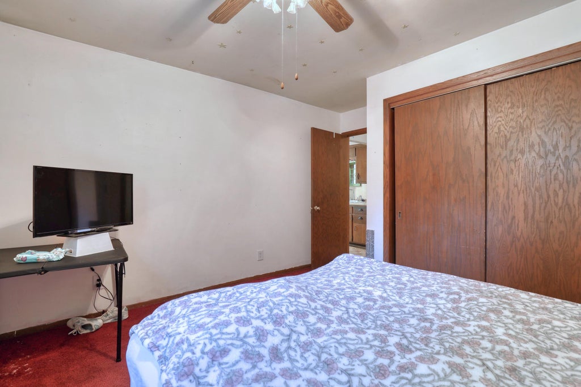
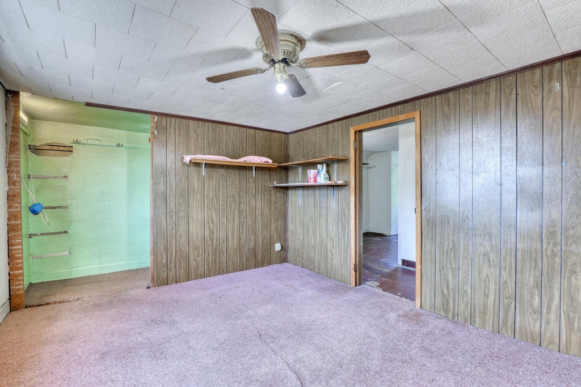
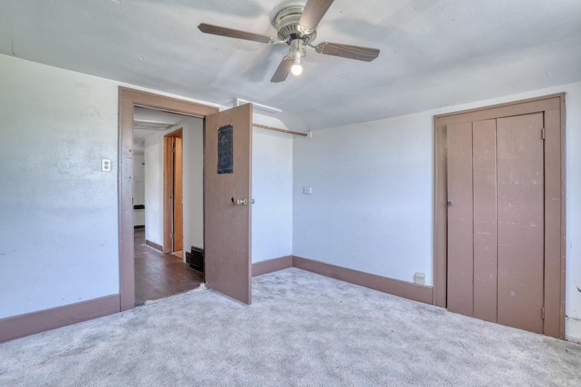
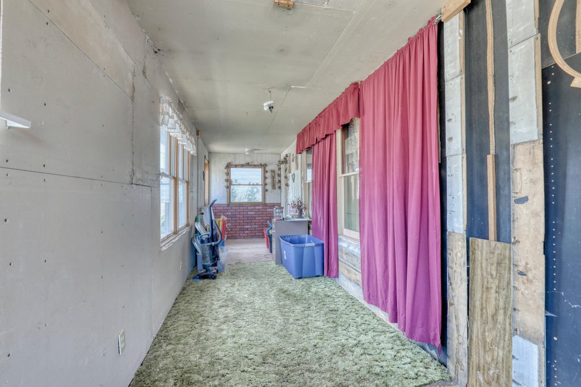
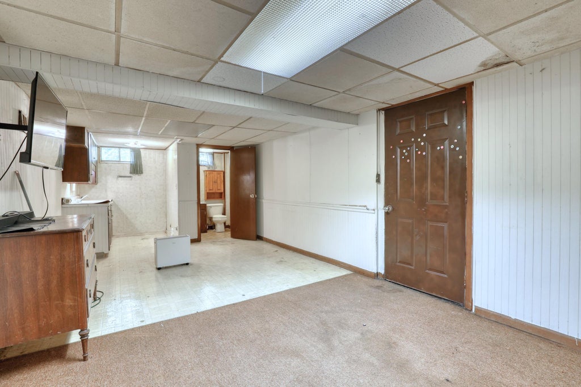
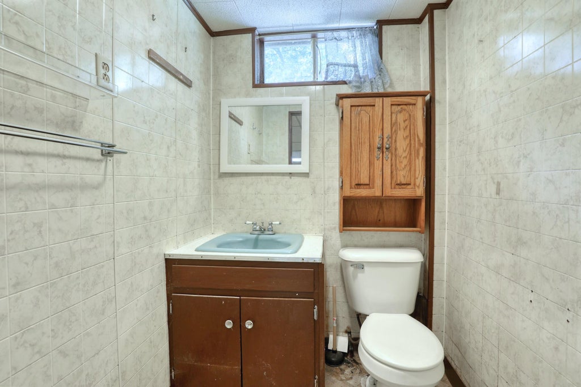
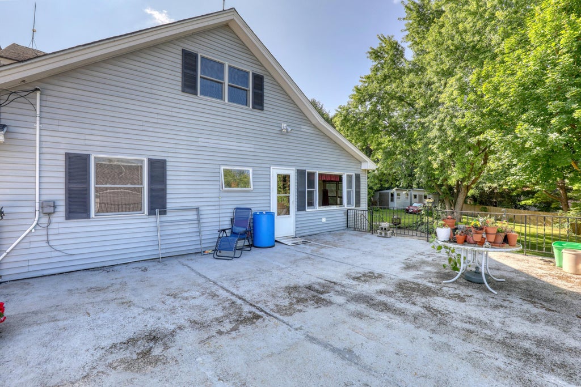
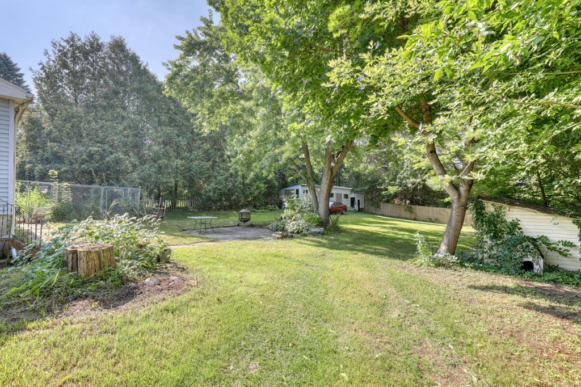
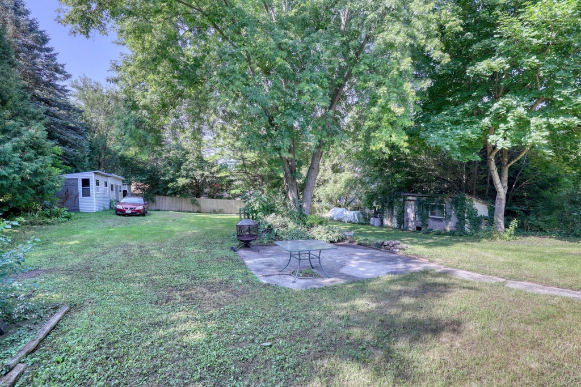
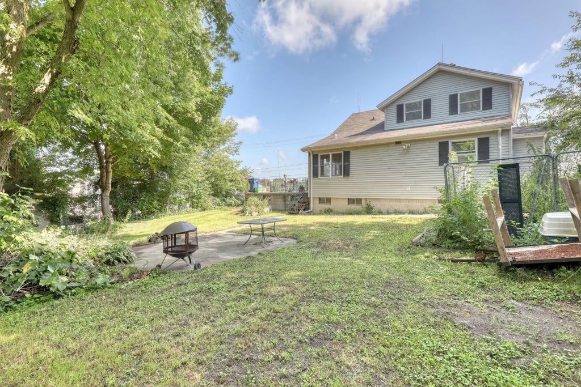
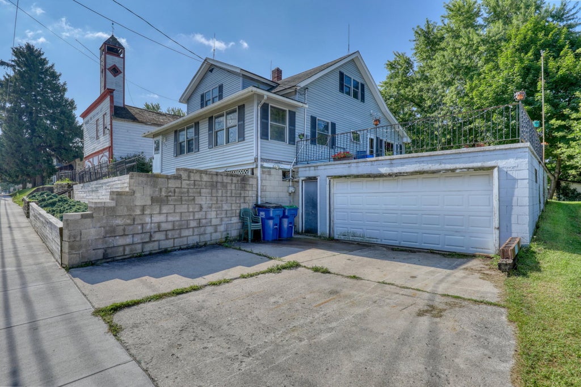
This property is ready for a new owner with the vision to bring it back to life. Located directly across from Fireman's Park, the setting offers convenient access to green space, recreation, and community events right outside your door. Highlights include 4 bedrooms with a primary bedroom on the main floor, a huge yard, multiple storage sheds, a spacious attached 2-car garage, a large front porch, and a kitchen addition that provides additional living space and functionality. The generous lot offers plenty of room for outdoor use, storage, gardening, or future possibilities. The home is in need of updating and offers an excellent opportunity for investors, rehabbers, or buyers looking for a renovation project.
Property Features of 427 W Main St, Newburg, WI 53090
Listing courtesy of: Evolve Realty
Home Style
Cape Cod
Cape Cod
Type
Single Family Residence
Single Family Residence
Year Built
1910
1910
Annual Taxes
$3,285.03
$3,285.03
Stories
1.5
1.5
Acres
.34
.34
Interior Features
| Washer |
| Dryer |
| Range |
| Oven |
| Refrigerator |
| Oil heat |
| Window unit air conditioner |
| Full basement |
| Partial basement |
| Partially finished basement |
Exterior Features
| Middle school: Badger |
| Garage |
| Two car garage |
| Attached parking |
| Attached garage |
| Garage spaces: 2 |
| Vinyl siding |
| Patio |
| Lot acreage is: 0.34 |
| Lot sqft: 14810.4 |
| Lot zoned: residential |
| Paved driveway |
| Public sewer |
| Private water |
| Well water |
| For sale |
| Tax year: 2025 |
Room Dimensions
| Bedroom 2 is 14 x 10 |
| Bedroom 2 Level: Upper |
| Bedroom 3 is 10 x 8 |
| Bedroom 3 Level: Upper |
| Bedroom 4 is 12 x 11 |
| Bedroom 4 Level: Upper |
| Dining Room is 11 x 10 |
| Dining Level: Main |
| Living Room is 14 x 13 |
| Living Room Level: Main |
| Number of rooms: 10 |