
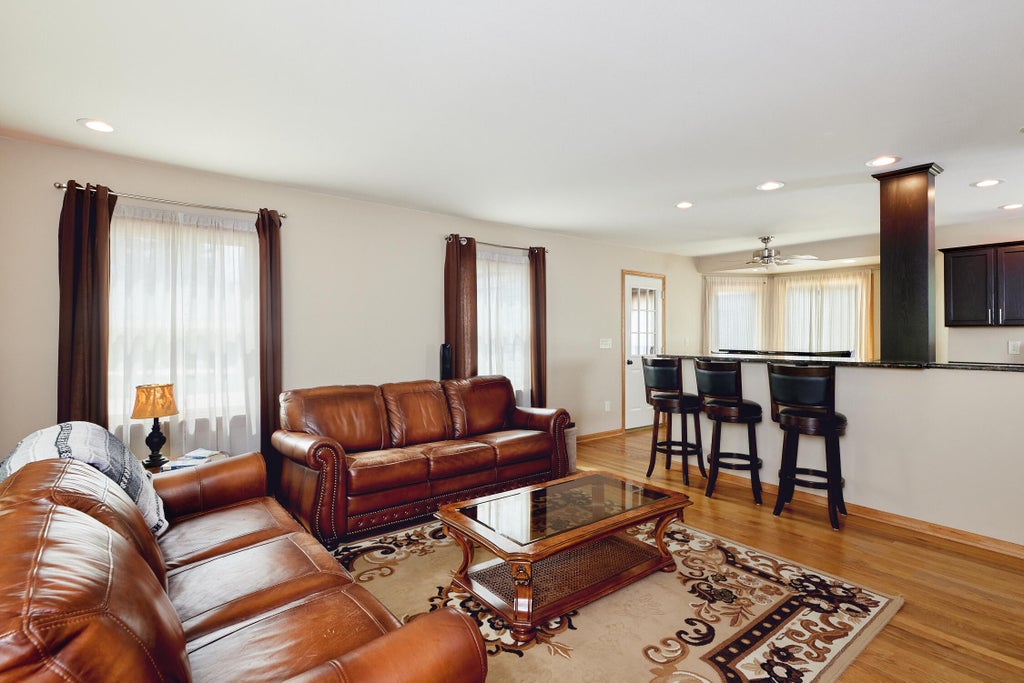
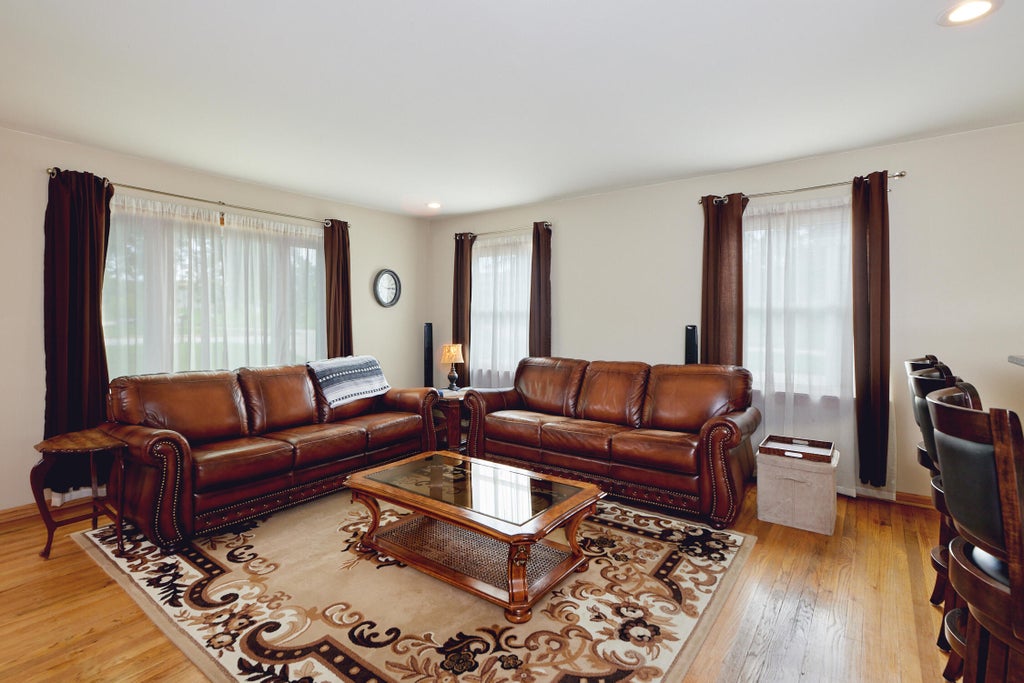
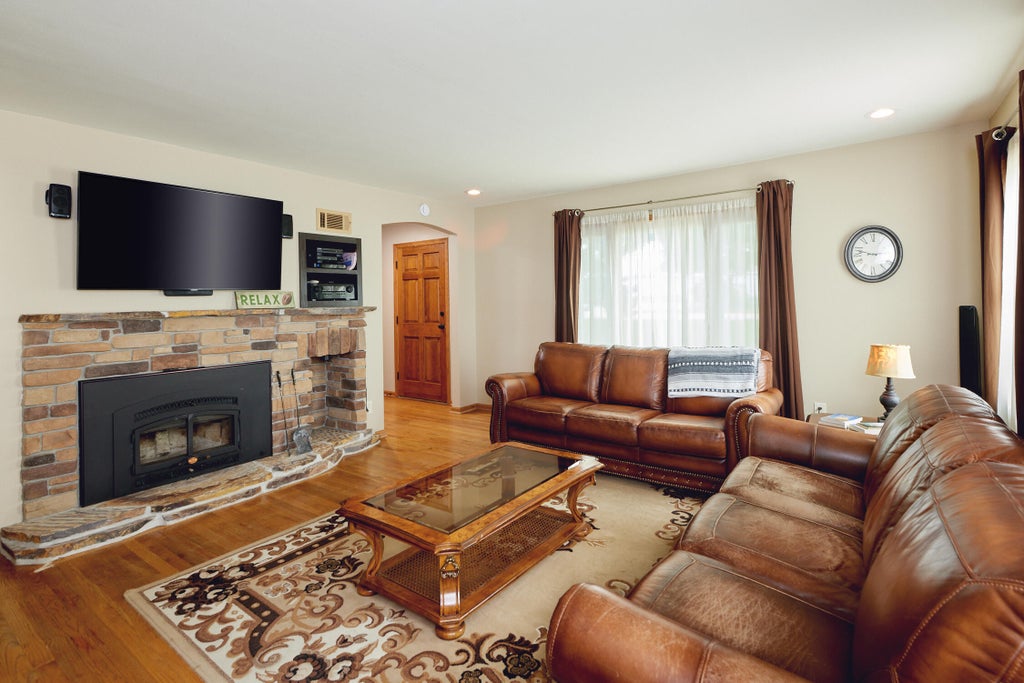
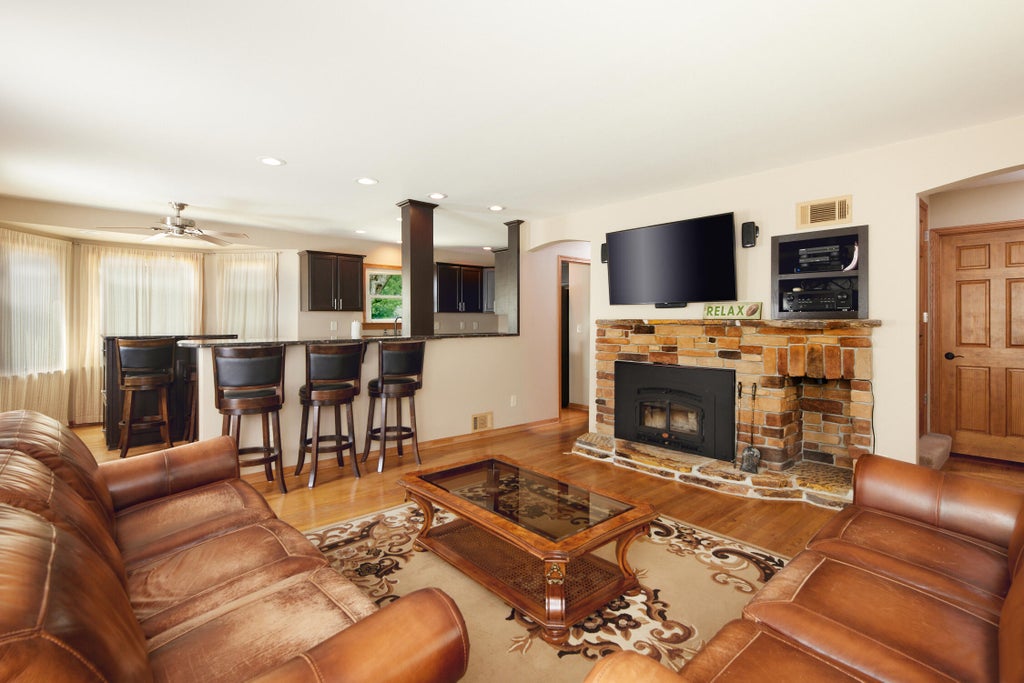
| 3 Beds | 2 Baths | 5 Car Garage | 1,562 Sq Ft |
Description of 113 N 121st St, Wauwatosa, WI 53226
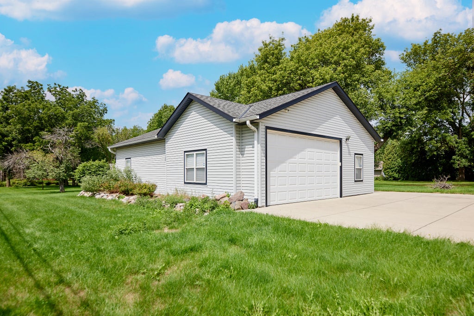
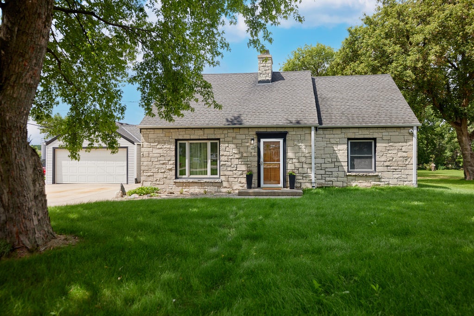
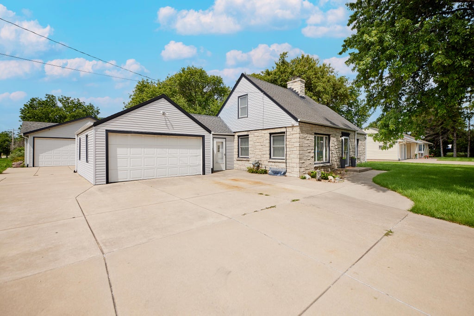
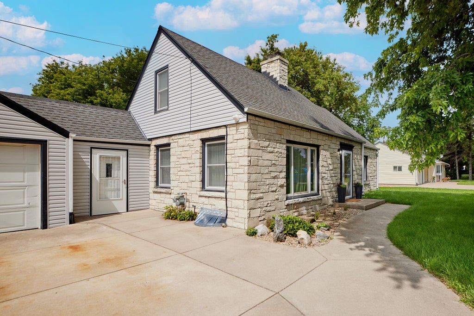
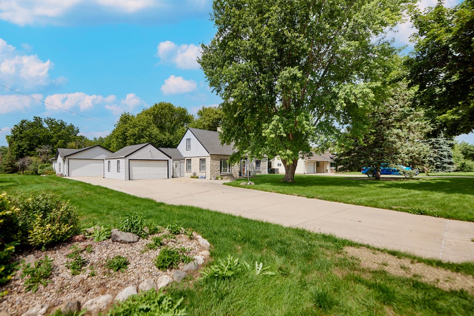
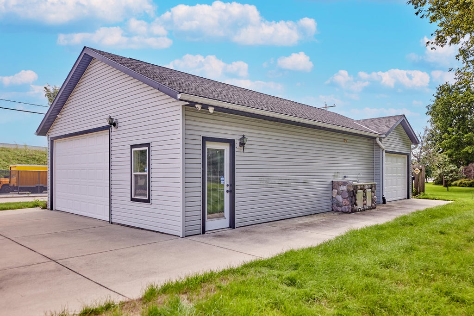
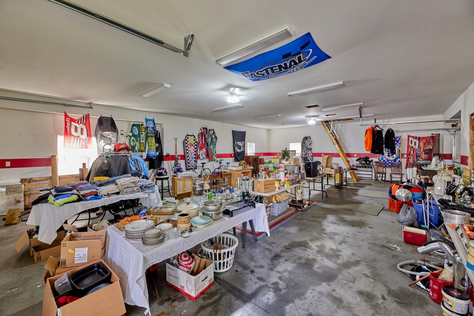
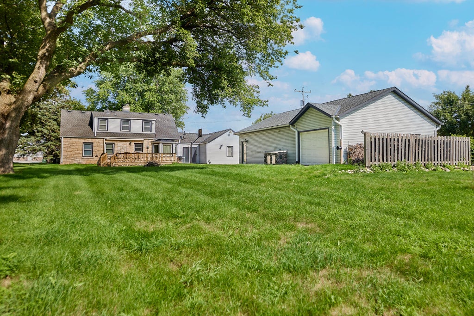
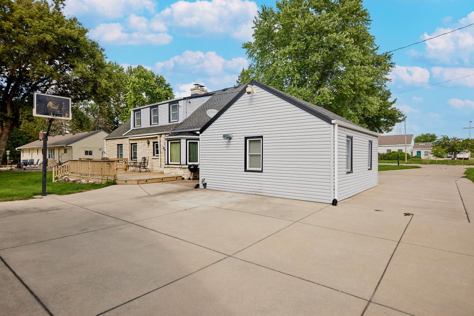
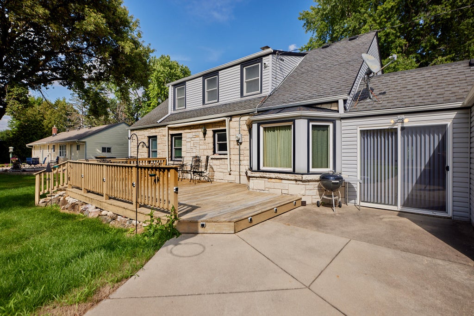
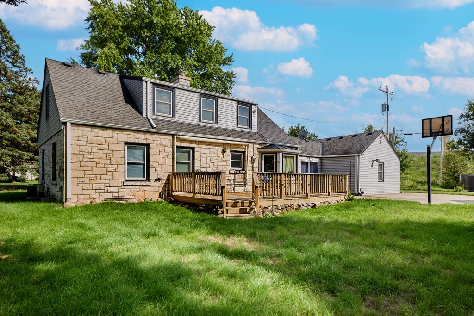
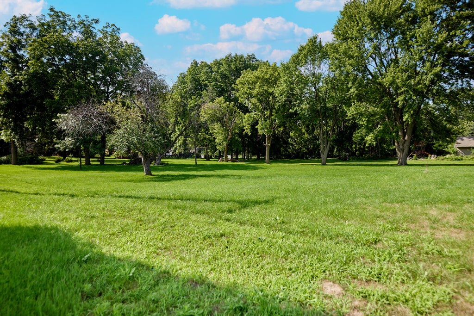
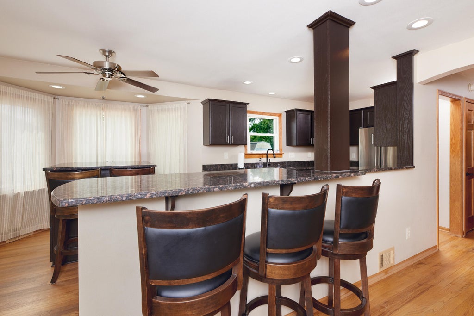
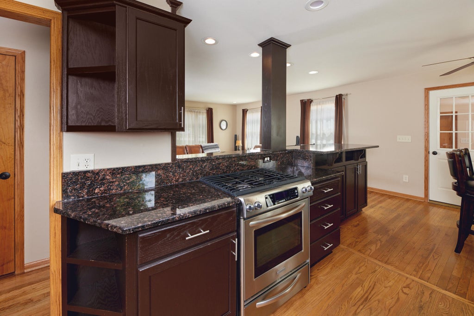
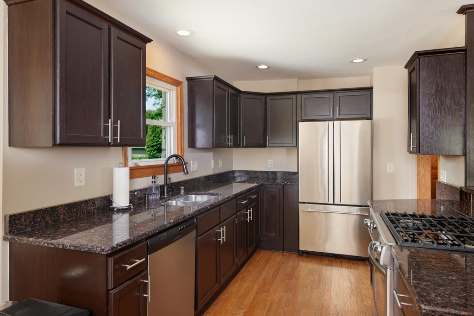
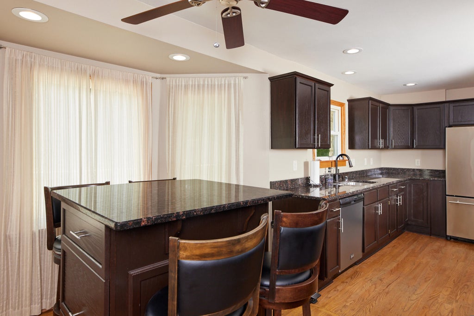
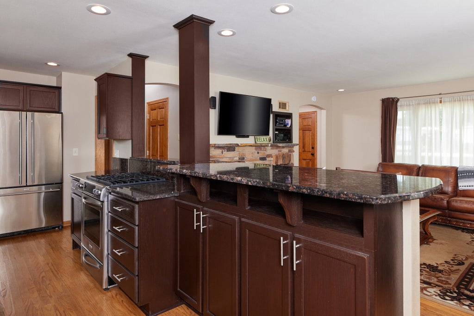
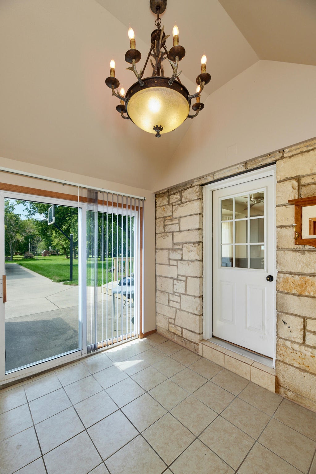
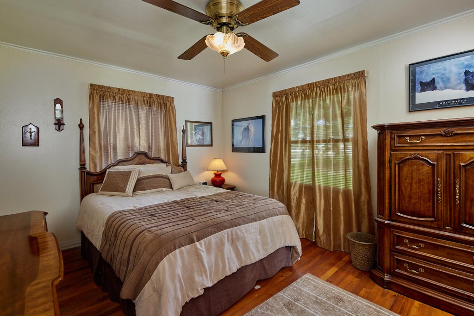
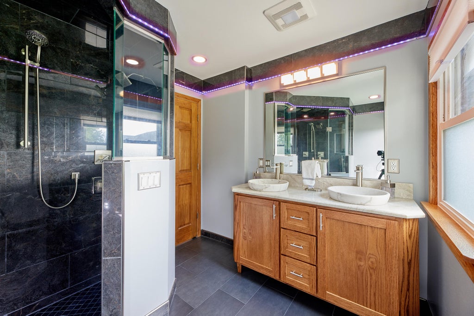
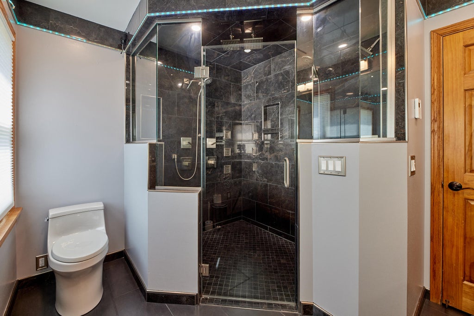
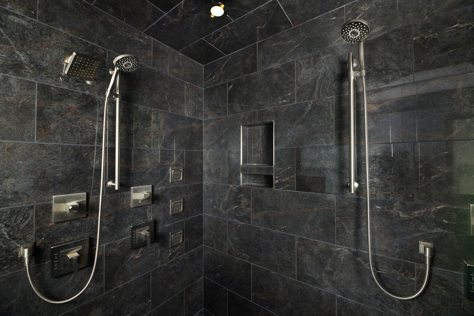
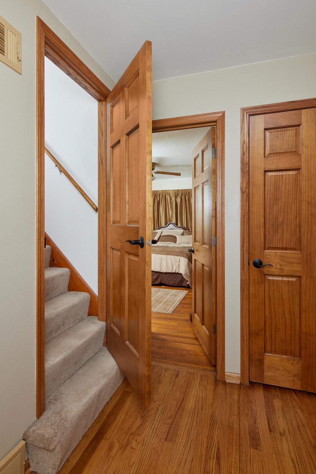
Image the uses for the 1200 sq.ft. building in the backyard of this wonderful updated home: Art or Photo Studio? Music or Podcast Studio? Awesome Home Gym? Ultimate Man Cave or She Shed? Workshop or Maker Space? Auto Enthusiast? Mini Warehouse? Loads of ''juice, attic storage, 2 overhead doors, service door, several windows, insulated, LOTS of concrete parking. And don't forget the great house with a beautiful kitchen and amazing main level bathroom. Hardwood floors throughout main level, newer windows, stone exterior. Large deck and ample concrete is a great setting for social gatherings, especially in summer, yet the large lot and location provide a surprising amount of privacy. Att. garage is heated. Being sold by an estate. Drain tile estimate on file.
Property Features of 113 N 121st St, Wauwatosa, WI 53226
Bungalow,Cape Cod,Other
Single Family Residence
1946
$7,930.00
1.5
.88
| Washer |
| Dryer |
| Range |
| Dishwasher |
| Refrigerator |
| Central air |
| Forced air heat |
| Natural gas heat |
| Garbage disposal |
| Kitchen island |
| Full basement |
| Sump pump |
| Garage |
| Attached parking |
| Attached garage |
| Garage spaces: 5 |
| Vinyl siding |
| Stone exterior |
| Patio |
| Deck |
| Lot acreage is: 0.88 |
| Corner lot |
| Lot sqft: 38332.8 |
| Lot zoned: Residential |
| Paved driveway |
| Public sewer |
| Public water |
| Total square feet: 1562 |
| Total above grade finished sq ft: 1562 |
| Living square feet: 1562 |
| For sale |
| Tax year: 2025 |
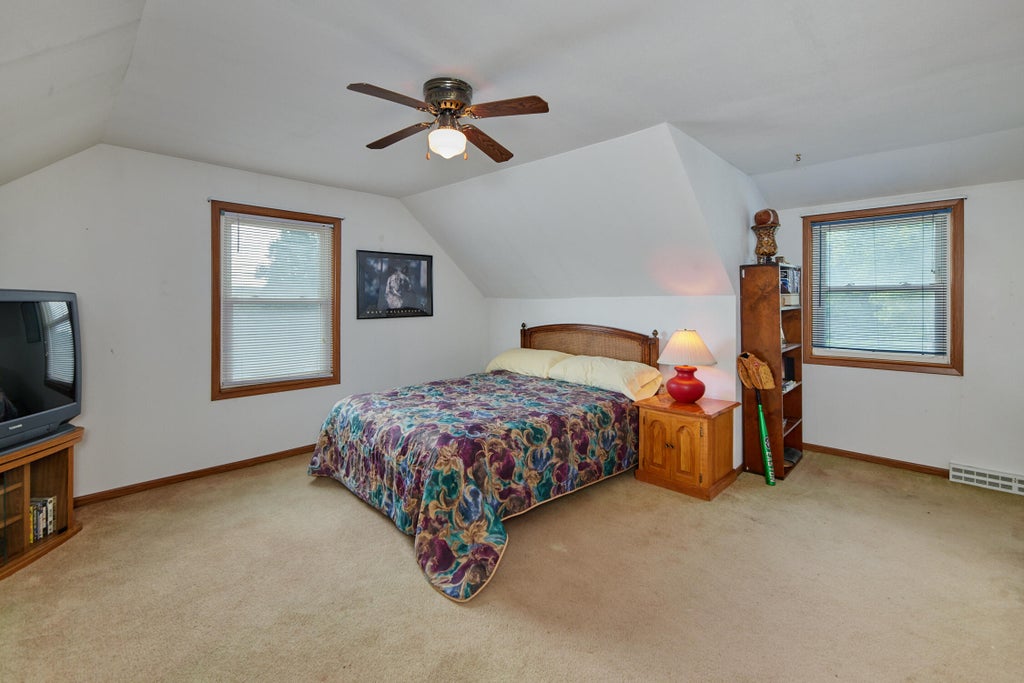
| Bedroom 2 is 15.5 x 14.5 |
| Bedroom 2 Level: Upper |
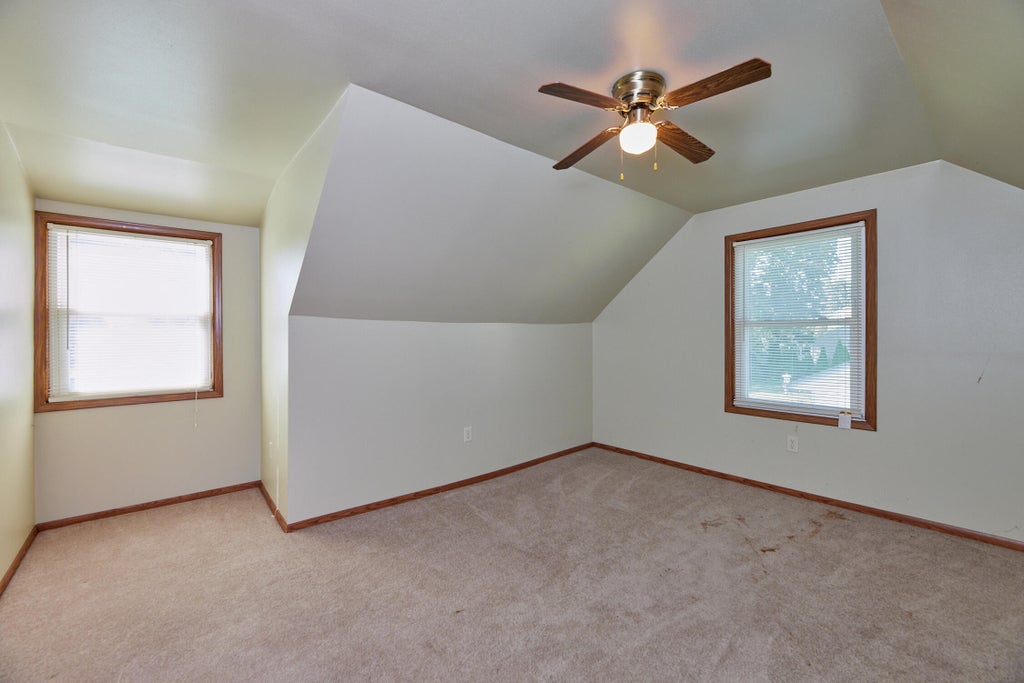
| Bedroom 3 is 13.5 x 12.5 |
| Bedroom 3 Level: Upper |
| Dining Room is 11.5 x 11 |
| Dining Level: Main |
| Living Room is 16 x 15 |
| Living Room Level: Main |
| Number of rooms: 6 |