


| 3 Beds | 2.5 Baths | 2 Car Garage | 2,508 Sq Ft |
Description of 2300 Maple Rd, Grafton, WI 53024
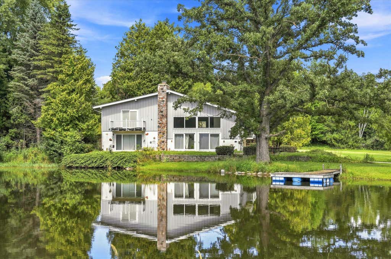
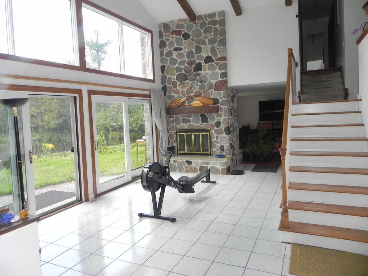
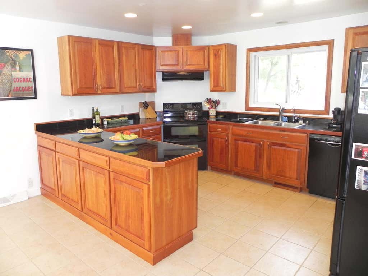
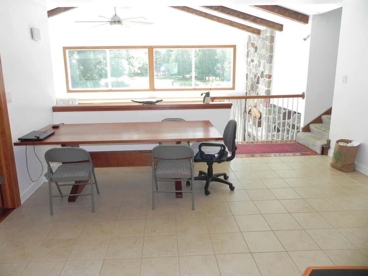
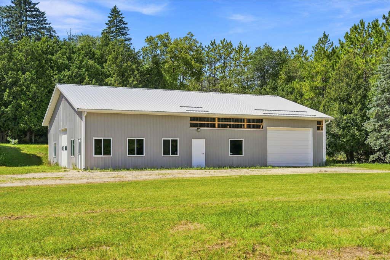
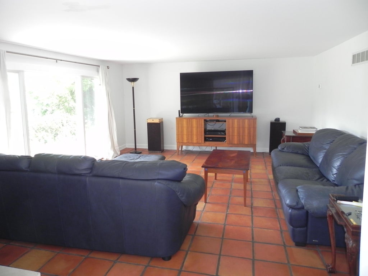
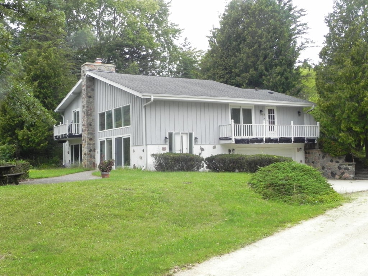
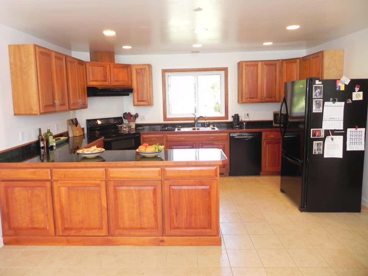
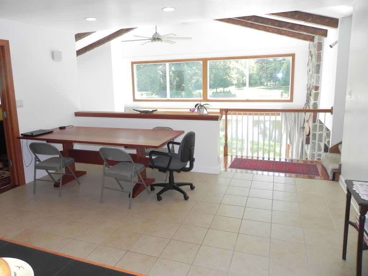
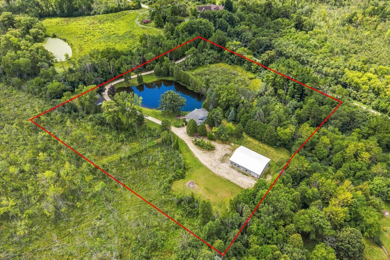
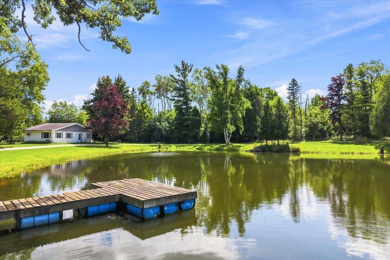
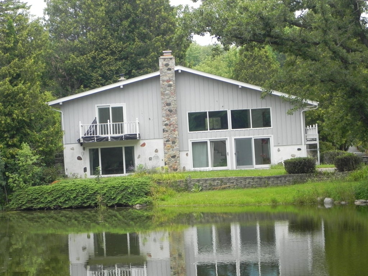
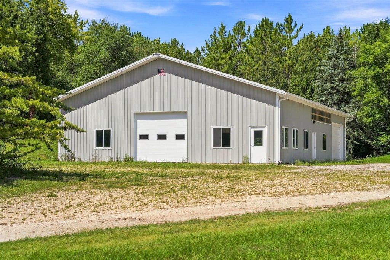
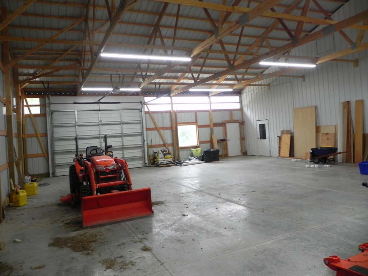
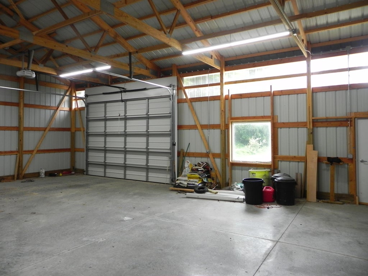
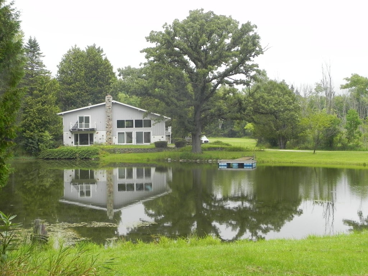
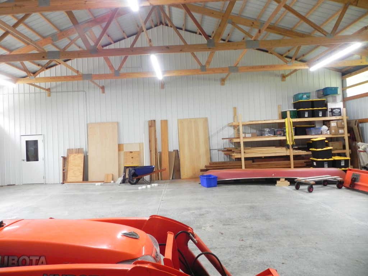
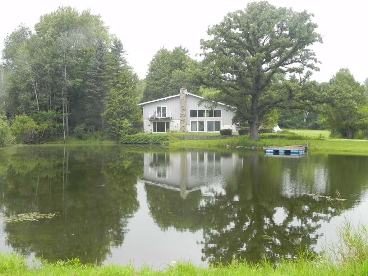
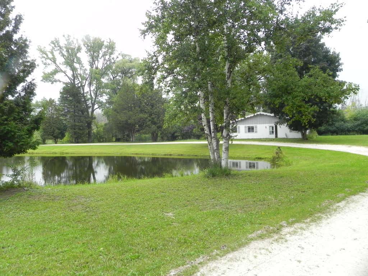
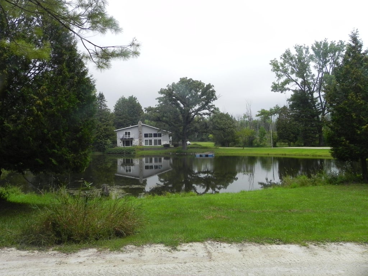
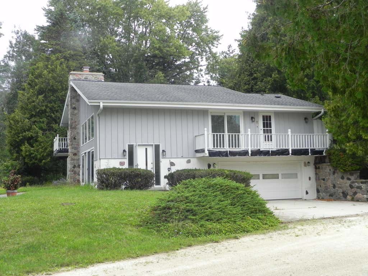
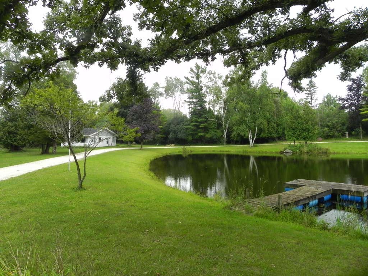
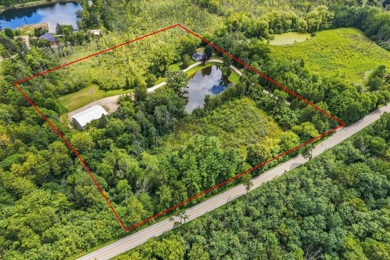
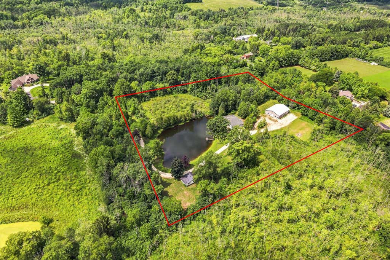
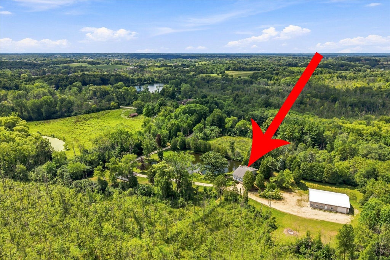
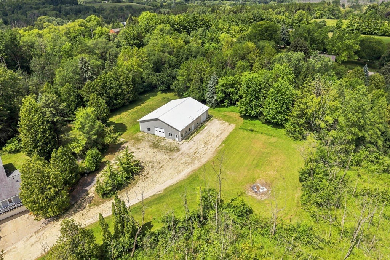
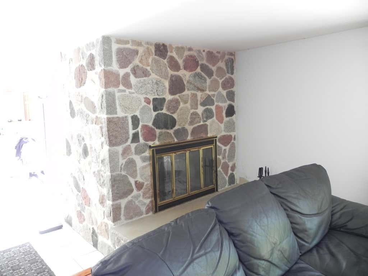
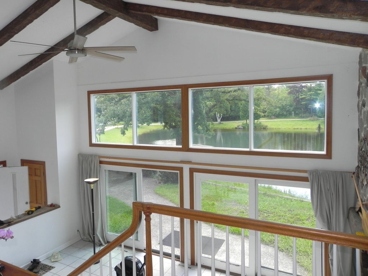
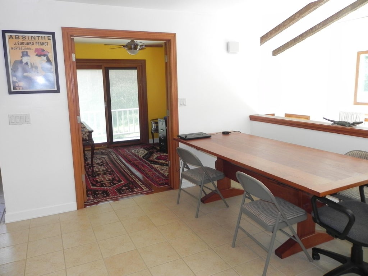
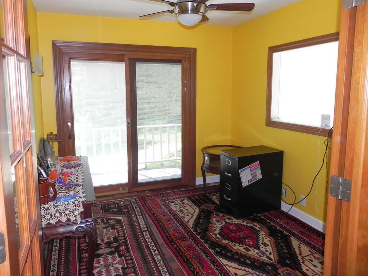
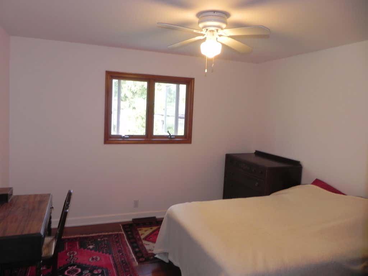
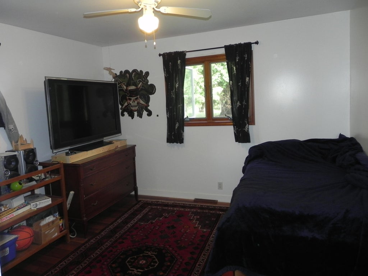
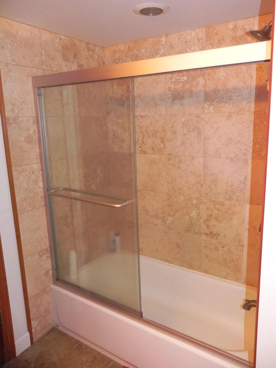
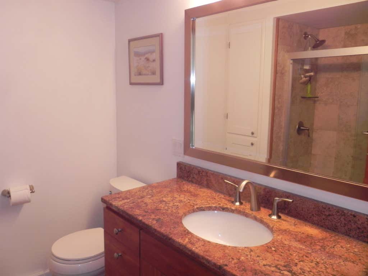
Stunning modern country home on 7.5 private wooded acres featuring a scenic pond The sun-drenched great room boasts soaring vaulted ceilings and a dramatic full-wall, two-way fireplace plus versatile den --Cook in style in the modern kitchen complete with custom cherry cabinetry, premium tile flooring, and a generous dining area. This level offers office space behind elegant French doors, a full bath, and a convenient utility area. Stepping up a bit more finds a master bedroom with a private half bath, 2 additional bedrooms, and a second full bath. Extra insulation added, Outstanding exterior amenities include a massive 60x50 pole building with concrete floors and electricity, and a heated and insulated 48x20 workshop. A rare find blending modern comfort,utility and outdoor tranquility
Property Features of 2300 Maple Rd, Grafton, WI 53024
Contemporary
Single Family Residence
1972
$6,206.00
7.5
| Range |
| Oven |
| Dishwasher |
| Refrigerator |
| Central air |
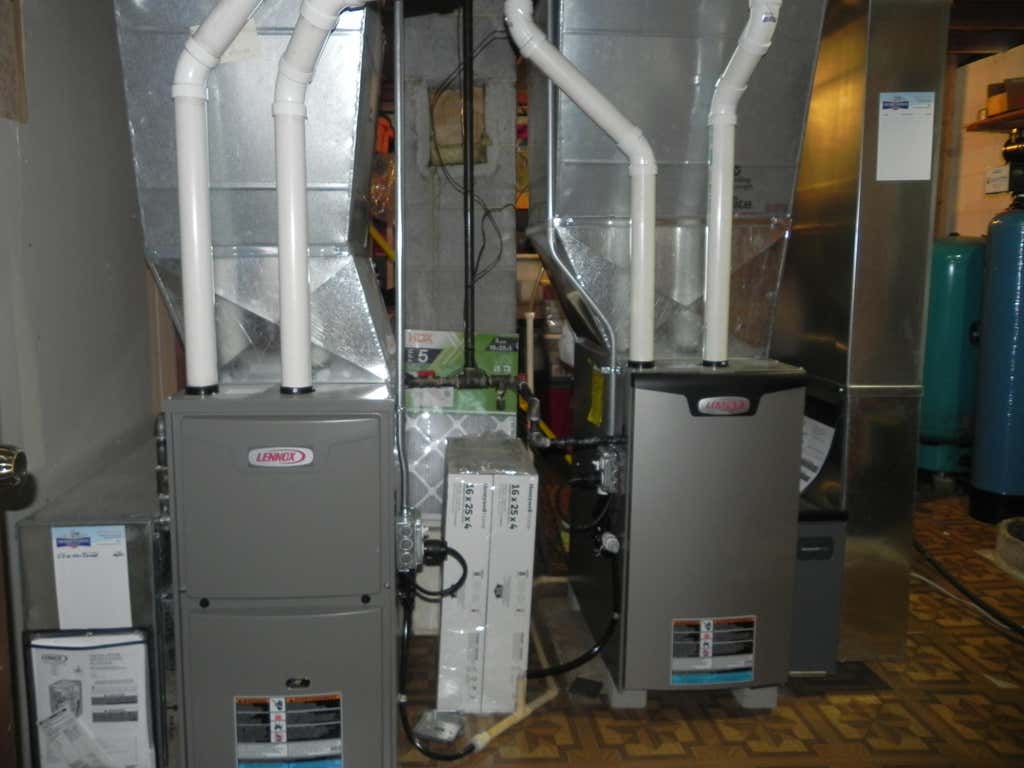
| Forced air heat |
| Vaulted ceilings |
| Elementary school: Grafton |
| Middle school: John Long |
| High school: Grafton |
| Garage |
| Two car garage |
| Attached parking |
| Attached garage |
| Garage spaces: 2 |
| Wood exterior |
| Stone exterior |
| Lot acreage is: 7.5 |
| Waterfront lot |
| Body of water: pond |
| Wetlands |
| Lot has pond |
| Lot sqft: 326700 |
| Wooded lot |
| Lot zoned: res |
| Lot has water view |
| Paved driveway |
| Private water |
| Well water |
| Septic system |
| Levels in property: Three Or More |
| Property style: contemporary |
| For sale |
| Tax year: 2025 |
| Den is 10 x 9 |
| Den Level: Upper |
| Bedroom 2 is 11 x 11 |
| Bedroom 2 Level: Upper |
| Bedroom 3 is 11 x 11 |
| Bedroom 3 Level: Upper |
| Dining Room is 10 x 14 |
| Dining Level: Upper |
| Number of rooms: 8 |