












| 3 Beds | 1 Bath | 1.5 Car Garage | 1,112 Sq Ft |
Description of 256 S Peters Ave, Fond Du Lac, WI 54935
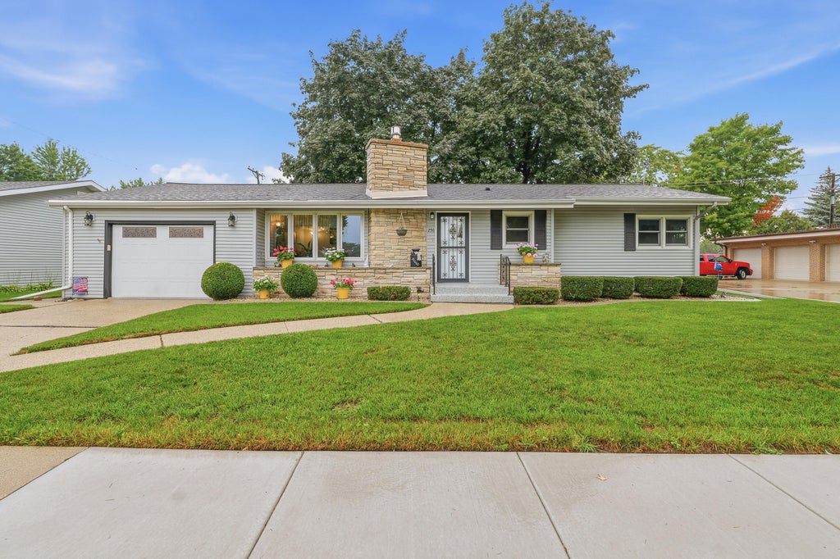
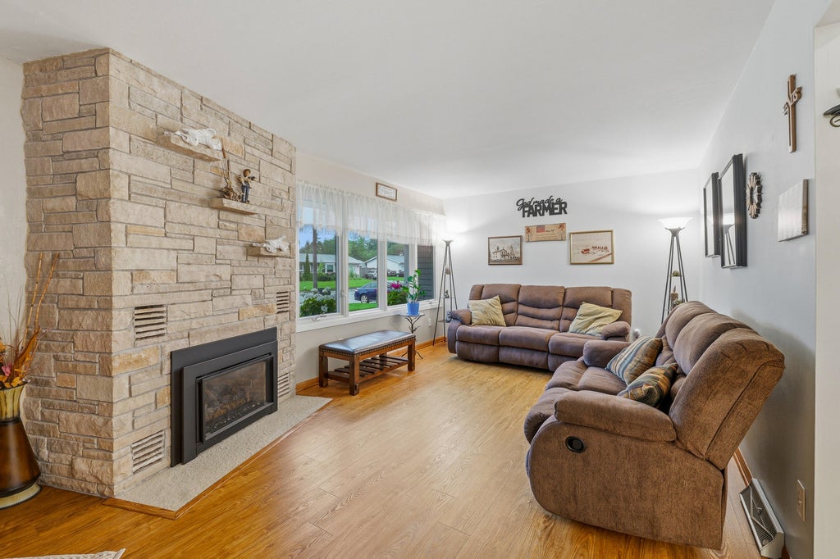
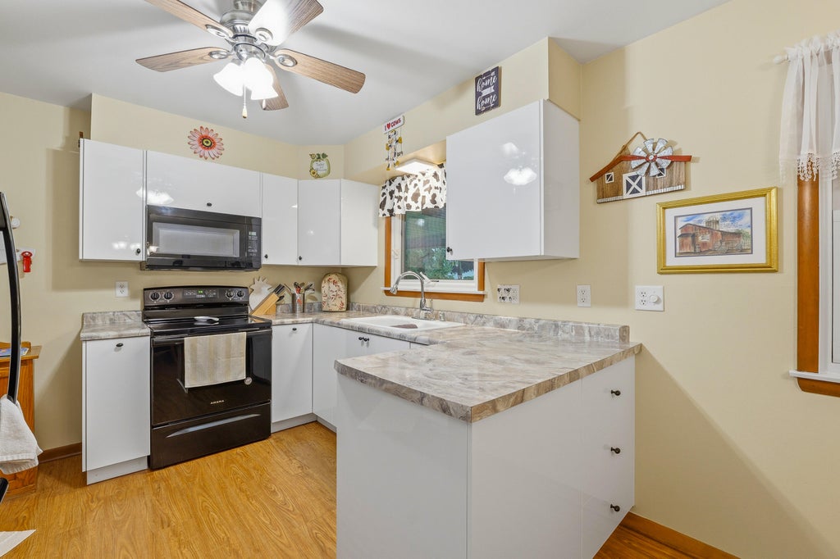
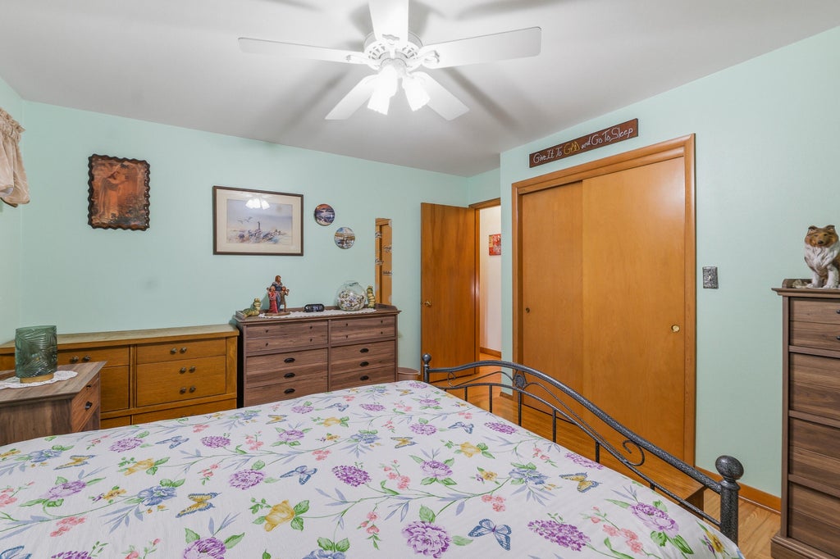
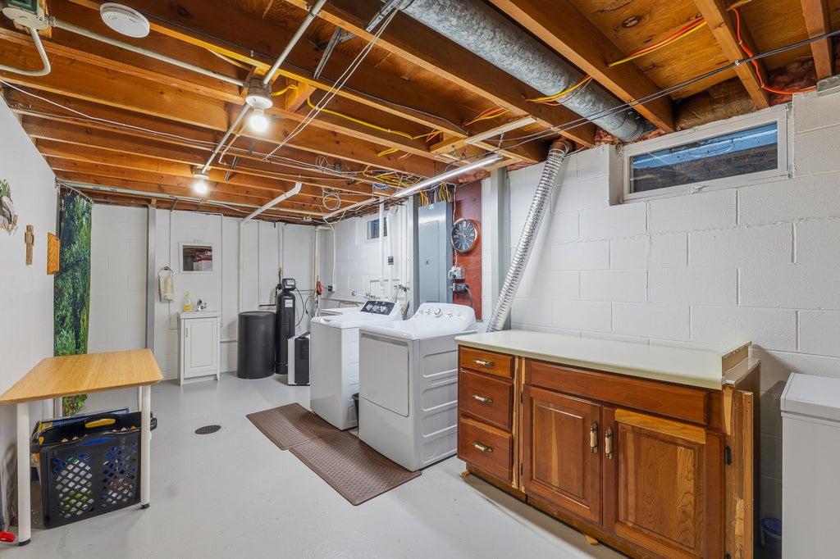
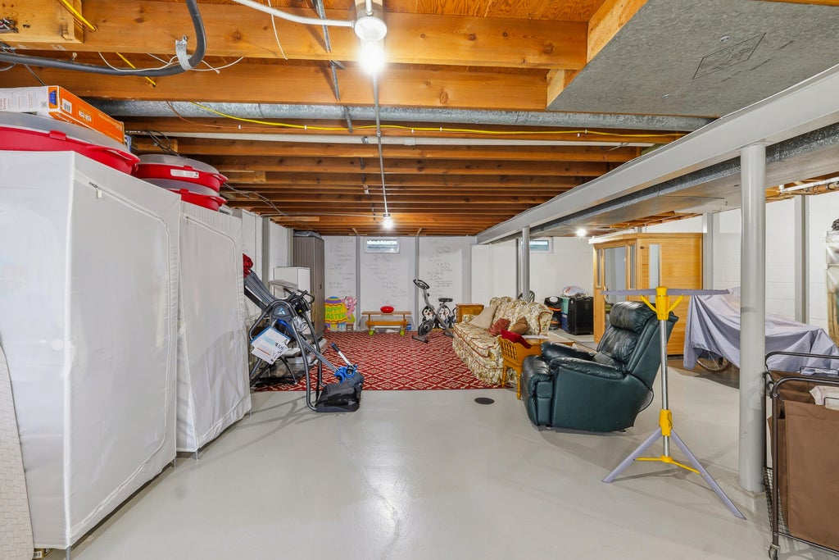
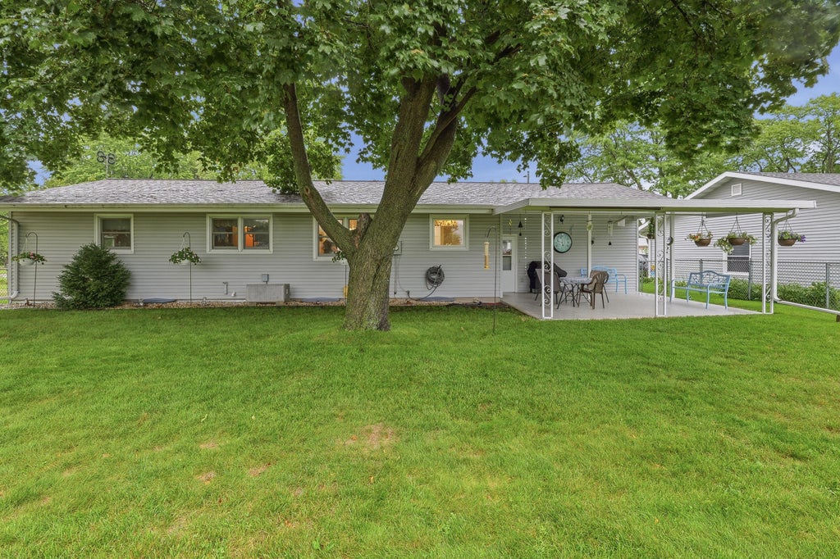
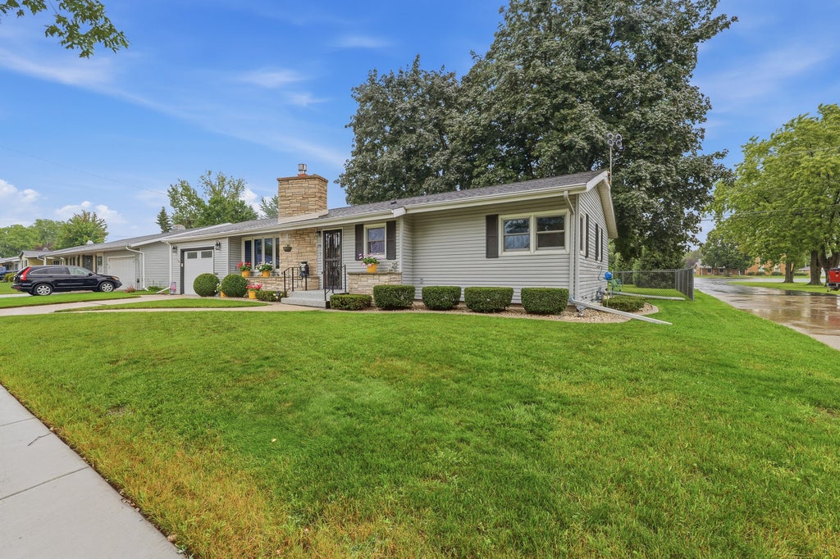
Welcome home to this ranch home where recent improvements make it an easy choice. Step inside to a welcoming living space highlighted by a convenient gas fireplace with a floor-to-ceiling stone surround. The updated kitchen features new cabinetry & countertops, while new LVP flooring adds a clean look throughout much of the home. You'll appreciate the character of the original natural hardwood floors in 2 bedrooms & the hallway. The generously sized primary bedroom offers plenty of room, & replacement windows add to the home's many practical updates. (Complete list of updates available)? A spotless basement offers a handy half bath. The improvements continue with a dazzling epoxy-coated garage floor & a back patio with a canopy & sunshade for cool summer breezes.
Property Features of 256 S Peters Ave, Fond Du Lac, WI 54935
Ranch
Single Family Residence
1959
$3,334.87
1
.16
| Washer |
| Dryer |
| Oven |
| Microwave oven |
| Dishwasher |
| Refrigerator |
| Forced air heat |
| Natural gas heat |
| Full basement |
| Sump pump |
| Elementary school: Evans |
| Middle school: Sabish |
| High school: Fond du Lac |
| Garage |
| Attached parking |
| Attached garage |
| Garage spaces: 1.5 |
| Stone exterior |
| Patio |
| Lot acreage is: 0.16 |
| Lot sqft: 6969.6 |
| Lot zoned: Residential |
| Paved driveway |
| Public sewer |
| Public water |
| Total square feet: 1112 |
| Total above grade finished sq ft: 1112 |
| Living square feet: 1112 |
| Property style: ranch |
| Warranty included |
| For sale |
| Tax year: 2025 |
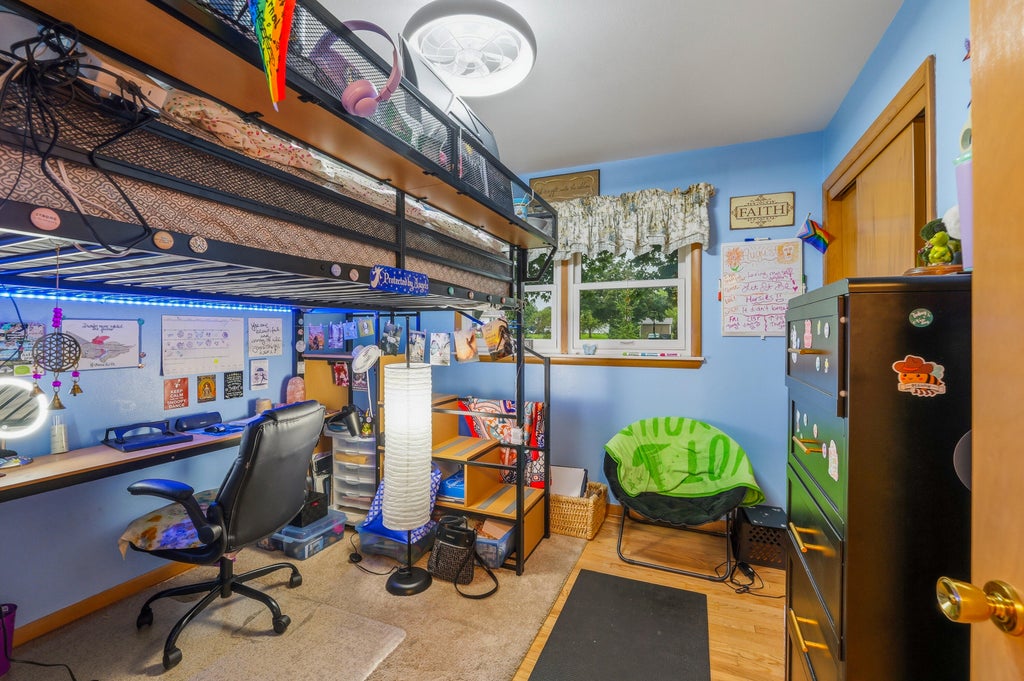
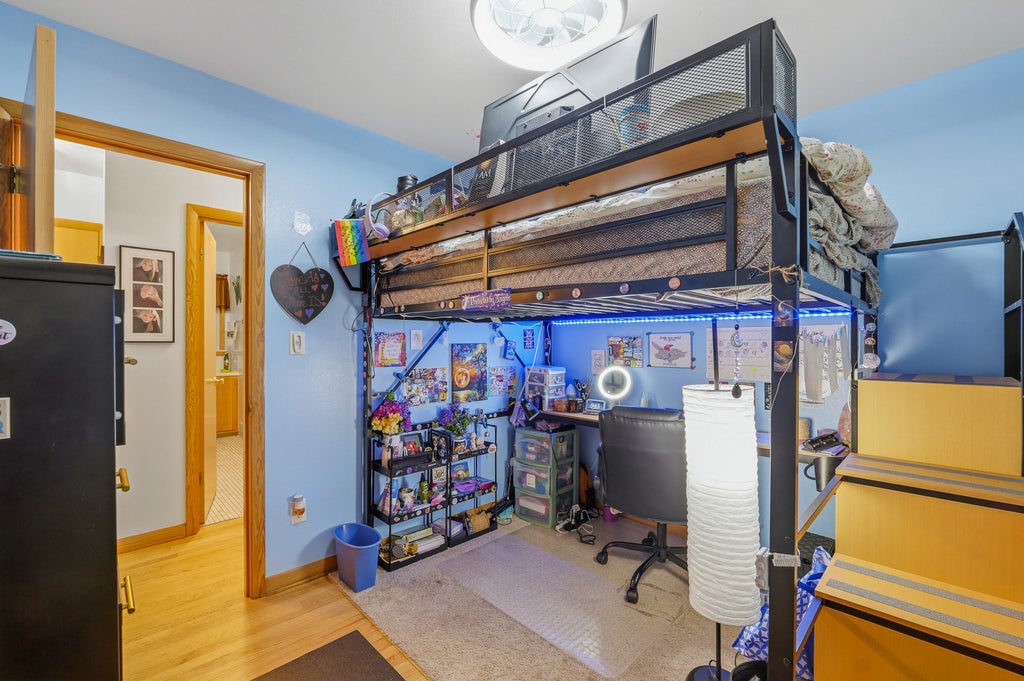
| Bedroom 2 is 10 x 10 |
| Bedroom 2 Level: Main |
| Bedroom 3 is 13 x 9 |
| Bedroom 3 Level: Main |
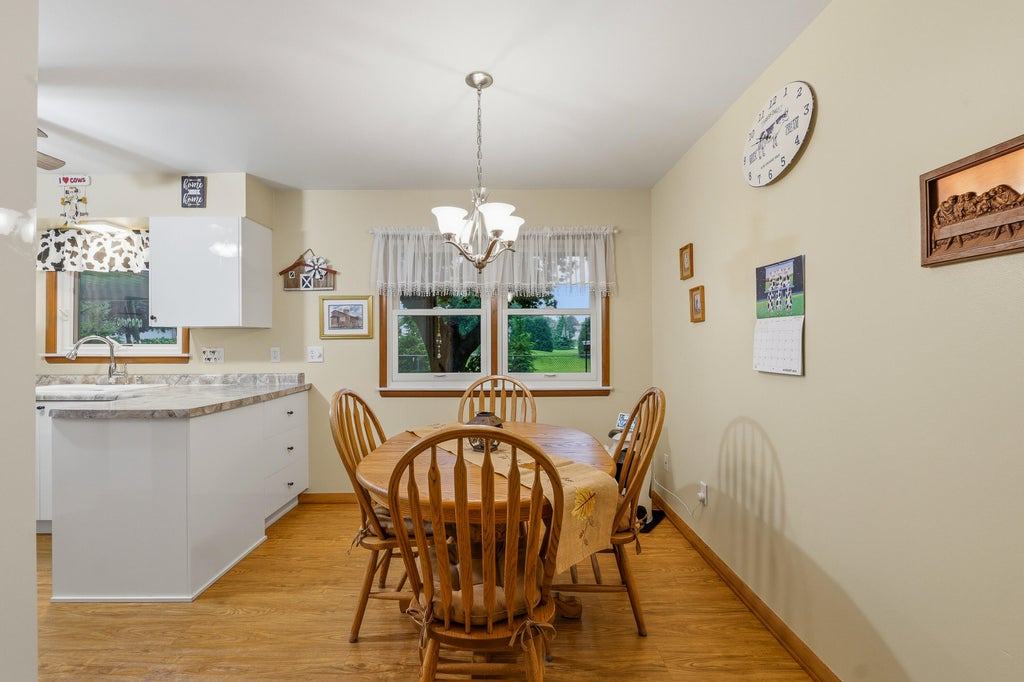
| Dining Room is 10 x 8 |
| Dining Level: Main |
| Living Room is 20 x 11 |
| Living Room Level: Main |
| Number of rooms: 6 |