









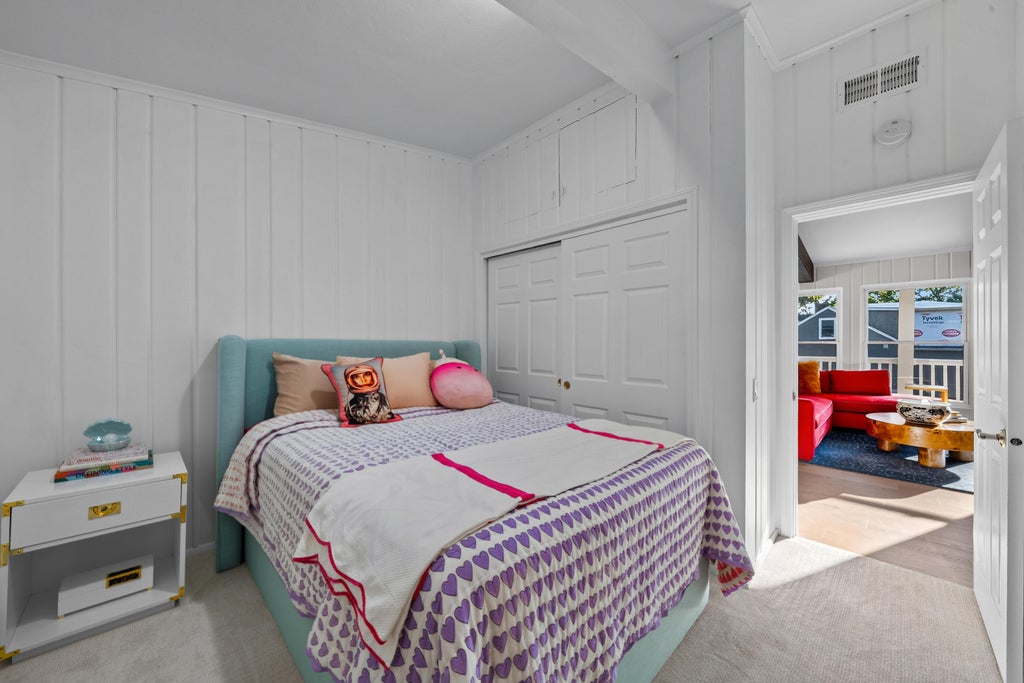
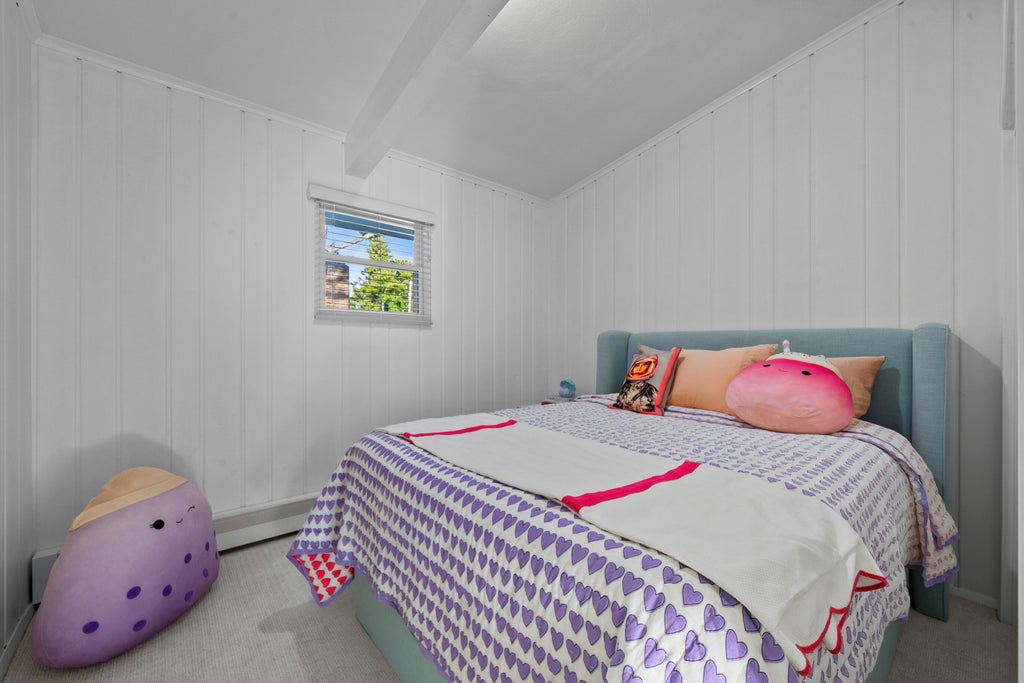
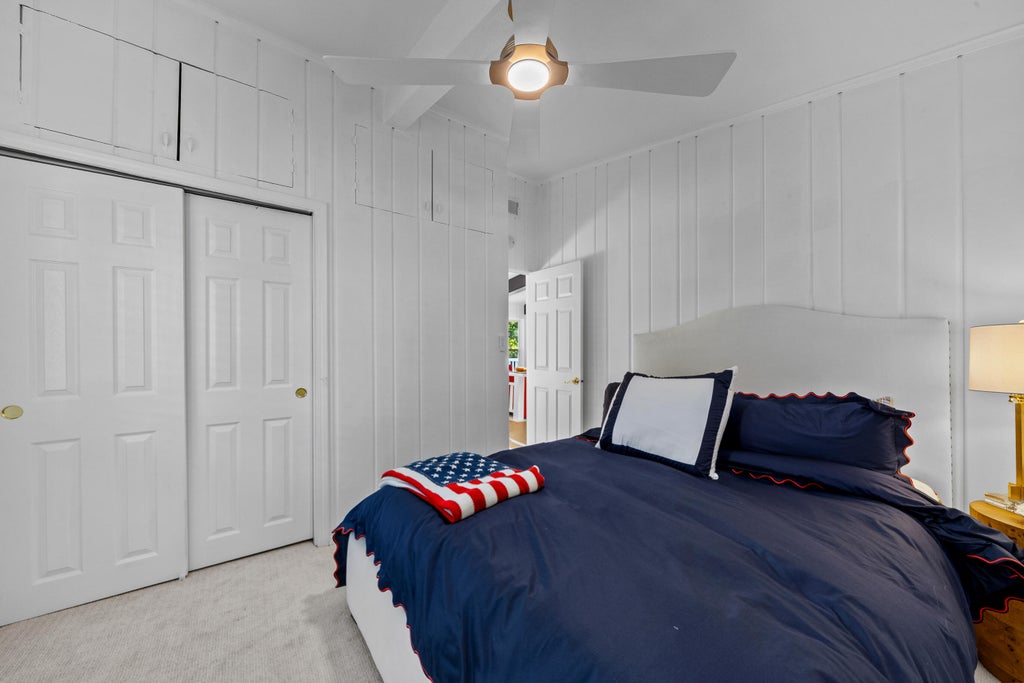


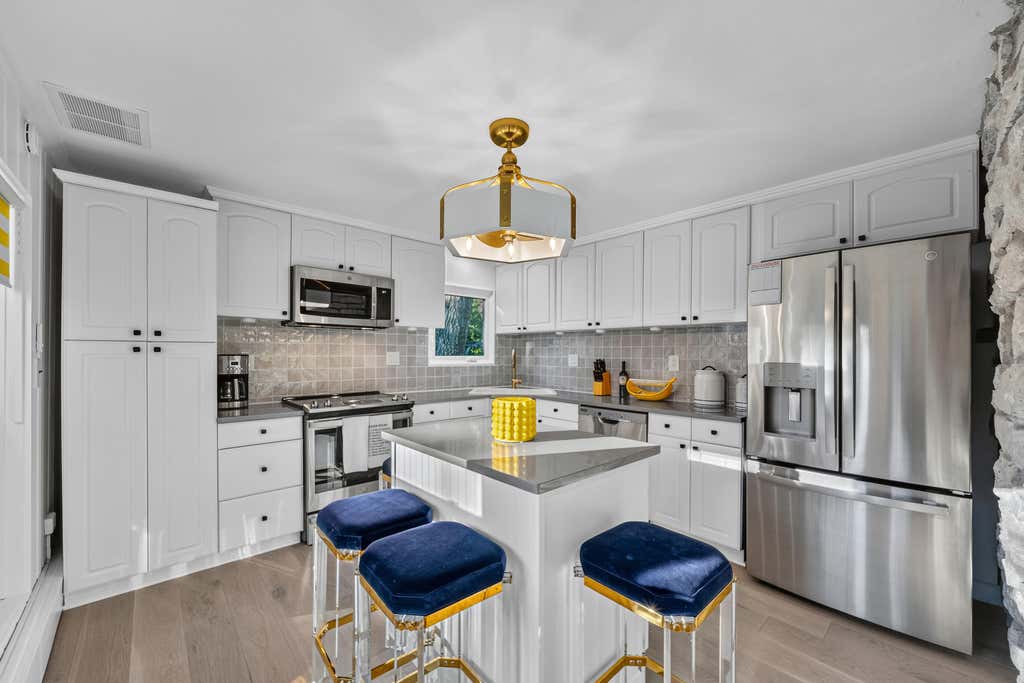









| 4 Beds | 3 Baths | 2 Car Garage | 2,111 Sq Ft |
Description of 550 Glenview Rd, Williams Bay, WI 53191
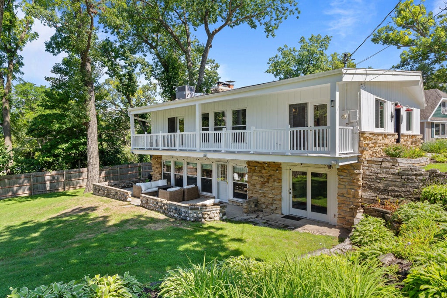
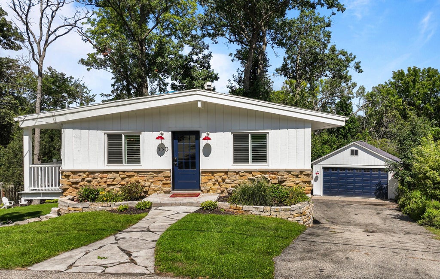
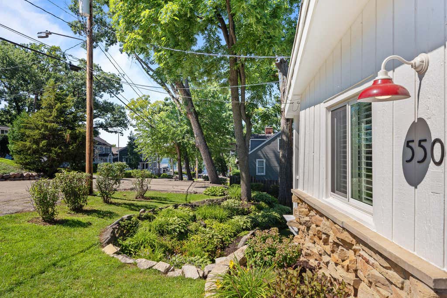
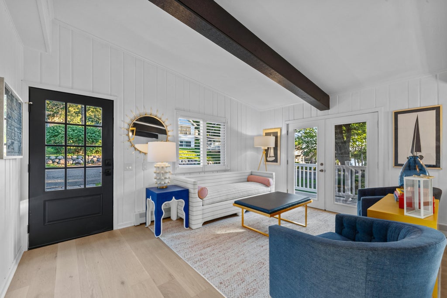
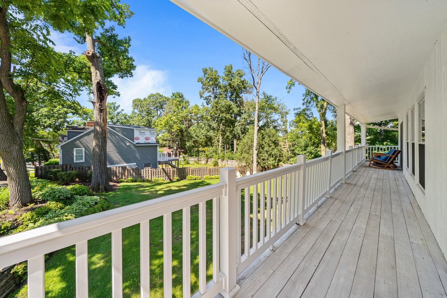
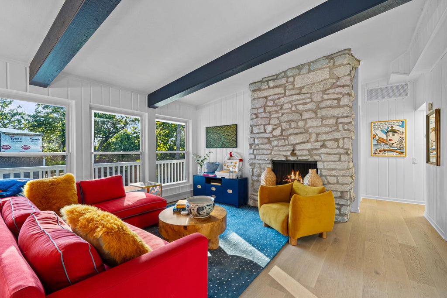
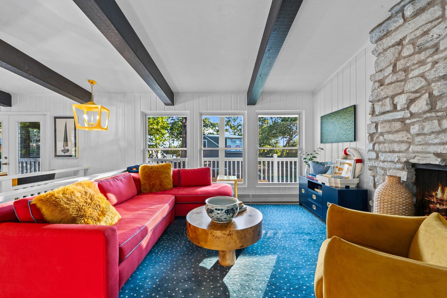
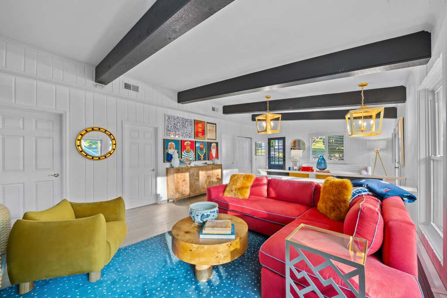
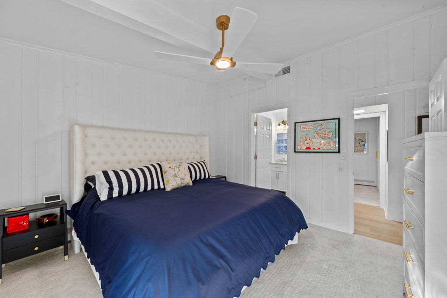
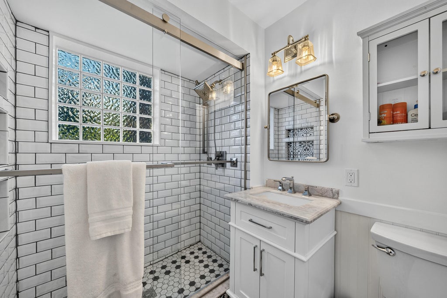
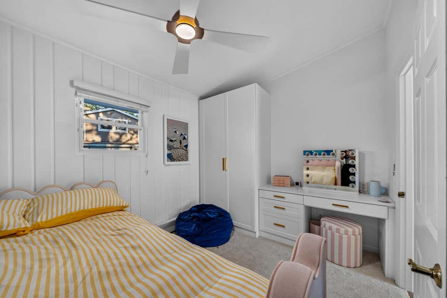
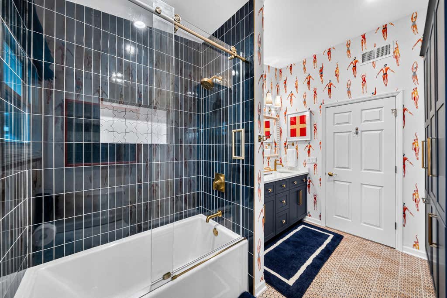
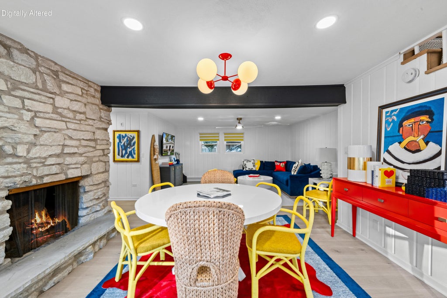
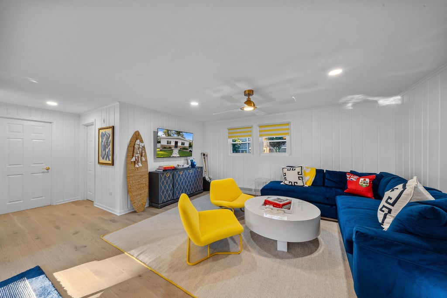
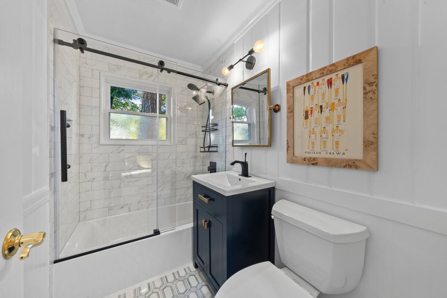
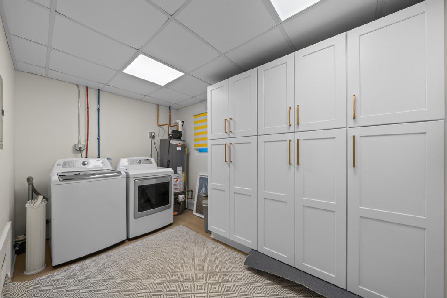
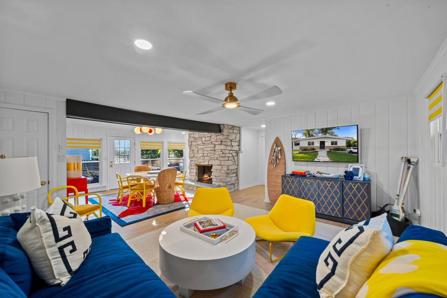
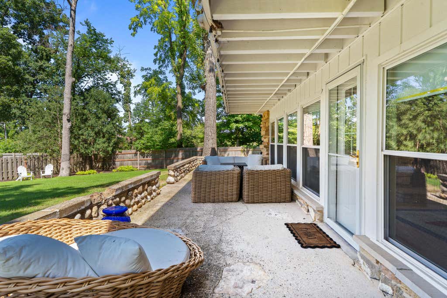
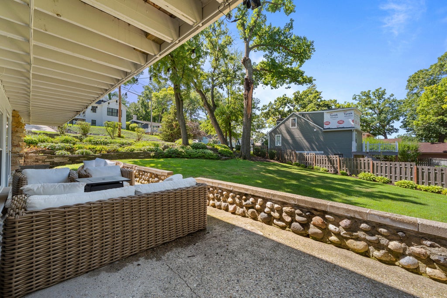
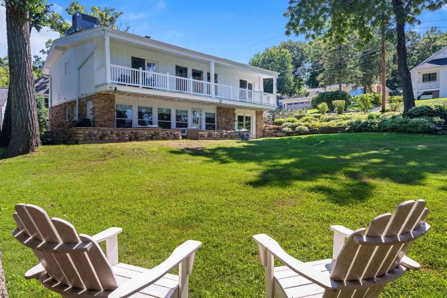
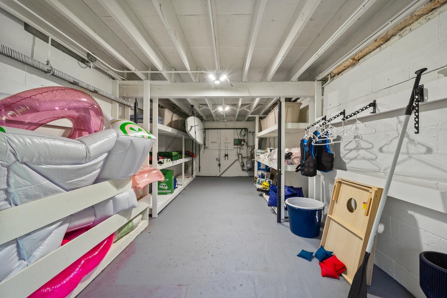
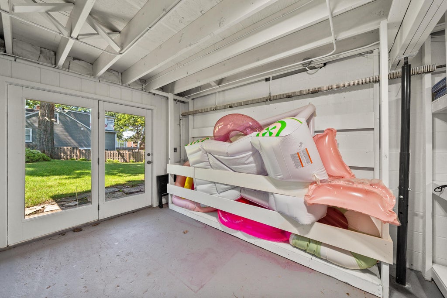
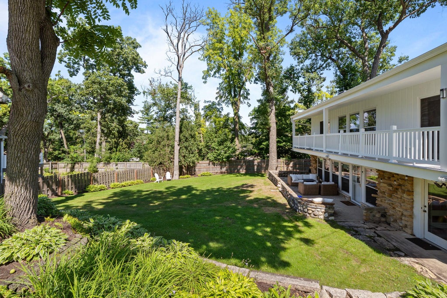
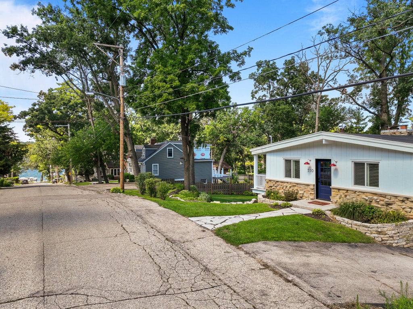
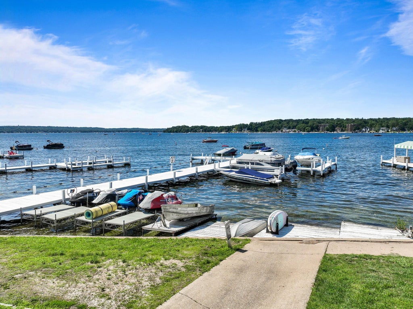
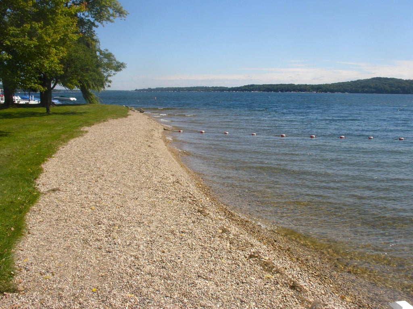
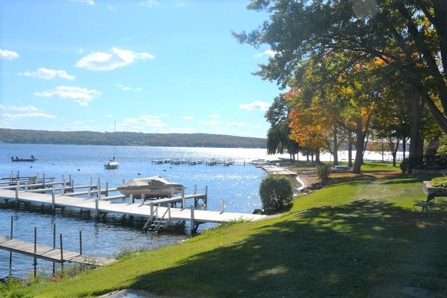
Dreaming of a lake home in Cedar Point Park? Opportunity is calling. This stunning turnkey 4BD, 3BA sits just 6 homes to the lake on two lots - fully furnished and styled to the last detail so you can drop your bags, hit the pier, and get in the lake! A recent renovation added rich new wood floors throughout, fresh paint, an updated laundry room, and a stylish new 3rd bath. All baths are modern and beautifully tiled, while white beadboard walls and wood beam ceilings keep the lake-home character. The primary suite opens to a deck, and the windowed lower level walks out to a patio and large yard - perfect for entertaining and games. Area owners enjoy 8 association swim piers and parks, with village dining, boutiques, golf, and Lake Geneva minutes away. Cedar Point is a coveted location!
Property Features of 550 Glenview Rd, Williams Bay, WI 53191
Ranch
Single Family Residence
1962
Cedar Point Park
$7,427.67
2
.29
| Washer |
| Dryer |
| Range |
| Oven |
| Microwave oven |
| Dishwasher |
| Refrigerator |
| Central air |
| Natural gas heat |
| Radiant heat |
| Garbage disposal |
| Handicap access |
| Kitchen island |
| Finished basement |
| Full basement |
| Basement has outside entrance |
| Walkout basement |
| Elementary school: Williams Bay |
| Middle school: Williams Bay |
| High school: Williams Bay |
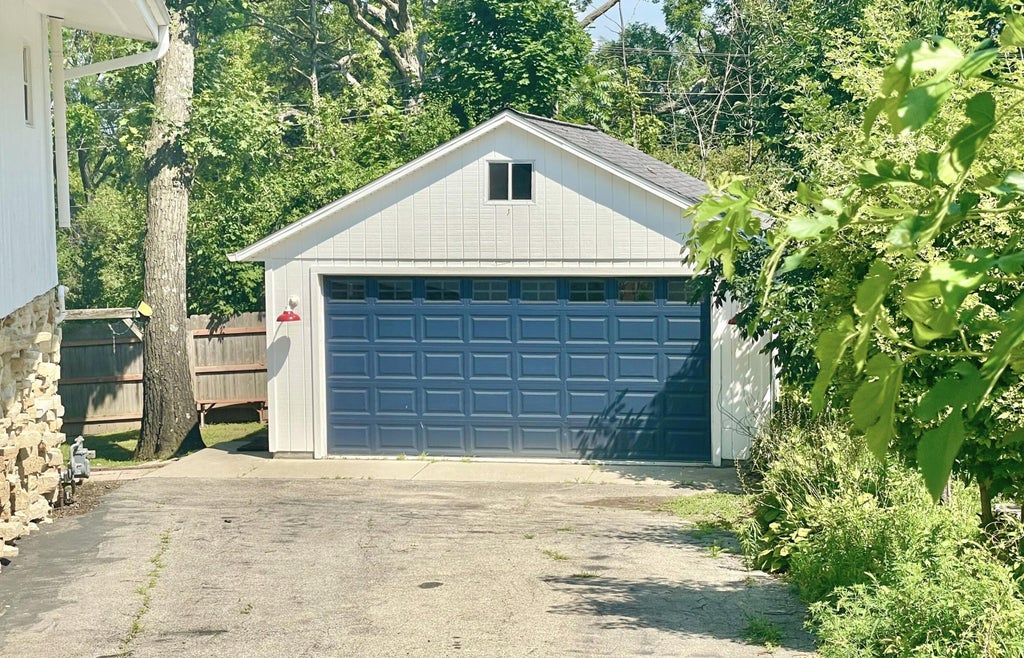
| Garage |
| Two car garage |
| Detached parking |
| Detached garage |
| Garage spaces: 2 |
| Wood exterior |
| Stone exterior |
| Patio |
| Deck |
| Lot acreage is: 0.29 |
| Waterfront lot |
| Body of water: Geneva |
| Lot sqft: 12632.4 |
| Subdivision: Cedar Point Park |
| Lot zoned: R-1 |
| Lot has water view |
| Paved driveway |
| Public sewer |
| Public water |
| Total square feet: 2111 |
| Total above grade finished sq ft: 2111 |
| Living square feet: 2111 |
| Property style: ranch |
| For sale |
| Tax year: 2025 |
| Family room is 23 x 15 |
| Family Room Level: Lower |
| Laundry room |
| Bedroom 2 is 13 x 9 |
| Bedroom 2 Level: Main |
| Bedroom 3 is 11 x 10 |
| Bedroom 3 Level: Main |
| Bedroom 4 is 11 x 12 |
| Bedroom 4 Level: Main |
| Dining Room is 16 x 12 |
| Dining Level: Lower |
| Living Room is 16 x 15 |
| Living Room Level: Main |
| Laundry Room is 15 x 9 |
| Laundry Room Level: Lower |
| Game Room is 15 x 15 |
| Game Room Level: Main |
| Number of rooms: 10 |