
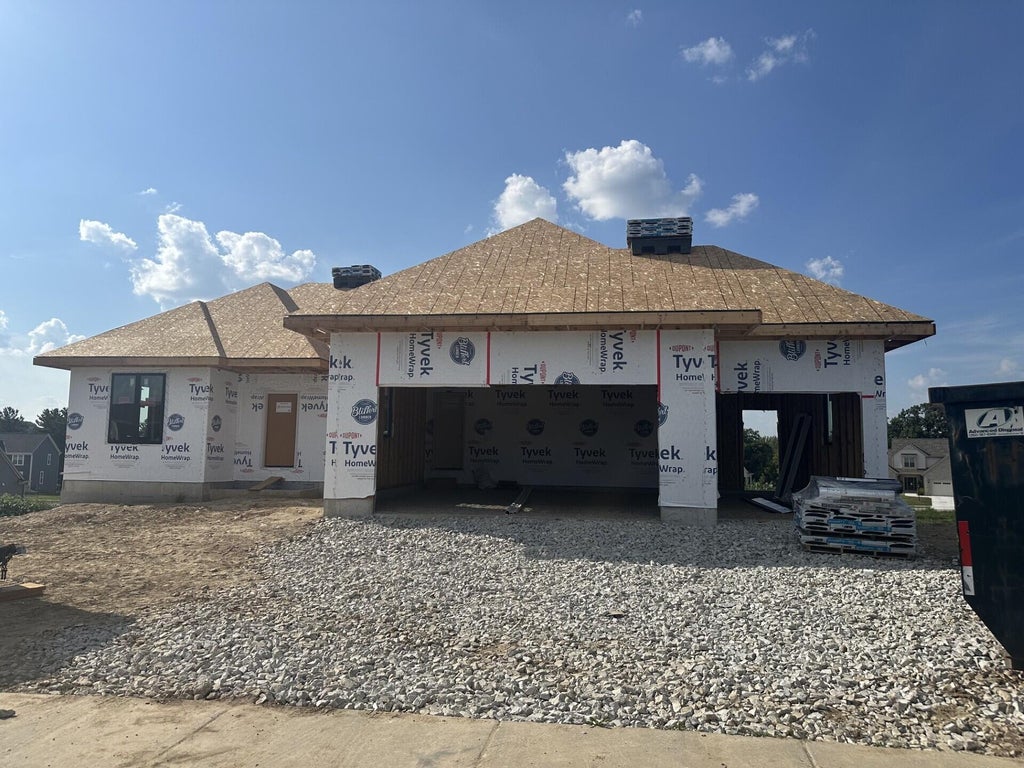


| 3 Beds | 2 Baths | 3 Car Garage | 1,806 Sq Ft |
Description of 812 Viewpoint Ave, Waukesha, WI 53188
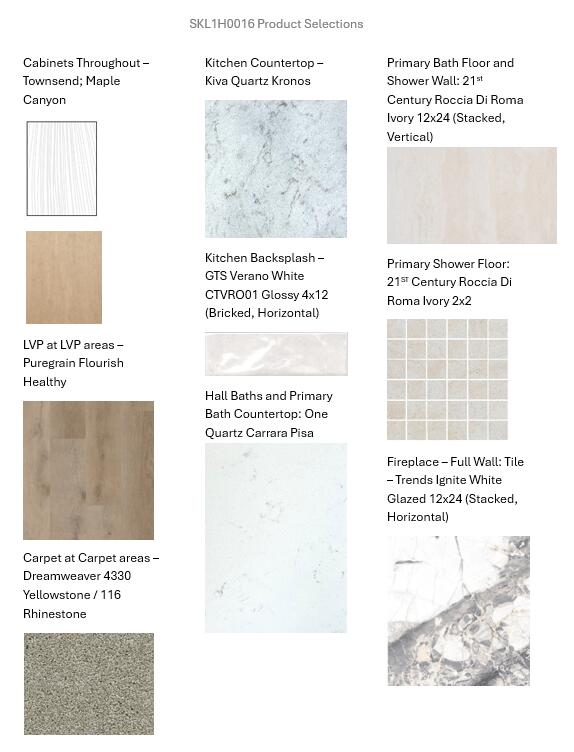
This comfortable home features generously sized everyday living spaces, including the open-concept gathering room, kitchen, and dining area. The impressive kitchen is designed with plenty of cabinetry and counter space, a pantry, and an island that doubles as a snack bar with wraparound seating. Adjacent is a roomy dining area surrounded by windows and a patio door, while the spacious gathering room features a gas fireplace and vistas through a bank of windows. The split-bedroom concept places the secondary bedrooms and hall bath on one end of the home while secluding the primary bedroom on the opposite end of the home. Rounding out the home is a spacious mudroom with a bench, closet, and room for laundry appliances. Full walkout, Composite deck included,
Property Features of 812 Viewpoint Ave, Waukesha, WI 53188
Ranch
Single Family Residence
2027
Skyline
$2,494.91
1
.41
| Range |
| Microwave oven |
| Dishwasher |
| Refrigerator |
| Central air |
| Forced air heat |
| Natural gas heat |
| Garbage disposal |
| Kitchen island |
| Concrete basement |
| Full basement |
| Basement has outside entrance |
| Sump pump |
| Walkout basement |
| Elementary school: Summit View |
| Middle school: Butler |
| High school: Waukesha North |
| Garage |
| Three car garage |
| Attached parking |
| Attached garage |
| Garage spaces: 3 |
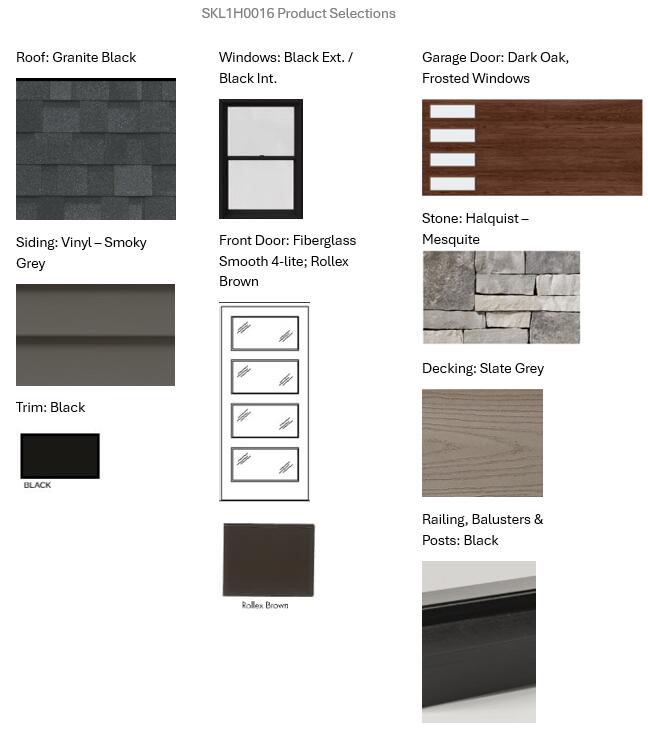
| Vinyl siding |
| Stone exterior |
| Deck |
| Lot acreage is: 0.41 |
| Lot sqft: 17859.6 |
| Subdivision: Skyline |
| Lot zoned: Residential |
| Present use: Subdivision |
| Improvement: sidewalks |
| Public sewer |
| Public water |
| New construction |
| Property style: ranch |
| Warranty included |
| For sale |
| Tax year: 2025 |
| Laundry room |
| Pantry |
| Bedroom 2 is 11.9 x 12.6 |
| Bedroom 2 Level: Main |
| Bedroom 3 is 11.9 x 12 |
| Bedroom 3 Level: Main |
| Dining Room is 12 x 10.9 |
| Dining Level: Main |
| Living Room is 13.6 x 20.6 |
| Living Room Level: Main |
| Laundry Room Level: Main |
| Number of rooms: 6 |