













| 4 Beds | 2 Baths | 2 Car Garage | 2,460 Sq Ft |
Description of 3433 Stratford Ave, Racine, WI 53402
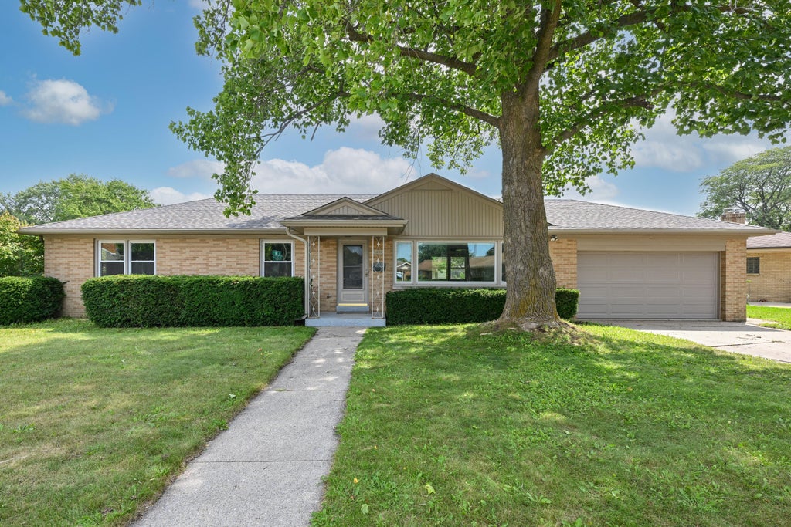
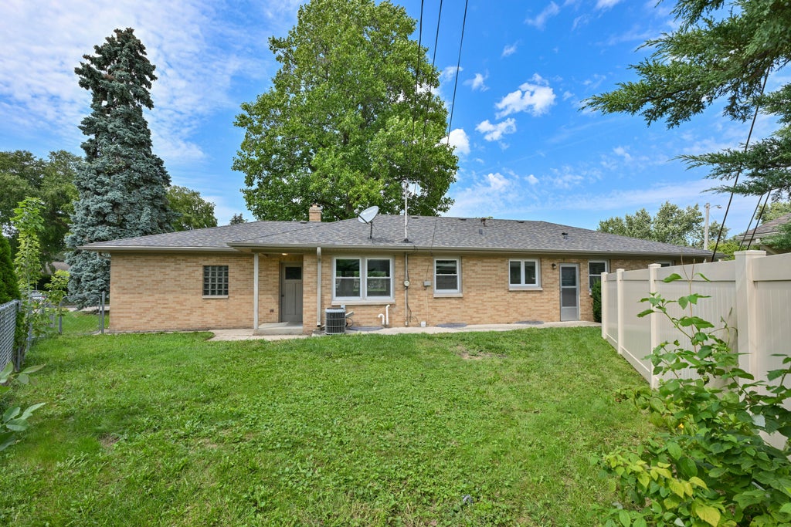
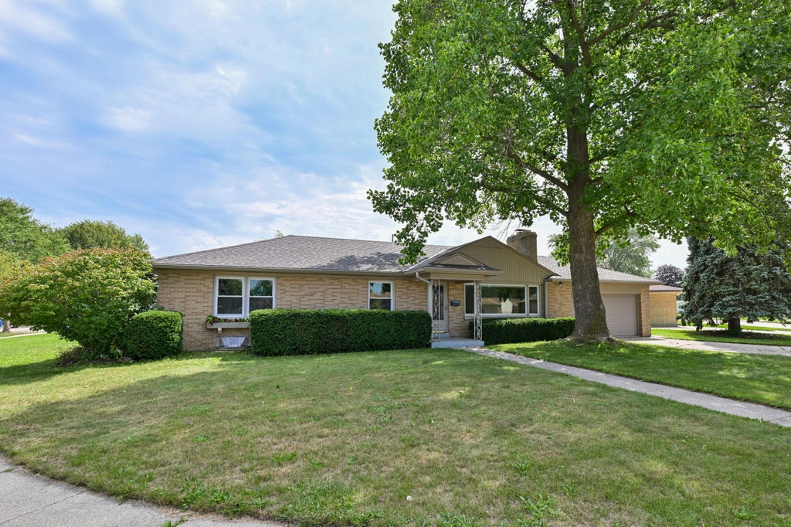
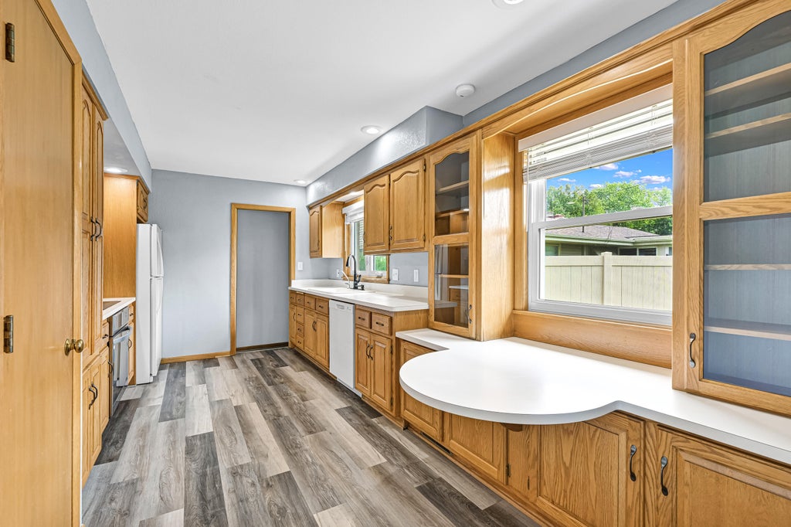
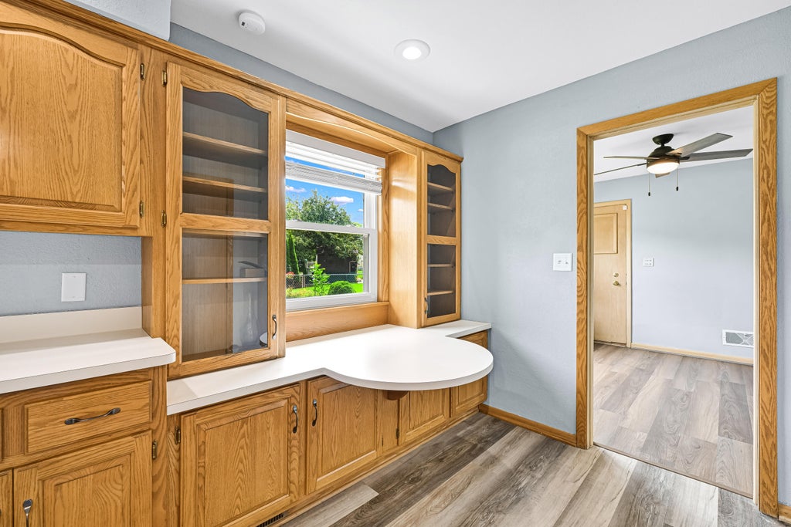
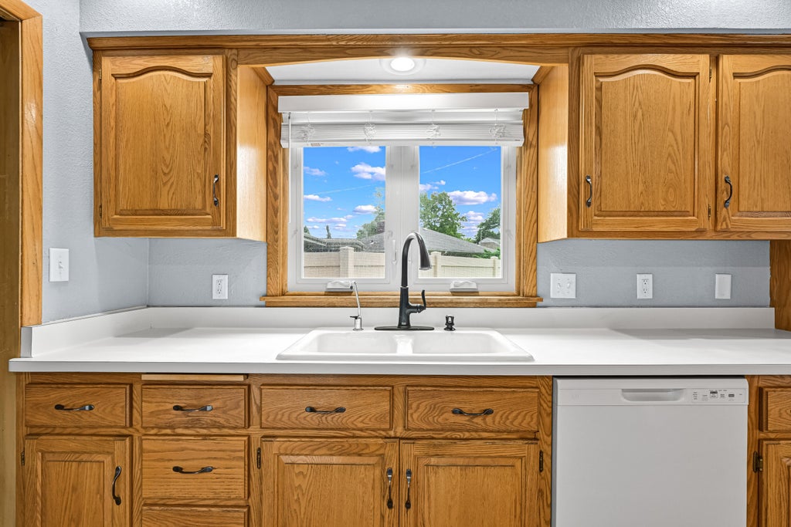
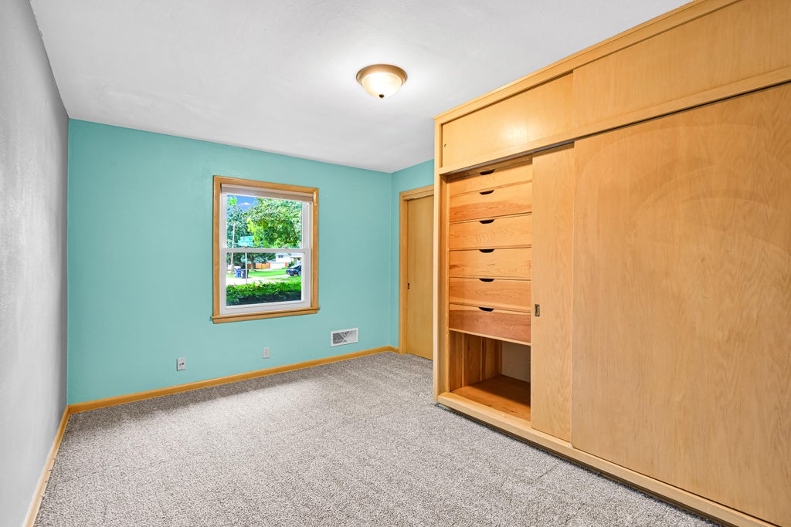
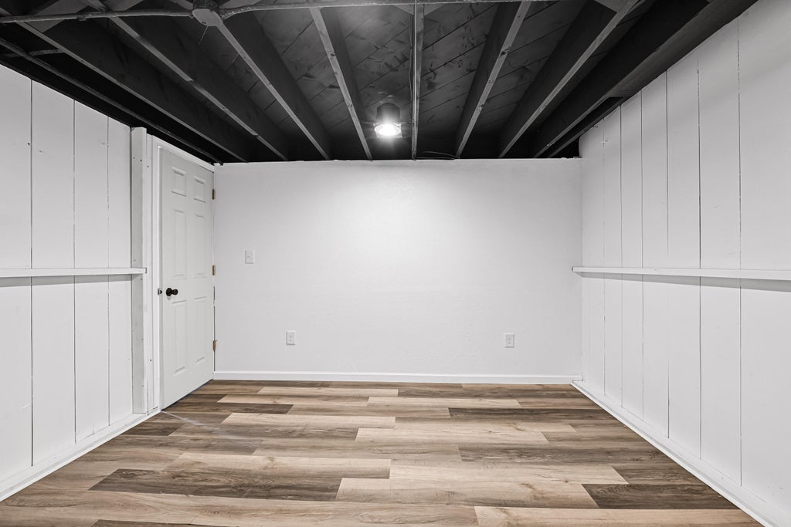
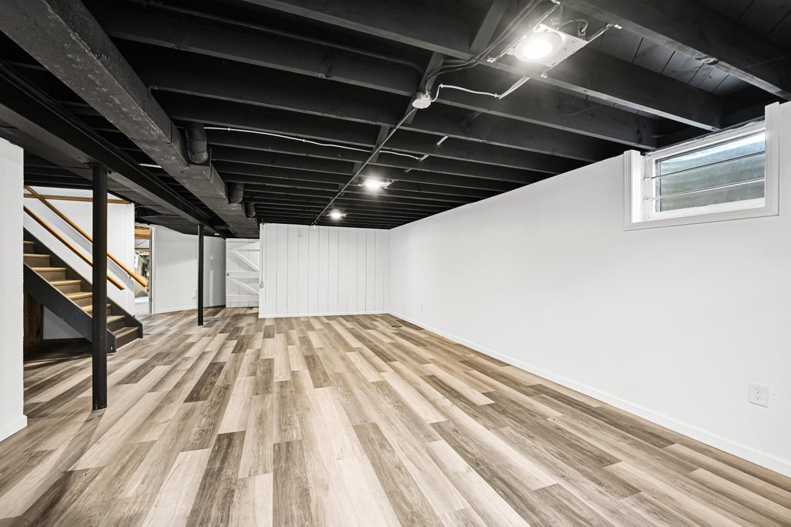
Lovely brick Ranch located on Racine's northside a short walk to the lake! Many updated features including roof, windows, gutters, and flooring. Large bedrooms with walk in closets and built-ins, and an updated bathroom. Natural fireplace and a formal dining L. Enjoy the spacious rec room in the lower level along with a fourth bedroom with ingress/egress window, a bathroom with shower and a private office. Fenced yard. Short walk to school. You'll want to call it home!
Property Features of 3433 Stratford Ave, Racine, WI 53402
Listing courtesy of: Shorewest Realtors, Inc.
Home Style
Ranch
Ranch
Type
Single Family Residence
Single Family Residence
Year Built
1955
1955
Annual Taxes
$7,327.00
$7,327.00
Stories
1
1
Acres
.18
.18
Interior Features
| Washer |
| Dryer |
| Oven |
| Cooktop |
| Microwave oven |
| Dishwasher |
| Refrigerator |
| Central air |
| Forced air heat |
| Natural gas heat |
| Walk-in closet(s) |
| Concrete basement |
| Full basement |
Exterior Features
| Garage |
| Two car garage |
| Attached parking |
| Attached garage |
| Garage spaces: 2 |
| Brick exterior |
| Fenced yard |
| Lot acreage is: 0.18 |
| Fenced lot |
| Lot sqft: 7840.8 |
| Lot zoned: RES |
| Improvement: sidewalks |
| Paved driveway |
| Public sewer |
| Public water |
| Total square feet: 2460 |
| Total above grade finished sq ft: 1537 |
| Basement square feet: 923 |
| Living square feet: 2460 |
| Property style: ranch |
| For sale |
| Tax year: 2025 |
Room Dimensions
| Den is 11 x 10 |
| Den Level: Lower |
| Pantry |
| Bedroom 2 is 13 x 11 |
| Bedroom 2 Level: Main |
| Bedroom 3 is 14 x 11 |
| Bedroom 3 Level: Main |
| Dining Room is 11 x 10 |
| Dining Level: Main |
| Living Room is 21 x 17 |
| Living Room Level: Main |
| Number of rooms: 9 |