



| 4 Beds | 2.5 Baths | 3 Car Garage | 2,772 Sq Ft |
Description of N81W27785 Sunflower Pass, Lisbon, WI 53029
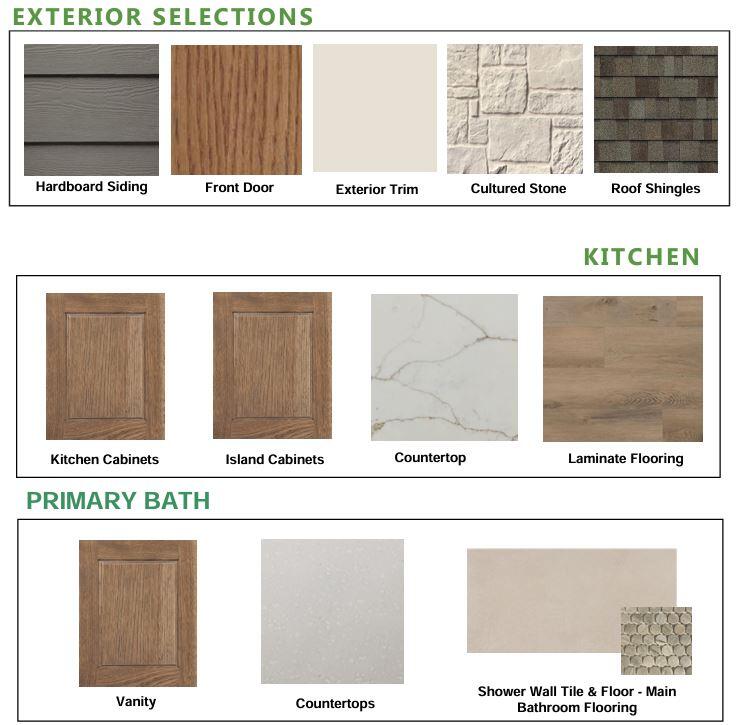
Thoughtfully designed 2-story on 1+ acre in the Arrowhead District! Kitchen features soft close cabinets, range hood vented to the exterior, & spacious island w/ overhang for seating. Bright sunroom off the kitchen & dinette is filled w/ windows & features a cathedral ceiling. Great room is complete with a gas fireplace. Flex room w/ French doors makes a great office or playroom. 2nd floor features a primary suite, 3 secondary bedrooms, hall bathroom, laundry room & family room! Primary has box tray ceiling, walk-in tiled shower, double sinks and an oversized walk-in closet! LL includes an egress window, ERV system, full bath rough-in & space for future finishing. Home is currently under construction, estimated completion December/January.
Property Features of N81W27785 Sunflower Pass, Lisbon, WI 53029
Listing courtesy of: Tim O'Brien Homes LLC
Home Style
Other
Other
Type
Single Family Residence
Single Family Residence
Year Built
2026
2026
Subdivision
Lake Five Farms
Lake Five Farms
Stories
2
2
Acres
1.01
1.01
Interior Features
| Microwave oven |
| Dishwasher |
| Central air |
| Forced air heat |
| Natural gas heat |
| Kitchen island |
| Walk-in closet(s) |
| Concrete basement |
| Full basement |
| Sump pump |
Exterior Features
| High school: Arrowhead |
| Garage |
| Three car garage |
| Attached parking |
| Attached garage |
| Garage spaces: 3 |
| Stone exterior |
| Fiber cement exterior |
| Lot acreage is: 1.01 |
| Lot sqft: 43995.6 |
| Subdivision: Lake Five Farms |
| Lot zoned: Residential |
| Present use: Subdivision |
| Paved driveway |
| Private water |
| Well water |
| Septic system |
| New construction |
| Warranty included |
| For sale |
| Tax year: 2026 |
Room Dimensions
| Den is 11 x 10 |
| Den Level: Main |
| Family room is 11 x 11 |
| Family Room Level: Upper |
| Pantry |
| Bedroom 2 is 10 x 11 |
| Bedroom 2 Level: Upper |
| Bedroom 3 is 12 x 11 |
| Bedroom 3 Level: Upper |
| Bedroom 4 is 11 x 10 |
| Bedroom 4 Level: Upper |
| Living Room is 13 x 11 |
| Living Room Level: Main |
| Number of rooms: 8 |