
| 5 Beds | 3 Baths | 3 Car Garage | 2,200 Sq Ft |
Description of 3801 White Oak Way, Waukesha, WI 53188
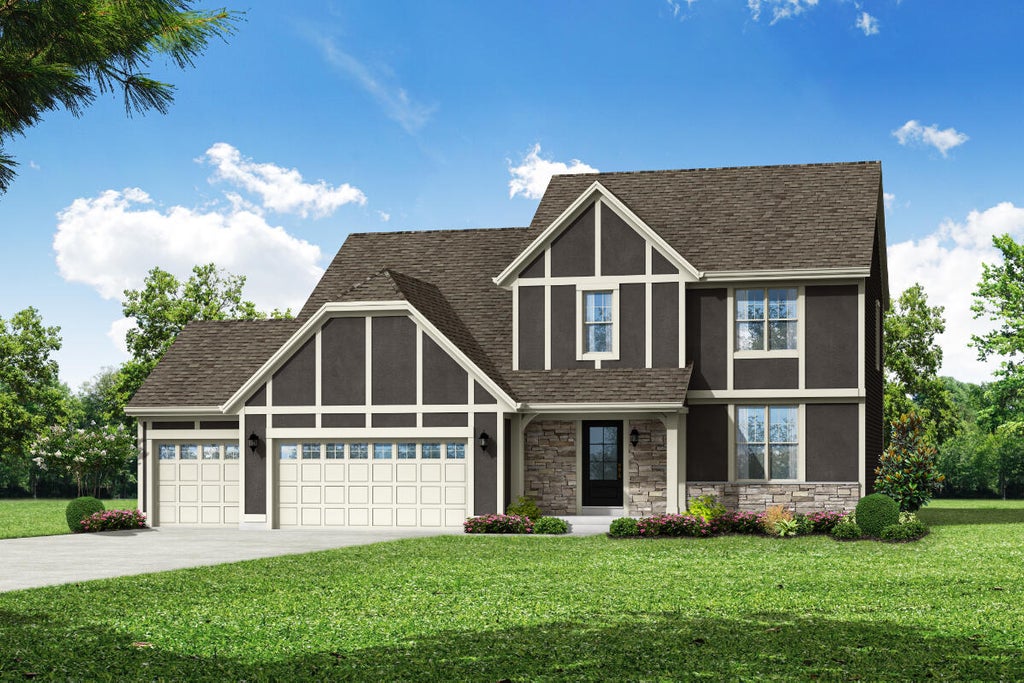
This two-story home offers both essential and flexible living spaces. The open-concept first floor features a large kitchen with a prep island that doubles as a snack bar. The adjoined dining room and a gathering room are great for enjoying meals or a cozy night in. Right down the hall you'll find a full bathroom and private room. With this private room, your home has limitless potential. Make it whatever you need, like a guest bedroom or home office. And let's not forget about the sizable mudroom -- with abundant storage and a built-in bench -- that makes daily cleanup a breeze. Nice-sized primary bath with a private bathroom and a large walk-in closet. 3 more bedrooms and 1 additional full bath complete the second floor.
Property Features of 3801 White Oak Way, Waukesha, WI 53188
Listing courtesy of: Bielinski Homes, Inc.
Home Style
Contemporary
Contemporary
Type
Single Family Residence
Single Family Residence
Year Built
2027
2027
Subdivision
Skyline
Skyline
Annual Taxes
$1,846.69
$1,846.69
Stories
2
2
Acres
.3
.3
Interior Features
| Range |
| Microwave oven |
| Dishwasher |
| Refrigerator |
| Central air |
| Electric heat |
| Forced air heat |
| Natural gas heat |
| Garbage disposal |
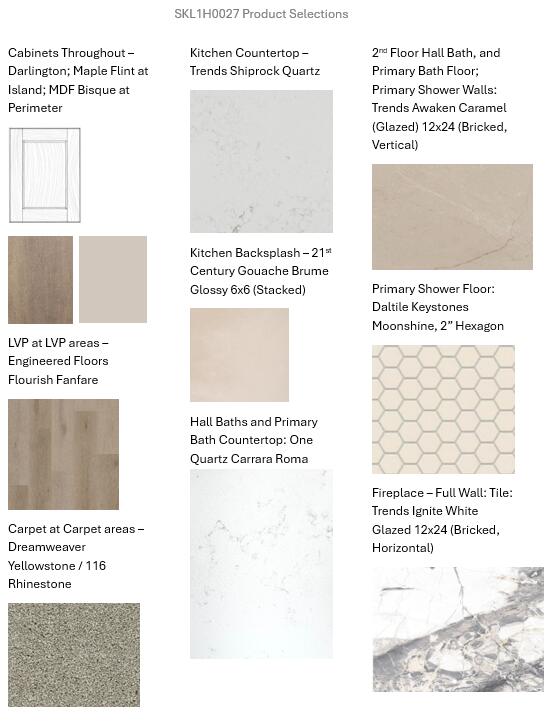
| Kitchen island |
| Full basement |
| Sump pump |
Exterior Features
| Elementary school: Summit View |
| Middle school: Butler |
| High school: Waukesha North |
| Garage |
| Three car garage |
| Attached parking |
| Attached garage |
| Garage spaces: 3 |
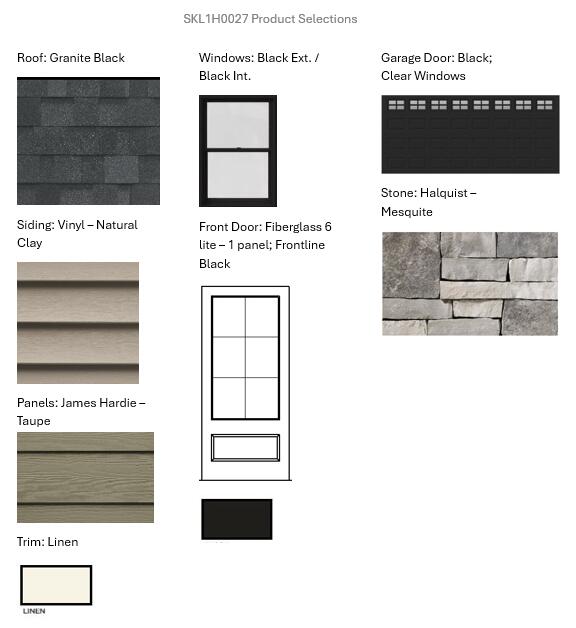
| Vinyl siding |
| Stone exterior |
| Lot acreage is: 0.3 |
| Lot sqft: 13068 |
| Subdivision: Skyline |
| Lot zoned: Residential |
| Present use: Subdivision |
| Improvement: sidewalks |
| Public sewer |
| Public water |
| New construction |
| Property style: contemporary |
| Warranty included |
| For sale |
| Tax year: 2025 |
Room Dimensions
| Pantry |
| Bedroom 3 is 11 x 12.9 |
| Bedroom 3 Level: Upper |
| Bedroom 4 is 11 x 11.3 |
| Bedroom 4 Level: Upper |
| Bedroom 5 is 11 x 12.9 |
| Bedroom 5 Level: Main |
| Dining Room is 9 x 15 |
| Dining Level: Main |
| Living Room is 16.6 x 15 |
| Living Room Level: Main |
| Number of rooms: 8 |