








| 4 Beds | 3.5 Baths | 7 Car Garage | 2,719 Sq Ft |
Description of 472 River Dr, Farmington, WI 53021
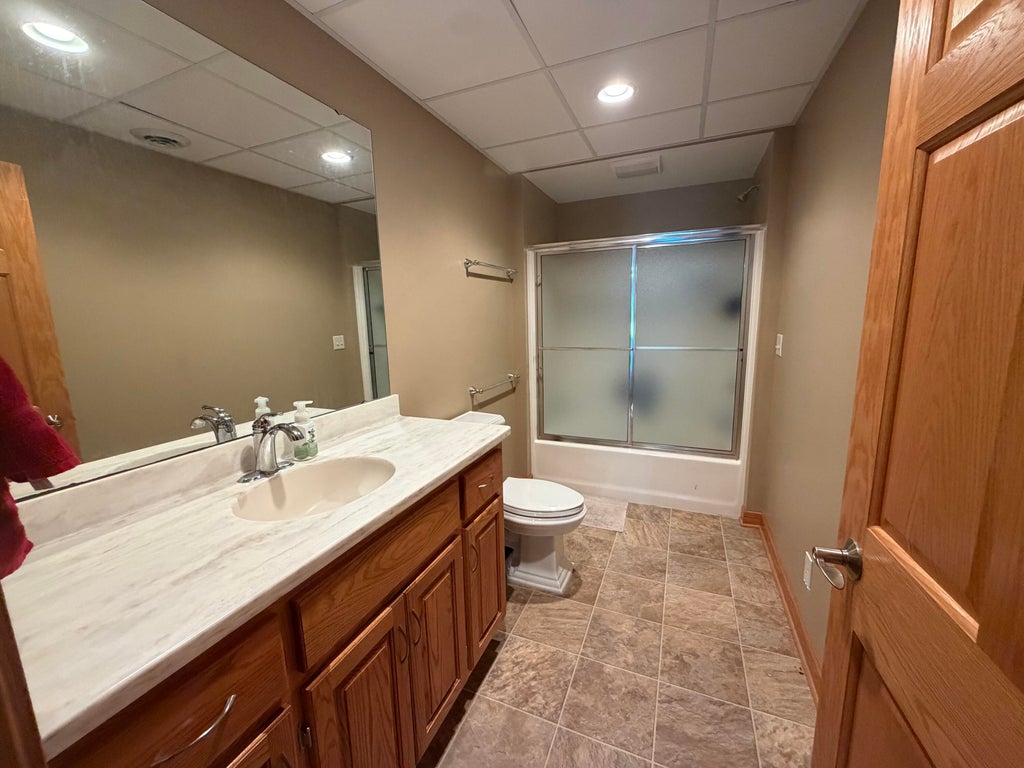
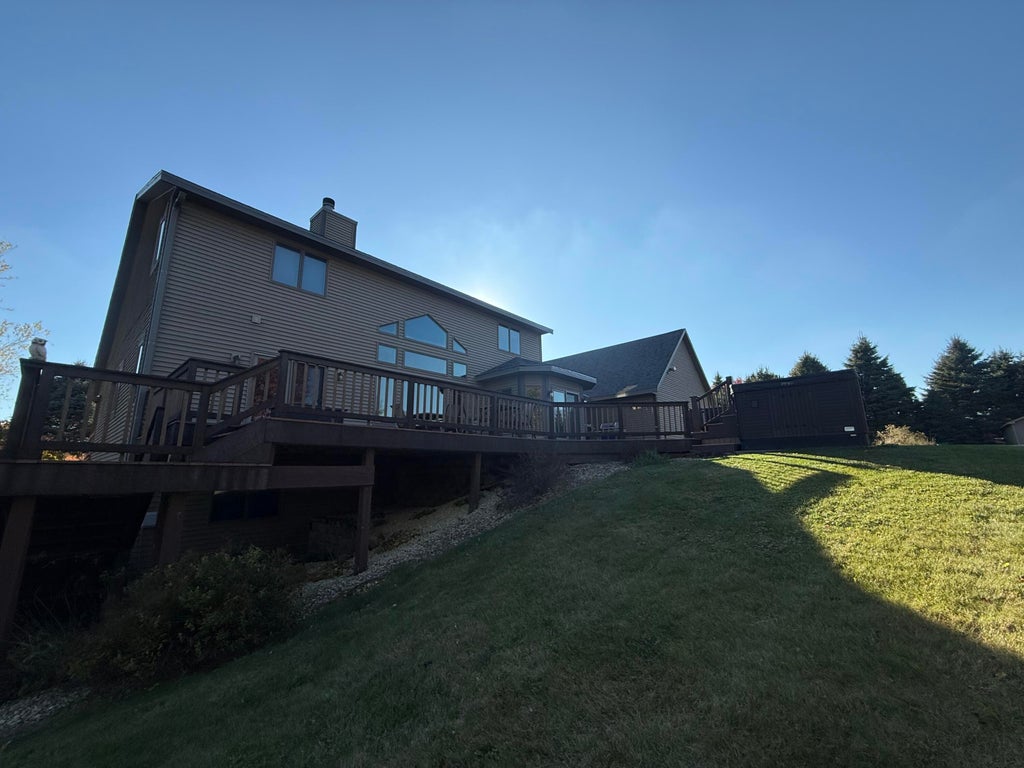
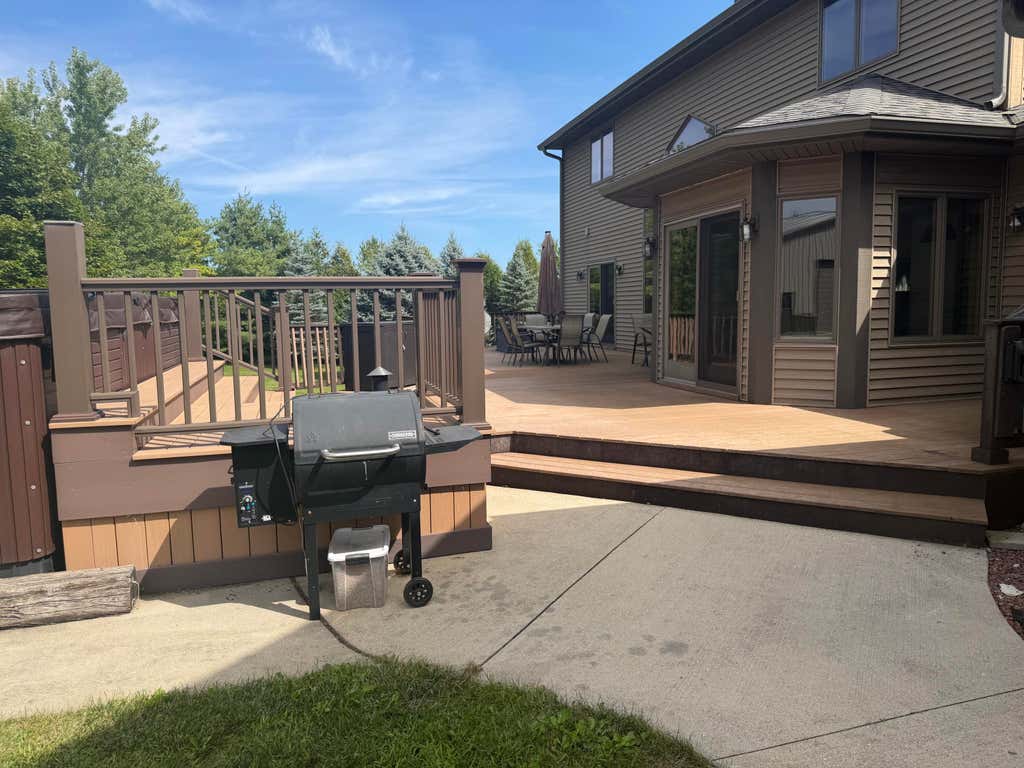
Welcome to this beautiful 4-bedroom home nestled on 4.5 acres, offering the perfect blend of comfort, space, and country living! The property features a 32x40 shop, additional sheds, and concrete pads for convenient, easy cleanup and plenty of room for storage, equipment, hobbies, or recreational needs. The attached 3-car garage is heated for year-round convenience. The primary suite offers a private retreat with patio doors leading to the patio, along with a private bathroom featuring a shower stall and relaxing jetted tub. The home features a wood boiler heating system. With beautiful acreage, spacious living areas, and incredible outbuildings, this property truly has so much to offer. The beauty, space, and versatility of this home make it a must-see! Roof is a year old.
Property Features of 472 River Dr, Farmington, WI 53021
Contemporary
Single Family Residence
2003
$5,075.00
2
4.5
| Range |
| Oven |
| Microwave oven |
| Dishwasher |
| Refrigerator |
| Central air |
| Forced air heat |
| Wood heat |
| Vaulted ceilings |
| Central vacuum |
| Kitchen island |
| Walk-in closet(s) |
| Concrete basement |
| Full basement |
| Basement has outside entrance |
| Sump pump |
| Walkout basement |
| Middle school: Kewaskum |
| High school: Kewaskum |
| Garage |
| Attached parking |
| Attached garage |
| Garage spaces: 7 |
| Wood exterior |
| Patio |
| Deck |
| Lot acreage is: 4.5 |
| Lot sqft: 196020 |
| Wooded lot |
| Lot zoned: Residential |
| Paved driveway |
| Septic system |
| Property style: contemporary |
| For sale |
| Tax year: 2025 |
| Laundry room |
| Bedroom 2 is 14 x 12 |
| Bedroom 2 Level: Upper |
| Bedroom 3 is 14 x 12 |
| Bedroom 3 Level: Upper |
| Bedroom 4 is 13 x 12 |
| Bedroom 4 Level: Upper |
| Dining Room is 14 x 12 |
| Dining Level: Main |
| Living Room is 18 x 18 |
| Living Room Level: Main |
| Laundry Room is 8 x 6 |
| Laundry Room Level: Main |
| Number of rooms: 9 |