










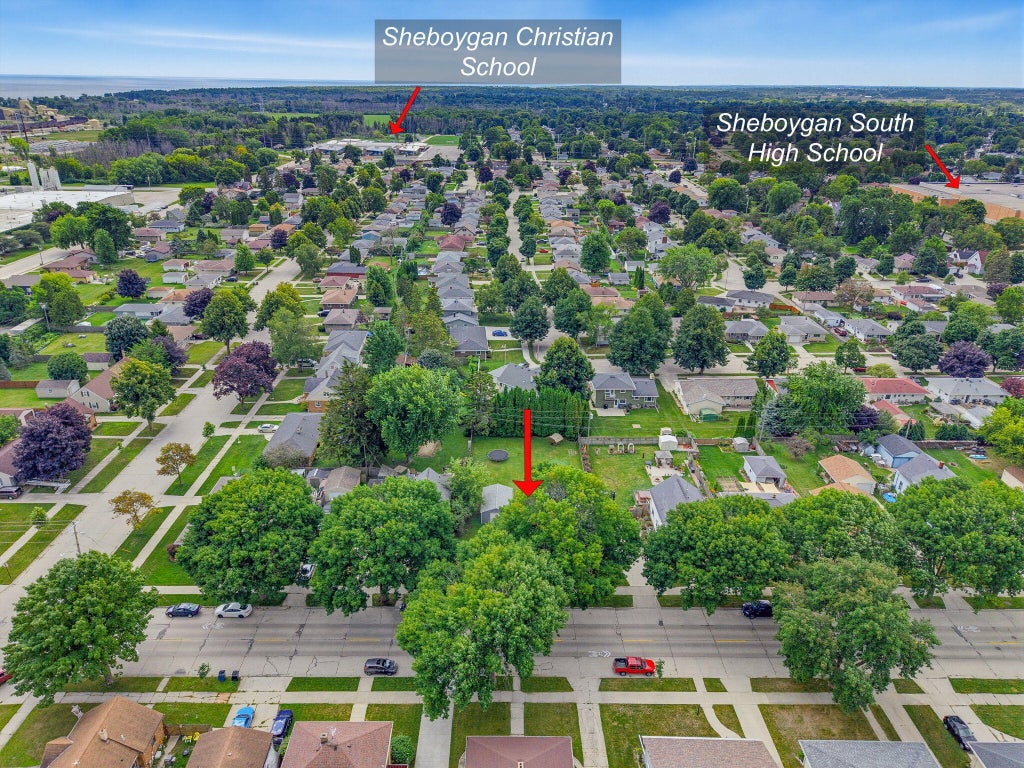


| 3 Beds | 2 Baths | 1.5 Car Garage | 876 Sq Ft |
Description of 1021 Wilson Ave, Sheboygan, WI 53081
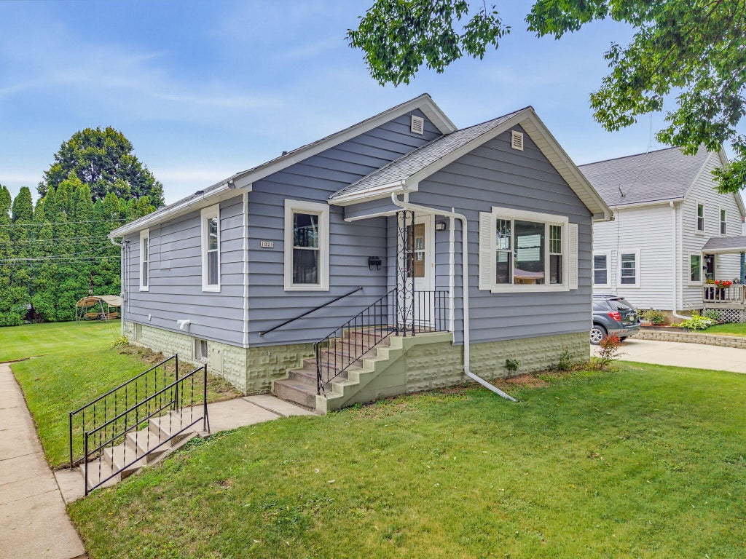
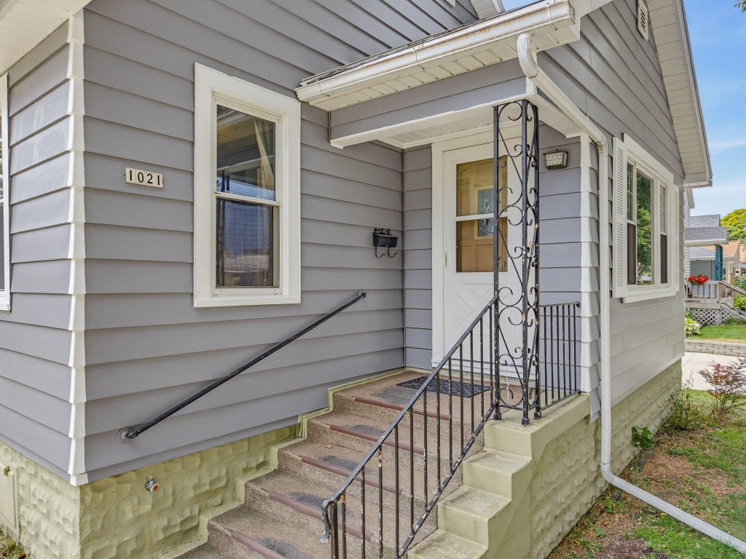
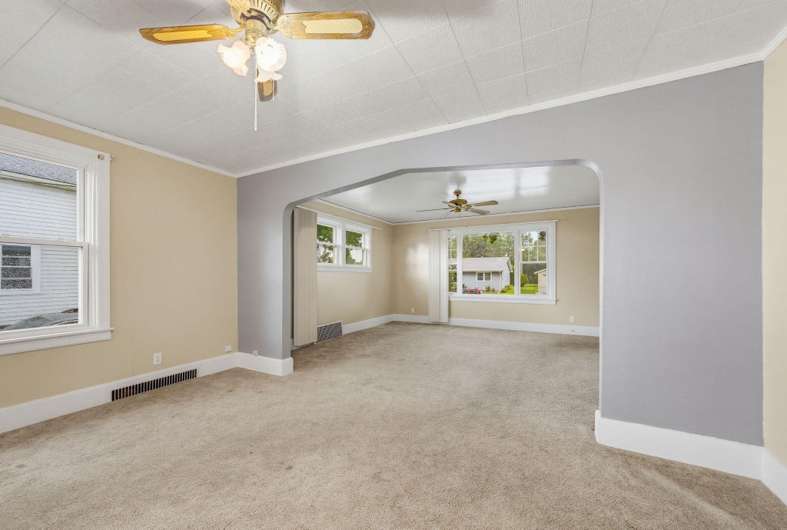
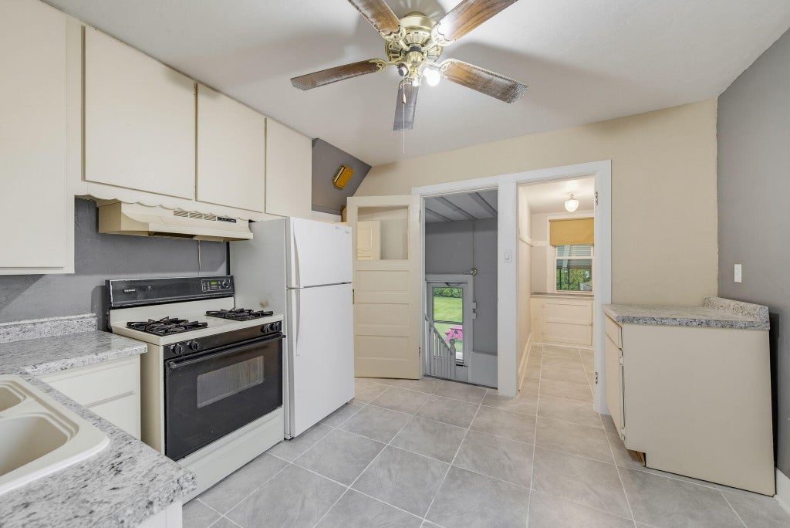
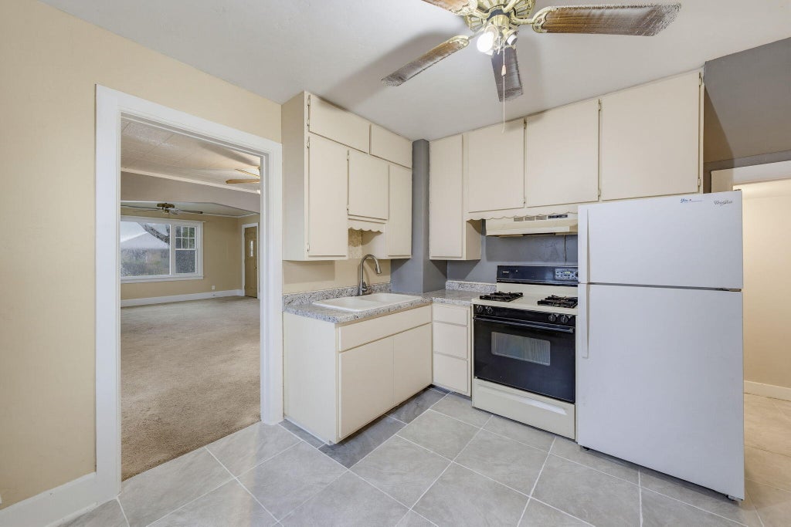
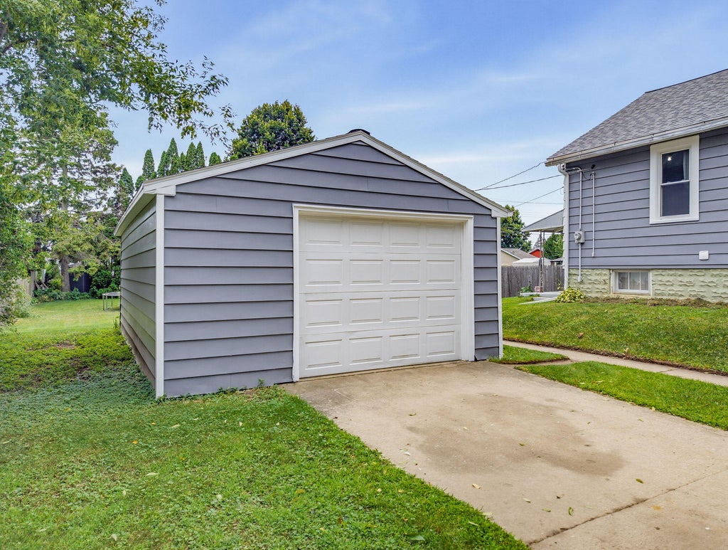
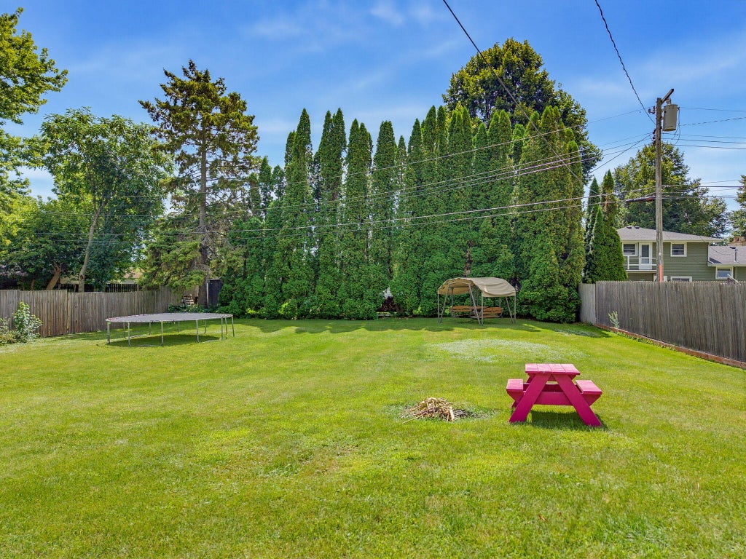
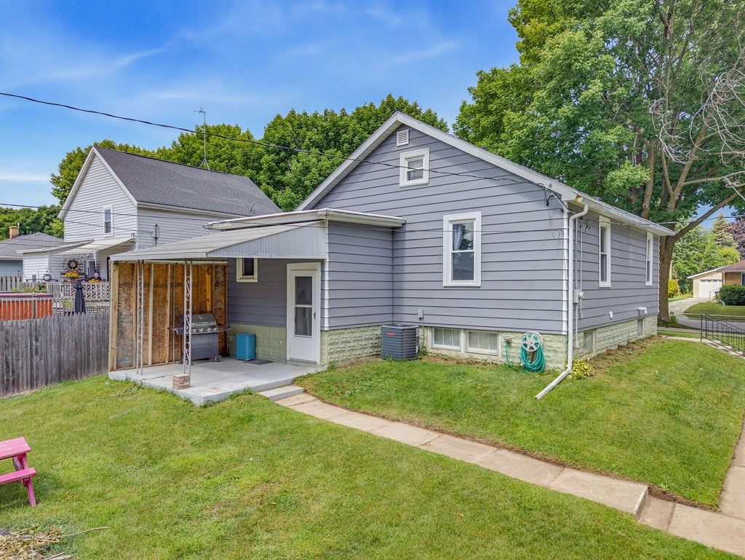
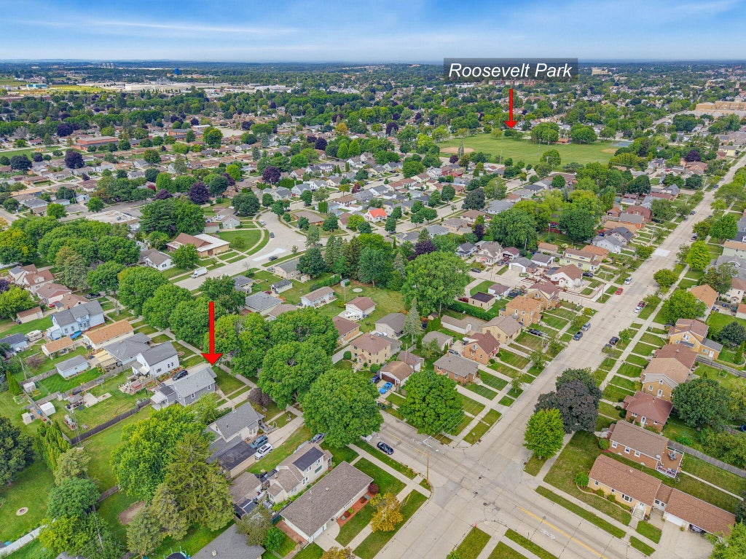
Welcome to 1021 Wilson Avenue! This 3-bedroom, 2-full-bath home offers a comfortable layout with a kitchen and dining area perfect for everyday living and entertaining. Enjoy a private backyard, along with off-street parking, a 1.5-car detached garage, and a paved driveway providing additional parking space. Conveniently located in Sheboygan with easy access to local amenities and nearby roadways.
Property Features of 1021 Wilson Ave, Sheboygan, WI 53081
Listing courtesy of: Shorewest Realtors, Inc.
Home Style
Ranch
Ranch
Type
Single Family Residence
Single Family Residence
Year Built
1936
1936
Annual Taxes
$2,356.87
$2,356.87
Stories
1
1
Acres
.28
.28
Interior Features
| Washer |
| Dryer |
| Cooktop |
| Refrigerator |
| Central air |
| Forced air heat |
| Natural gas heat |
| Full basement |
| Partial basement |
| Partially finished basement |
Exterior Features
| Elementary school: Wilson |
| Middle school: Farnsworth |
| High school: South |
| Garage |
| Detached parking |
| Detached garage |
| Garage spaces: 1.5 |
| Vinyl siding |
| Patio |
| Fenced yard |
| Lot acreage is: 0.28 |
| Fenced lot |
| Lot sqft: 12196.8 |
| Lot zoned: RES |
| Improvement: sidewalks |
| Paved driveway |
| Public sewer |
| Public water |
| Property style: ranch |
| Warranty included |
| For sale |
| Tax year: 2025 |
Room Dimensions
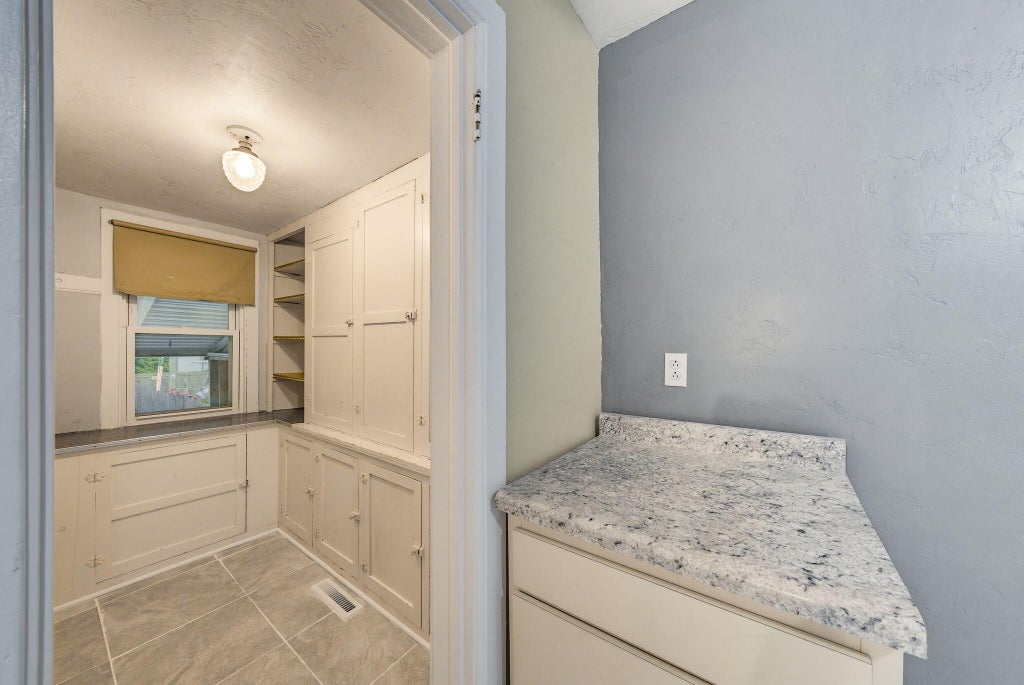
| Pantry |
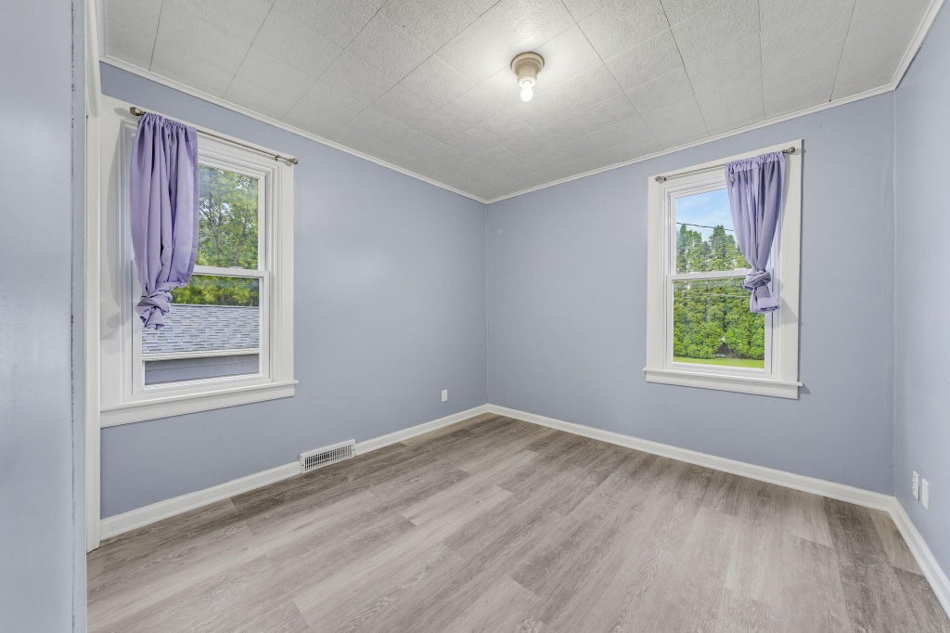
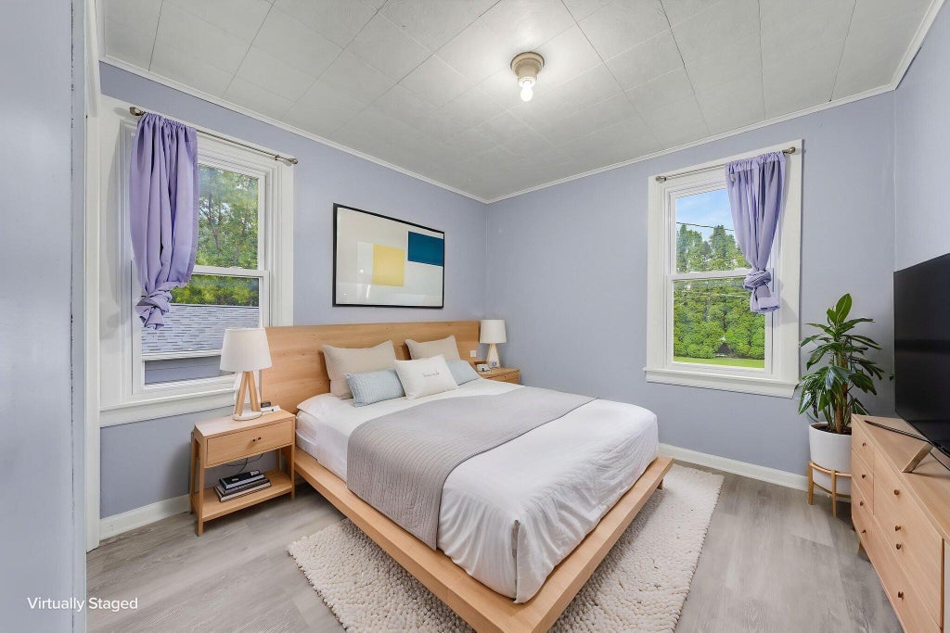
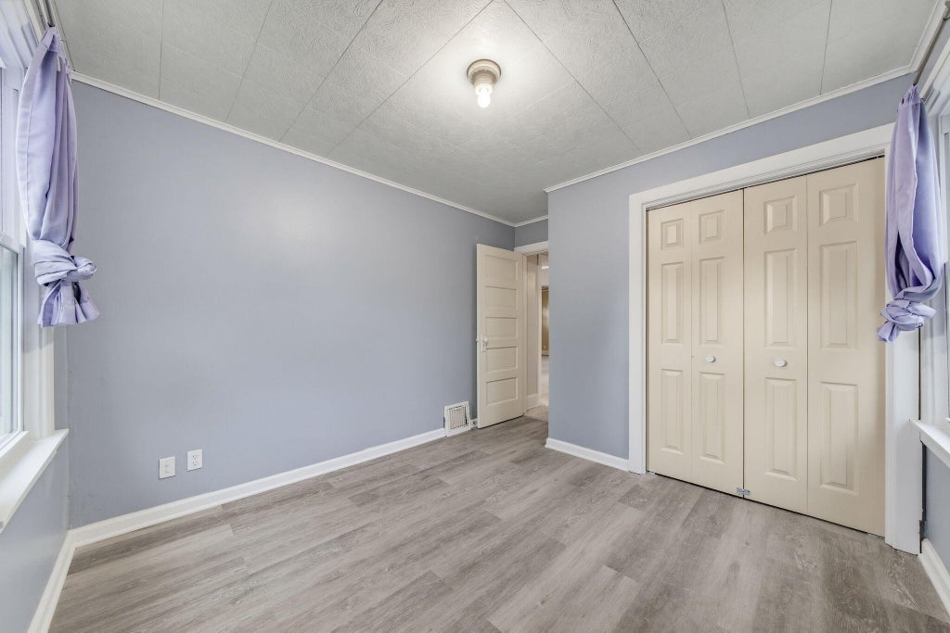
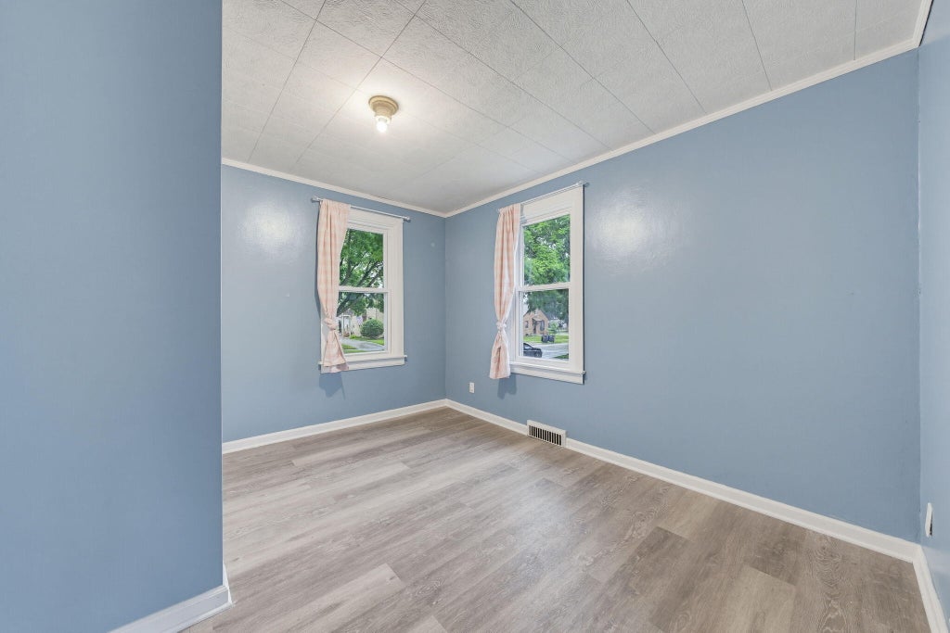
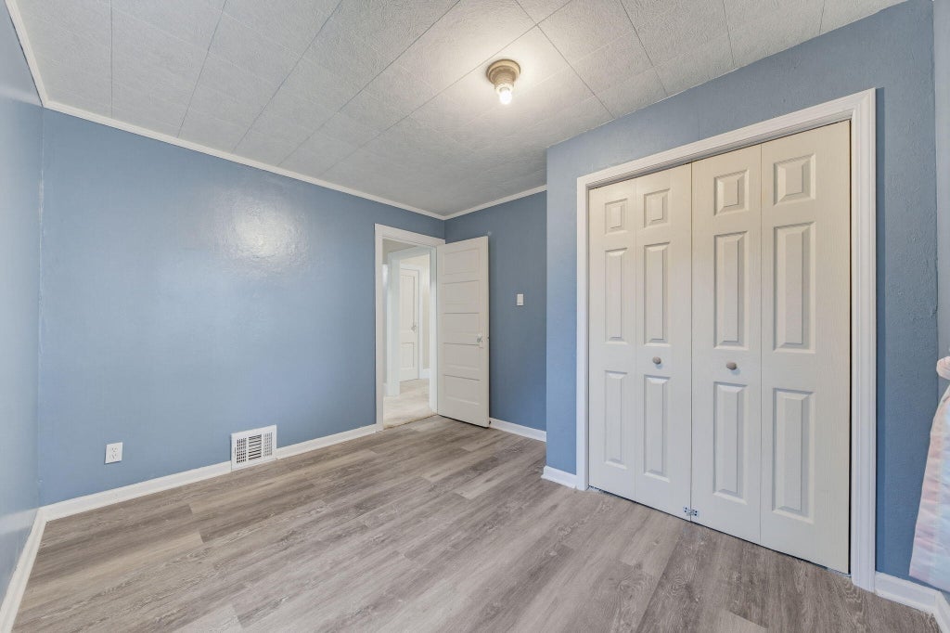
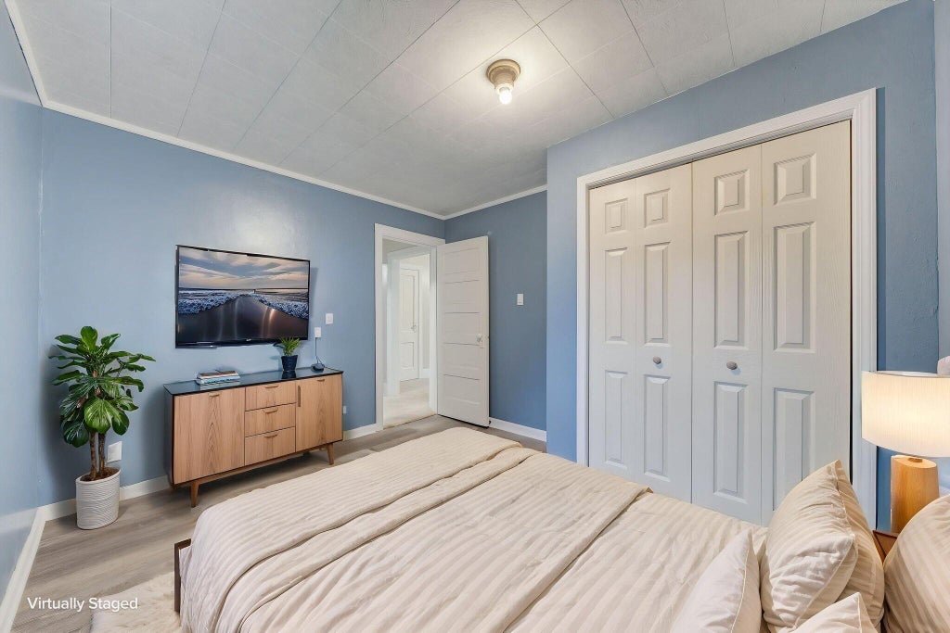
| Bedroom 2 is 10 x 10 |
| Bedroom 2 Level: Main |
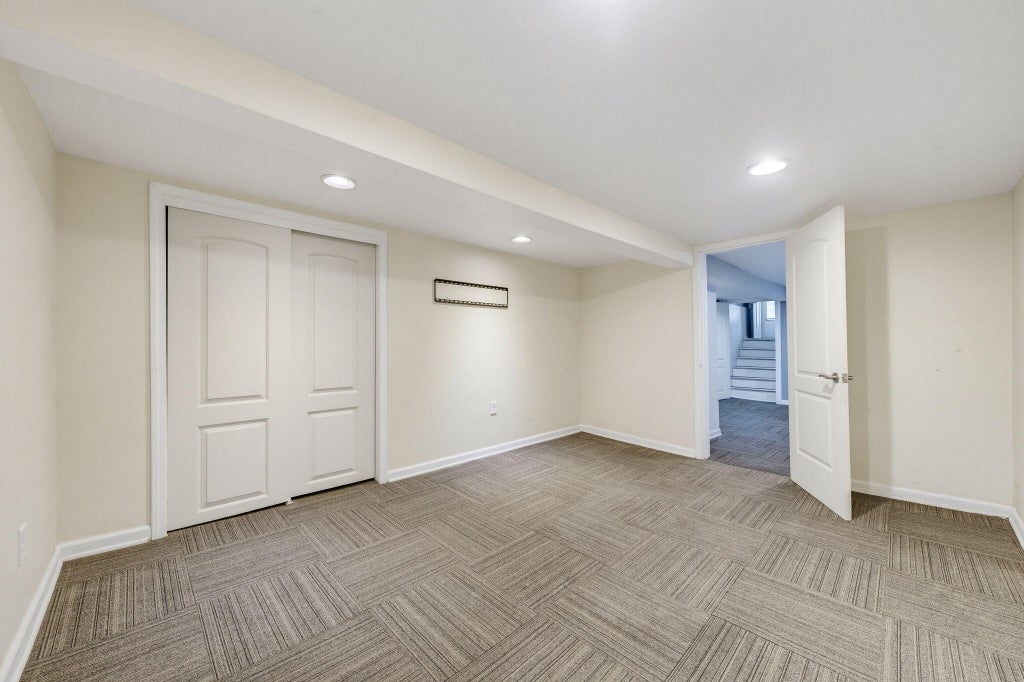
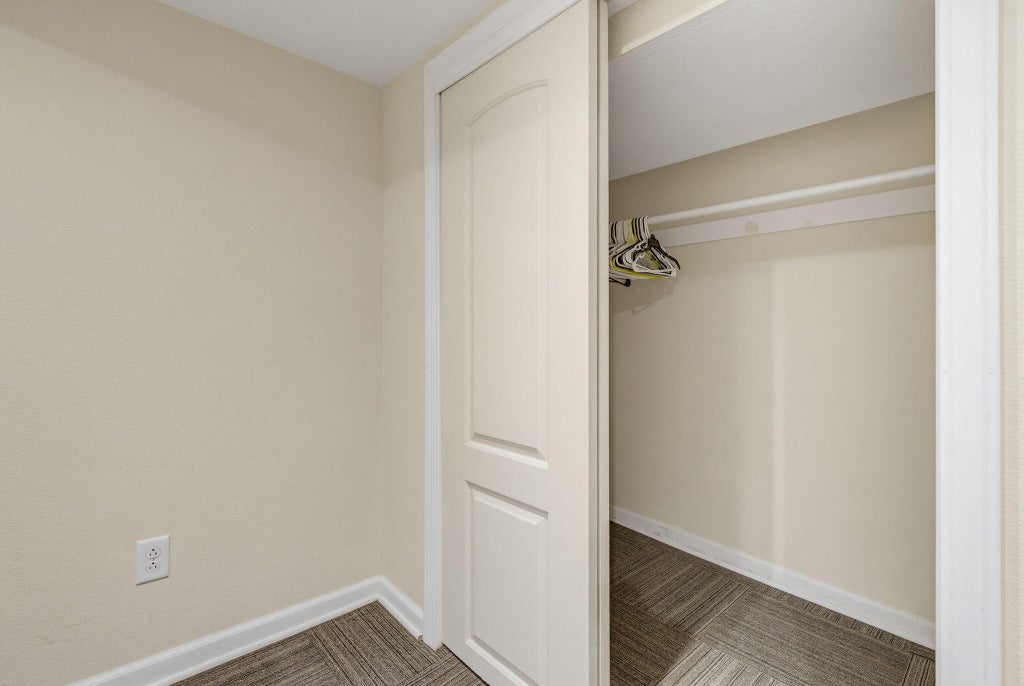
| Bedroom 3 is 14 x 11 |
| Bedroom 3 Level: Lower |
| Dining Room is 10 x 15 |
| Dining Level: Main |
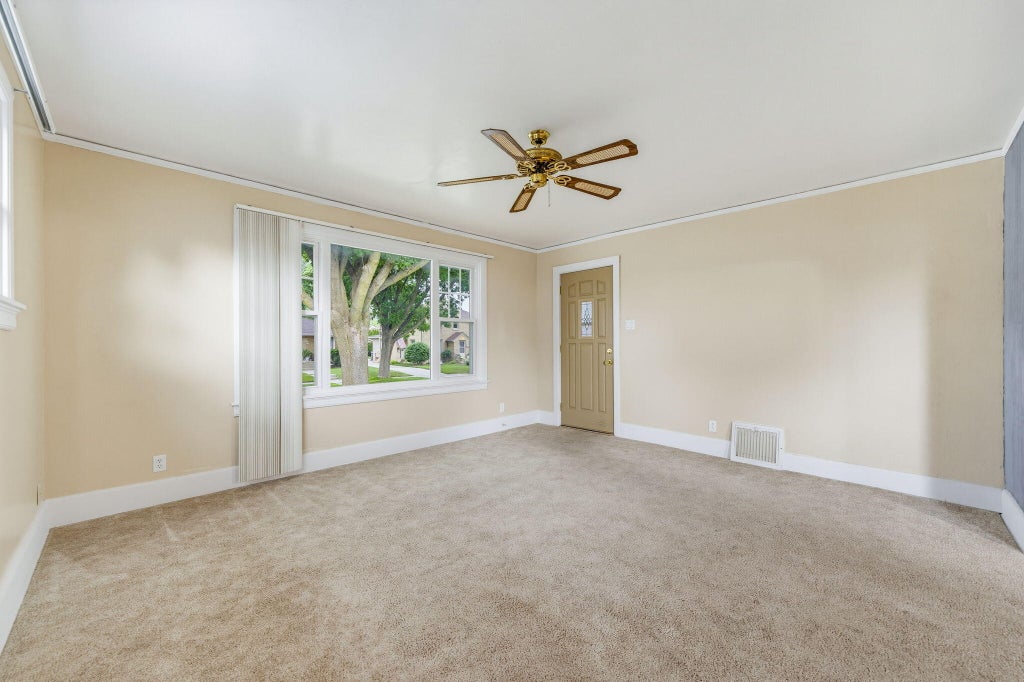
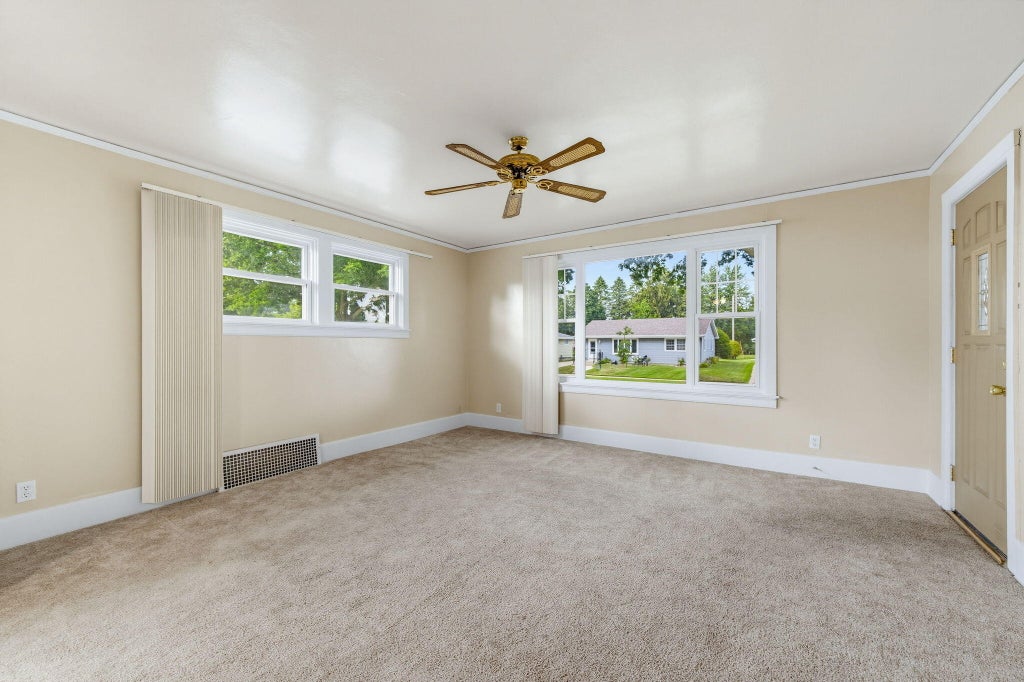
| Living Room is 14 x 15 |
| Living Room Level: Main |
| Number of rooms: 6 |