





| 3 Beds | 1.5 Baths | 2 Car Garage | 1,959 Sq Ft |
Description of 2077 S 107th St, West Allis, WI 53227
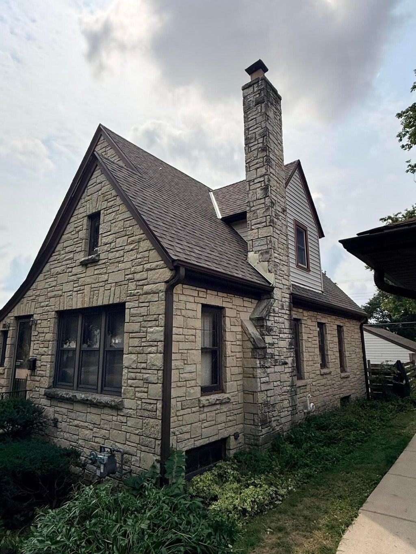
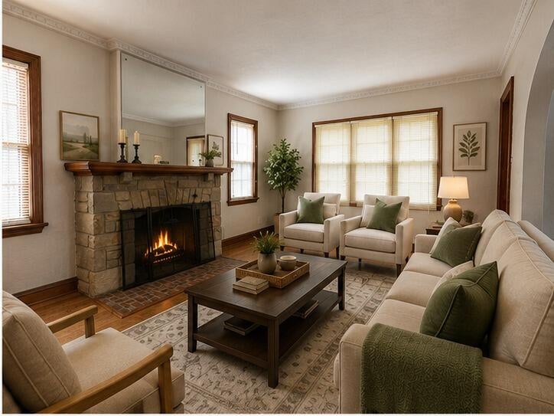
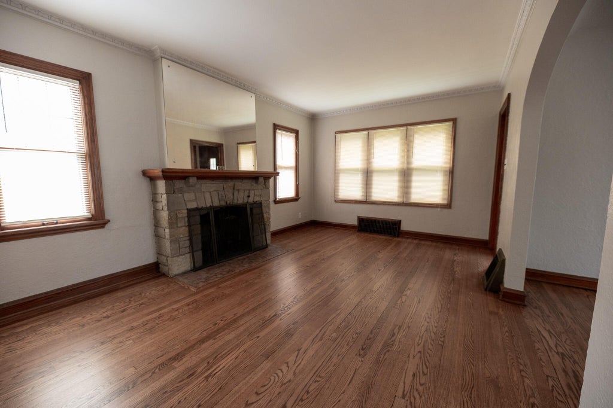
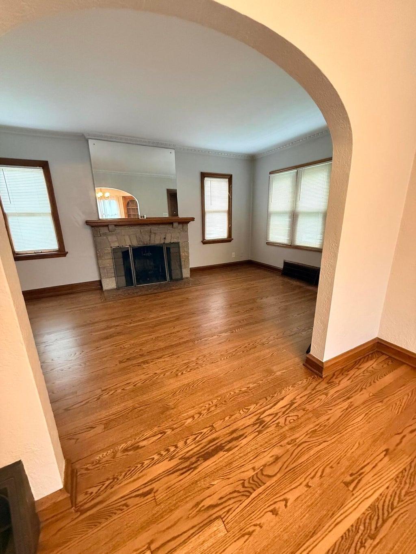
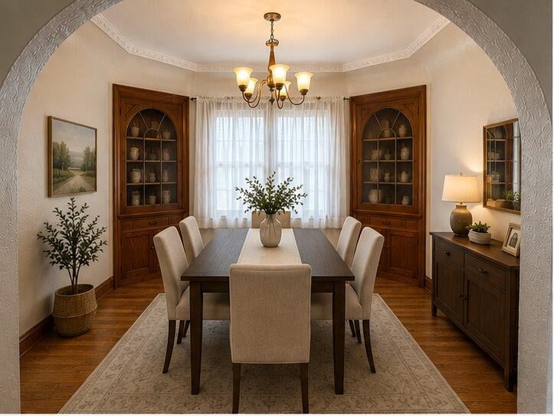
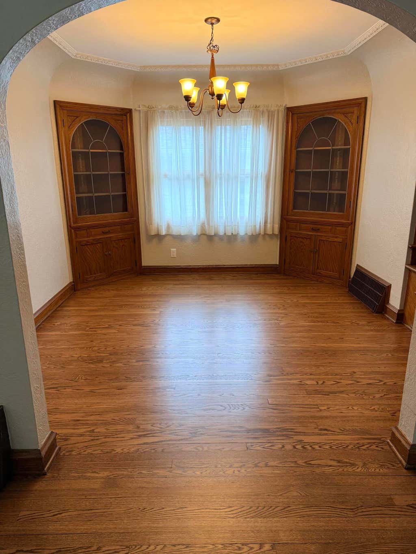
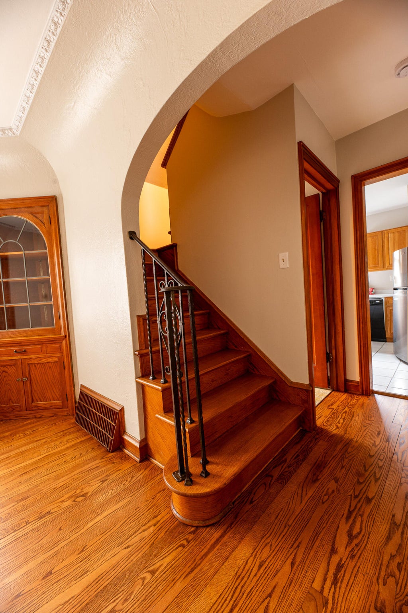
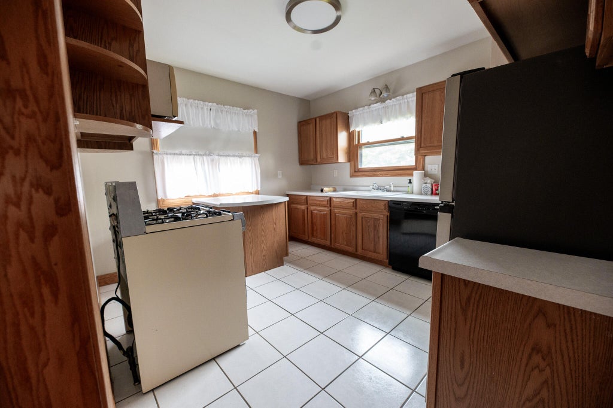
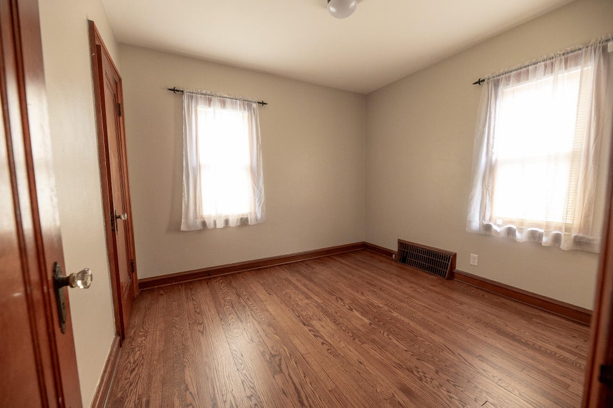
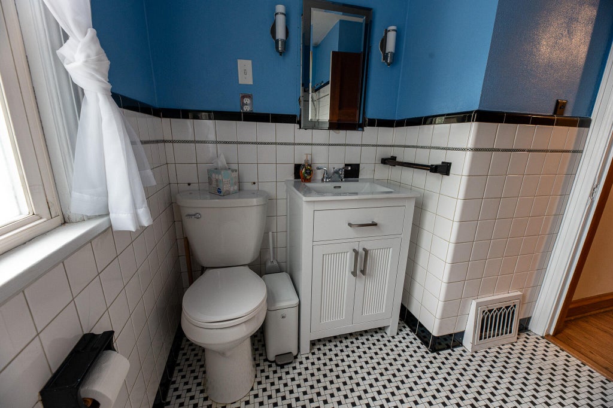
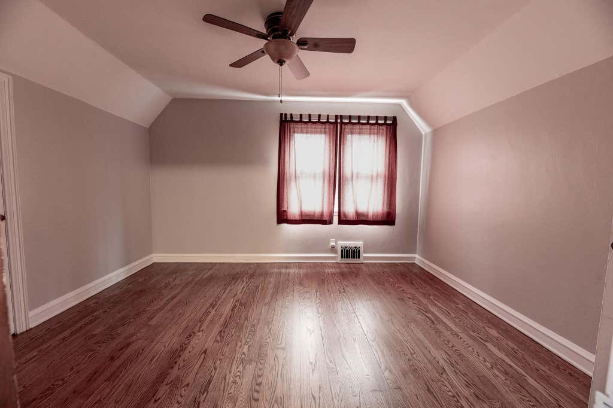
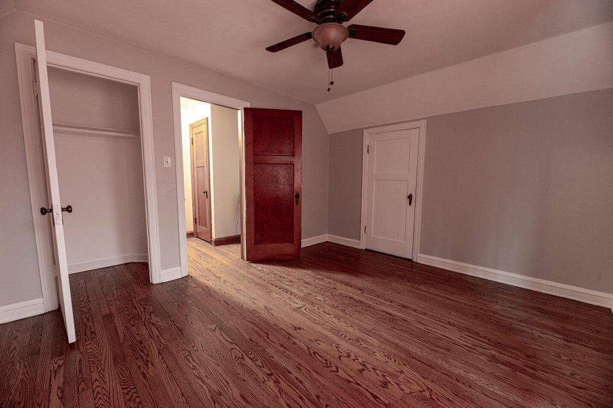
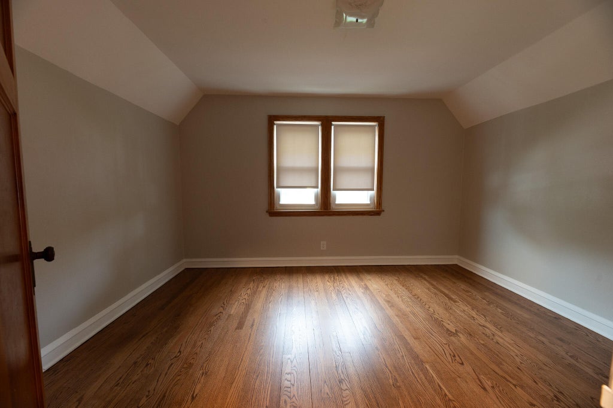
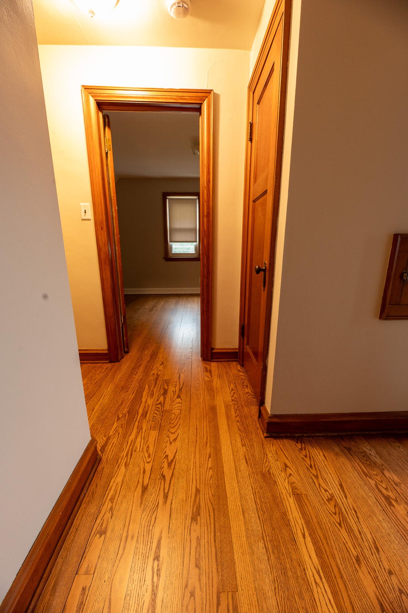
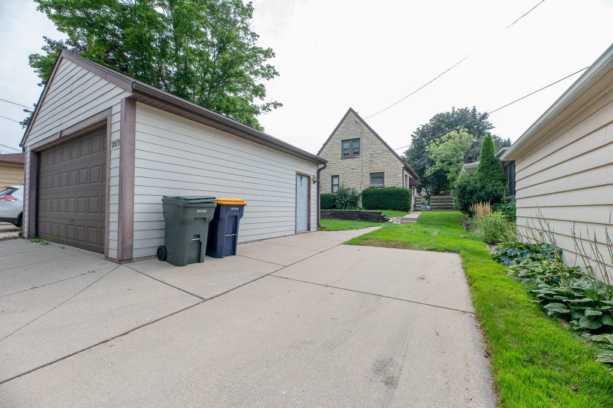
Charming 1936 Tudor offering 3 bedrooms, 1.5 baths and approximately 1,959 sq. ft. of living space. The main level features a bedroom and half bath, spacious living room with beautiful stone fireplace, refinished hardwood floors and a graceful arched openings. The dining room showcases original built-in china cabinets, while the kitchen offers generous cabinet and counterspace. Upstairs you'll find two additional bedrooms, a full bath and convenient cubby/ storage areas. Recent improvements include a professionally installed new roof in 2026 and professionally refinished hardwood floors in July 2026.Newer furnace and hot water heater, central air and a 2-car detached garage complete this classic West Allis home.
Property Features of 2077 S 107th St, West Allis, WI 53227
Listing courtesy of: Standard Real Estate Services, LLC
Home Style
Tudor/Provincial
Tudor/Provincial
Type
Single Family Residence
Single Family Residence
Year Built
1936
1936
Subdivision
Biwers Woods
Biwers Woods
Annual Taxes
$4,033.00
$4,033.00
Stories
2
2
Acres
.11
.11
Interior Features
| Washer |
| Dryer |
| Range |
| Oven |
| Microwave oven |
| Dishwasher |
| Central air |
| Forced air heat |
| Natural gas heat |
| Full basement |
Exterior Features
| Elementary school: Irving |
| Middle school: Frank Lloyd Wright |
| High school: Nathan Hale |
| Garage |
| Two car garage |
| Detached parking |
| Detached garage |
| Garage spaces: 2 |
| Stone exterior |
| Patio |
| Lot acreage is: 0.11 |
| Lot sqft: 4791.6 |
| Subdivision: Biwers Woods |
| Lot zoned: RA-3 |
| Public sewer |
| Public water |
| Total square feet: 1959 |
| Total above grade finished sq ft: 1959 |
| Living square feet: 1959 |
| Property style: tudor |
| For sale |
| Tax year: 2024 |
Room Dimensions
| Bedroom 2 is 12 x 14 |
| Bedroom 2 Level: Upper |
| Bedroom 3 is 10 x 10 |
| Bedroom 3 Level: Upper |
| Dining Room is 11 x 11 |
| Dining Level: Main |
| Living Room is 11 x 17 |
| Living Room Level: Main |
| Number of rooms: 6 |