







| 3 Beds | 1 Bath | 2 Car Garage | 1,594 Sq Ft |
Description of 1959 S 36th St, Milwaukee, WI 53215
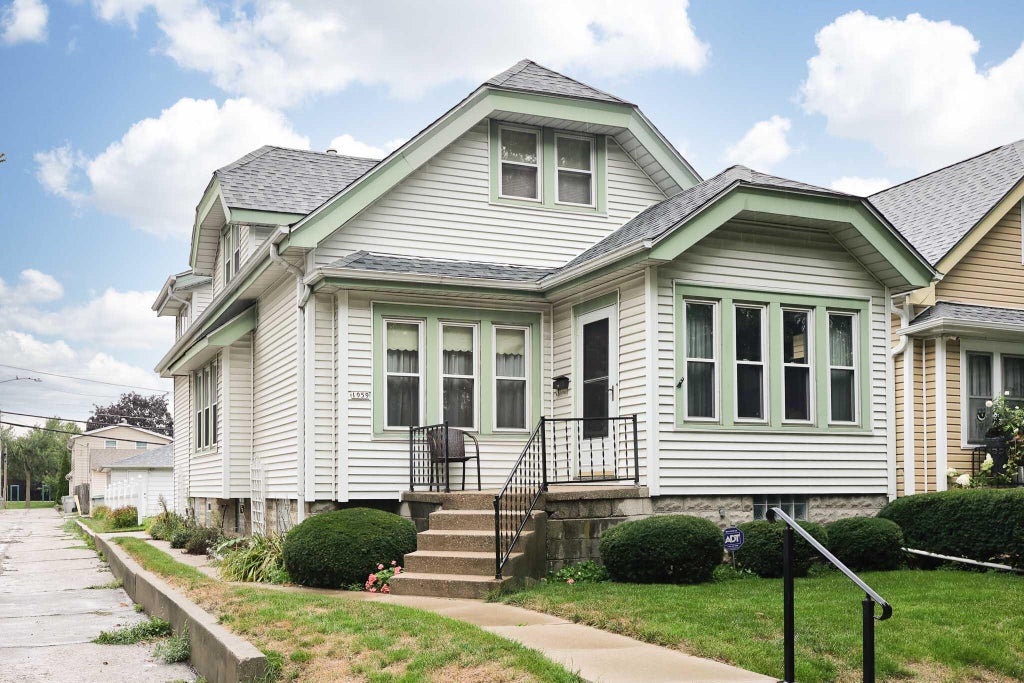
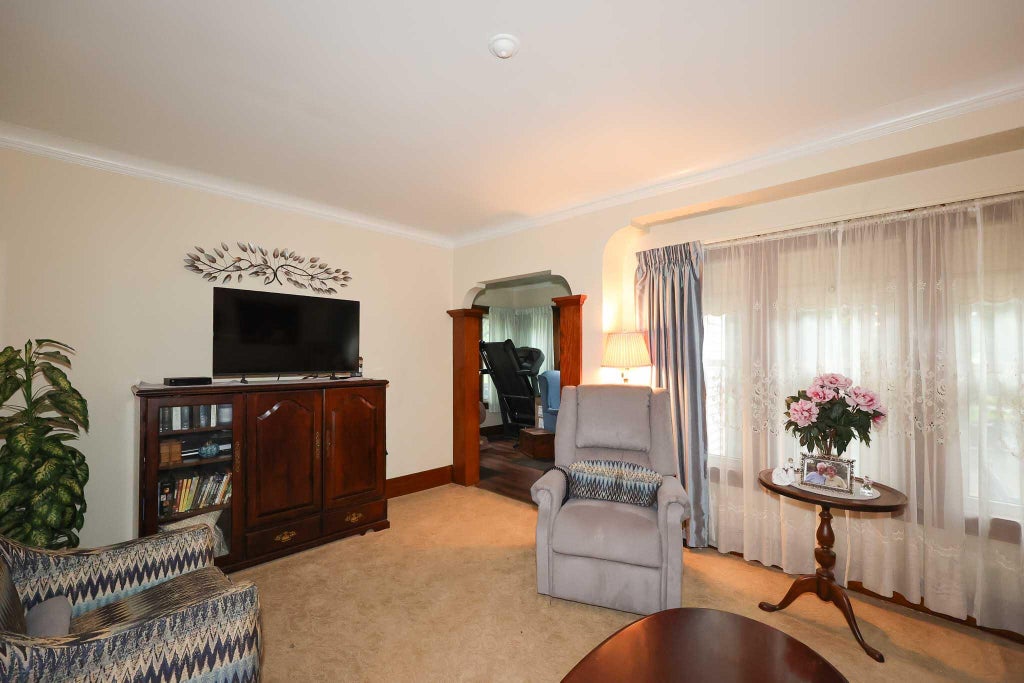
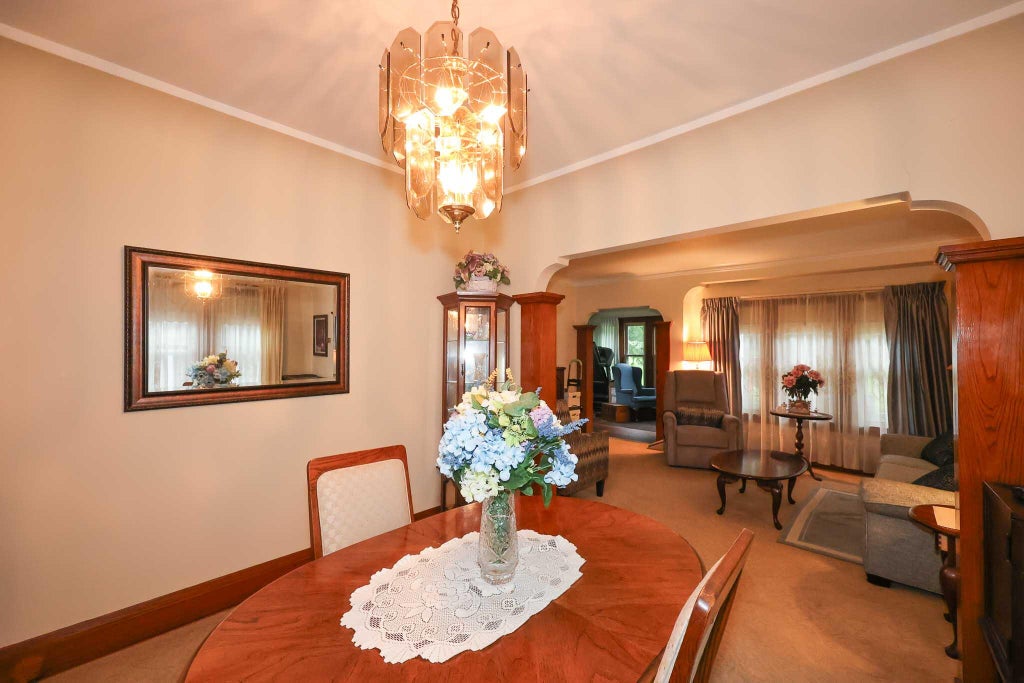
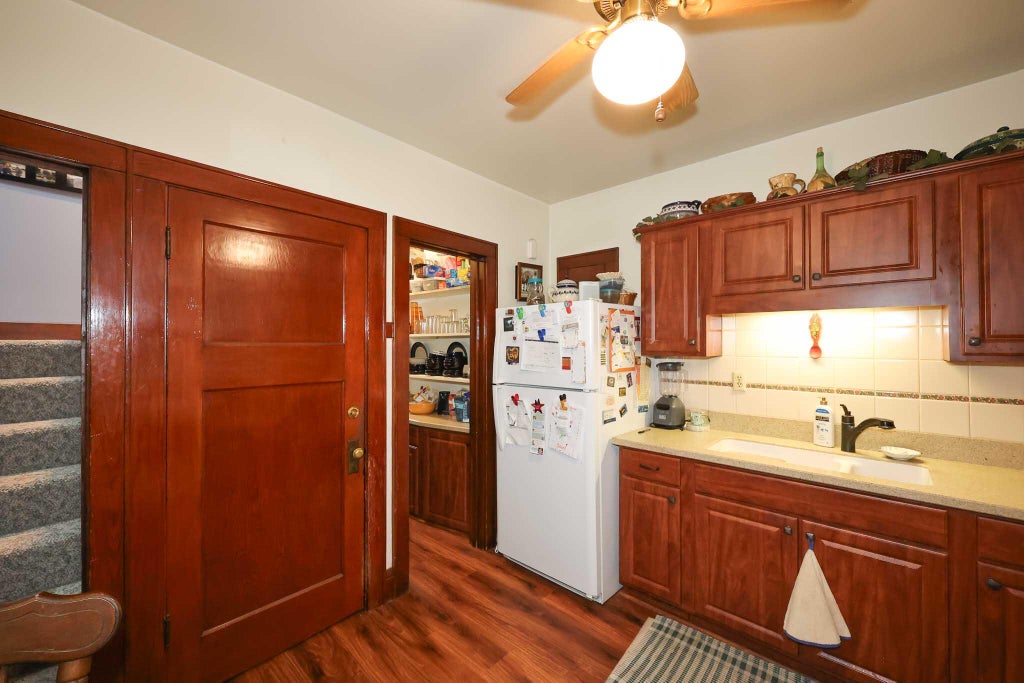
Classic bungalow with nearly 1,600 sq. ft., offering timeless character, beautiful natural woodwork, & plenty of comfortable living space. The main level features hardwood floors under the carpeting, elegant arches, crown molding, a dining room with a charming coved ceiling. The dining room also boasts a built-in china cabinet with beautiful leaded/stained glass. The eat-in kitchen includes a convenient pantry. Upstairs, you'll find a huge bonus room with a cathedral ceiling along with a spacious bedroom--perfect for a primary suite, guest space, home office, or hobby area.This well-maintained home offers peace of mind with a roof installed in 2023, furnace in 2021, & water heater in 2025. Leaf guards have been installed for added convenience. Make this charming bungalow your new home!
Property Features of 1959 S 36th St, Milwaukee, WI 53215
Bungalow
Single Family Residence
1926
$4,025.41
1.5
.11
| Washer |
| Dryer |
| Range |
| Oven |
| Refrigerator |
| Central air |
| Forced air heat |
| Natural gas heat |
| Sump pump |
| Garage |
| Two car garage |
| Detached parking |
| Detached garage |
| Garage spaces: 2 |
| Vinyl siding |
| Lot acreage is: 0.11 |
| Lot sqft: 4791.6 |
| Lot zoned: RT4 |
| Public sewer |
| Public water |
| For sale |
| Tax year: 2025 |
| Bedroom 2 is 11 x 10 |
| Bedroom 2 Level: Main |
| Bedroom 3 is 21 x 12 |
| Bedroom 3 Level: Upper |
| Dining Room is 13 x 12 |
| Dining Level: Main |
| Living Room is 16 x 12 |
| Living Room Level: Main |
| Bonus Room is 19 x 13 |
| Bonus Room Level: Upper |
| Number of rooms: 7 |