
| 3 Beds | 2 Baths | 3 Car Garage | 1,992 Sq Ft |
Description of 6652 S Scenic Ct, Franklin, WI 53132
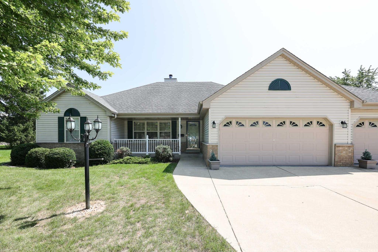
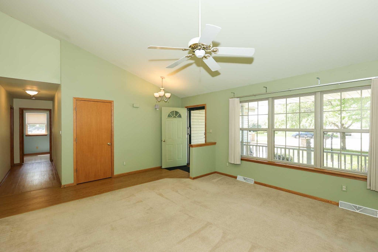
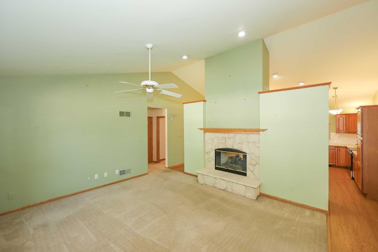
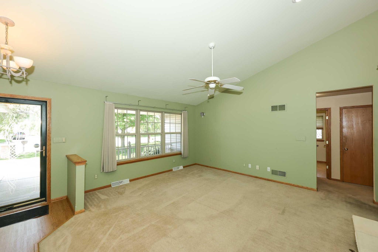
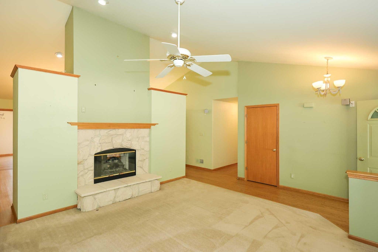
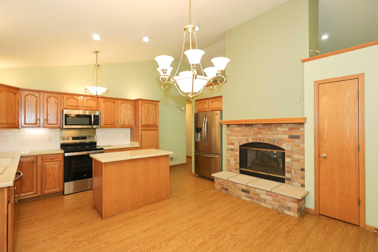
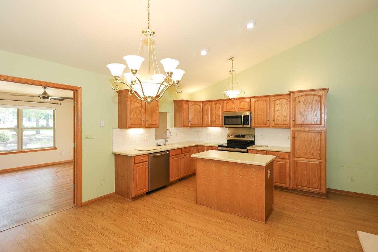
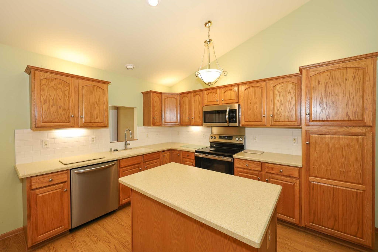
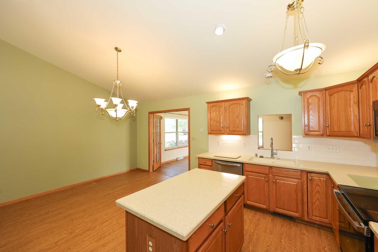
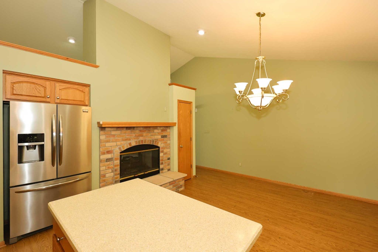
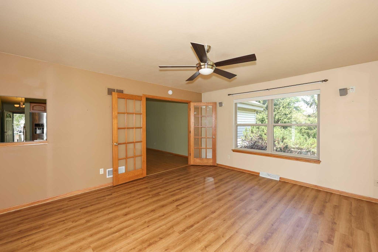
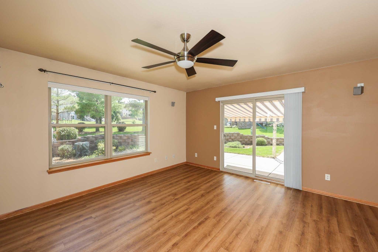
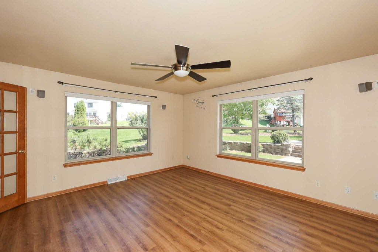
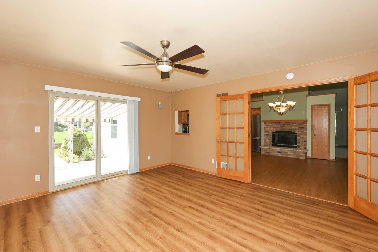
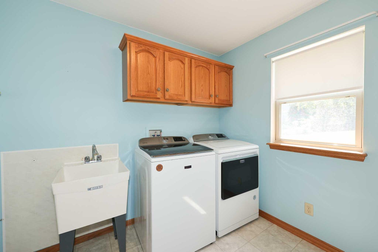
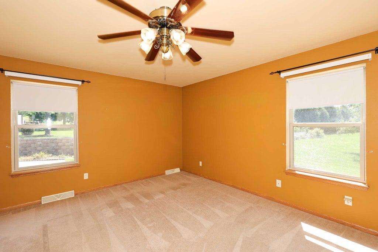
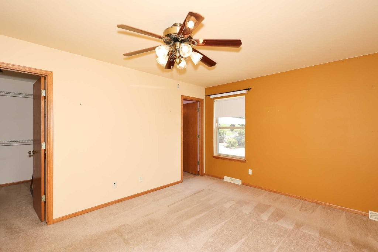
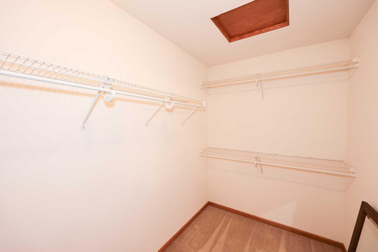
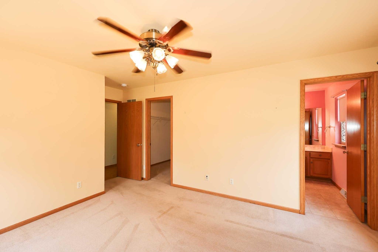
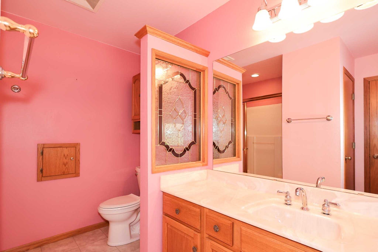
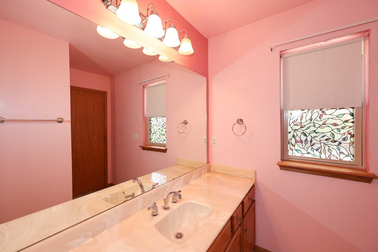
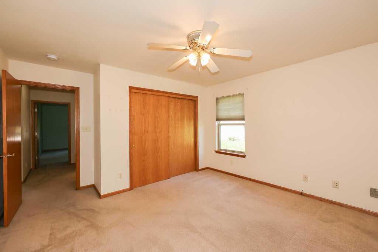
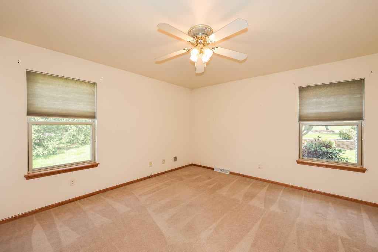
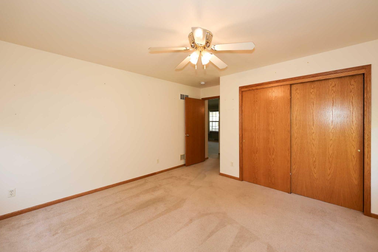
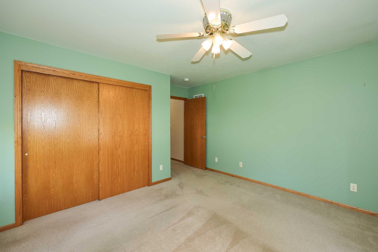
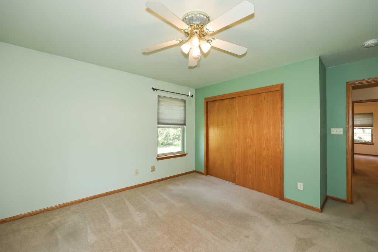
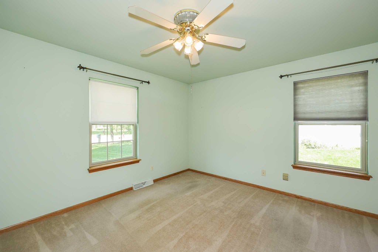
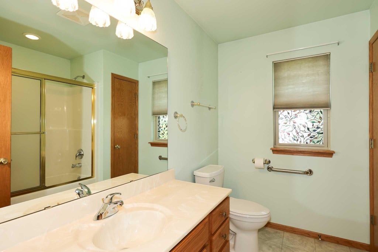
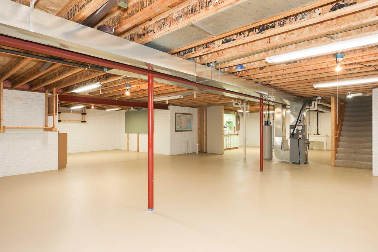
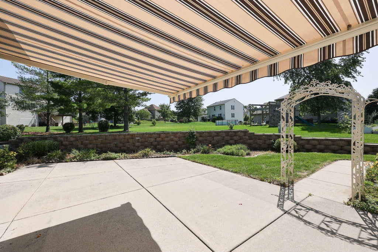
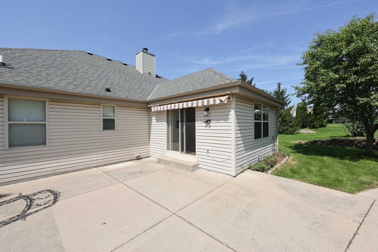
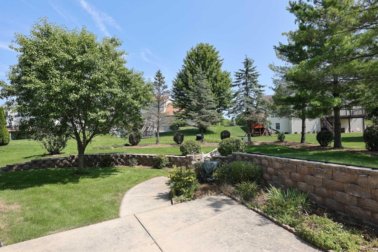
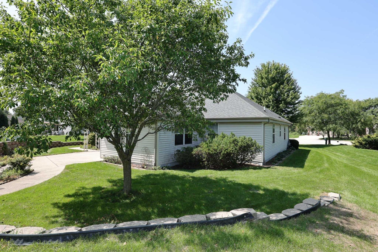
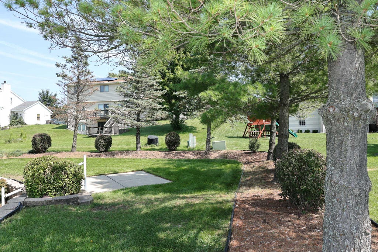
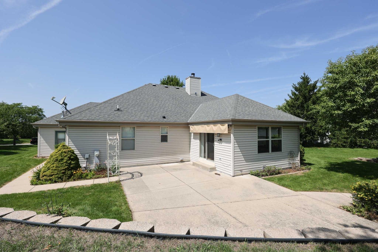
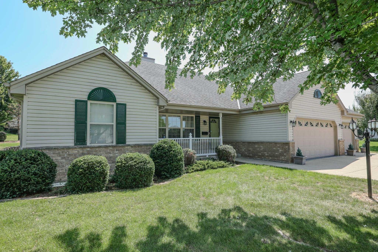
Bright & cheery split ranch in an awesome, convenient location! Excellent floor plan with large room sizes and many desirable features. Enjoy the double-sided gas fireplace and versatile peninsula room that can serve as a dining room or family room. Primary bedroom offers a large walk-in closet and private bath. First floor laundry room. Relax in the park-like yard with patio and electric awning. Heated 3-car garage with epoxy floor! Huge basement is plumbed for a bathroom and ready for your ideas. LeafGuard gutters and numerous ceiling fans add convenience and comfort. So much space, so many possibilities--your home of the future is available now!
Property Features of 6652 S Scenic Ct, Franklin, WI 53132
Listing courtesy of: RE/MAX Lakeside-Central
Home Style
Ranch
Ranch
Type
Single Family Residence
Single Family Residence
Year Built
2002
2002
Annual Taxes
$8,248.00
$8,248.00
Stories
1
1
Acres
.38
.38
Interior Features
| Washer |
| Dryer |
| Range |
| Oven |
| Microwave oven |
| Dishwasher |
| Refrigerator |
| Central air |
| Forced air heat |
| Natural gas heat |
| Vaulted ceilings |
| Garbage disposal |
| Walk-in closet(s) |
| Concrete basement |
| Full basement |
| Sump pump |
Exterior Features
| Elementary school: Frederic |
| High school: Frederic |
| Garage |
| Three car garage |
| Attached parking |
| Attached garage |
| Garage spaces: 3 |
| Vinyl siding |
| Brick exterior |
| Lot acreage is: 0.38 |
| Cul-de-sac location |
| Lot sqft: 16552.8 |
| Lot zoned: Res |
| Present use: Subdivision |
| Paved driveway |
| Public sewer |
| Public water |
| Property style: ranch |
| For sale |
| Tax year: 2025 |
Room Dimensions
| Family room is 16 x 15 |
| Family Room Level: Main |
| Bedroom 2 is 14 x 13 |
| Bedroom 2 Level: Main |
| Bedroom 3 is 13 x 12 |
| Bedroom 3 Level: Main |
| Number of rooms: 6 |