
















| 3 Beds | 1.5 Baths | 2 Car Garage | 1,638 Sq Ft |
Description of S25W27059 Winnebago Way, Waukesha, WI 53188
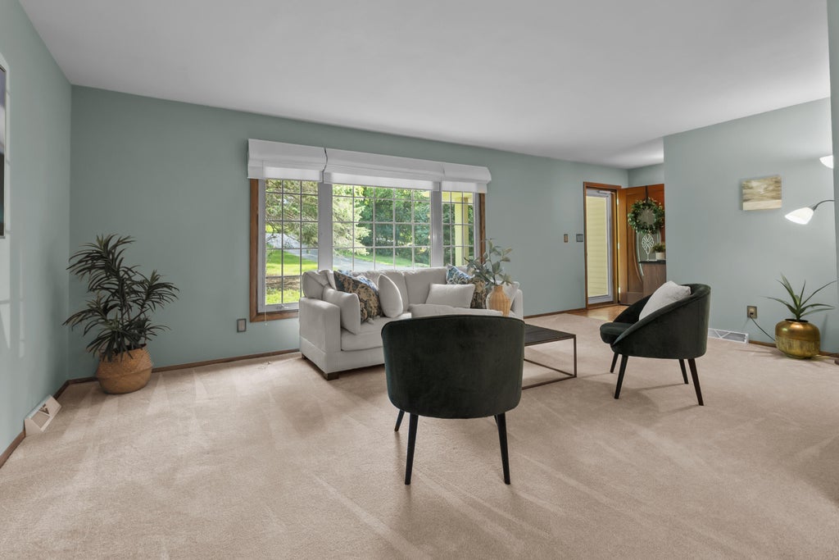
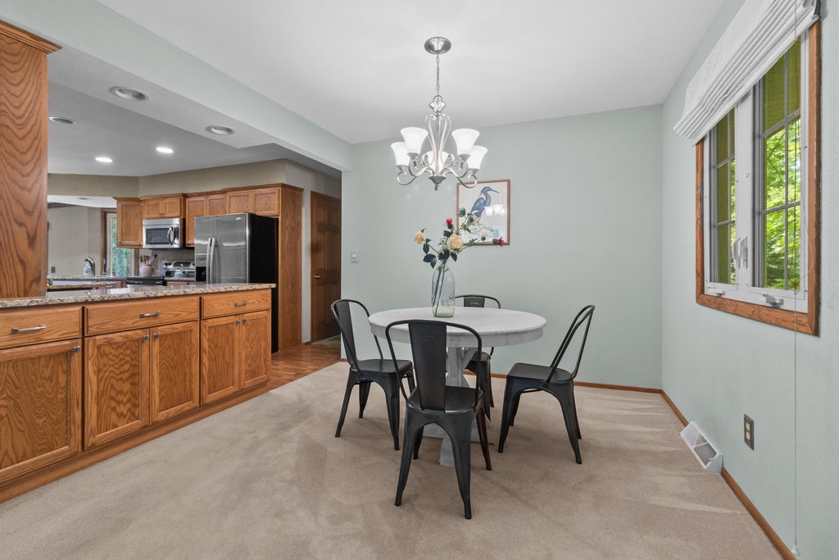
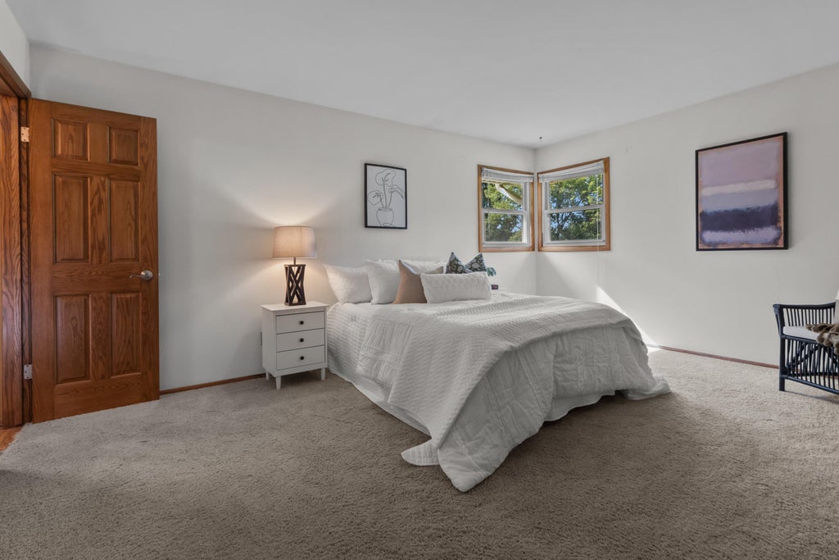
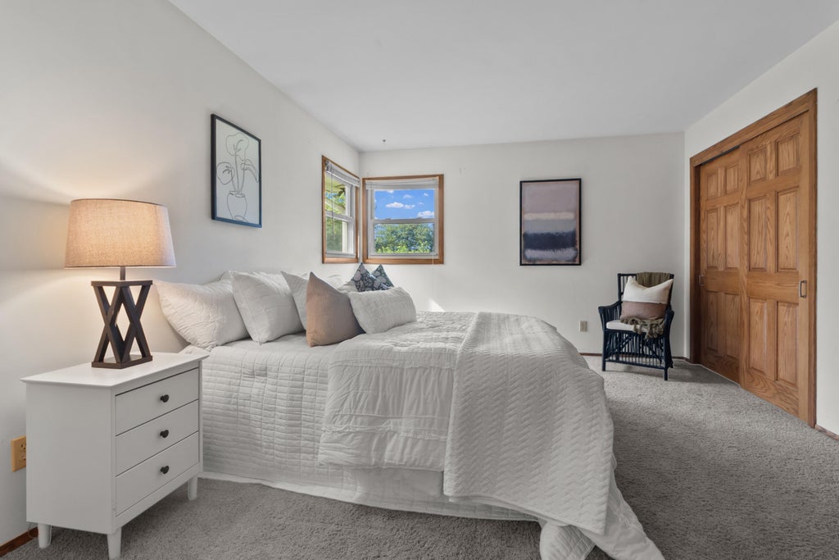
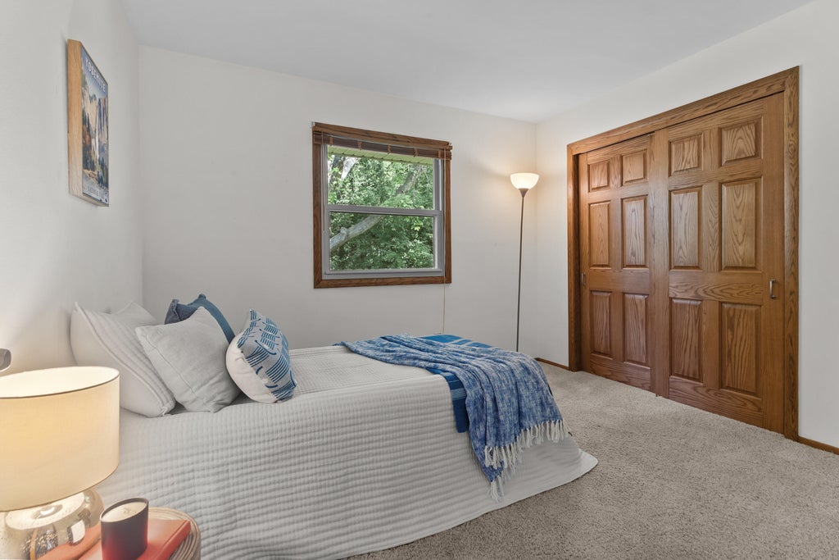
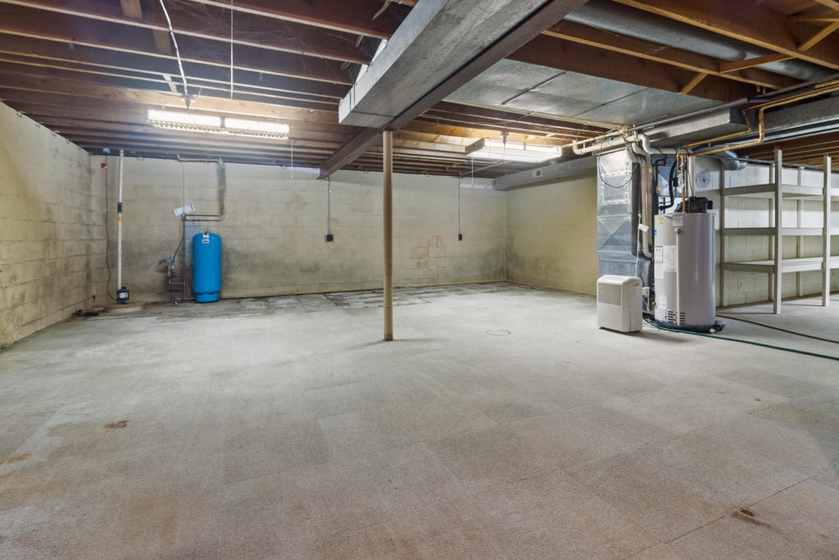
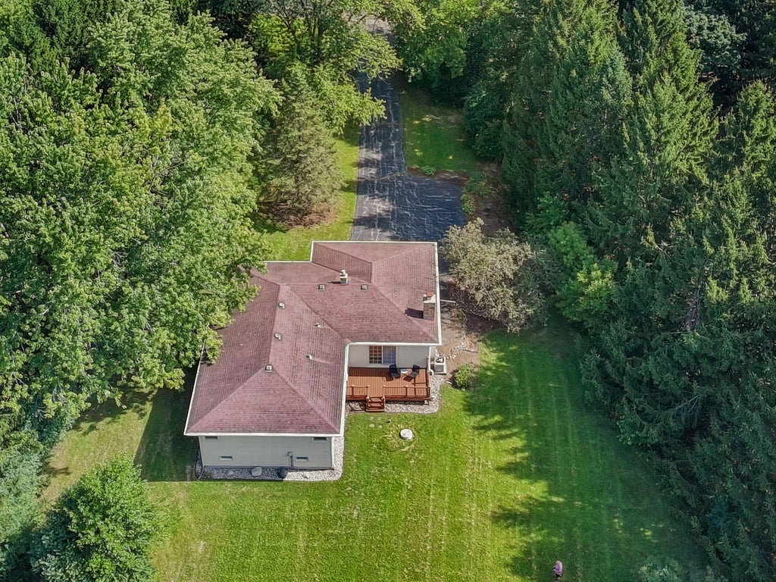
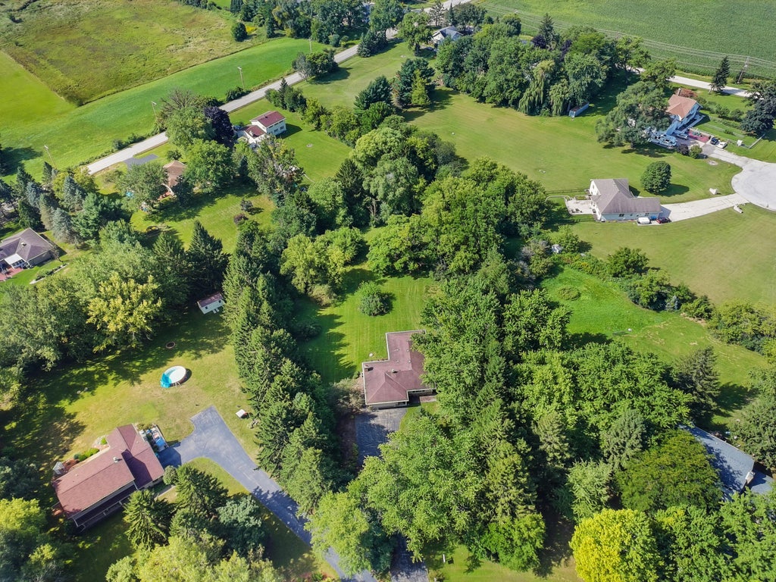
First time on the market! This well-loved, one-owner ranch sits on 1.71 acres, offering incredible privacy while still being close to everything. Step inside to find 3 generously sized bedrooms, 1.5 baths, a spacious living room plus a separate family room with a natural fireplace. The kitchen features granite countertops, a center island and adjoining dining area. Outside, relax on the composite deck and take in the peaceful, park-like setting surrounded by mature trees. A full unfinished basement offers plenty of storage and future possibilities. Great location near shopping, dining and everyday conveniences, all within the Waukesha West school area. A rare combination of space, privacy and location! And LOW Village of Waukesha taxes!
Property Features of S25W27059 Winnebago Way, Waukesha, WI 53188
Listing courtesy of: Heritage Realty
Home Style
Ranch
Ranch
Type
Single Family Residence
Single Family Residence
Year Built
1978
1978
Annual Taxes
$3,078.00
$3,078.00
Stories
1
1
Acres
1.68
1.68
Interior Features
| Washer |
| Dryer |
| Oven |
| Microwave oven |
| Dishwasher |
| Refrigerator |
| Central air |
| Forced air heat |
| Natural gas heat |
| Garbage disposal |
| Handicap access |
| Full basement |
| Sump pump |
Exterior Features
| Elementary school: Bethesda |
| Middle school: Butler |
| High school: Waukesha West |
| Garage |
| Two car garage |
| Attached parking |
| Attached garage |
| Garage spaces: 2 |
| Vinyl siding |
| Brick exterior |
| Deck |
| Lot acreage is: 1.68 |
| Lot sqft: 73180.8 |
| Wooded lot |
| Lot zoned: Residential |
| Present use: Subdivision |
| Paved driveway |
| Private water |
| Well water |
| Septic system |
| Property style: ranch |
| For sale |
| Tax year: 2025 |
Room Dimensions
| Family room is 18 x 15 |
| Family Room Level: Main |
| Bedroom 2 is 14 x 16 |
| Bedroom 2 Level: Main |
| Bedroom 3 is 12 x 10 |
| Bedroom 3 Level: Main |
| Dining Room is 12 x 12 |
| Dining Level: Main |
| Living Room is 20 x 14 |
| Living Room Level: Main |
| Number of rooms: 7 |