












| 4 Beds | 2.5 Baths | 2.5 Car Garage | 2,900 Sq Ft |
Description of W159 Bartlain Dr, Ixonia, WI 53036
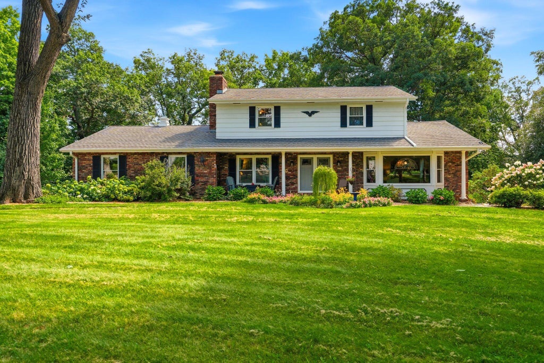
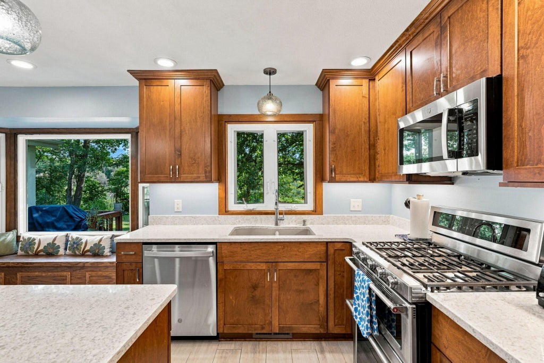
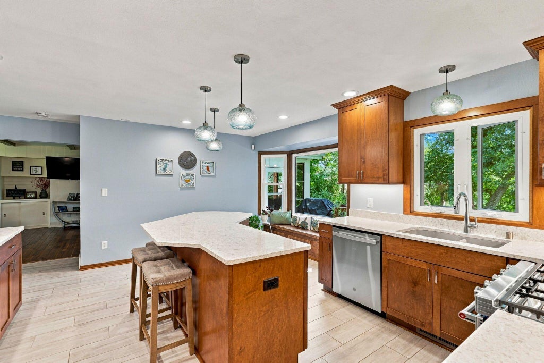
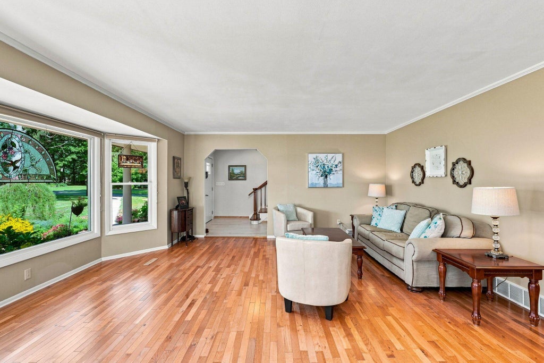
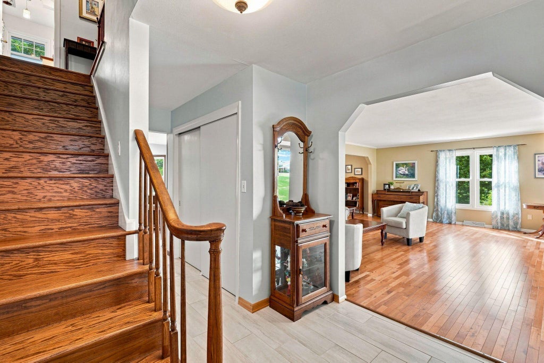
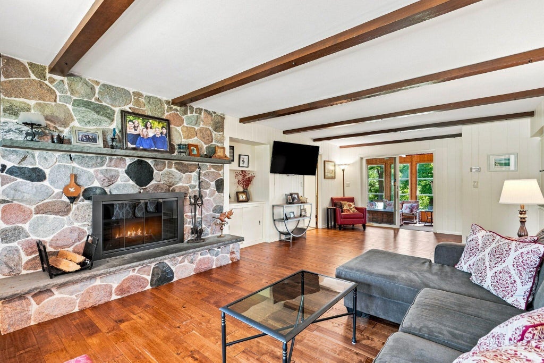
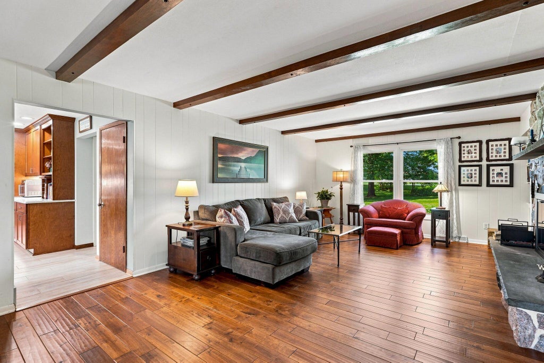
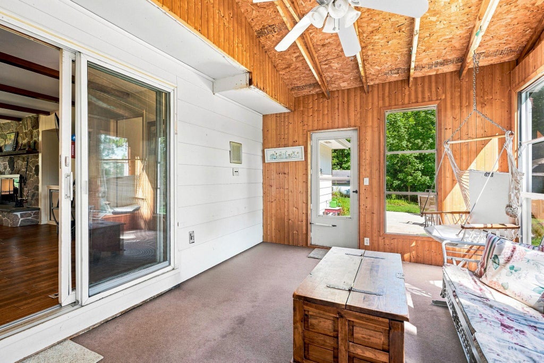
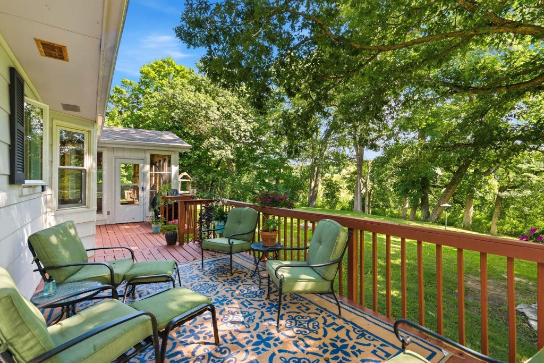
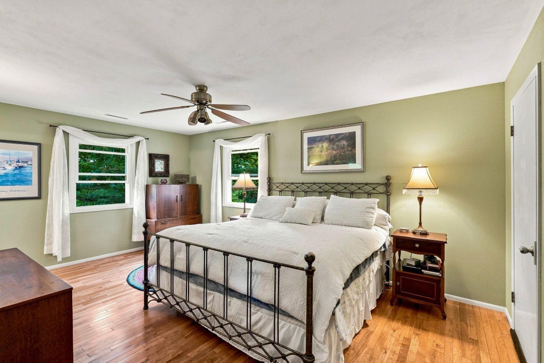
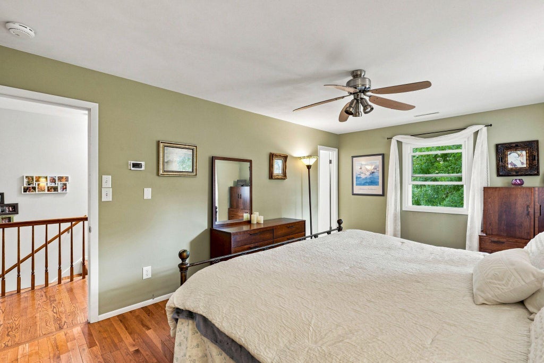
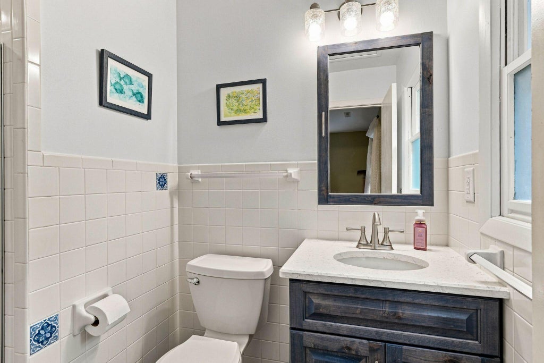
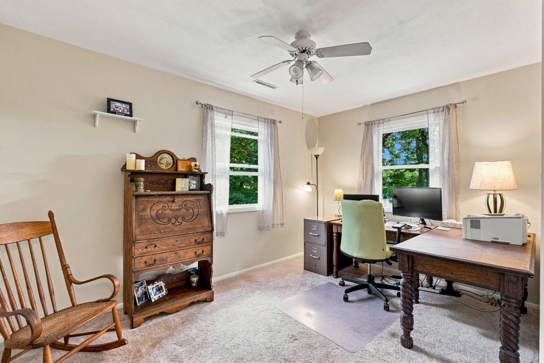
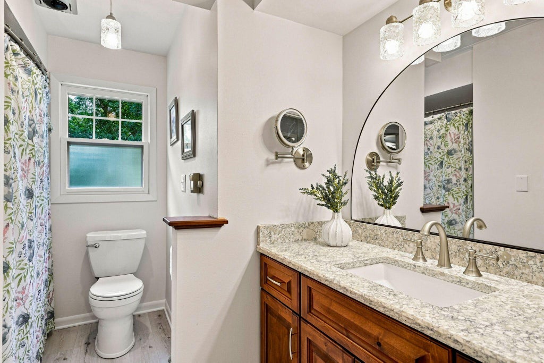
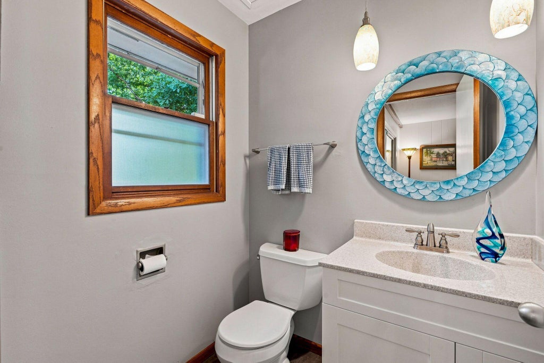
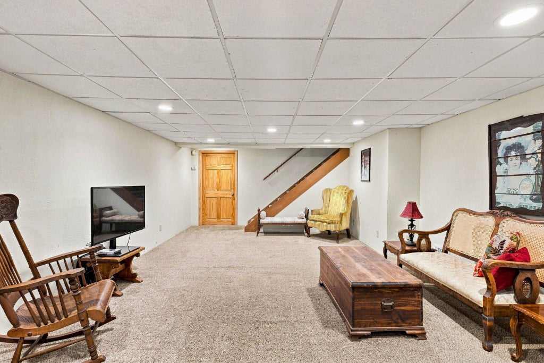
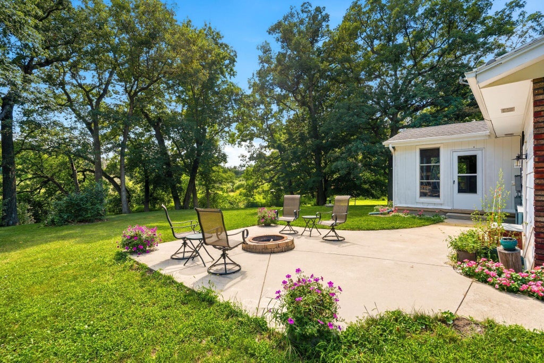
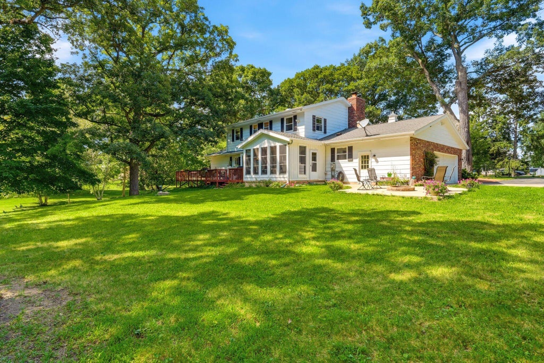
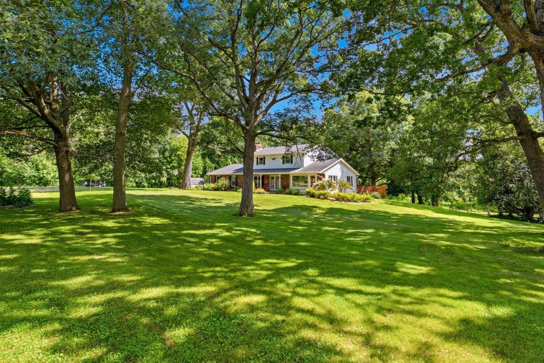
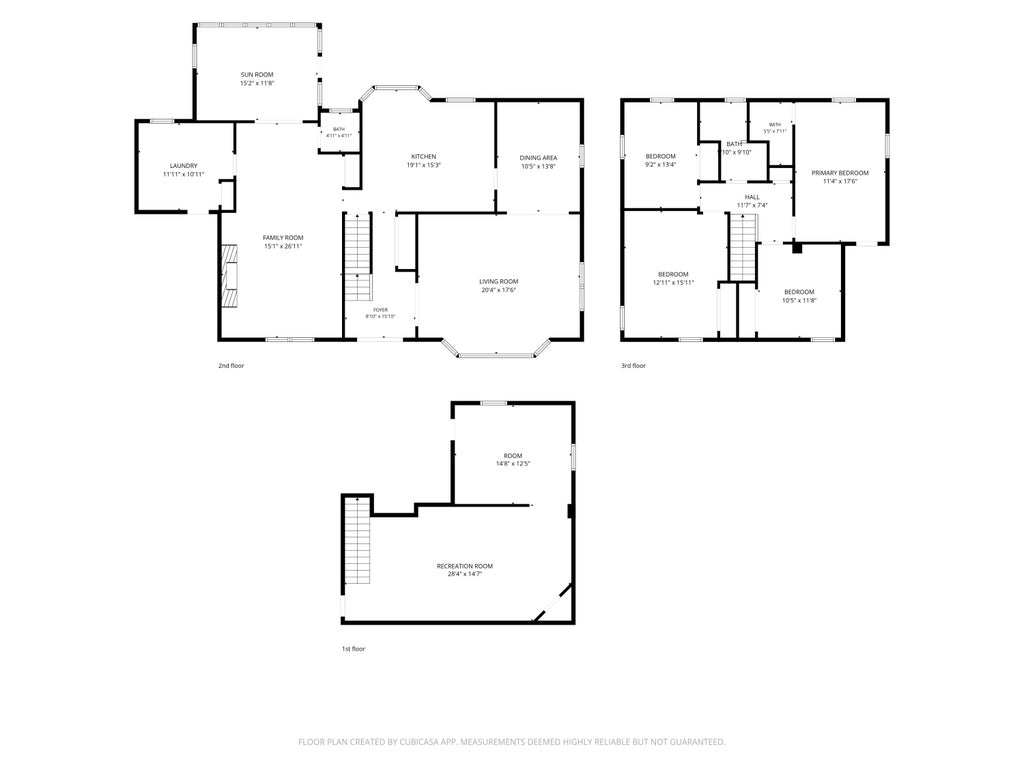
Peaceful country surroundings meet everyday convenience, just a short drive from downtown Oconomowoc. Set on over an acre, this charming Colonial offers 4 bedrooms, 2.5 bathrooms, and plenty of space to relax, entertain, and enjoy the outdoors. The spacious main level features an updated kitchen, large laundry room, three-season sunroom, and a natural fireplace. Large picture windows showcase beautiful country views and abundant wildlife. A partially finished lower level provides additional living space, while recent updates include remodeled kitchen and bathrooms, and a newer furnace (2024).
Property Features of W159 Bartlain Dr, Ixonia, WI 53036
Listing courtesy of: Oconomowoc Realty LLC
Home Style
Colonial
Colonial
Type
Single Family Residence
Single Family Residence
Year Built
1972
1972
Annual Taxes
$4,873.86
$4,873.86
Stories
2
2
Acres
1.33
1.33
Interior Features
| Washer |
| Dryer |
| Range |
| Oven |
| Microwave oven |
| Dishwasher |
| Refrigerator |
| Freezer |
| Central air |
| Forced air heat |
| Wet bar |
| Walk-in closet(s) |
| Concrete basement |
| Full basement |
| Partial basement |
| Partially finished basement |
Exterior Features
| Middle school: Nature Hill |
| High school: Oconomowoc |
| Garage |
| Attached parking |
| Attached garage |
| Garage spaces: 2.5 |
| Aluminum siding |
| Brick exterior |
| Wood exterior |
| Patio |
| Deck |
| Lot acreage is: 1.33 |
| Lot sqft: 57934.8 |
| Lot zoned: R-2 |
| Paved driveway |
| Private water |
| Well water |
| Septic system |
| Total square feet: 2900 |
| Total above grade finished sq ft: 2320 |
| Basement square feet: 580 |
| Living square feet: 2900 |
| Property style: colonial |
| For sale |
| Tax year: 2025 |
Room Dimensions
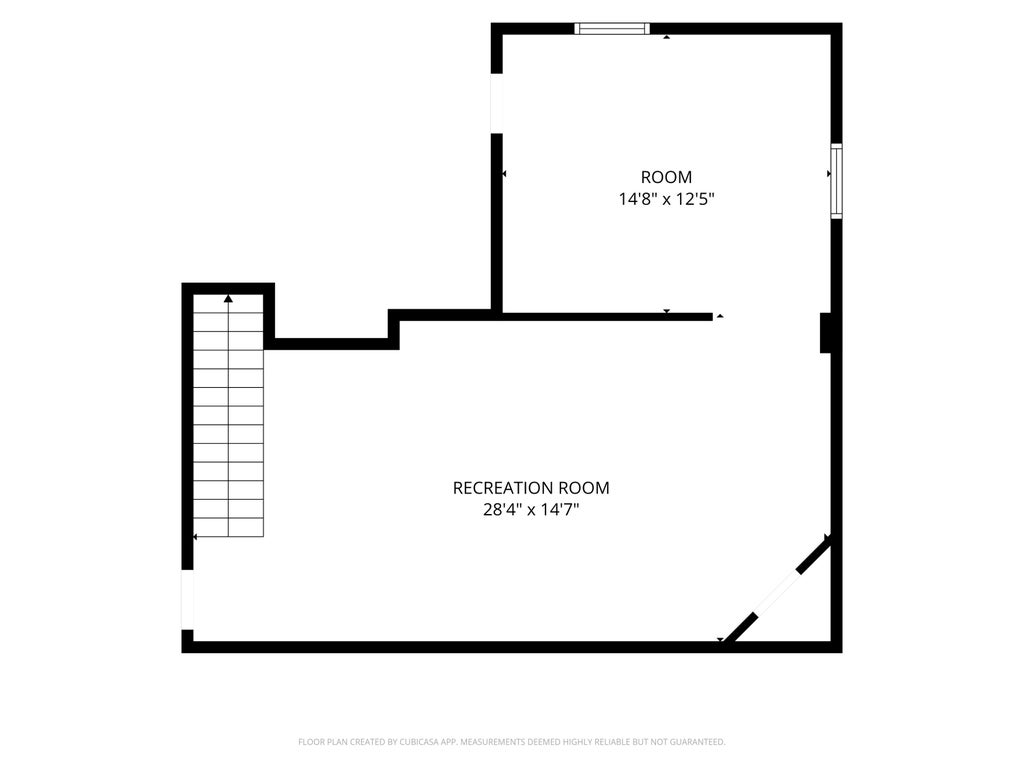
| Den is 28 x 14 |
| Den Level: Lower |
| Family room is 26 x 15 |
| Family Room Level: Main |
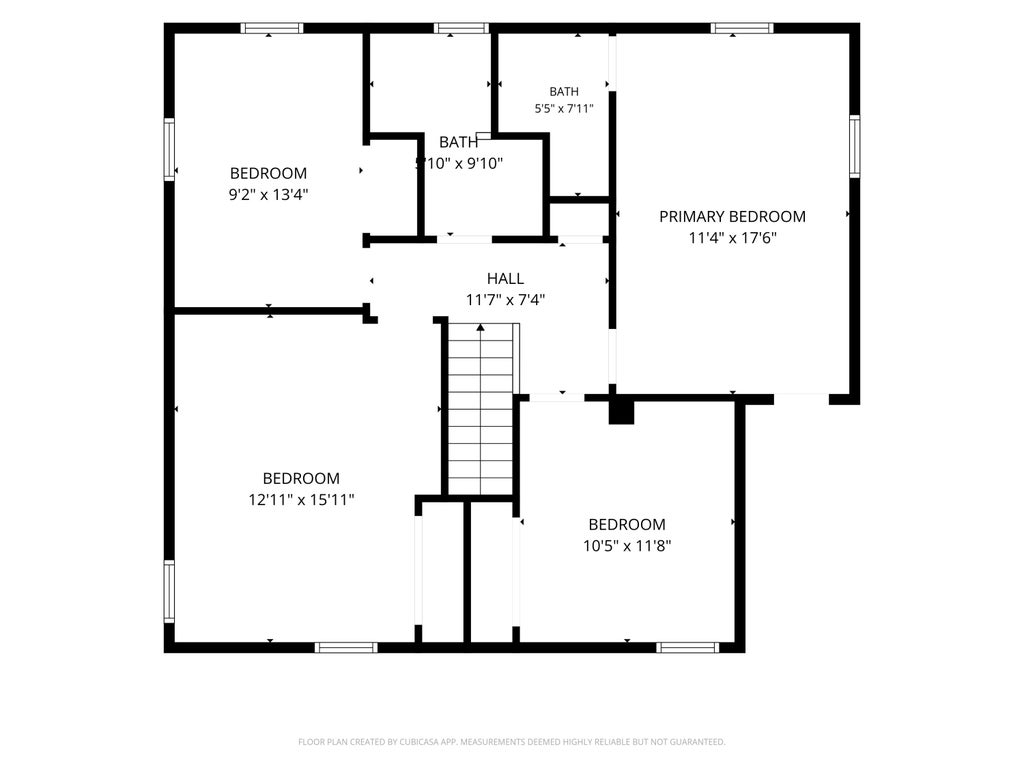
| Bedroom 2 is 16 x 13 |
| Bedroom 2 Level: Upper |
| Bedroom 3 is 11 x 10 |
| Bedroom 3 Level: Upper |
| Bedroom 4 is 13 x 9 |
| Bedroom 4 Level: Upper |
| Dining Room is 14 x 10 |
| Dining Level: Main |
| Living Room is 20 x 17 |
| Living Room Level: Main |
| Number of rooms: 9 |