


















| 3 Beds | 2.5 Baths | 2 Car Garage | 2,978 Sq Ft |
Description of 8313 Whitetail Dr, Mount Pleasant, WI 53406
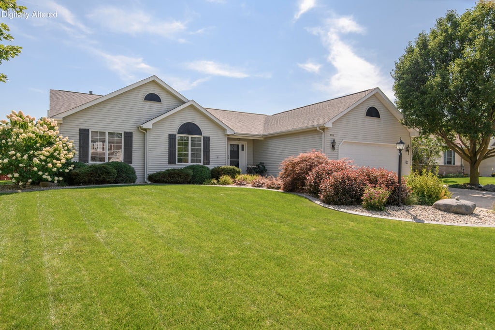
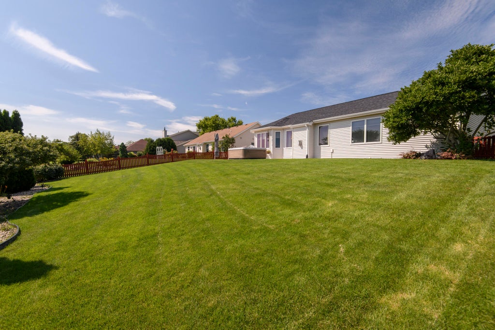
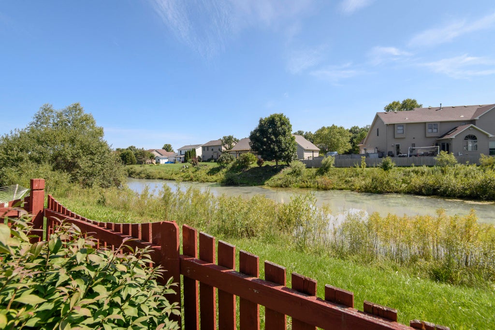
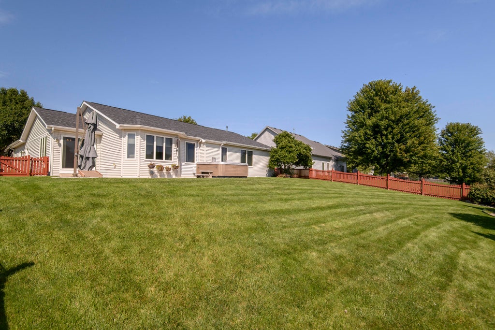
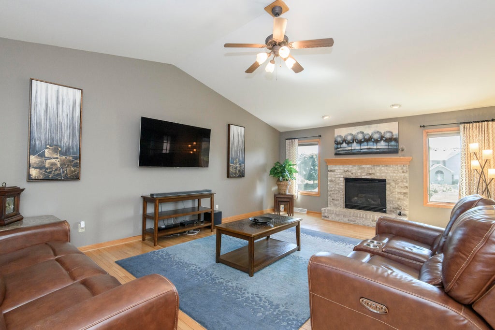
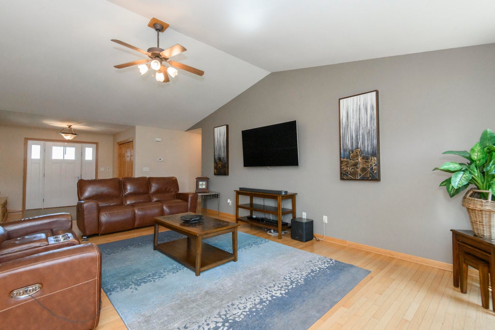
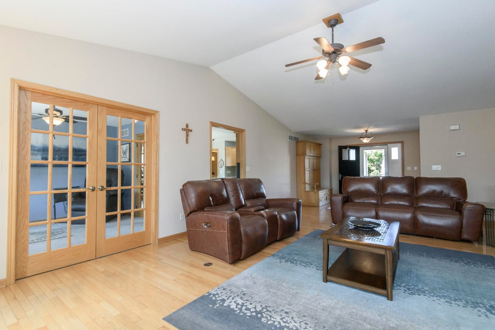
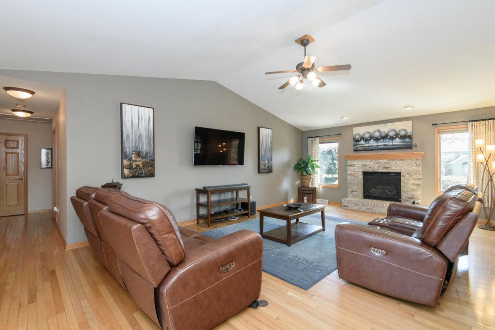
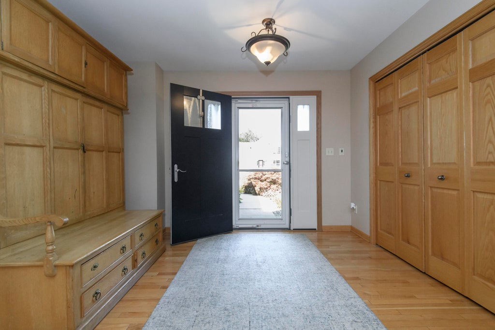
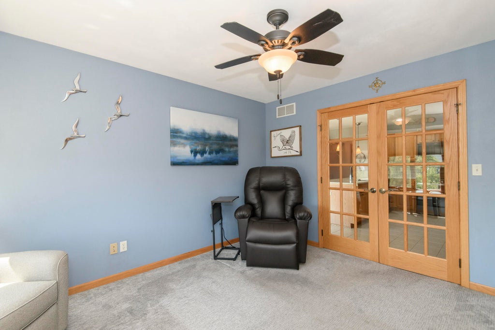
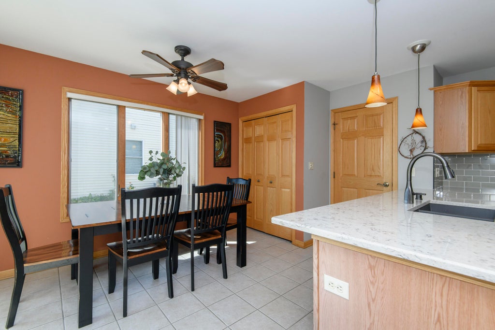
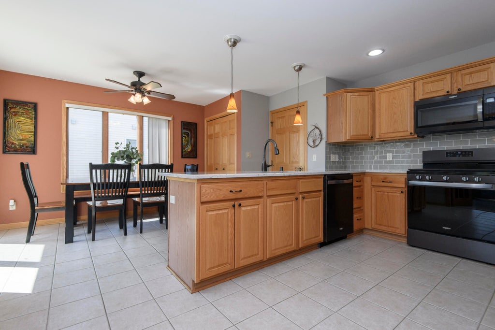
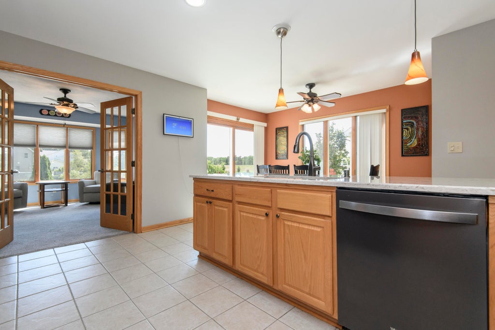
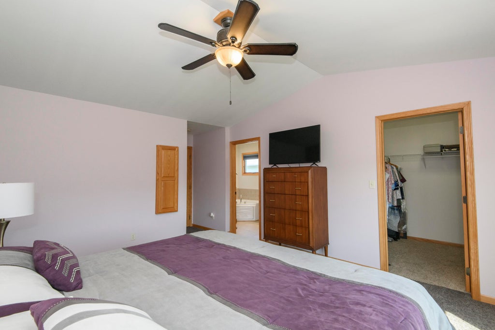
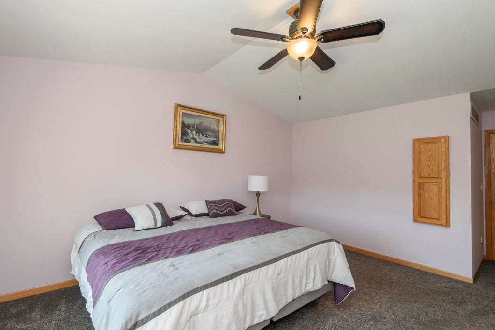
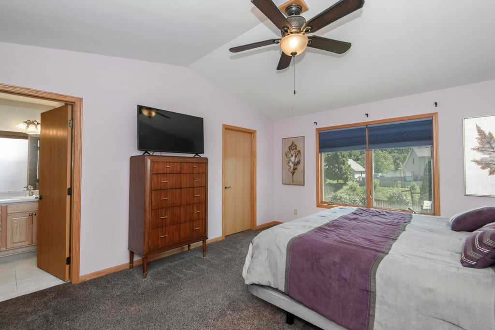
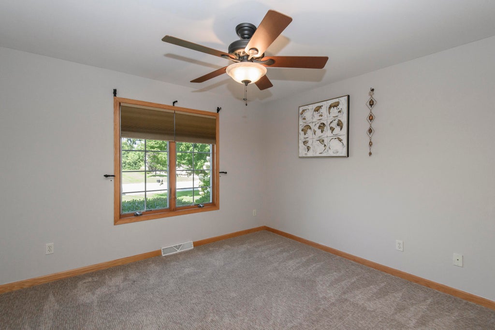
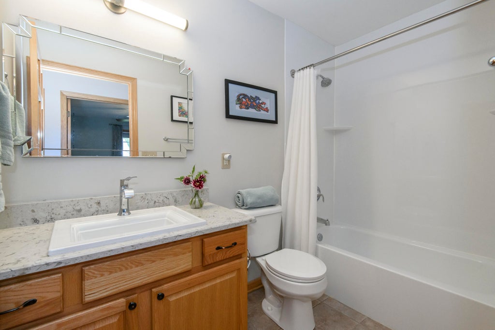
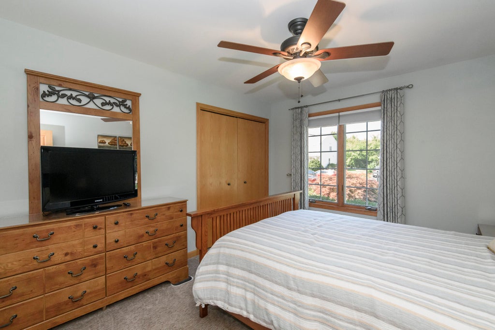
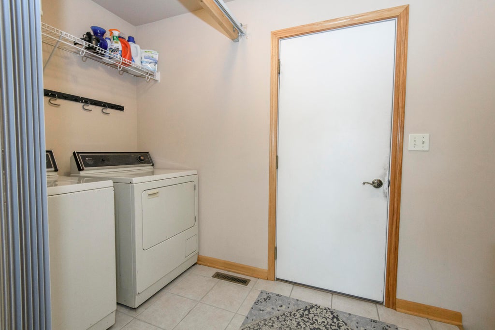
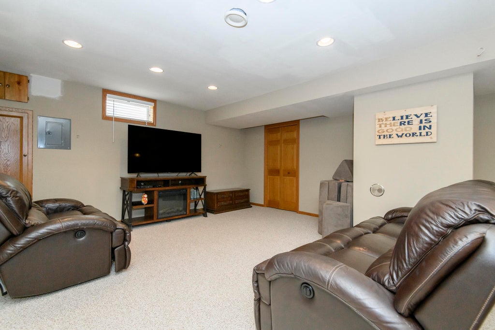
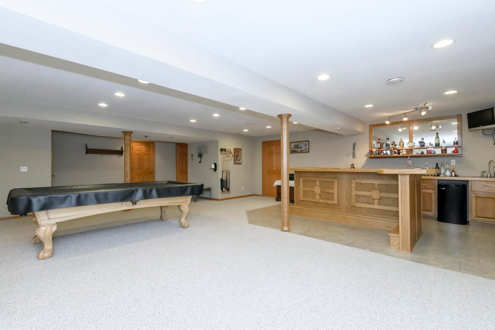
This is an exceptional ranch w/nearly 2900 sq. ft. of living space on a fenced 1/4 ACRE lot w/ a country view. It's located in a quiet subdivision only 5 minutes from I-94 near the small town of Franksville. The first floor has 2 full baths & three ample bedrooms.The primary bedroom has walk-in closet & large bath. The roomy living room & kitchen w/dinette offer plenty of space for eating & entertaining. Off the kitchen is a flex room w/French doors and a view of the fenced yard, pond & walking path beyond.The HUGE lower level features a 1/2 bath, bar, TV area and large flex room. Many amenities include: wood floors, granite counters, main floor laundry, gas fireplace, professionally landscaped yard Updates are plentiful! (see list.)Main floor living is in demand, don't delay.
Property Features of 8313 Whitetail Dr, Mount Pleasant, WI 53406
Ranch
Single Family Residence
2005
Deer Creek Estates
$7,022.00
1
.26
| Washer |
| Dryer |
| Range |
| Microwave oven |
| Dishwasher |
| Refrigerator |
| Central air |
| Forced air heat |
| Natural gas heat |
| Vaulted ceilings |
| Garbage disposal |
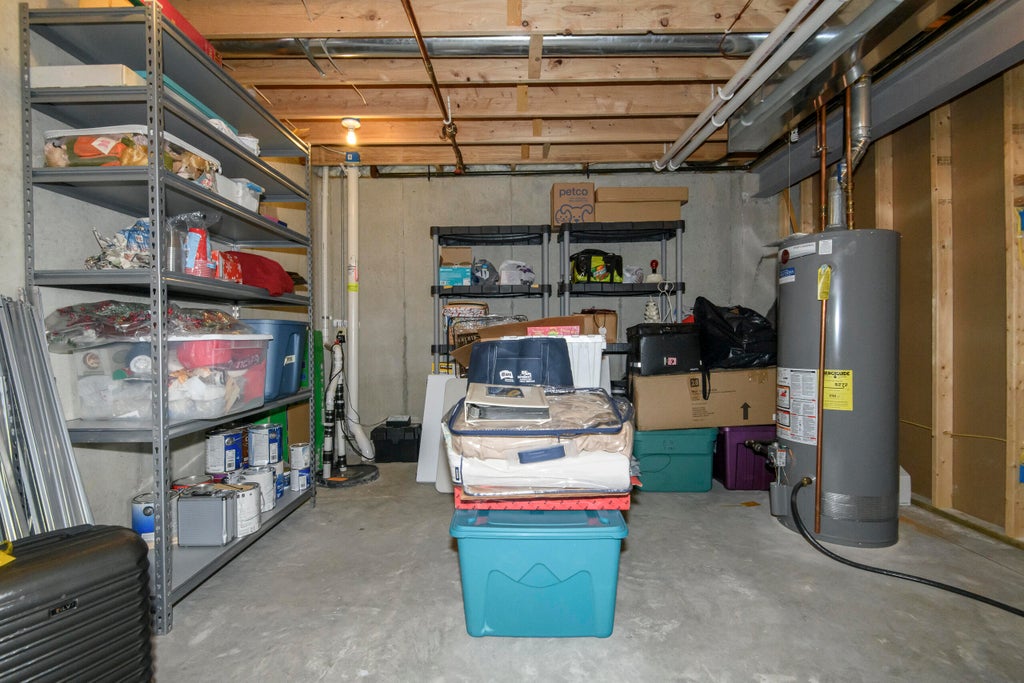
| Concrete basement |
| Finished basement |
| Full basement |
| Sump pump |
| Elementary school: Gifford K-8 |
| Middle school: Gilmore |
| High school: Case |
| Garage |
| Two car garage |
| Attached parking |
| Attached garage |
| Garage spaces: 2 |
| Vinyl siding |
| Patio |
| Fenced yard |
| Lot acreage is: 0.26 |
| Fenced lot |
| Waterfront lot |
| Lot has pond |
| Lot sqft: 11325.6 |
| Subdivision: Deer Creek Estates |
| Lot zoned: res |
| Improvement: sidewalks |
| Lot has water view |
| Paved driveway |
| Public sewer |
| Public water |
| Total square feet: 2978 |
| Total above grade finished sq ft: 1900 |
| Basement square feet: 1078 |
| Living square feet: 2978 |
| Property style: ranch |
| For sale |
| Tax year: 2025 |
| Laundry room |
| Pantry |
| Bedroom 2 is 12 x 11 |
| Bedroom 2 Level: Main |
| Bedroom 3 is 12 x 11 |
| Bedroom 3 Level: Main |
| Dining Room is 12 x 9 |
| Dining Level: Main |
| Living Room is 25 x 16 |
| Living Room Level: Main |
| Bonus Room is 14 x 11 |
| Bonus Room Level: Main |
| Laundry Room is 9 x 6 |
| Laundry Room Level: Main |
| Number of rooms: 9 |