
| 4 Beds | 3.5 Baths | 3.5 Car Garage | 4,400 Sq Ft |
Description of 1223 N Laurel Ln, Summit, WI 53066
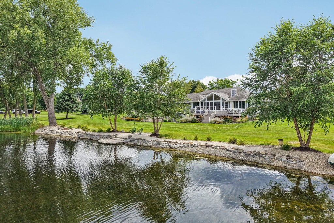
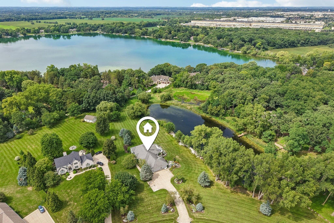
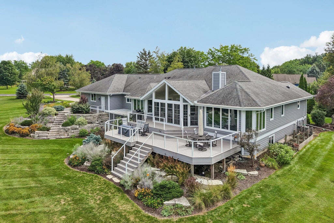
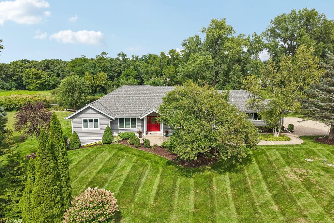
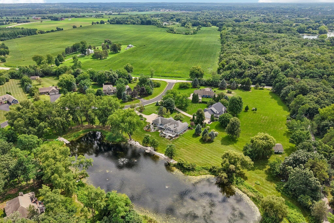
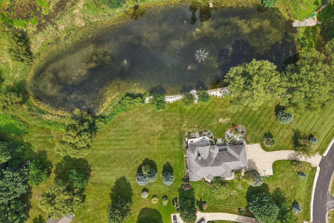
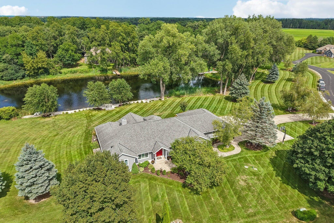
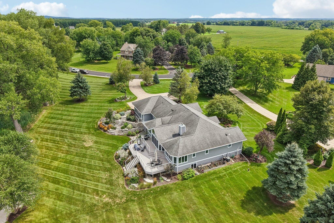
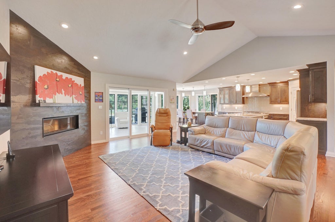
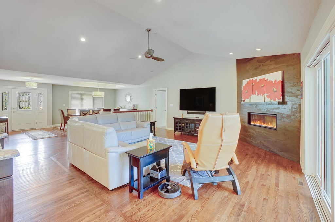
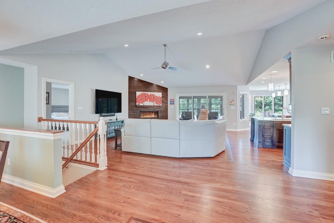
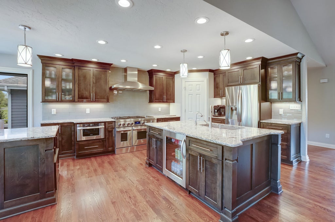
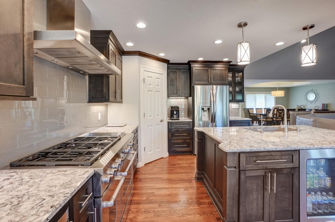
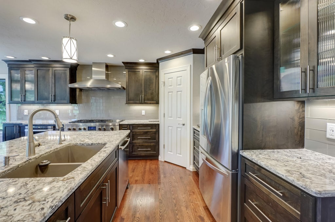
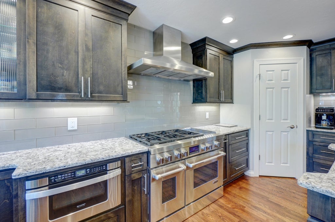
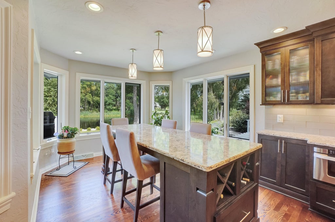
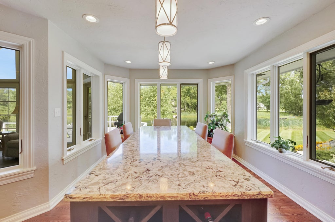
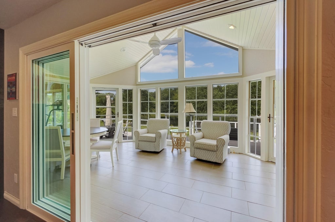
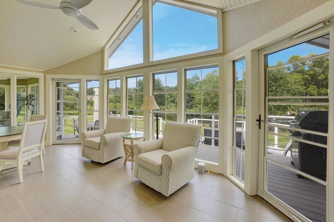
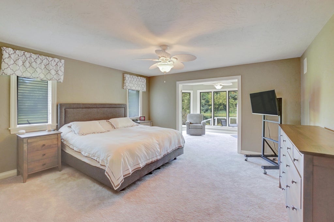
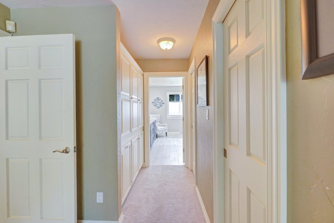
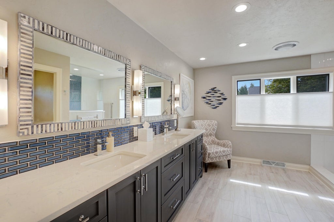
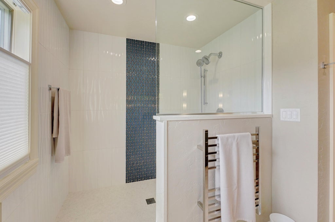
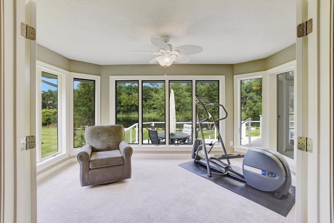
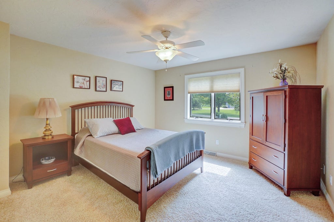
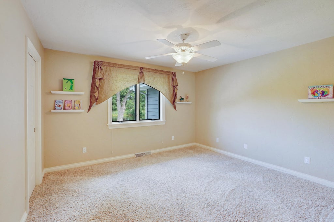
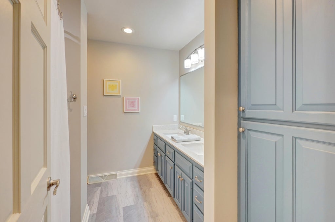
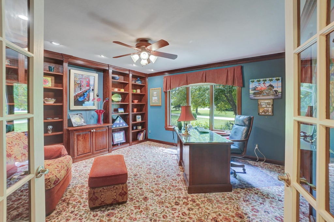
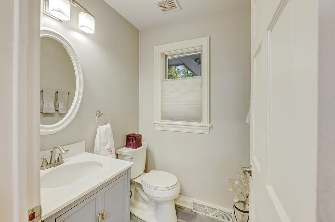
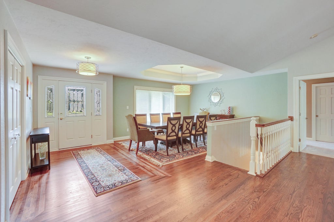
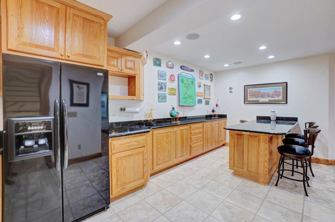
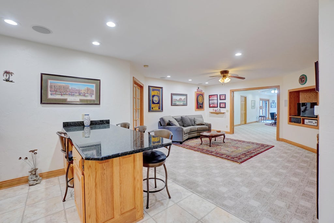
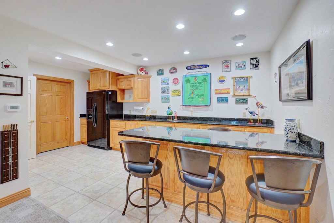
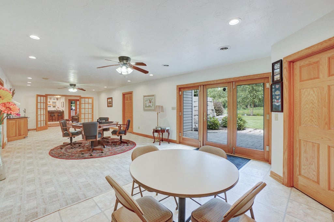
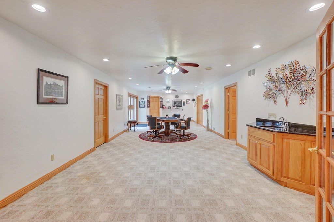
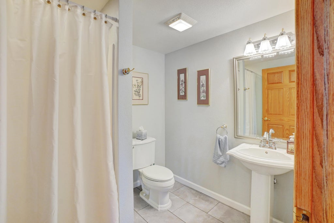
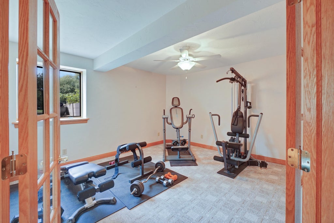
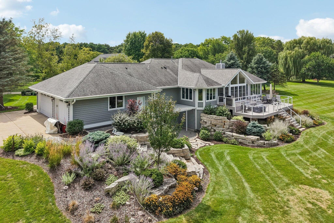
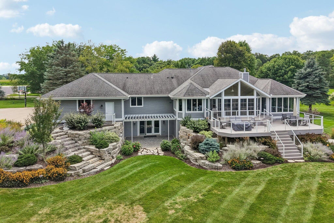
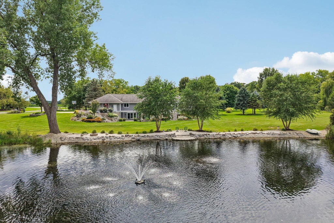
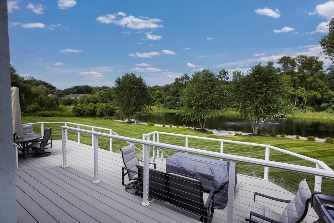
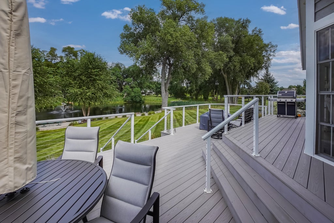
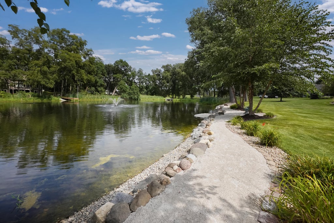
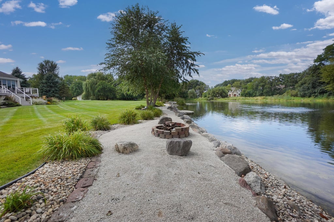
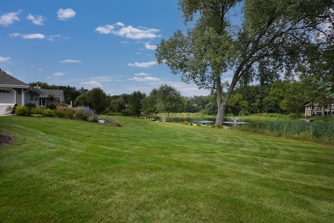
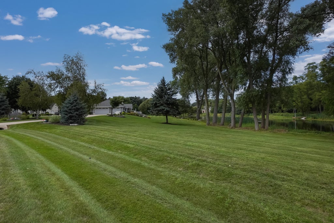
Set on 2.45 acres in the Village of Summit, this walkout ranch offers approximately 4400 sq ft of updated living with pond frontage and a quiet cul de sac setting! Gas fireplace in great room anchors the open layout. Enjoy a renovated quartz top kitchen with large island, stainless appliances, and bayed dining area. Vaulted sunroom has walls of windows and heated floors. The luxury primary suite features dual walk in closets, spa shower with heated towel bar in primary bath and private den. Option for 4th bedroom or den-office. The finished lower level adds a wet bar, family room, exercise room, full bath, plenty of storage and staircase with direct garage access to the 3.5-car garage. A 2 tier deck overlooks the pond. Landscape lighting. Great location is tucked away yet very convenient!
Property Features of 1223 N Laurel Ln, Summit, WI 53066
Ranch
Single Family Residence
1995
Genesee Estates
$7,044.00
1
2.45
| Range |
| Oven |
| Microwave oven |
| Dishwasher |
| Refrigerator |
| Central air |
| Forced air heat |
| Natural gas heat |
| Wet bar |
| Vaulted ceilings |
| Kitchen island |
| Walk-in closet(s) |
| Finished basement |
| Full basement |
| Basement has outside entrance |
| Walkout basement |
| High school: Oconomowoc |
| Garage |
| Attached parking |
| Attached garage |
| Garage spaces: 3.5 |
| Wood exterior |
| Deck |
| Lot acreage is: 2.45 |
| Cul-de-sac location |
| Waterfront lot |
| Lot has pond |
| Lot sqft: 106722 |
| Subdivision: Genesee Estates |
| Lot zoned: Residential |
| Present use: Subdivision |
| Lot has water view |
| Paved driveway |
| Private water |
| Well water |
| Septic system |
| Total square feet: 4400 |
| Total above grade finished sq ft: 3000 |
| Basement square feet: 1400 |
| Living square feet: 4400 |
| Property style: ranch |
| For sale |
| Tax year: 2025 |
| Den is 15 x 10 |
| Den Level: Main |
| Family room is 41 x 15 |
| Family Room Level: Lower |
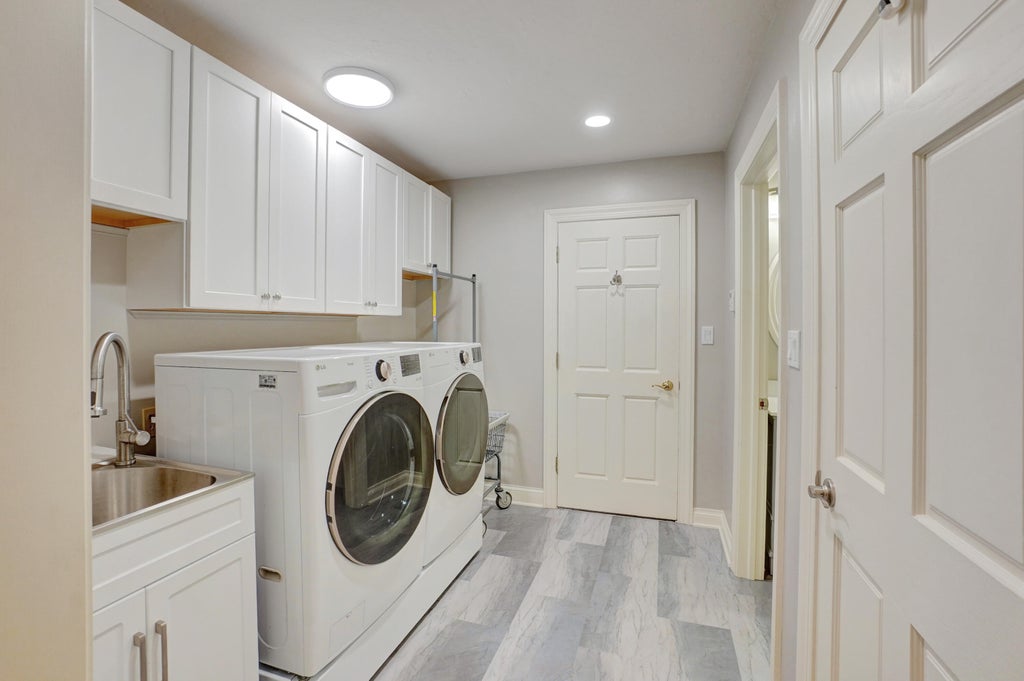
| Laundry room |
| Pantry |
| Bedroom 2 is 13 x 13 |
| Bedroom 2 Level: Main |
| Bedroom 3 is 13 x 12 |
| Bedroom 3 Level: Main |
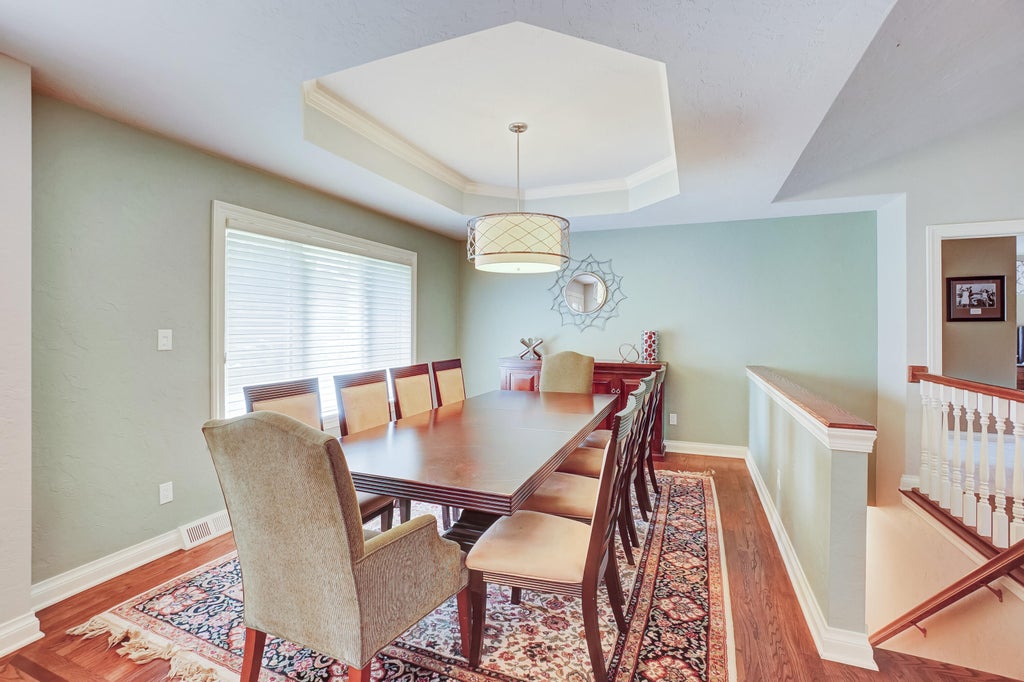
| Dining Room is 15 x 11 |
| Dining Level: Main |
| Living Room is 17 x 17 |
| Living Room Level: Main |
| Laundry Room is 10 x 7 |
| Laundry Room Level: Main |
| Number of rooms: 13 |