





| 4 Beds | 3.5 Baths | 3.5 Car Garage | 3,364 Sq Ft |
Description of W192N5690 Spencers Pass, Menomonee Falls, WI 53051
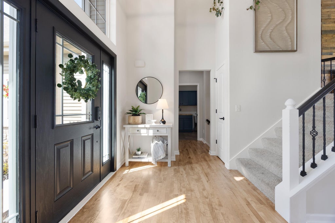
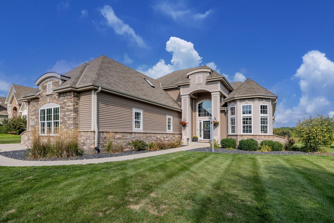
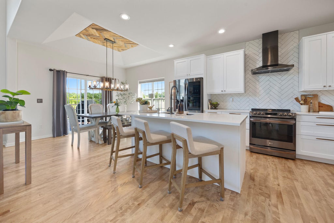
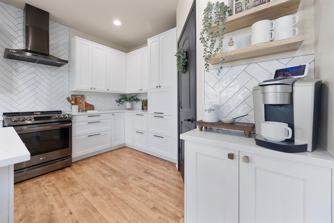
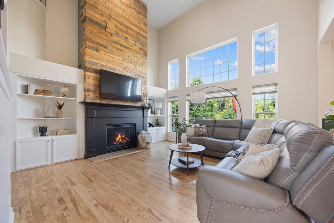
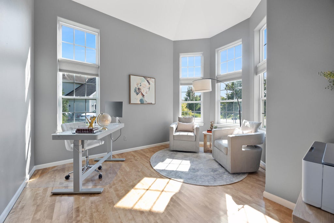
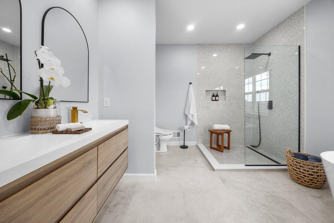
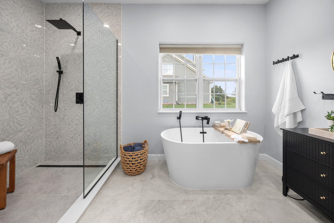
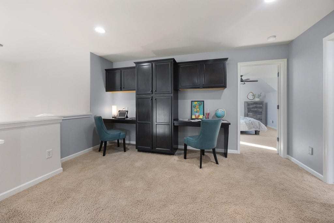
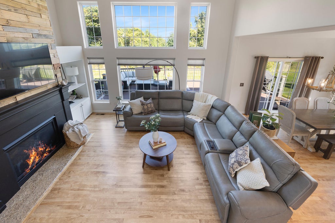
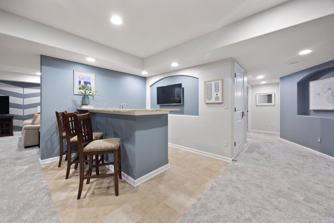
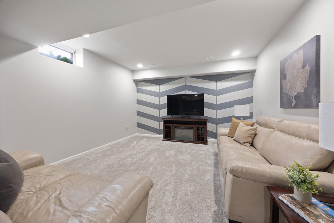
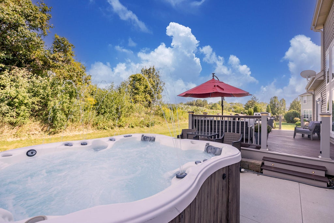
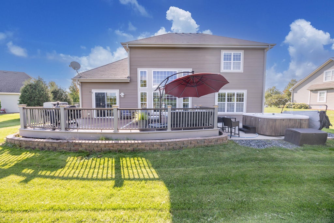
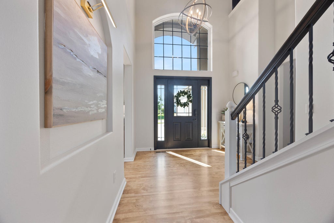
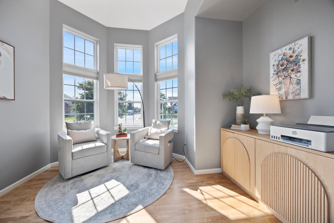
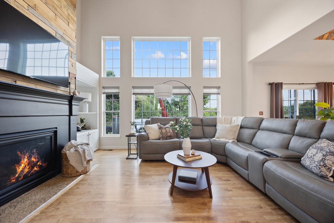
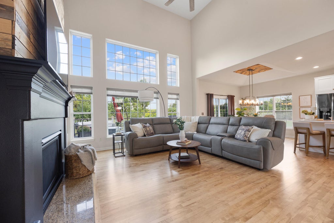
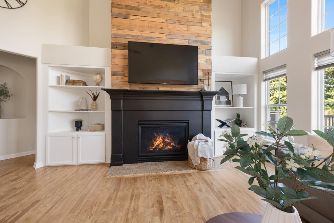
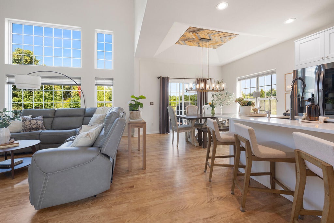
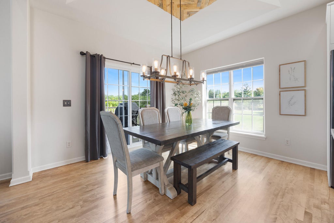
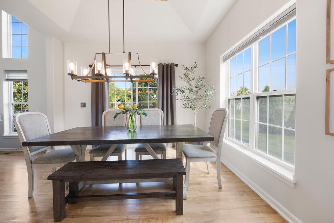
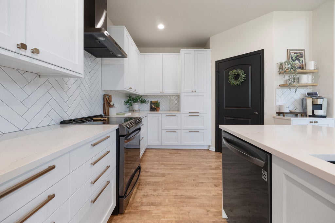
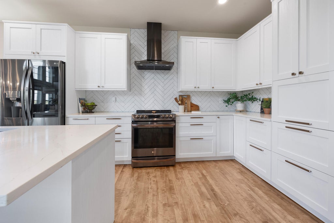
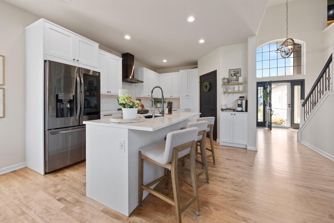
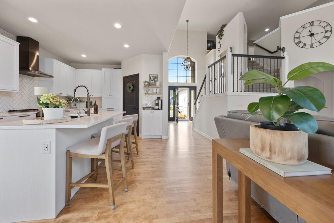
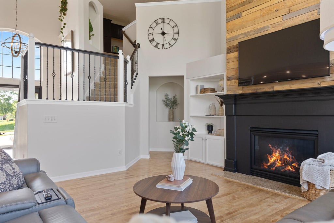
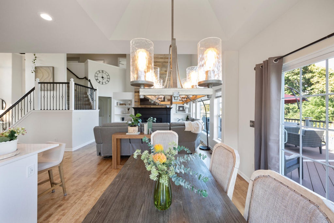
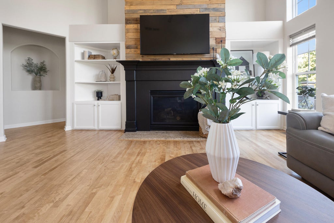
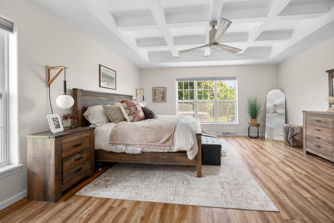
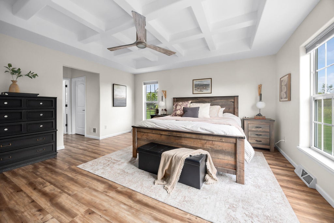
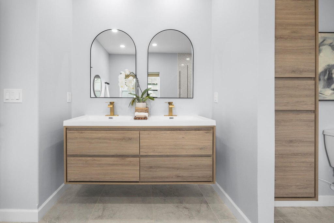
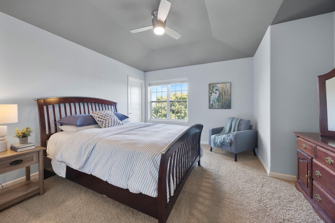
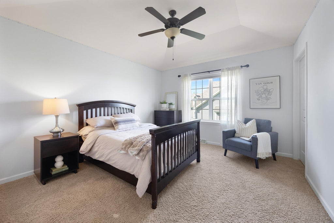
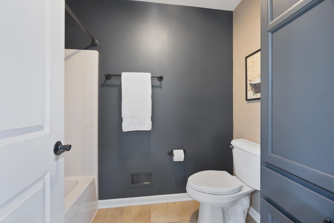
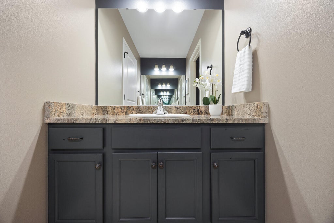
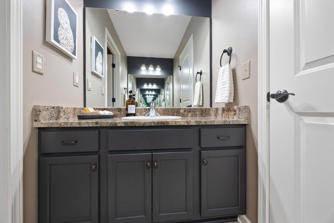
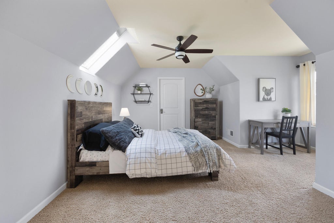
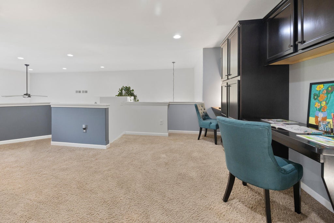
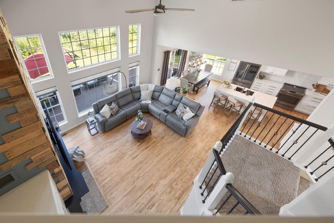
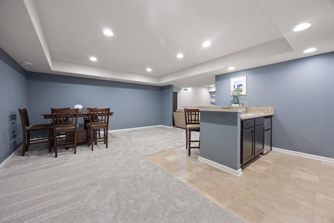
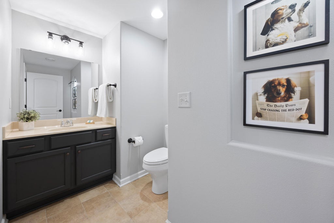
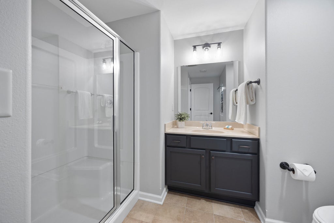
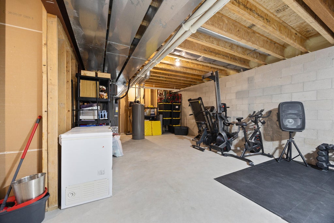
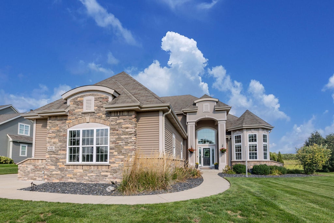
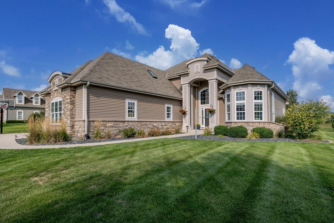
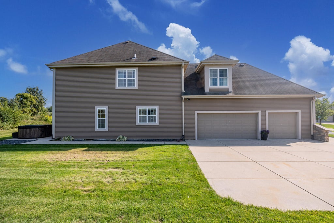
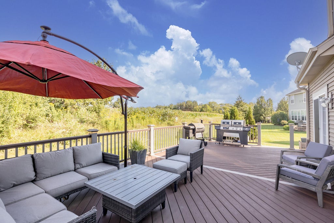
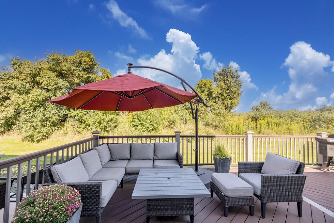
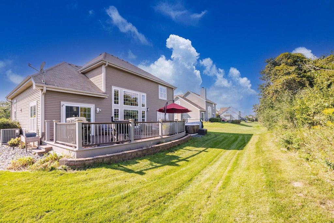
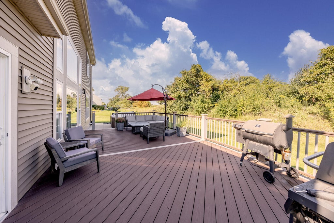
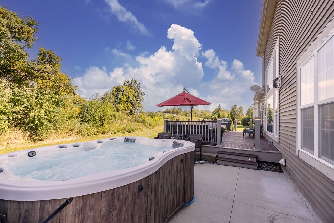
This home has received so many raving reviews, it just needs its new owner! Set in desirable Spencers Pass within the Hamilton School District, this beautifully elevated home delivers just that! Gather around the oversized island in the fully renovated kitchen with quartz counters, soft-close cabinetry, beverage station & walk-in pantry. Relax beside the fireplace under soaring two-story ceilings or retreat to the main-floor primary suite with newly renovated spa-inspired bath & dual walk-in closets. A distinctive turret office, spacious bedrooms with walk-in closets & finished LL with bar & full bath offer room to relax, work, & entertain. Outside, enjoy summers on the composite deck & patio. New furnace & A/C plus a 3.5-car garage complete a home designed for your- Every Day!
Property Features of W192N5690 Spencers Pass, Menomonee Falls, WI 53051
Contemporary
Single Family Residence
2009
Spencers Pass
$7,357.51
1.5
.36
| Washer |
| Dryer |
| Range |
| Oven |
| Microwave oven |
| Dishwasher |
| Refrigerator |
| Central air |
| Forced air heat |
| Natural gas heat |
| Wet bar |
| Vaulted ceilings |
| Garbage disposal |
| Kitchen island |
| Walk-in closet(s) |
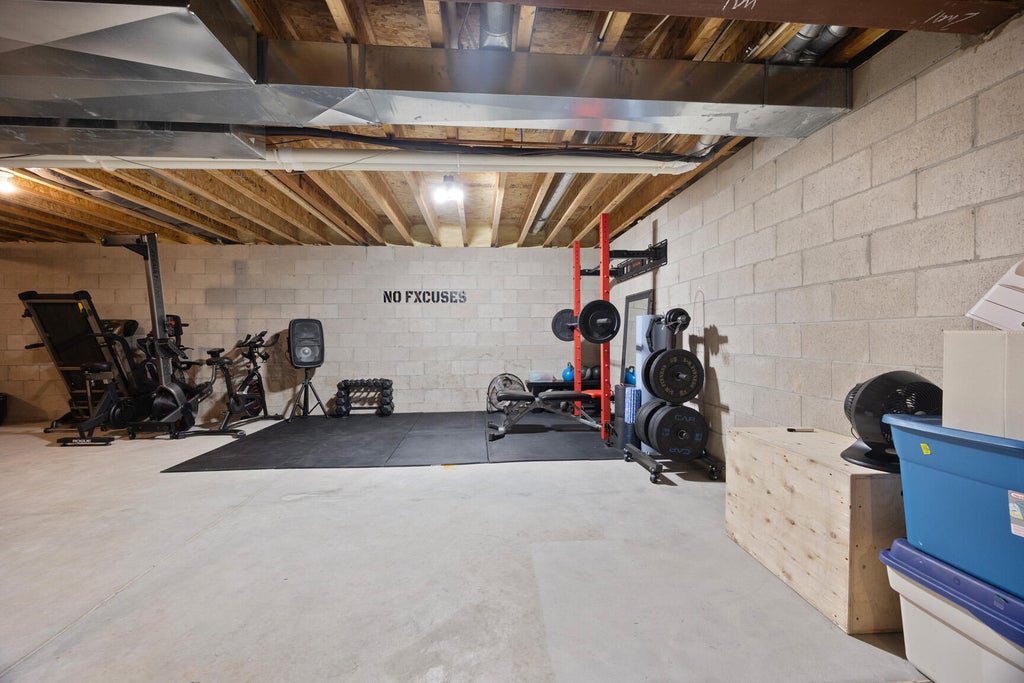
| Full basement |
| Partial basement |
| Sump pump |
| Partially finished basement |
| Middle school: Templeton |
| High school: Hamilton |
| Garage |
| Attached parking |
| Attached garage |
| Garage spaces: 3.5 |
| Aluminum siding |
| Stone exterior |
| Fiber cement exterior |
| Patio |
| Deck |
| Lot acreage is: 0.36 |
| Lot sqft: 15681.6 |
| Subdivision: Spencers Pass |
| Lot zoned: RES |
| Present use: Subdivision |
| Paved driveway |
| Public sewer |
| Public water |
| Total square feet: 3364 |
| Total above grade finished sq ft: 2810 |
| Basement square feet: 554 |
| Living square feet: 3364 |
| Property style: contemporary |
| For sale |
| Tax year: 2025 |
| Den is 12 x 11 |
| Den Level: Main |
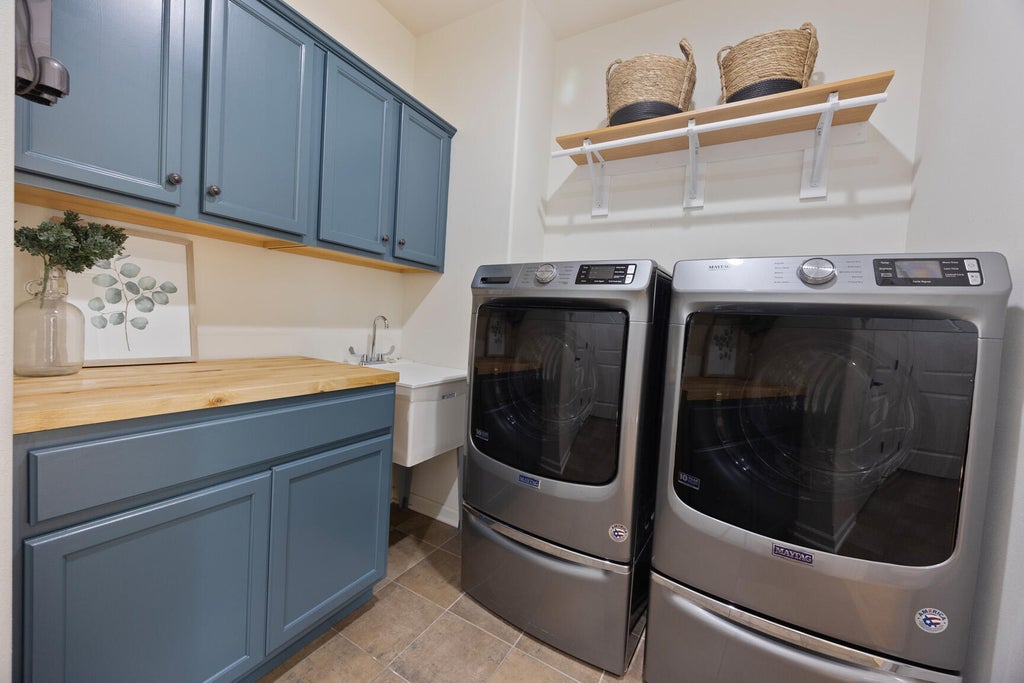
| Laundry room |
| Pantry |
| Bedroom 2 is 13 x 11 |
| Bedroom 2 Level: Upper |
| Bedroom 3 is 13 x 12 |
| Bedroom 3 Level: Upper |
| Bedroom 4 is 16 x 11 |
| Bedroom 4 Level: Upper |
| Dining Room is 12 x 11 |
| Dining Level: Main |
| Living Room is 15 x 15 |
| Living Room Level: Main |
| Laundry Room is 8 x 6 |
| Laundry Room Level: Main |
| Number of rooms: 11 |