


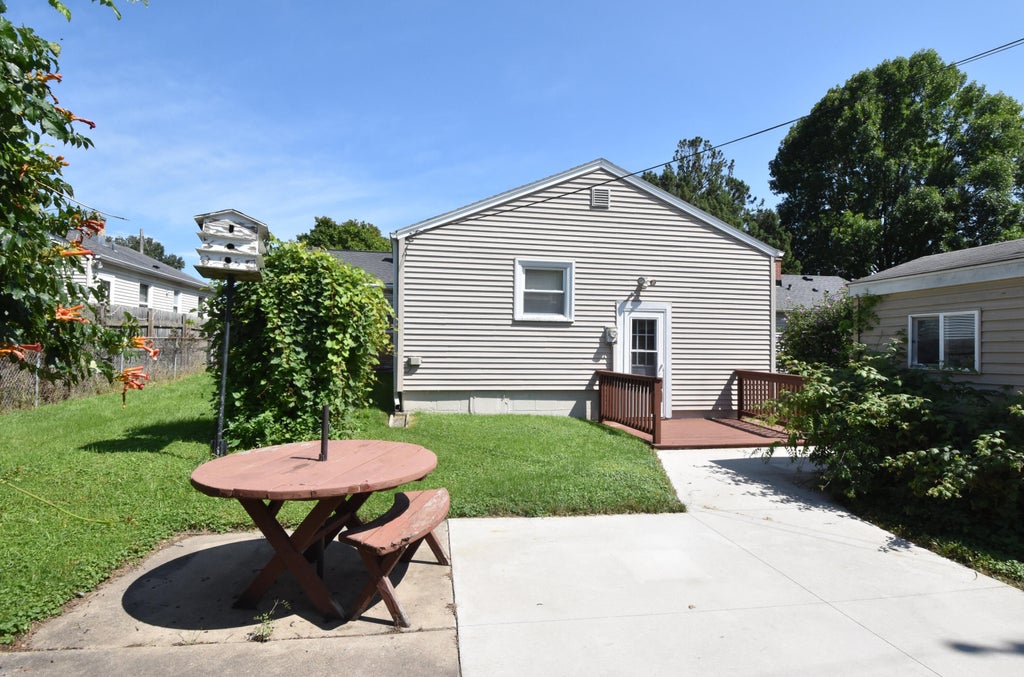


| 3 Beds | 1.5 Baths | 1 Car Garage | 1,387 Sq Ft |
Description of 206 Belmont Ave, Racine, WI 53405
Don't miss this charming 3-bedroom ranch offering comfortable one-level living in a convenient location! Step inside to a welcoming floor plan with plenty of space to make your own. The primary bedroom has a surprise bonus space tucked just off the room--perfect for a private home office, dressing area, extra closet or additional storage. An attached 1-car garage adds everyday convenience. Outside, you'll love the large fenced-in backyard with plenty of room to relax, garden, entertain or enjoy the outdoors. Conveniently located near schools, the hospital, shopping, restaurants and other everyday necessities. Whether you're looking for your first home, downsizing or simply want the ease of ranch-style living, this home offers wonderful possibilities.
Property Features of 206 Belmont Ave, Racine, WI 53405
Ranch
Single Family Residence
1946
$4,489.75
1
.14
| Washer |
| Dryer |
| Range |
| Oven |
| Microwave oven |
| Dishwasher |
| Refrigerator |
| Central air |
| Forced air heat |
| Natural gas heat |
| Full basement |
| Partial basement |
| Partially finished basement |
| Elementary school: Fratt |
| Middle school: Mitchell |
| High school: Park |
| Garage |
| One car garage |
| Attached parking |
| Attached garage |
| Garage spaces: 1 |
| Vinyl siding |
| Brick exterior |
| Lot acreage is: 0.14 |
| Lot sqft: 6098.4 |
| Lot zoned: Res |
| Paved driveway |
| Public sewer |
| Public water |
| Total square feet: 1387 |
| Total above grade finished sq ft: 1123 |
| Basement square feet: 264 |
| Living square feet: 1387 |
| Property style: ranch |
| For sale |
| Tax year: 2025 |
| Bedroom 3 is 10 x 10 |
| Bedroom 3 Level: Main |
| Living Room is 18 x 11 |
| Living Room Level: Main |
| Number of rooms: 6 |