
| 3 Beds | 2.5 Baths | 2.5 Car Garage | 1,248 Sq Ft |
Description of 1125 Western Ave, Kewaskum, WI 53040
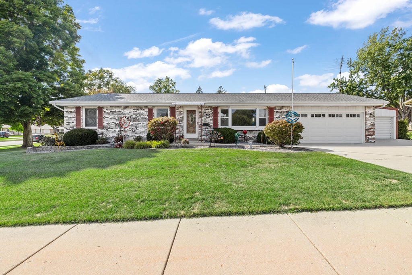
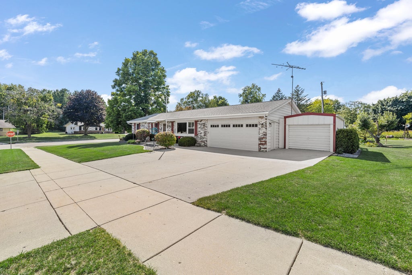
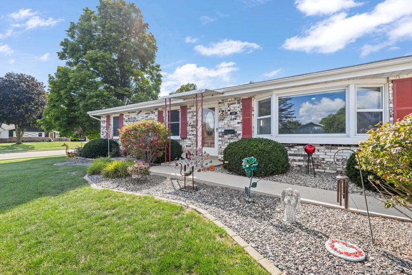
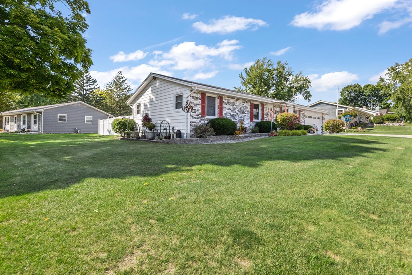
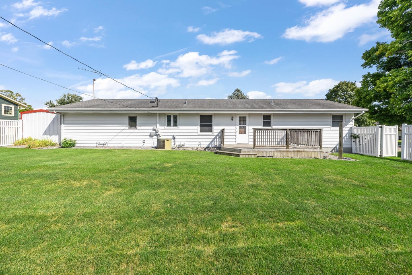
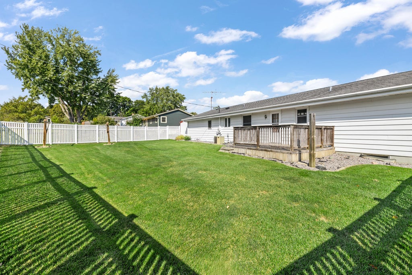
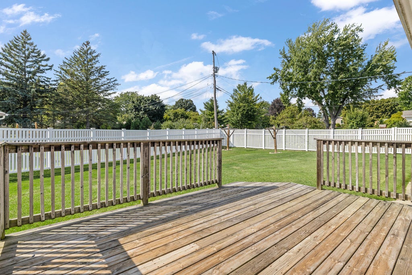
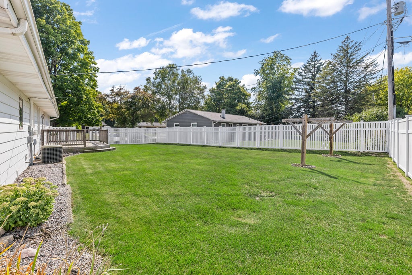
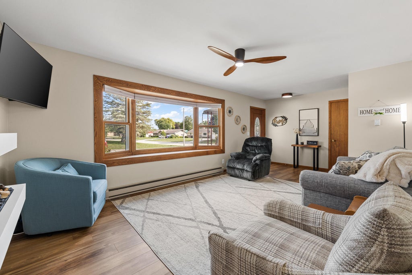
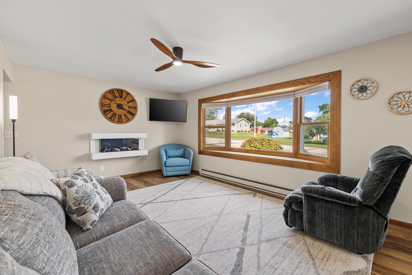
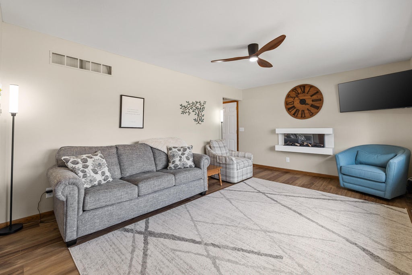
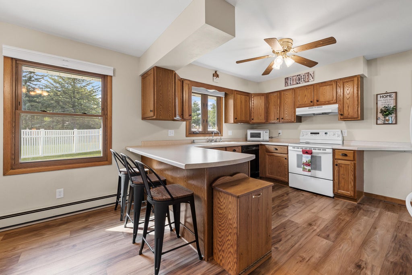
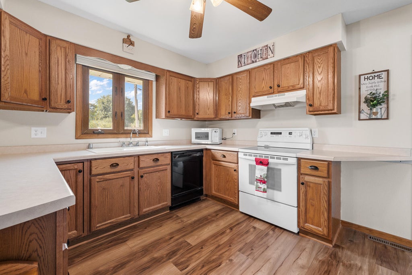
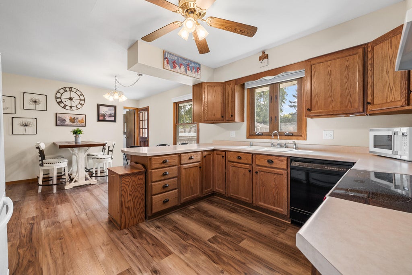
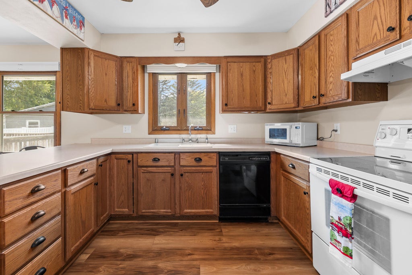
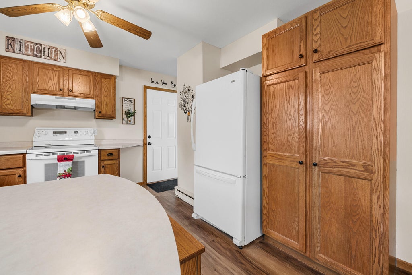
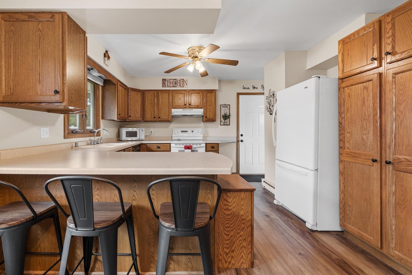
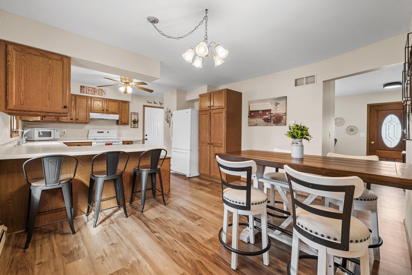
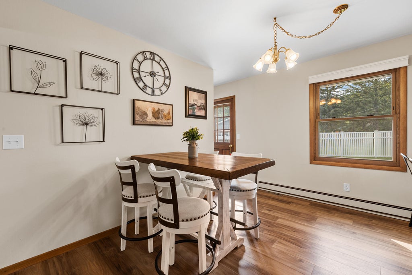
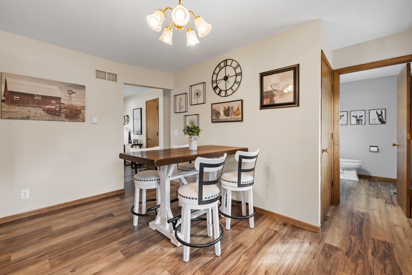
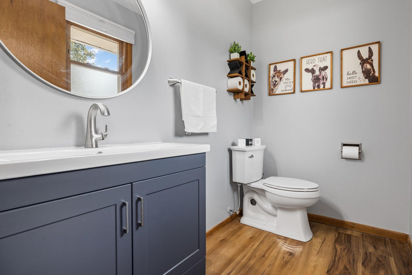
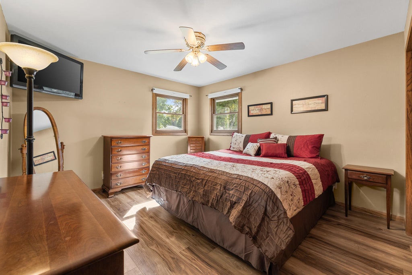
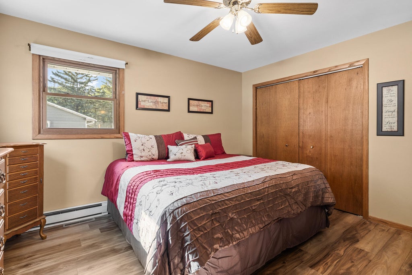
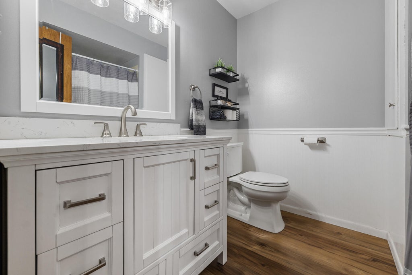
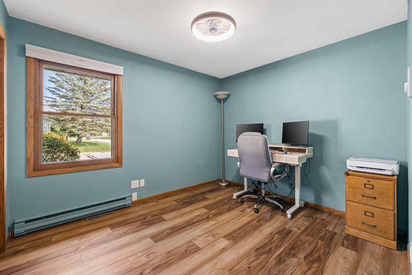
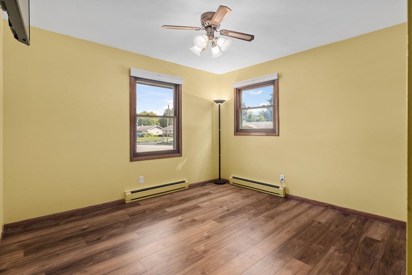
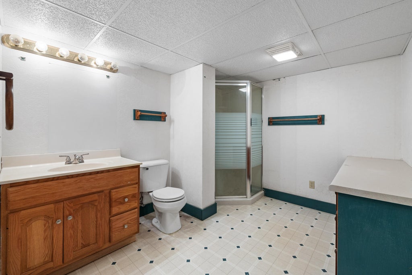
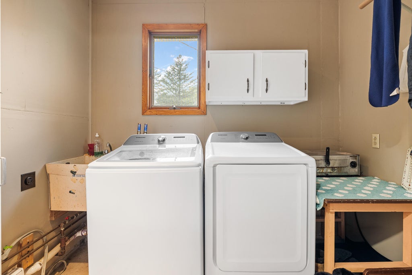
Welcome home to this beautifully maintained ranch offering 3 bed, 2.5 bath, and the convenience of main-floor living! The bright and inviting living room features large bay windows and an electric fireplace, while the spacious eat-in kitchen offers a pantry and abundant cabinetry with convenient pull-out drawers. Main-floor laundry adds even more everyday convenience. Recent updates include new LVP flooring and interior paint in 23, custom blinds in 23, a new bathroom vanity and toilet in 2023, a new garage door in 23, and a new water heater in 26. Outside, enjoy a large corner lot with a private, fenced-in backyard, along with a concrete driveway and additional parking slab completed in 21. Conveniently located close to parks and schools!
Property Features of 1125 Western Ave, Kewaskum, WI 53040
Listing courtesy of: Real Broker Milwaukee
Home Style
Ranch
Ranch
Type
Single Family Residence
Single Family Residence
Year Built
1971
1971
Annual Taxes
$3,034.62
$3,034.62
Stories
1
1
Acres
.29
.29
Interior Features
| Washer |
| Dryer |
| Oven |
| Microwave oven |
| Dishwasher |
| Refrigerator |
| Central air |
| Electric heat |
| Forced air heat |
| Natural gas heat |
| Full basement |
| Partial basement |
| Sump pump |
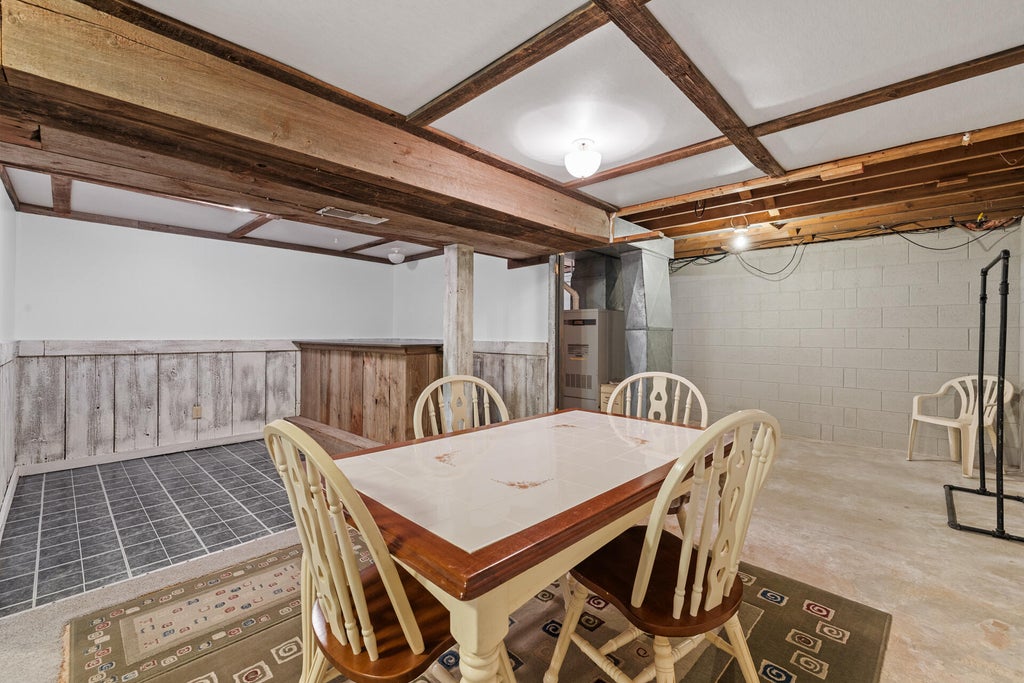
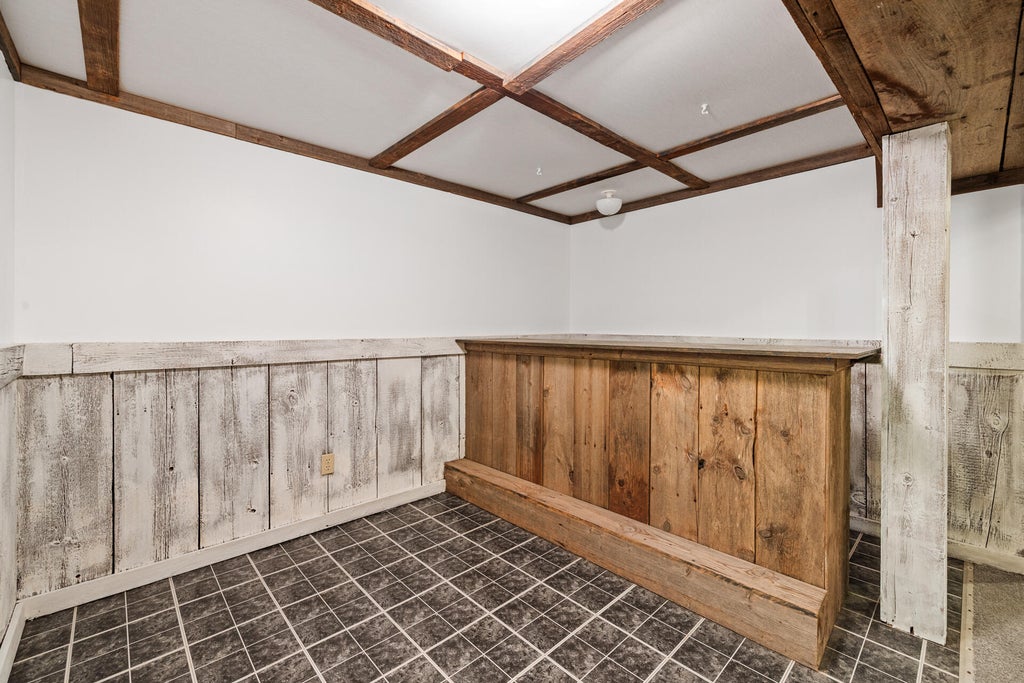
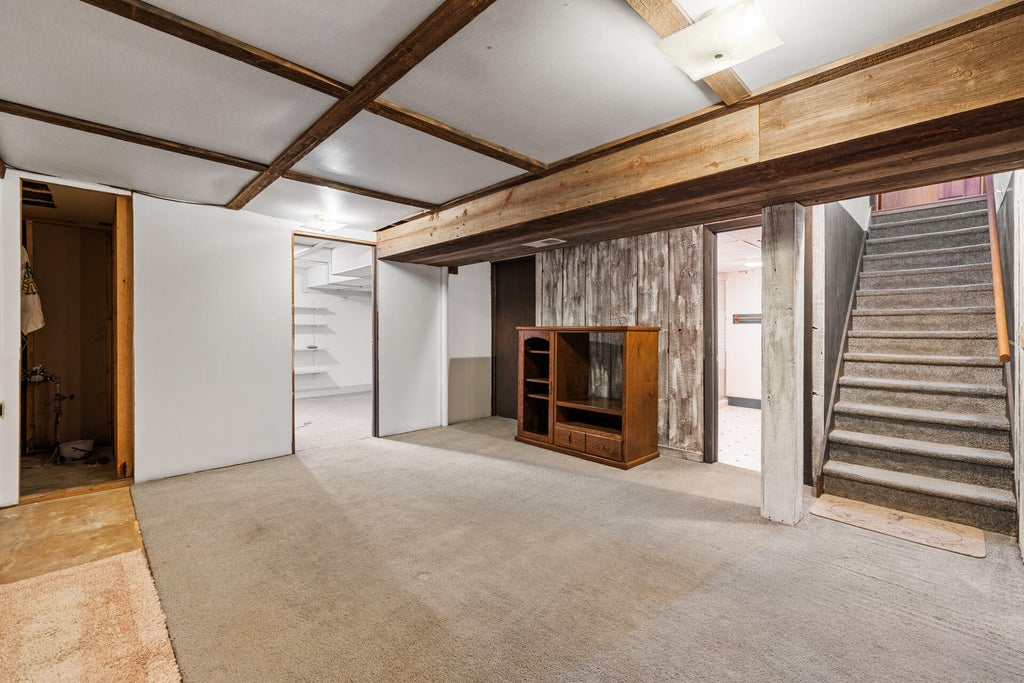
| Partially finished basement |
Exterior Features
| Middle school: Kewaskum |
| High school: Kewaskum |
| Garage |
| Attached parking |
| Attached garage |
| Garage spaces: 2.5 |
| Vinyl siding |
| Brick exterior |
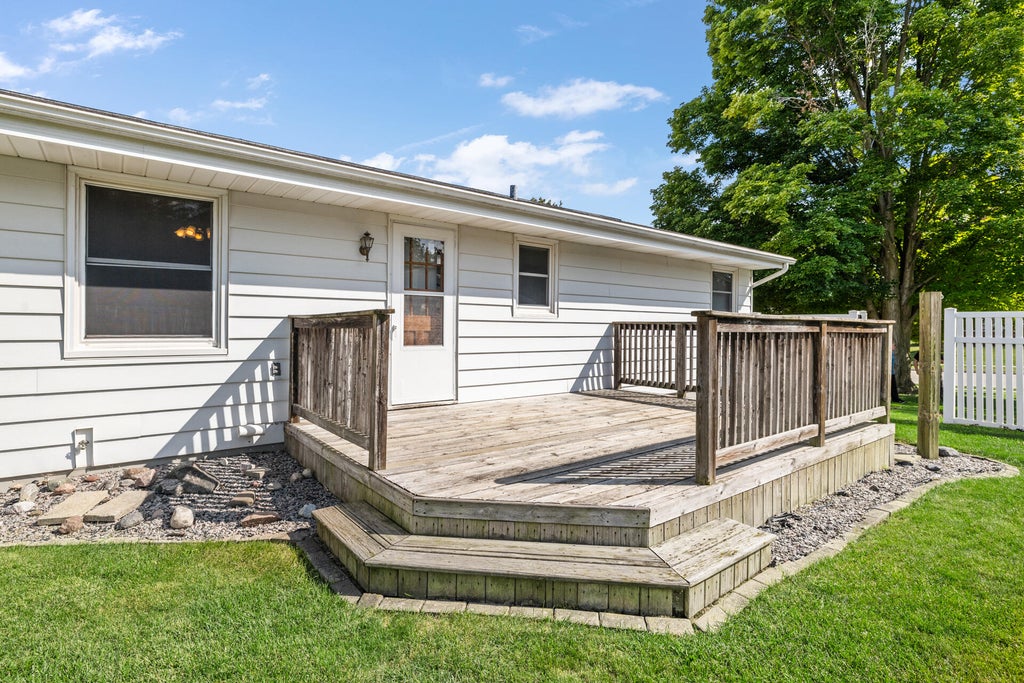
| Deck |
| Fenced yard |
| Lot acreage is: 0.29 |
| Corner lot |
| Fenced lot |
| Lot sqft: 12632.4 |
| Lot zoned: RES |
| Paved driveway |
| Public sewer |
| Public water |
| Property style: ranch |
| For sale |
| Tax year: 2025 |
Room Dimensions
| Pantry |
| Bedroom 2 is 11 x 11 |
| Bedroom 2 Level: Main |
| Bedroom 3 is 10 x 10 |
| Bedroom 3 Level: Main |
| Living Room is 21 x 11 |
| Living Room Level: Main |
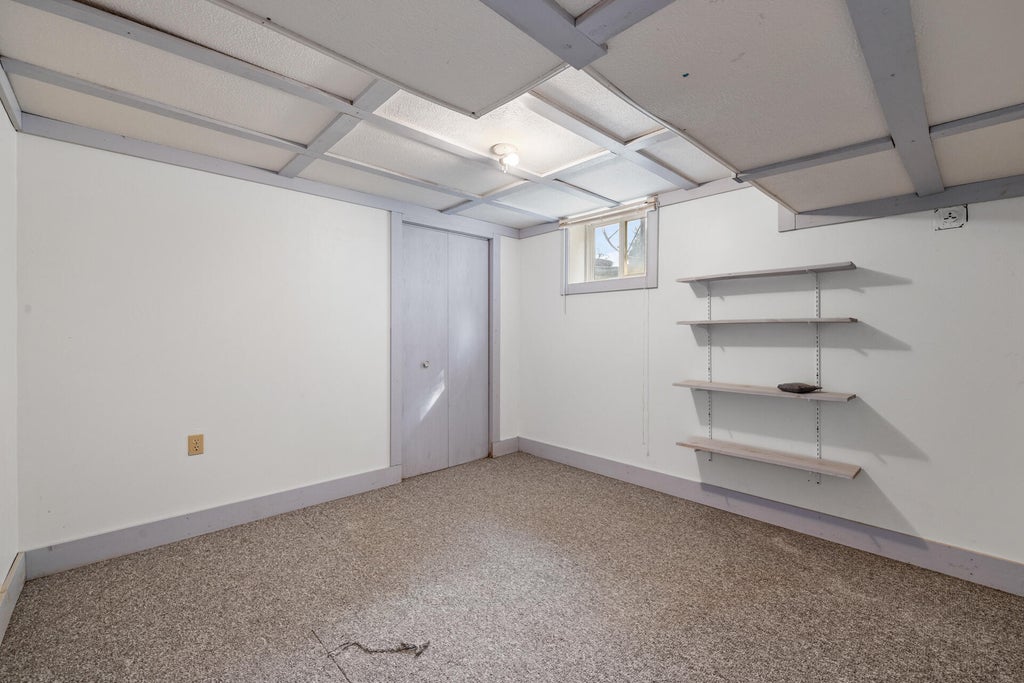
| Bonus Room is 12 x 11 |
| Bonus Room Level: Lower |
| Number of rooms: 7 |