

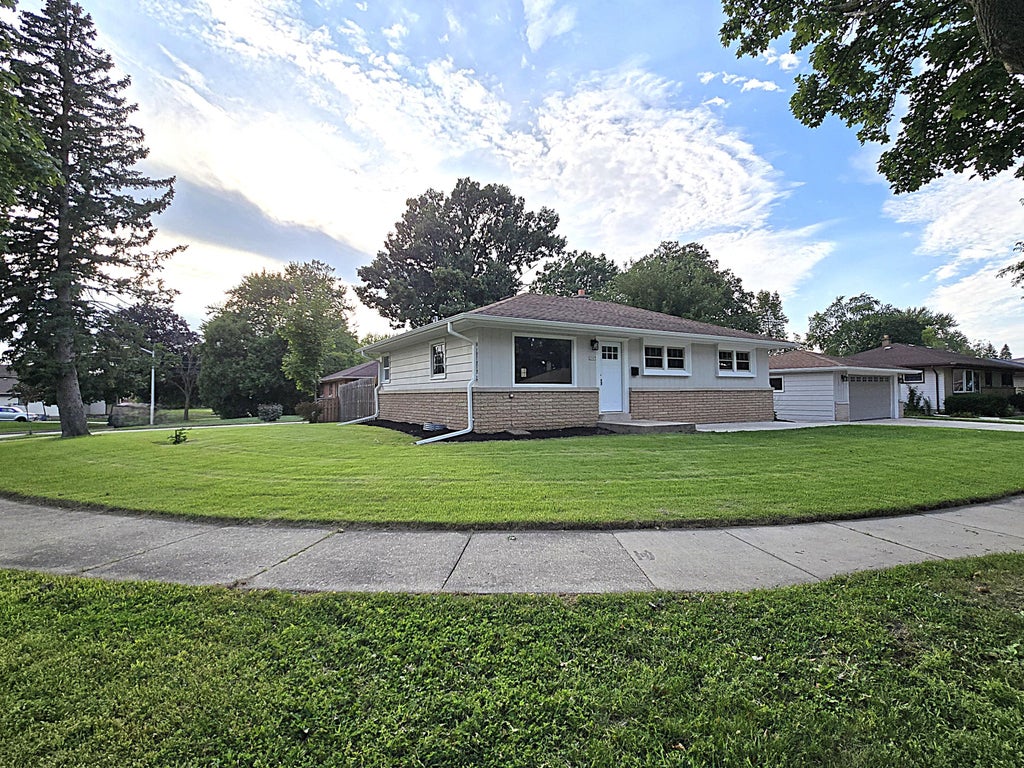
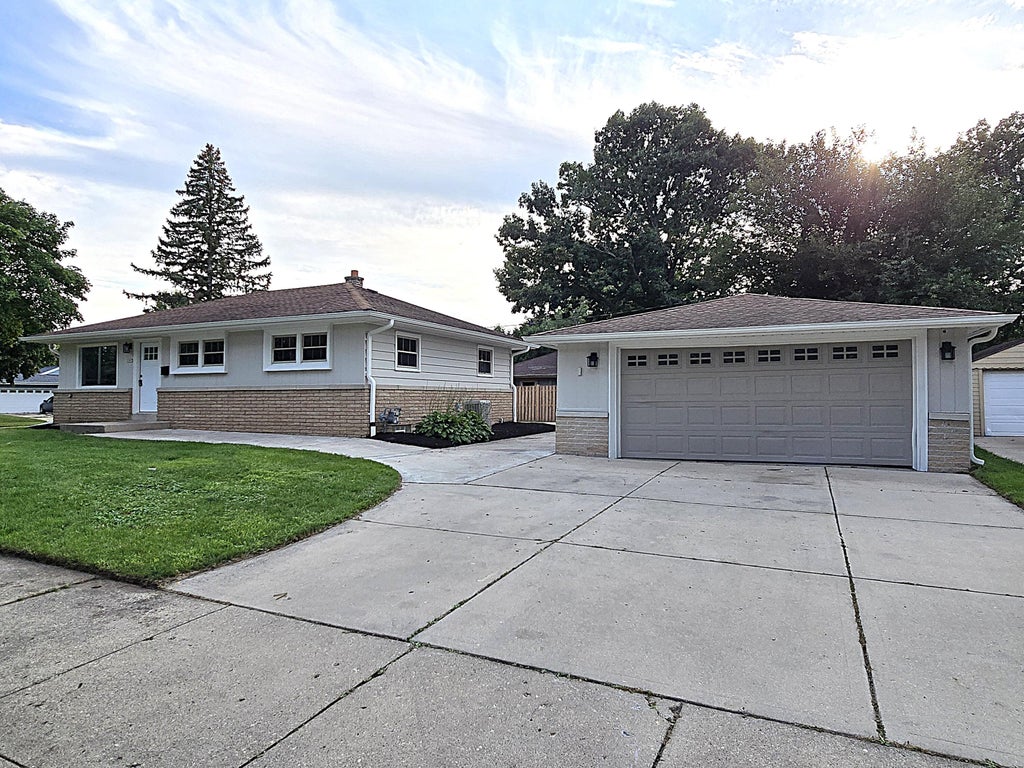
| 3 Beds | 1 Bath | 2 Car Garage | 1,519 Sq Ft |
Description of 2997 S 105th St, West Allis, WI 53227
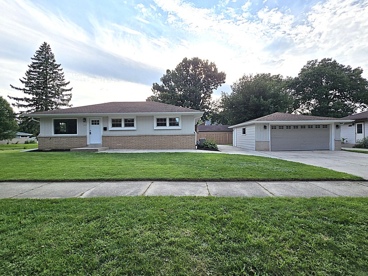
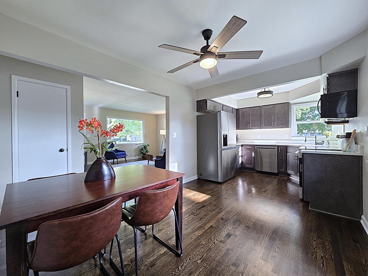
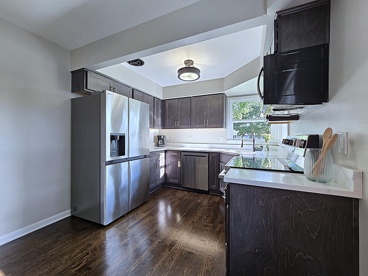
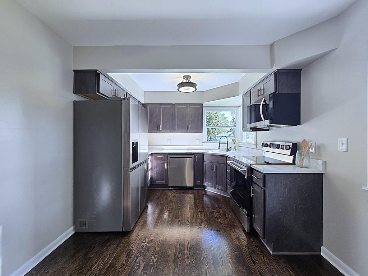
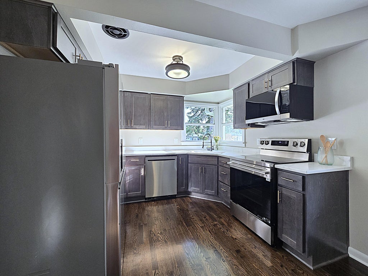
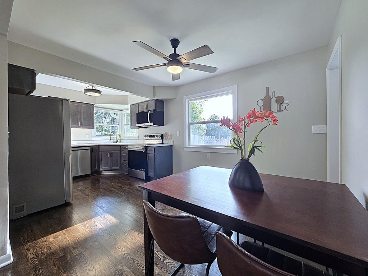
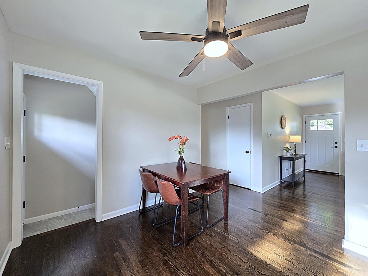
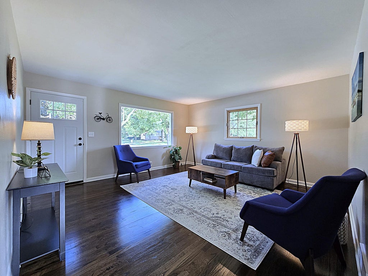
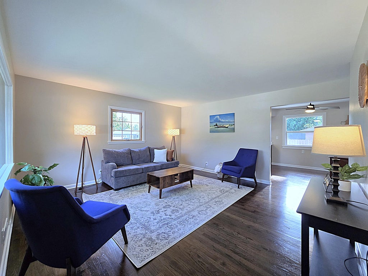
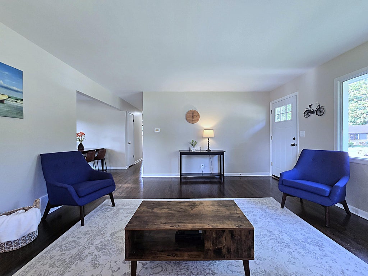
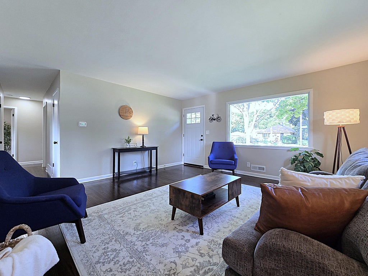
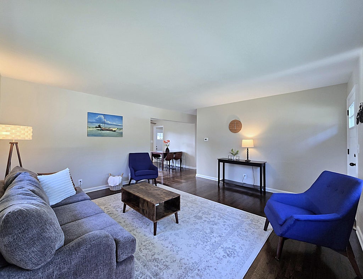
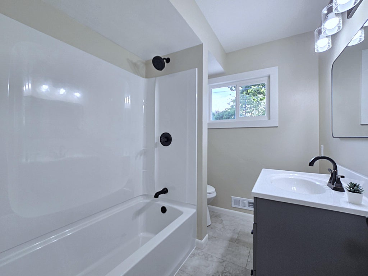
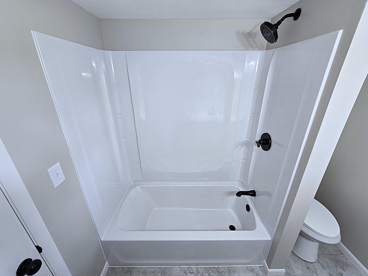
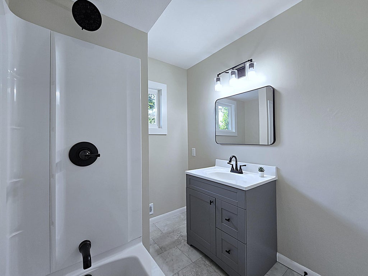
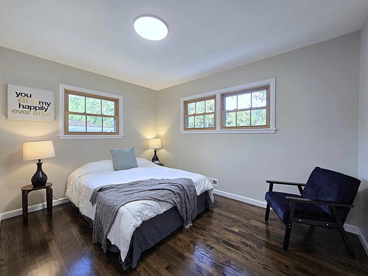
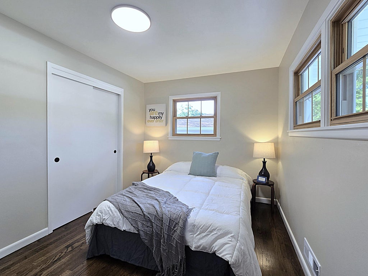
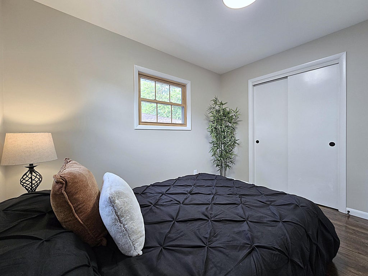
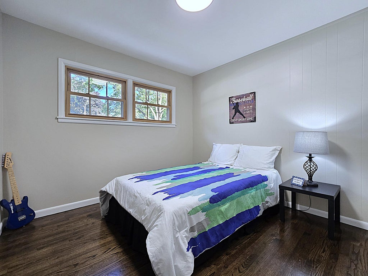
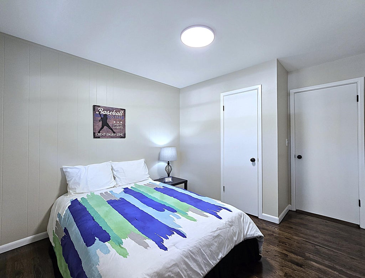
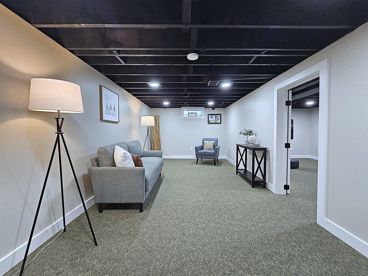
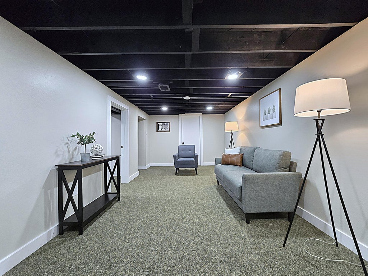
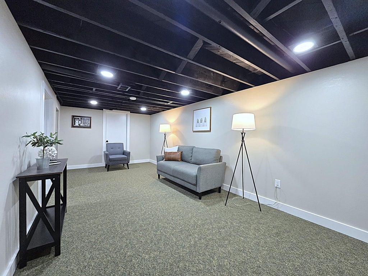
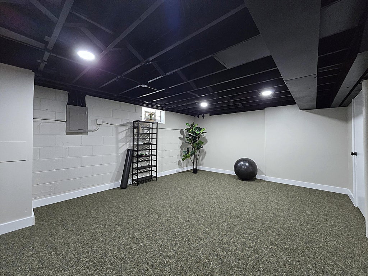
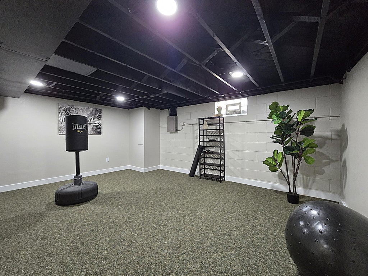
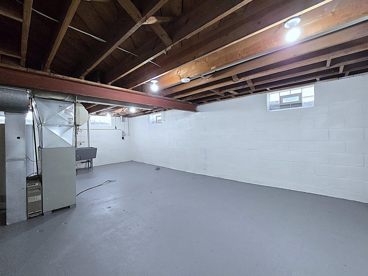
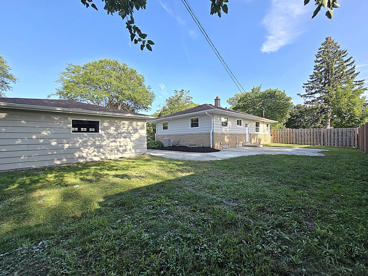
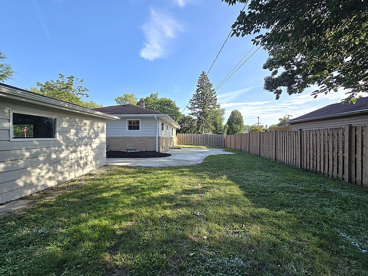
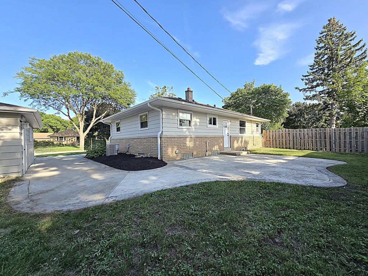
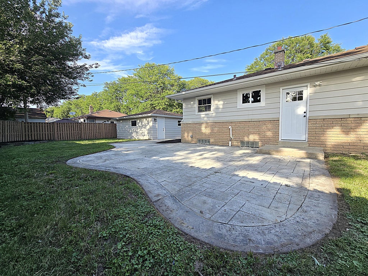
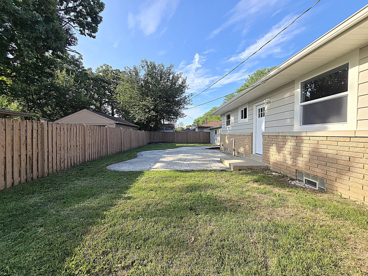
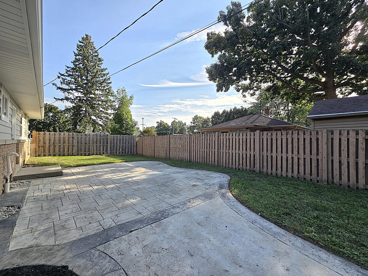
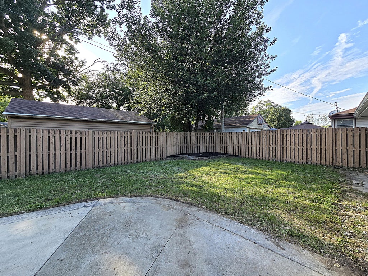
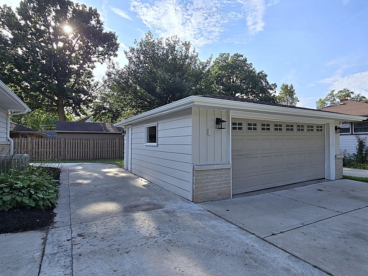
Sharp updated West Allis ranch is move-in-ready for a new owner. A new kitchen boasts stylish new cabinetry, chic quartz counters, sleek stainless steel appliances, and an adjacent dining area. Handsome dark-stained refinished hardwoods add a touch of sophistication to the entire main floor, including the accommodating living room and ample bedrooms. The main bathroom is updated with new fixtures for a bright and modern look. A finished basement with rec room is a perfect hangout or space to entertain, and a bonus room makes for a perfect exercise room or large home office. Enjoy beautiful days from the patio overlooking the large backyard with privacy fence. A two car garage offers off-street parking for two cars. Situated in a dynamite location, this home is turn key and a must see!
Property Features of 2997 S 105th St, West Allis, WI 53227
Ranch
Single Family Residence
1954
$4,551.00
1
.19
| Range |
| Oven |
| Microwave oven |
| Dishwasher |
| Refrigerator |
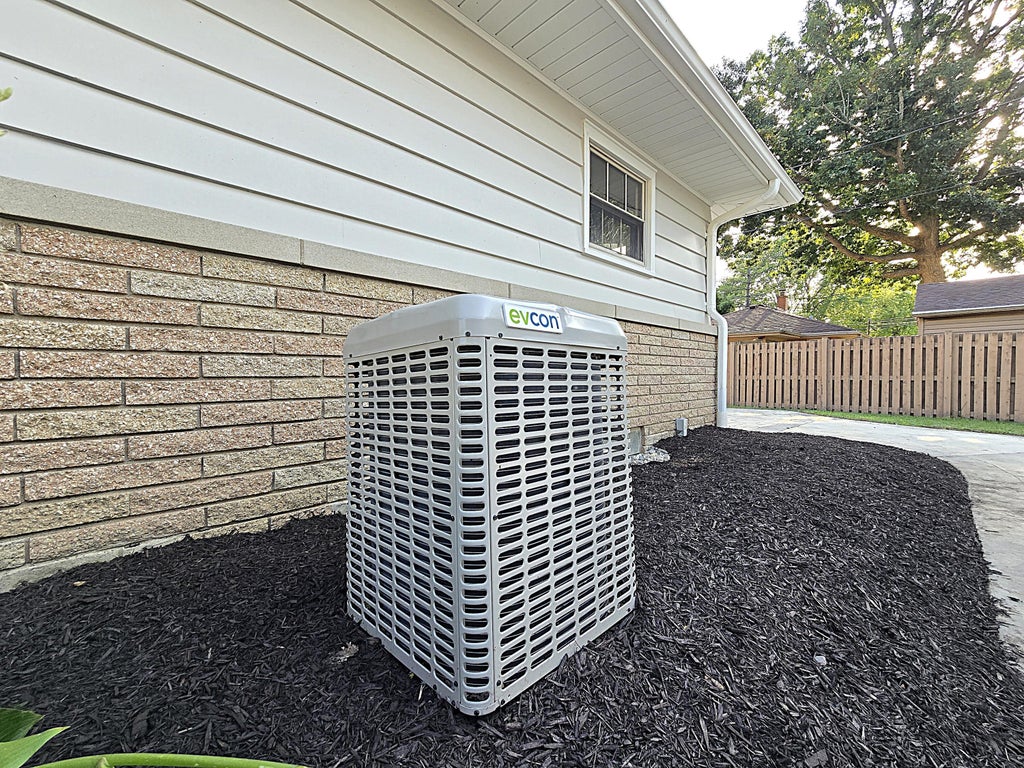
| Central air |
| Forced air heat |
| Natural gas heat |
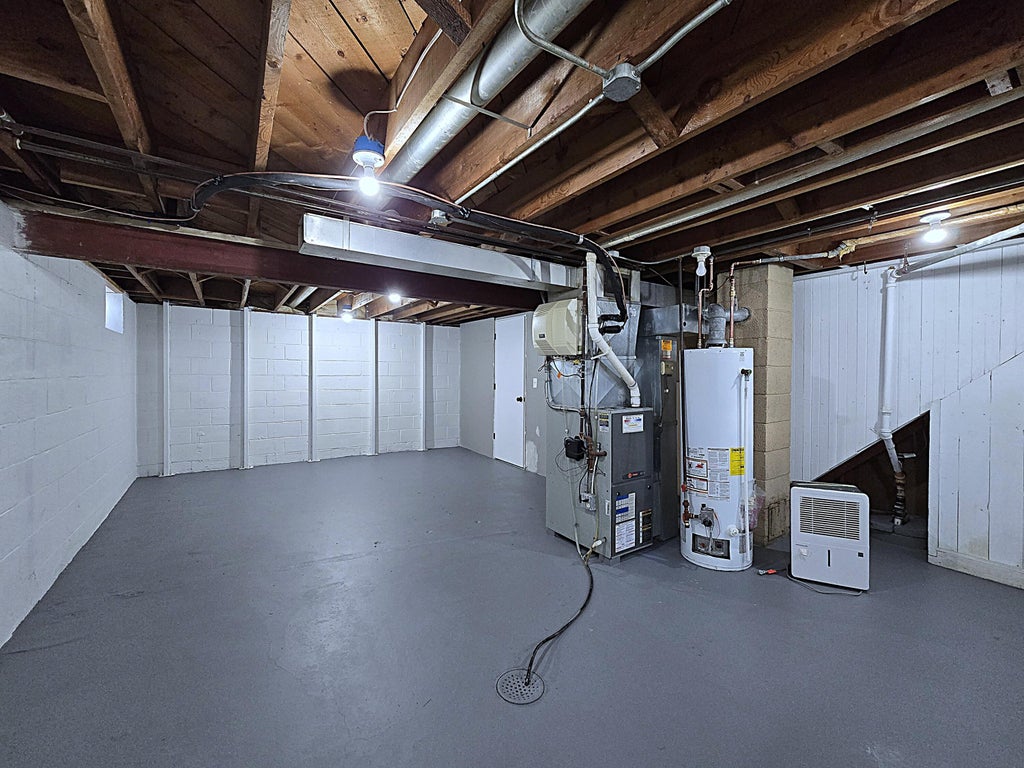
| Finished basement |
| Full basement |
| Sump pump |
| Garage |
| Two car garage |
| Detached parking |
| Detached garage |
| Garage spaces: 2 |
| Wood exterior |
| Patio |
| Lot acreage is: 0.19 |
| Lot sqft: 8276.4 |
| Lot zoned: Residential |
| Paved driveway |
| Public sewer |
| Public water |
| Total square feet: 1519 |
| Total above grade finished sq ft: 1037 |
| Basement square feet: 482 |
| Living square feet: 1519 |
| Property style: ranch |
| For sale |
| Tax year: 2025 |
| Bedroom 2 is 9.5 x 11 |
| Bedroom 2 Level: Main |
| Bedroom 3 is 9.5 x 1 |
| Bedroom 3 Level: Main |
| Dining Room is 8 x 10 |
| Dining Level: Main |
| Living Room is 15.5 x 15.5 |
| Living Room Level: Main |
| Number of rooms: 8 |