
| 4 Beds | 2 Baths | 2.5 Car Garage | 1,682 Sq Ft |
Description of 2846 W Briarwood Dr, Franklin, WI 53132
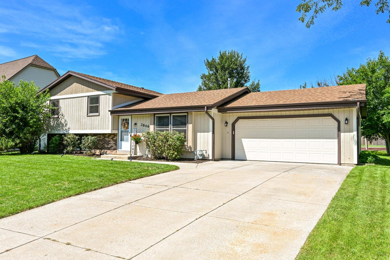
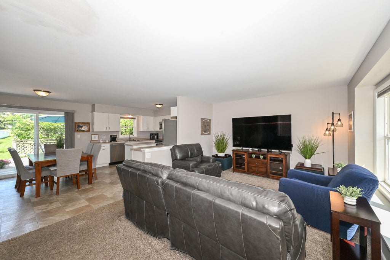
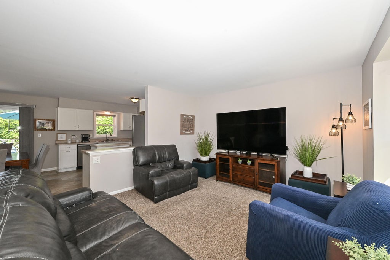
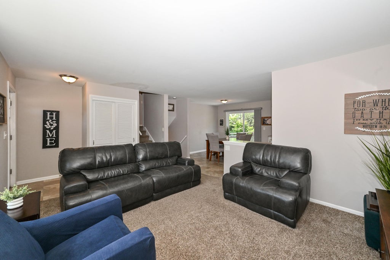
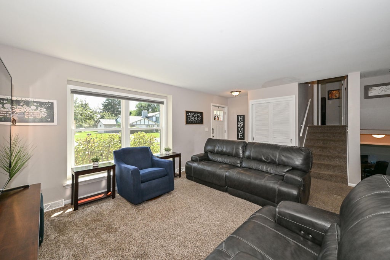
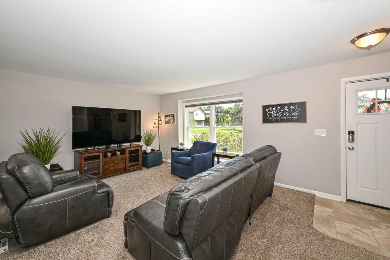
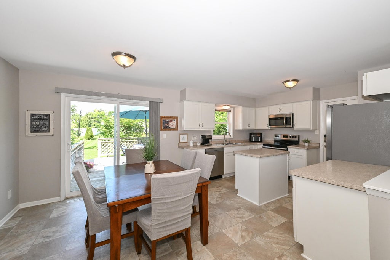
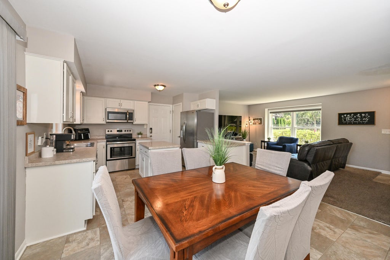
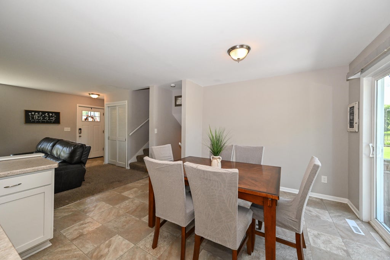
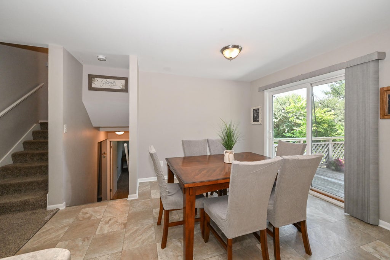
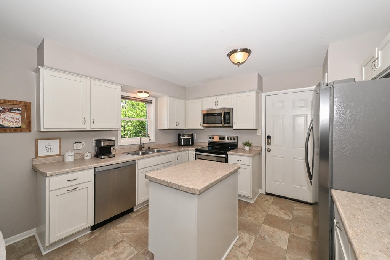
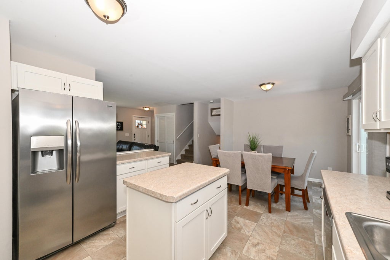
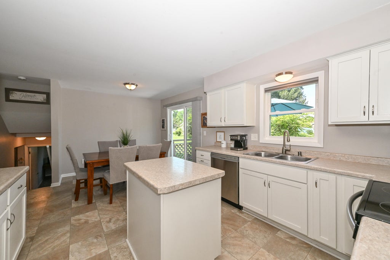
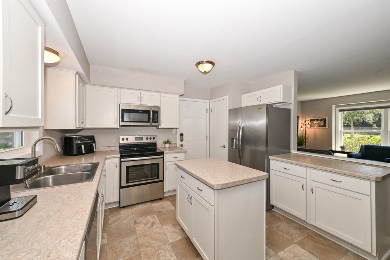
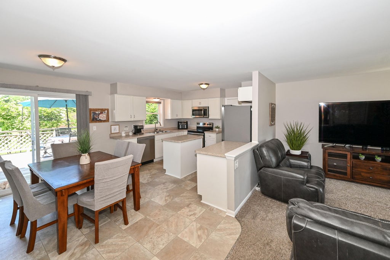
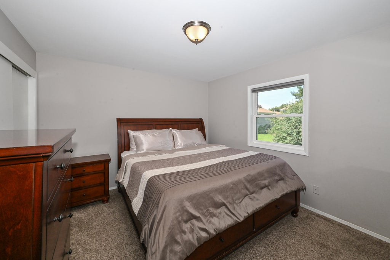
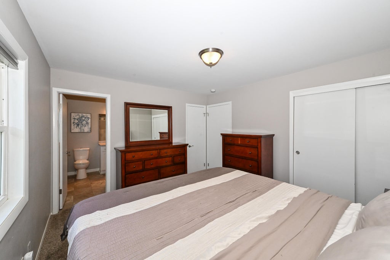
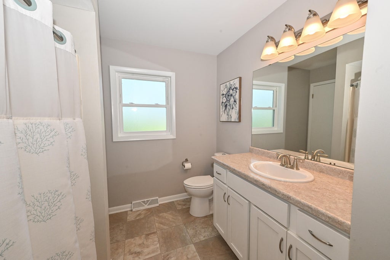
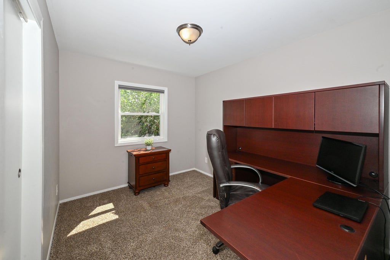
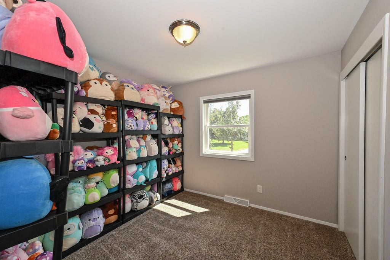
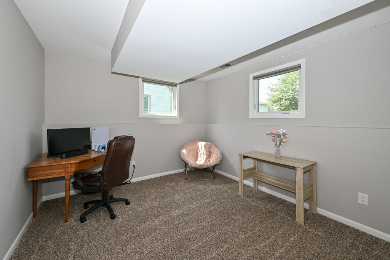
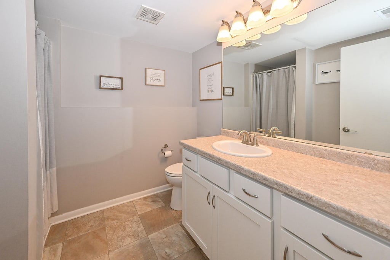
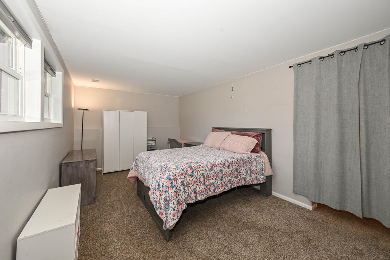
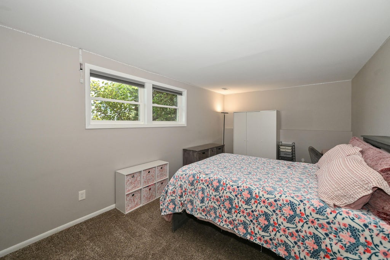
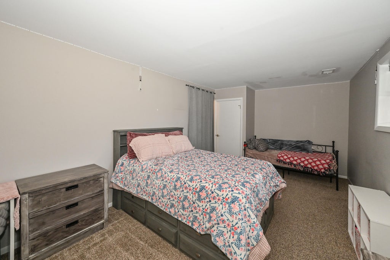
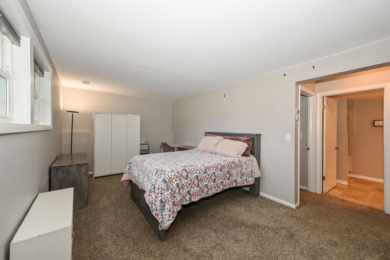
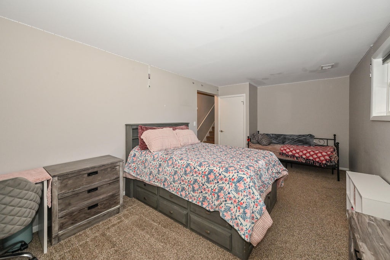
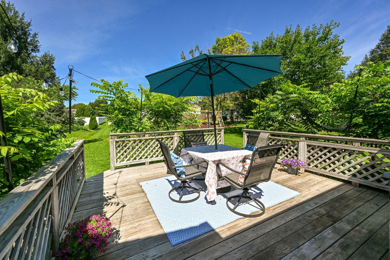
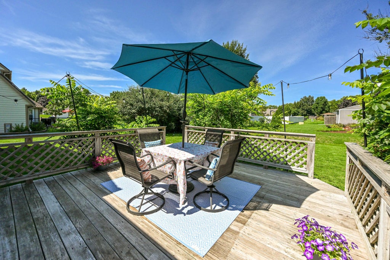
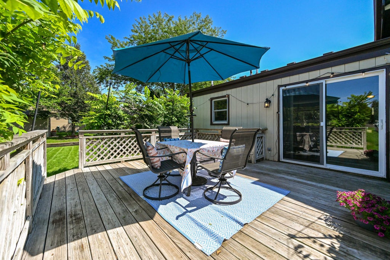
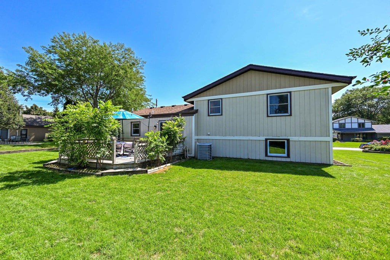
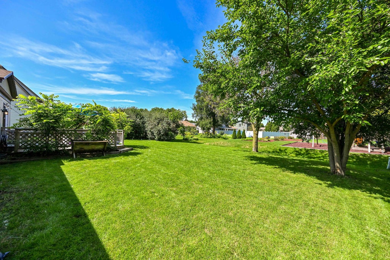
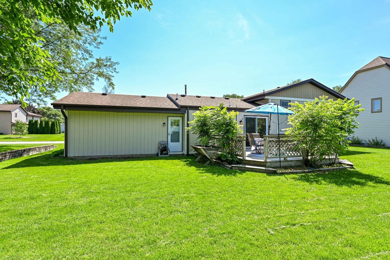
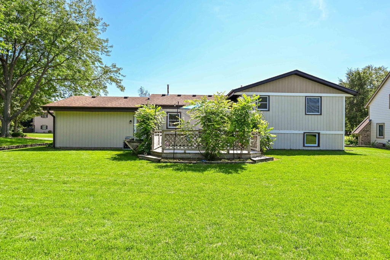
Spacious 4 BR, two-full BA home featuring an open-concept main level & thoughtful updates throughout. Updated KT offers plenty of cabinet & counter space, with all appliances included. The dining area features a patio door leading to the deck, creating an easy flow for entertaining or enjoying the nice-sized .23-acre yard. Primary bedroom offers convenient access to the main BA, while the additional bedrooms provide comfortable living space & plenty of closet storage. The lower level expands the living space with a fourth BR, family room, & full BA. Recent updates include a 2022 water heater, 2018 furnace & roof, 2010 central air, & windows & light fixtures updated in 2018. A great opportunity to own a spacious home with versatile living areas, numerous updates, and a nice-sized yard.
Property Features of 2846 W Briarwood Dr, Franklin, WI 53132
Contemporary
Single Family Residence
1985
$4,828.37
.23
| Washer |
| Dryer |
| Range |
| Oven |
| Microwave oven |
| Dishwasher |
| Refrigerator |
| Central air |
| Forced air heat |
| Natural gas heat |
| Garbage disposal |
| Kitchen island |
| Full basement |
| Partial basement |
| Sump pump |
| Partially finished basement |
| Middle school: Forest Park |
| High school: Franklin |
| Garage |
| Attached parking |
| Attached garage |
| Garage spaces: 2.5 |
| Brick exterior |
| Wood exterior |
| Deck |
| Lot acreage is: 0.23 |
| Lot sqft: 10018.8 |
| Lot zoned: R6 |
| Present use: Subdivision |
| Improvement: sidewalks |
| Paved driveway |
| Public sewer |
| Public water |
| Levels in property: Three Or More |
| Total square feet: 1682 |
| Total above grade finished sq ft: 1137 |
| Basement square feet: 545 |
| Living square feet: 1682 |
| Property style: contemporary |
| For sale |
| Tax year: 2025 |
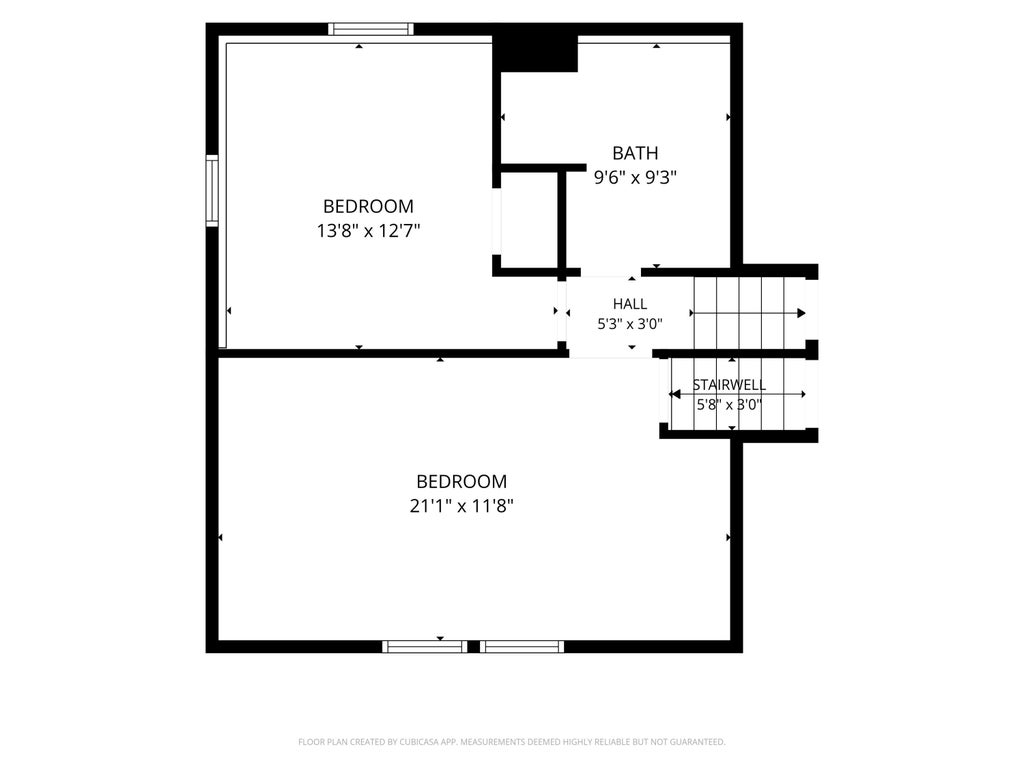
| Family room is 21 x 12 |
| Family Room Level: Lower |
| Pantry |
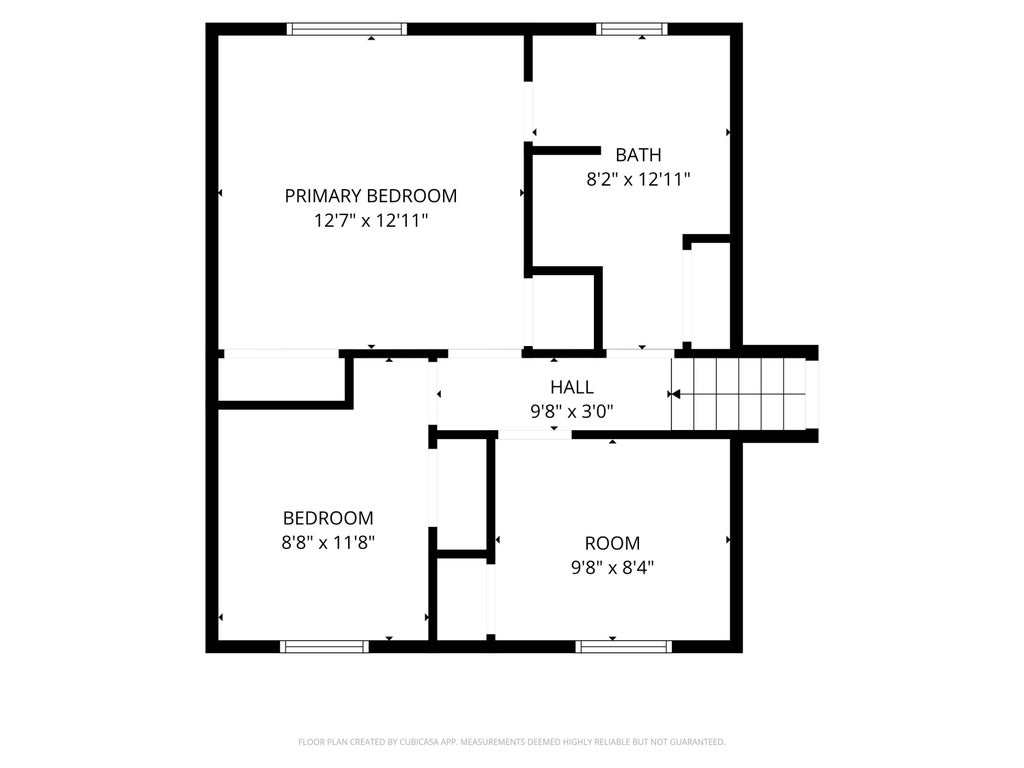
| Bedroom 2 is 12 x 9 |
| Bedroom 2 Level: Upper |
| Bedroom 3 is 10 x 8 |
| Bedroom 3 Level: Upper |
| Bedroom 4 is 14 x 13 |
| Bedroom 4 Level: Lower |
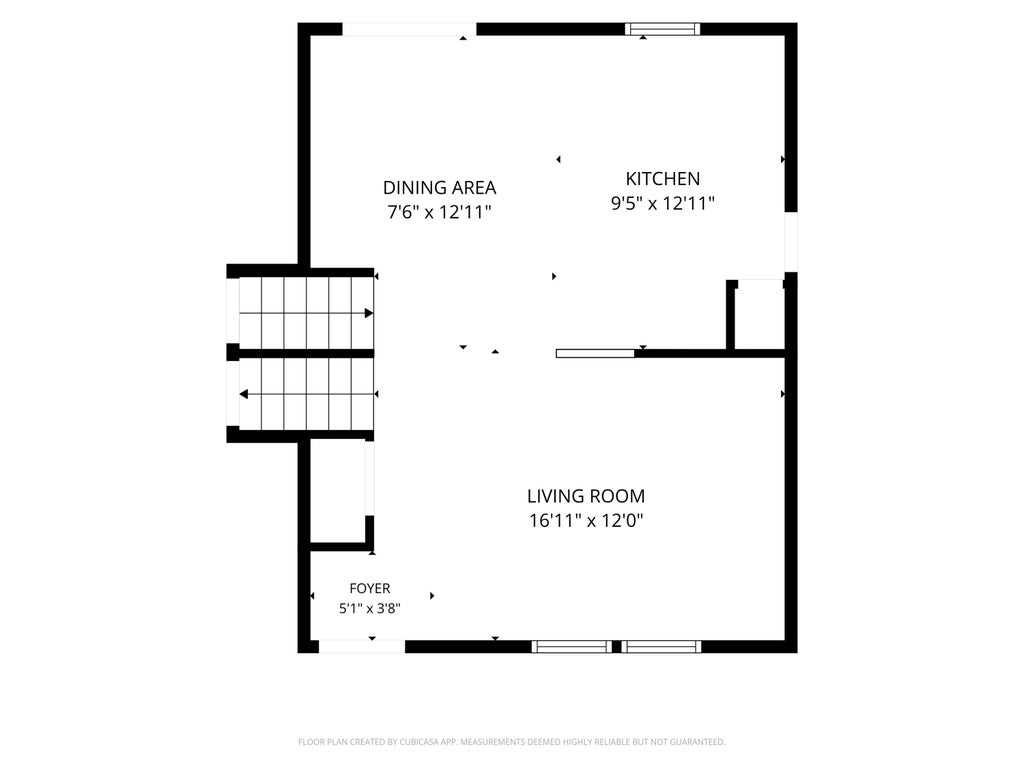
| Dining Room is 13 x 8 |
| Dining Level: Main |
| Living Room is 17 x 12 |
| Living Room Level: Main |
| Number of rooms: 8 |