




| 4 Beds | 2.5 Baths | 3.5 Car Garage | 3,287 Sq Ft |
Description of 13830 W Linfield Dr, New Berlin, WI 53151
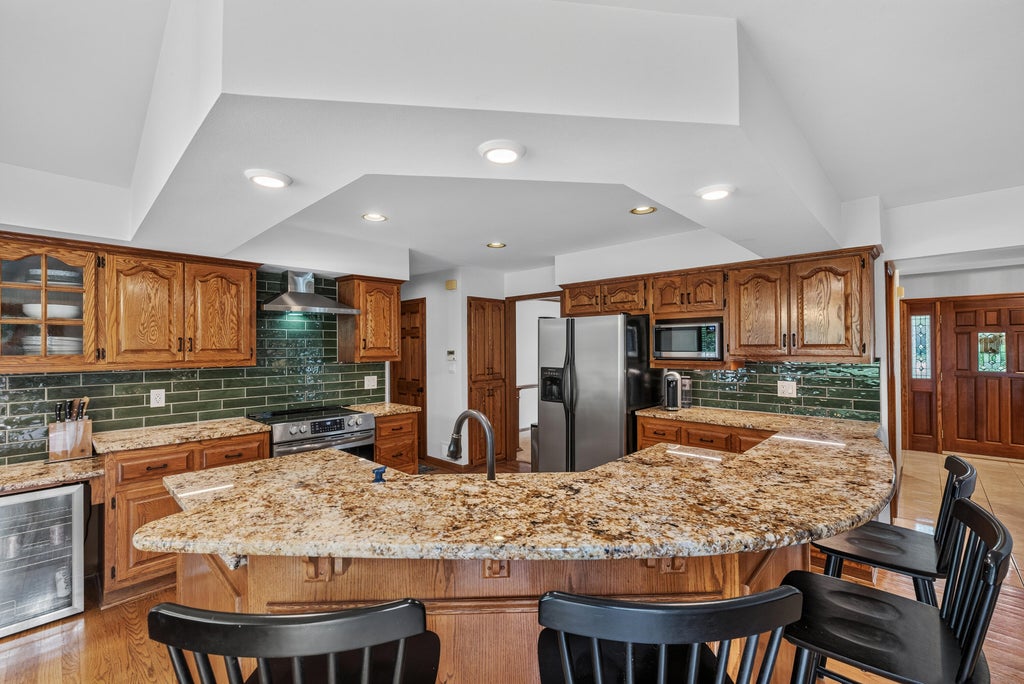
Quality built Trustway 2-story Colonial in Weatherstone West with plenty of high-end finishes! Extra wide wood crown moldings in most rooms. Window seats in LR/DR and Family room. Neat and clean interior with large open floorplan with kitchen overlooking family room. Oak Hardwood floors on first floor. Formal dining room. 2nd floor loft has built-in desk and bookcases. Upper bedrooms all have vaulted ceilings. Primary suite has walk-in closet plus large full bath with separate tub and tiled shower stall. Main floor laundry has folding table. Insulated/drywalled garage has separate furnace, hot and cold water and floor drain. Finished lower level Rec room/bar plus 4th bedroom/office with egress window. Wooded private backyard with composite deck. Walking distance to neighborhood park
Property Features of 13830 W Linfield Dr, New Berlin, WI 53151
Colonial
Single Family Residence
1994
Weatherstone West
$7,594.92
2
.36
| Washer |
| Dryer |
| Range |
| Microwave oven |
| Dishwasher |
| Refrigerator |
| Central air |
| Forced air heat |
| Natural gas heat |
| Vaulted ceilings |
| Garbage disposal |
| Walk-in closet(s) |
| Finished basement |
| Full basement |
| Sump pump |
| Middle school: NB Eisenhower |
| High school: Eisenhower |
| Garage |
| Attached parking |
| Attached garage |
| Garage spaces: 3.5 |
| Brick exterior |
| Wood exterior |
| Fiber cement exterior |
| Patio |
| Deck |
| Lot acreage is: 0.36 |
| Lot sqft: 15681.6 |
| Subdivision: Weatherstone West |
| Wooded lot |
| Lot zoned: Residential |
| Present use: Subdivision |
| Paved driveway |
| Public sewer |
| Public water |
| Total square feet: 3287 |
| Total above grade finished sq ft: 2636 |
| Basement square feet: 651 |
| Living square feet: 3287 |
| Property style: colonial |
| For sale |
| Tax year: 2025 |
| Family room is 20 x 13 |
| Family Room Level: Main |
| Laundry room |
| Loft |
| Loft is 12 x 6 |
| Loft Level: Upper |
| Bedroom 2 is 13 x 12 |
| Bedroom 2 Level: Upper |
| Bedroom 3 is 12 x 10 |
| Bedroom 3 Level: Upper |
| Bedroom 4 is 14 x 12 |
| Bedroom 4 Level: Lower |
| Dining Room is 13 x 11 |
| Dining Level: Main |
| Living Room is 15 x 13 |
| Living Room Level: Main |
| Laundry Room is 10 x 7 |
| Laundry Room Level: Main |
| Number of rooms: 9 |