

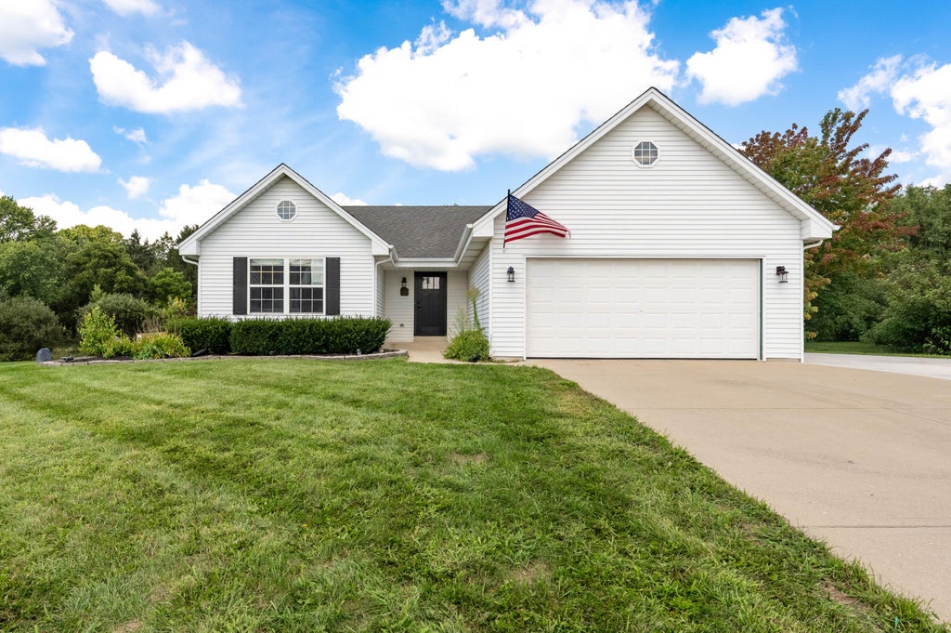

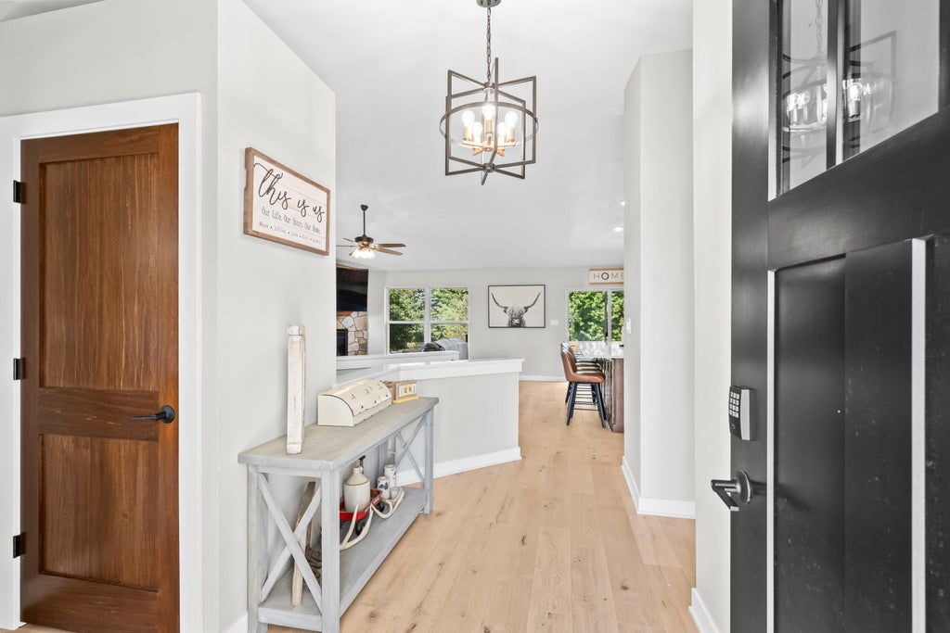
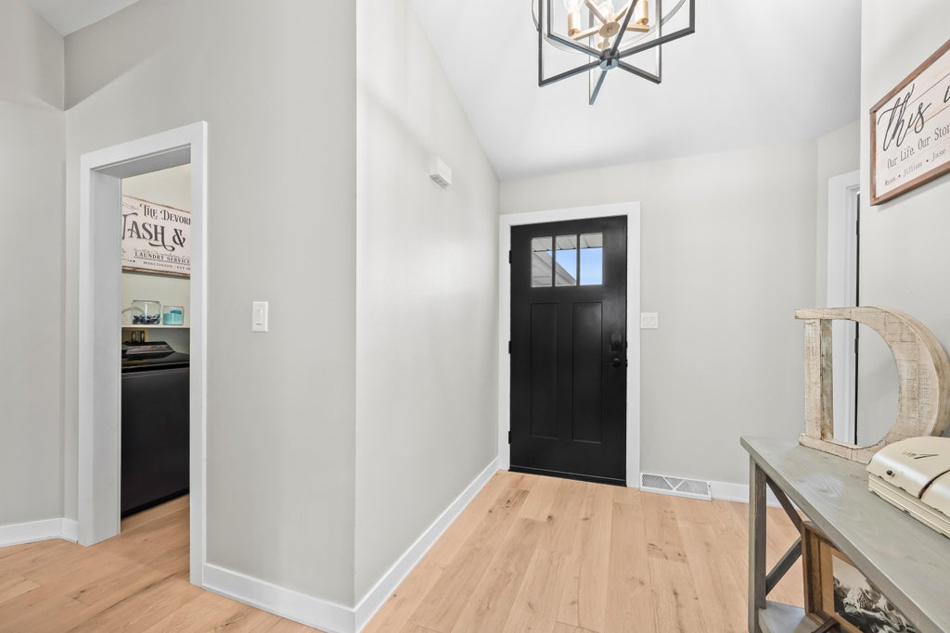




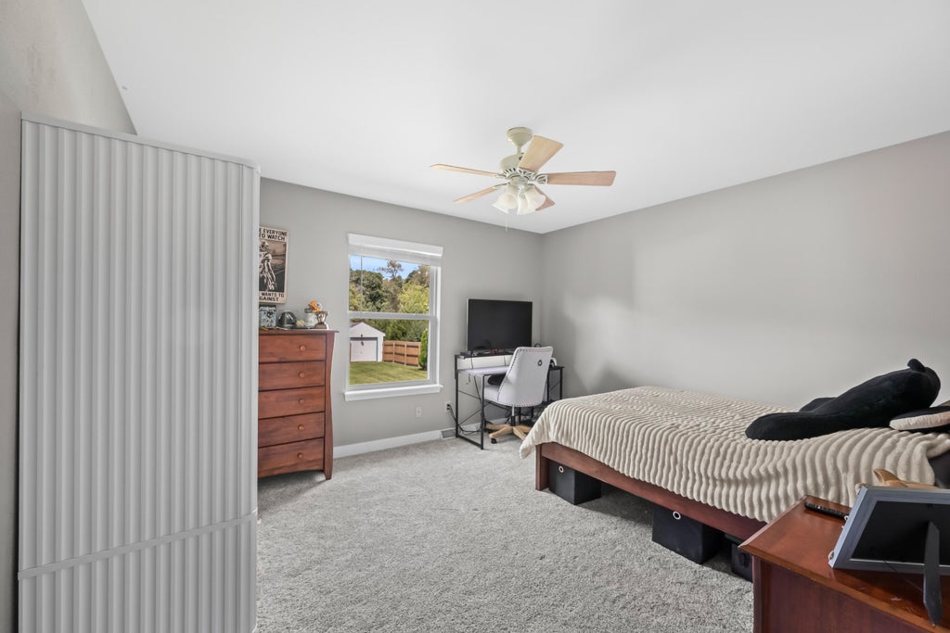
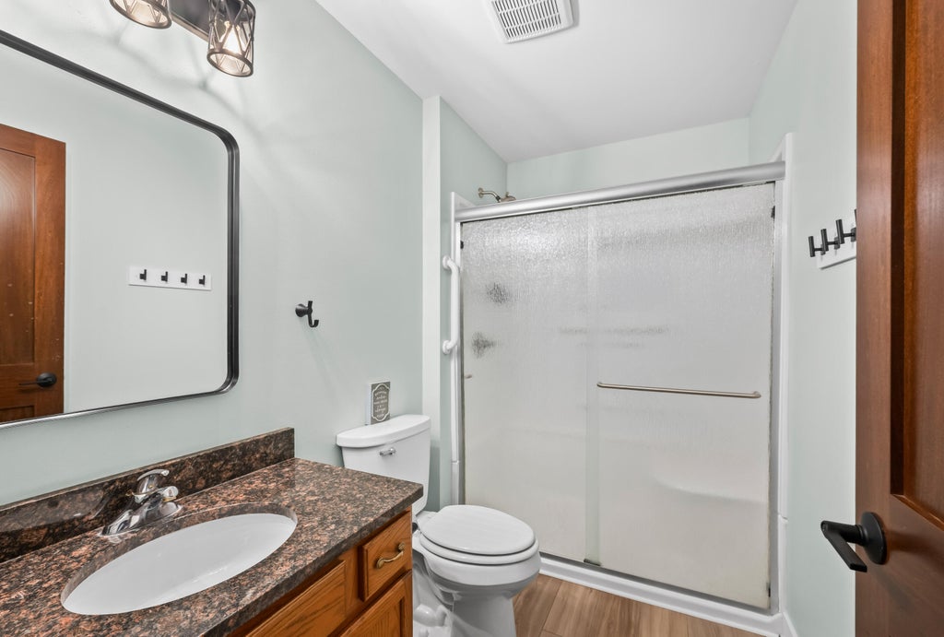




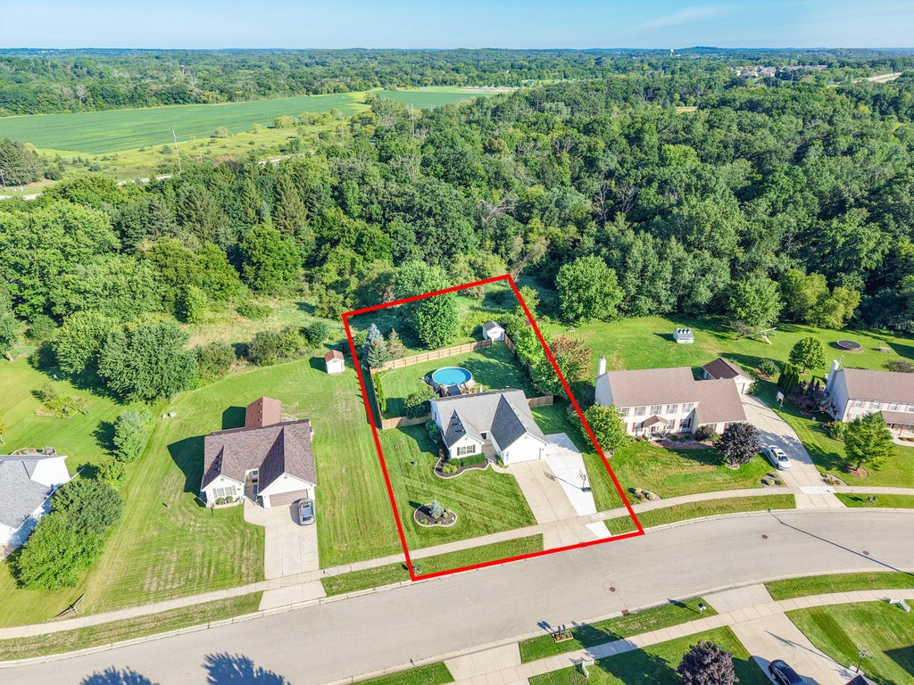
| 3 Beds | 2 Baths | 2.5 Car Garage | 1,556 Sq Ft |
Description of 29518 River View Pkwy, Rochester, WI 53105
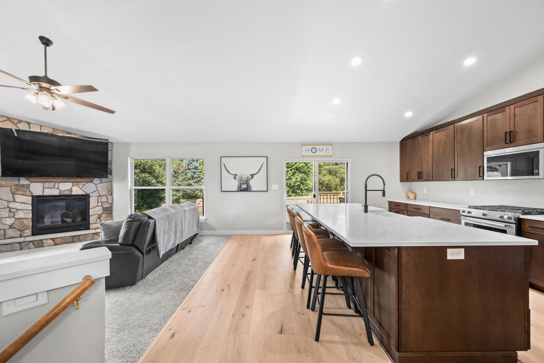
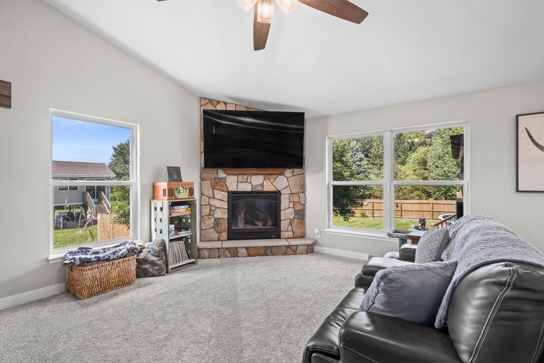
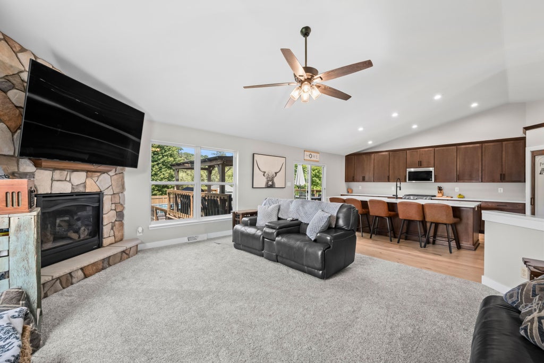
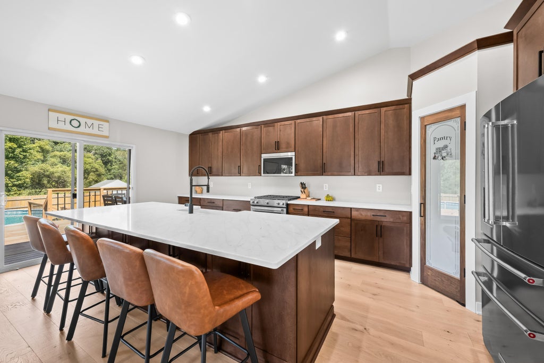
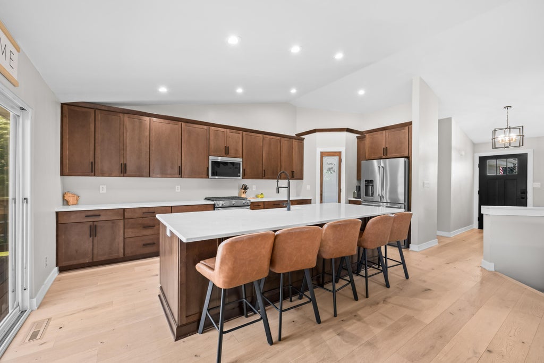
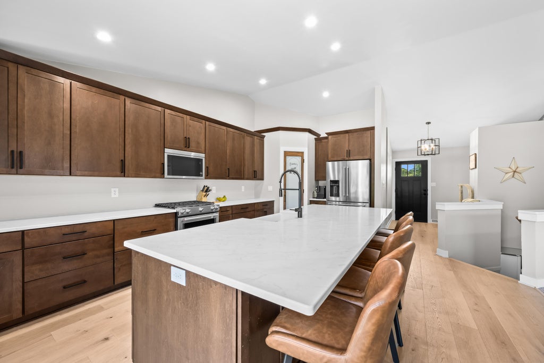
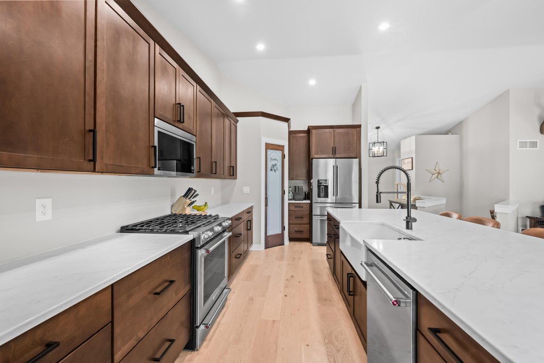
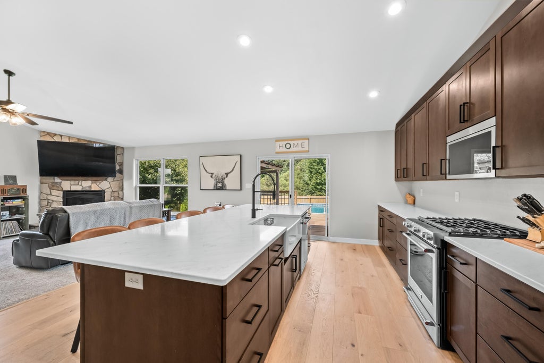
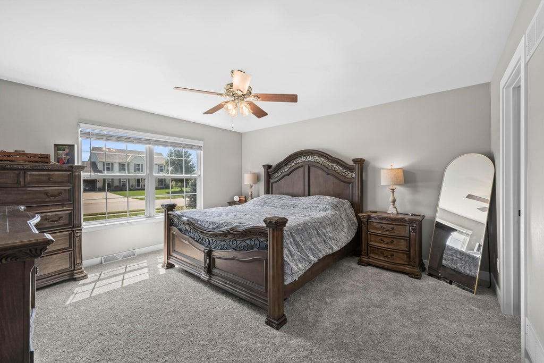
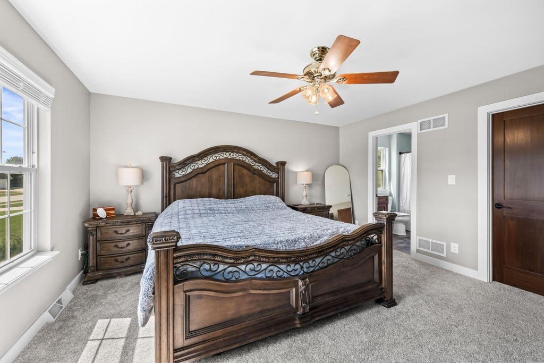
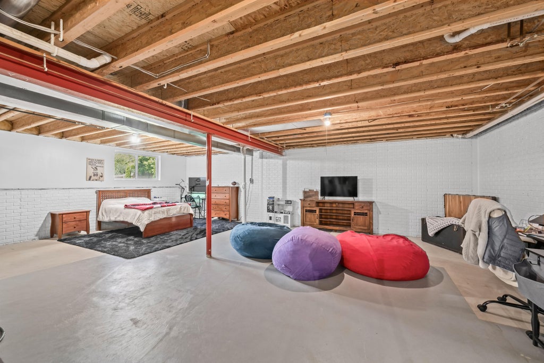
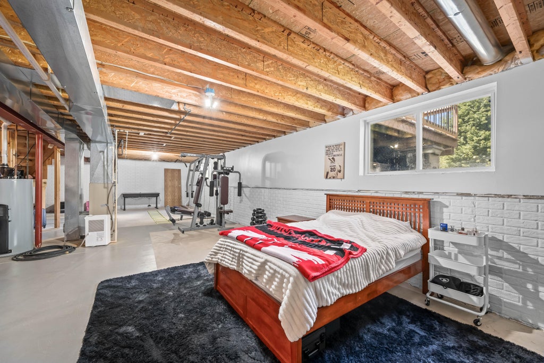
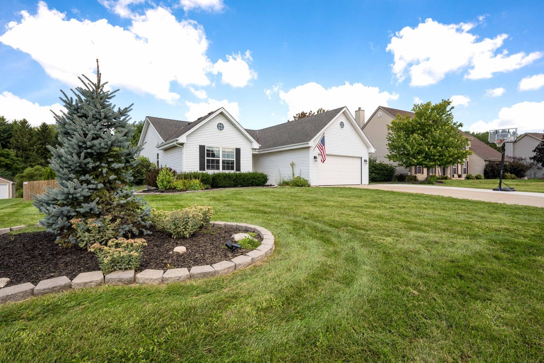
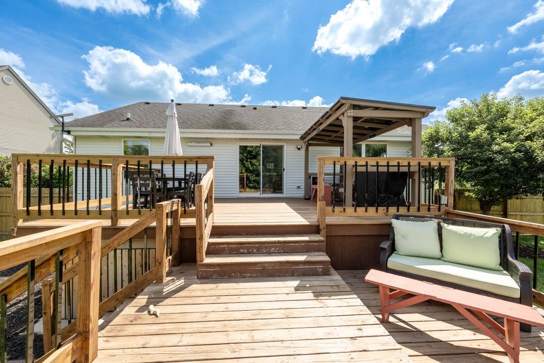
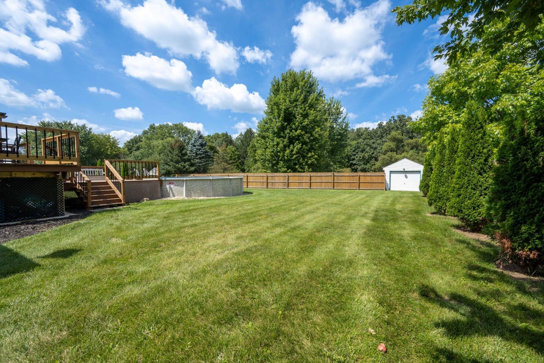
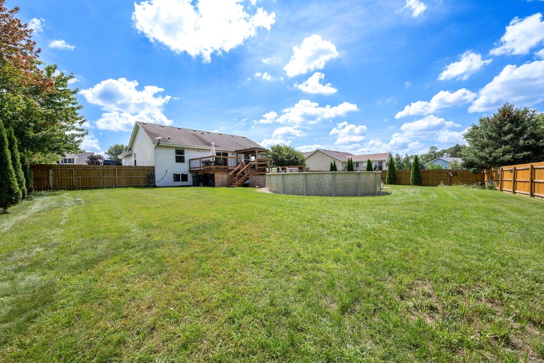
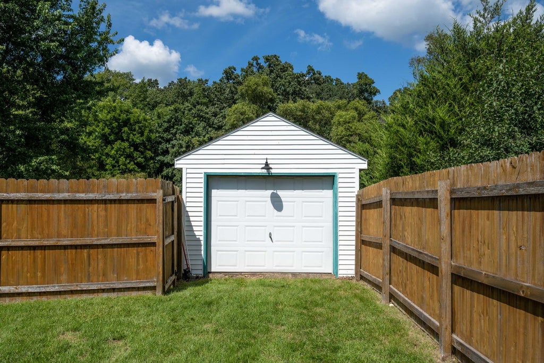
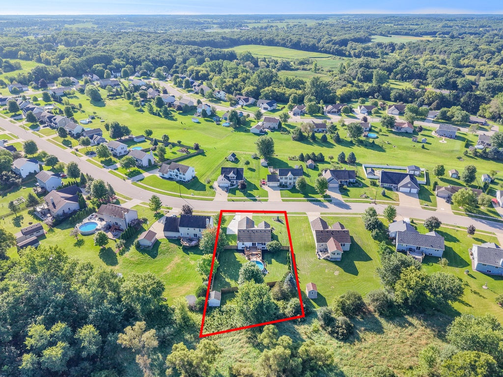
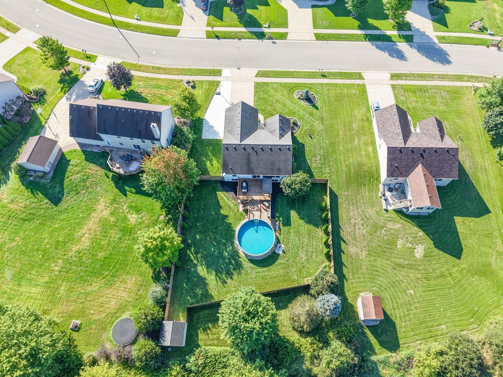
Here's the home you've been waiting for! Tucked away on an almost half-acre, tree-lined lot, this low-maintenance 3-BR ranch offers privacy, style, and exceptional outdoor living. Step inside to a brand-new kitchen showcasing custom cabinetry, an extended Quartz island, and a sleek open-concept design. The vaulted great room invites you to relax by the cozy gas FP or entertain with ease. Step outside to your private retreat featuring a covered deck overlooking the 24-ft pool and spacious yard. The primary suite offers a generous closet and private bath. The lower level provides abundant storage and is stubbed for an additional bathroom. Plenty of room to add a 2nd garage if desired!
Property Features of 29518 River View Pkwy, Rochester, WI 53105
Listing courtesy of: Shorewest Realtors, Inc.
Home Style
Ranch,Contemporary
Ranch,Contemporary
Type
Single Family Residence
Single Family Residence
Year Built
2003
2003
Subdivision
Fox River Prairie
Fox River Prairie
Annual Taxes
$4,477.00
$4,477.00
Stories
1
1
Acres
.46
.46
Interior Features
| Washer |
| Dryer |
| Range |
| Oven |
| Microwave oven |
| Dishwasher |
| Refrigerator |
| Central air |
| Forced air heat |
| Natural gas heat |
| Vaulted ceilings |
| Garbage disposal |
| Kitchen island |
| Walk-in closet(s) |
| Concrete basement |
| Full basement |
| Sump pump |
Exterior Features
| Middle school: Fox River |
| High school: Waterford |
| Garage |
| Attached parking |
| Attached garage |
| Garage spaces: 2.5 |
| Vinyl siding |
| Deck |
| Fenced yard |
| Lot acreage is: 0.46 |
| Fenced lot |
| Lot sqft: 20037.6 |
| Subdivision: Fox River Prairie |
| Lot zoned: Res |
| Present use: Subdivision |
| Improvement: sidewalks |
| Paved driveway |
| Public sewer |
| Private water |
| Well water |
| Total square feet: 1556 |
| Total above grade finished sq ft: 1556 |
| Living square feet: 1556 |
| Property style: contemporary |
| Property style: ranch |
| For sale |
| Tax year: 2025 |
Room Dimensions
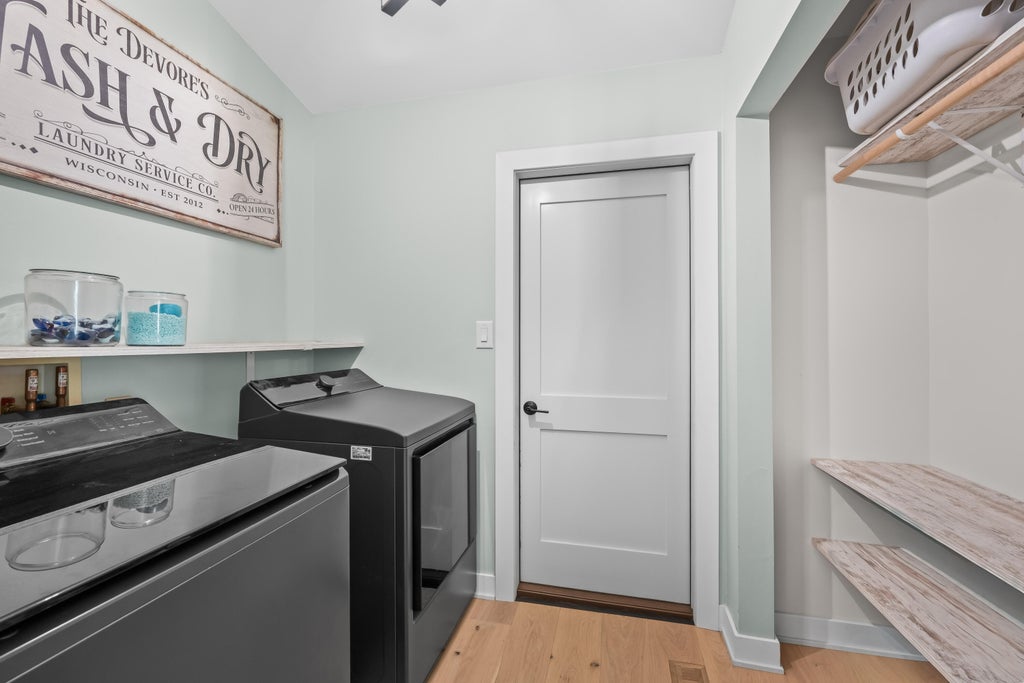
| Laundry room |
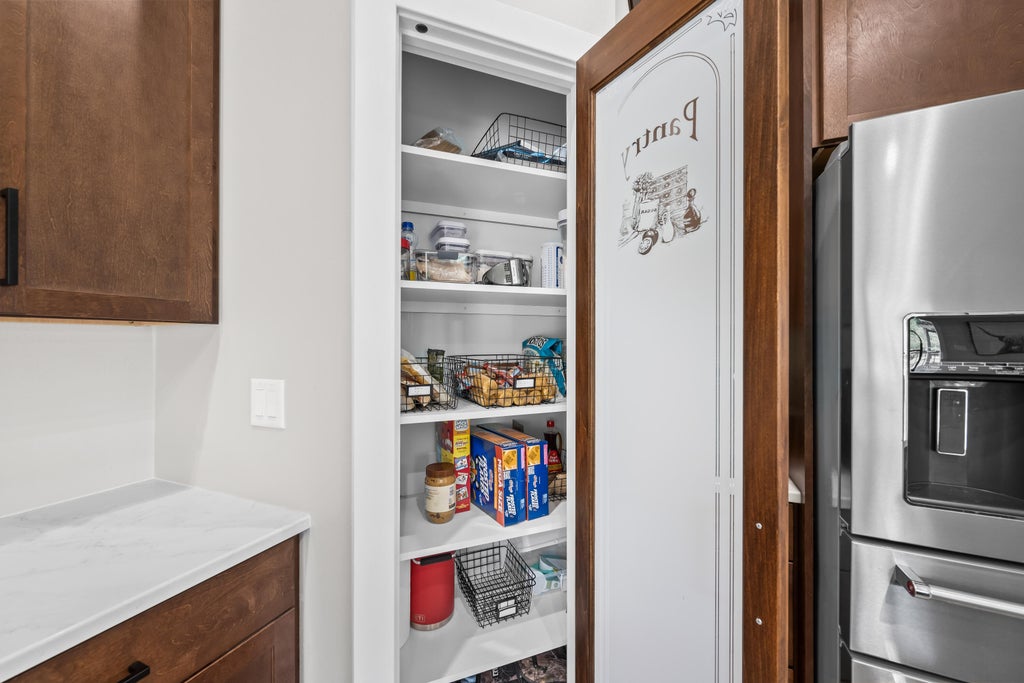
| Pantry |
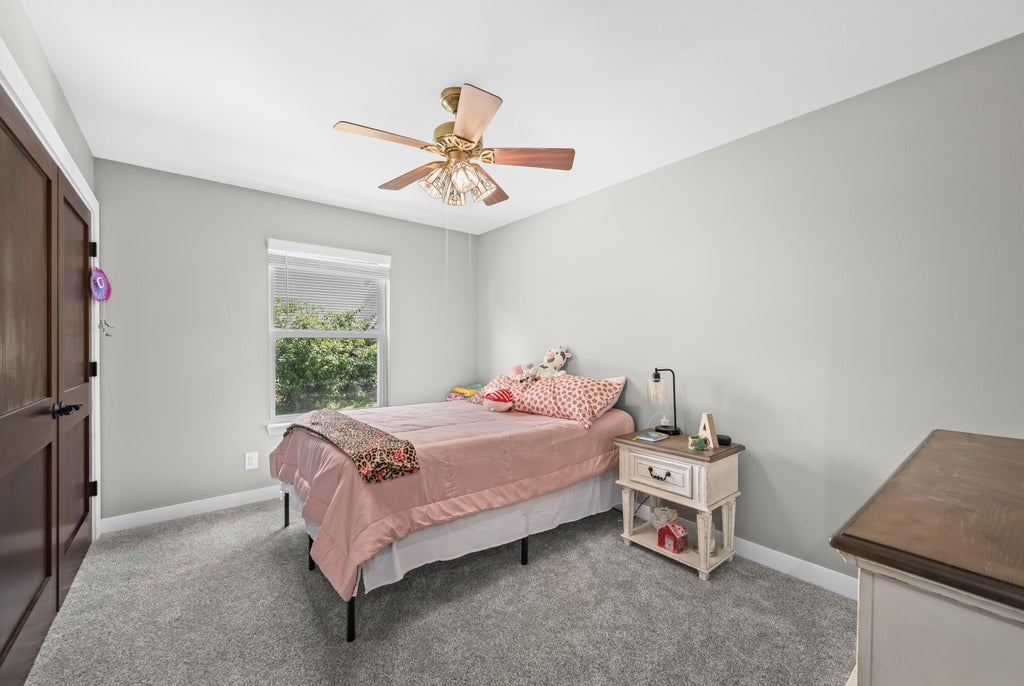
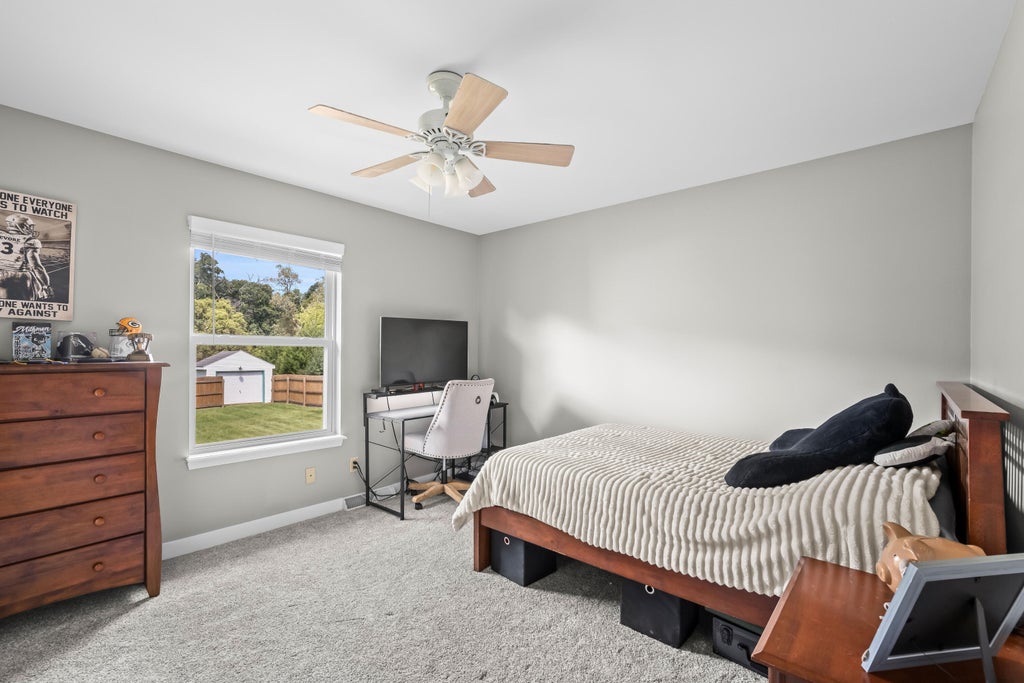
| Bedroom 2 is 13 x 10 |
| Bedroom 2 Level: Main |
| Living Room is 20 x 15 |
| Living Room Level: Main |
| Laundry Room is 7 x 6 |
| Laundry Room Level: Main |
| Number of rooms: 6 |