




| 5 Beds | 3.5 Baths | 4 Car Garage | 3,106 Sq Ft |
Description of 217 N Grant St, Rosendale, WI 54974
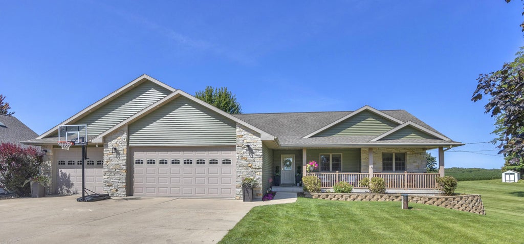
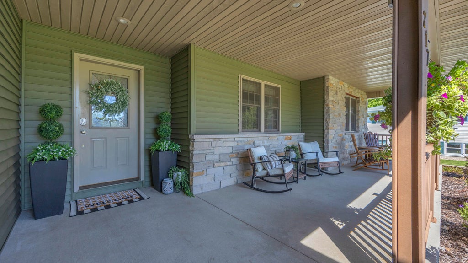
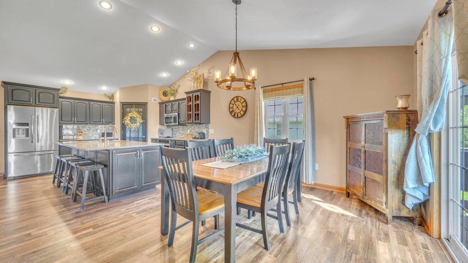
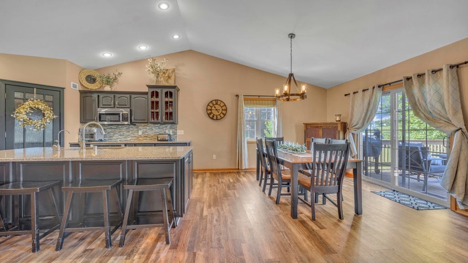
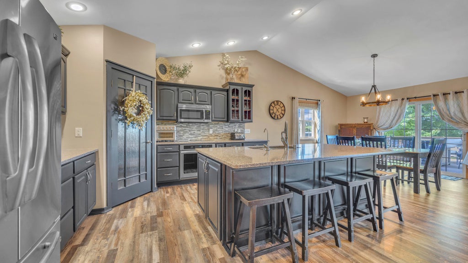
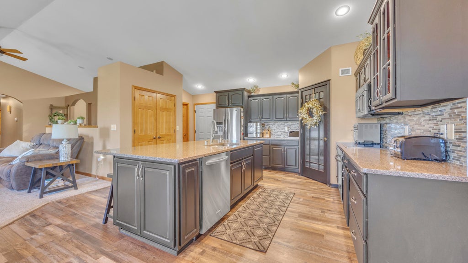
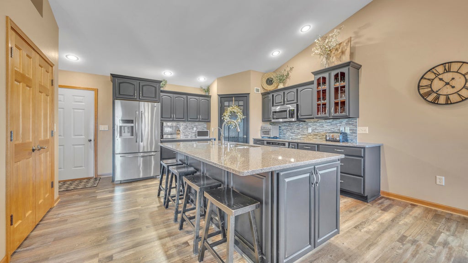
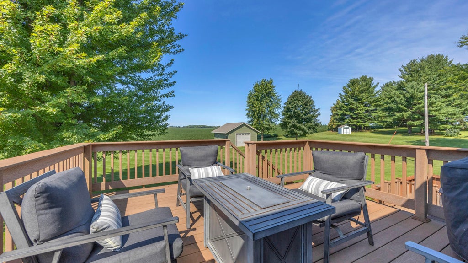
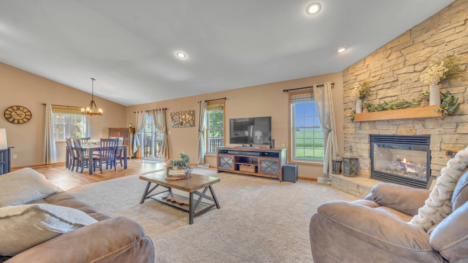
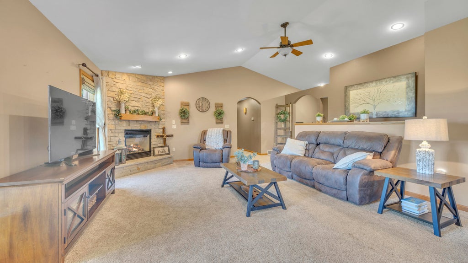
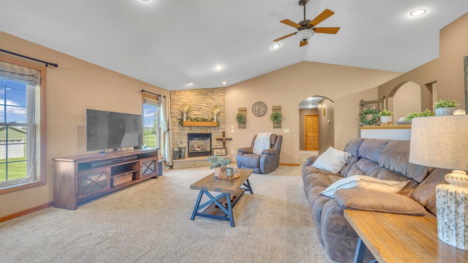
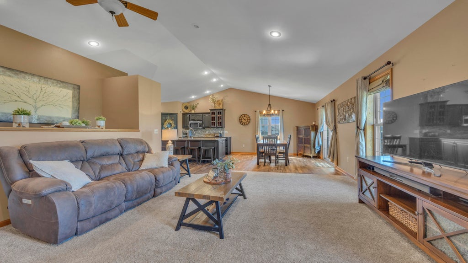
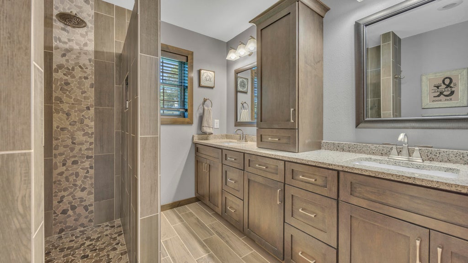
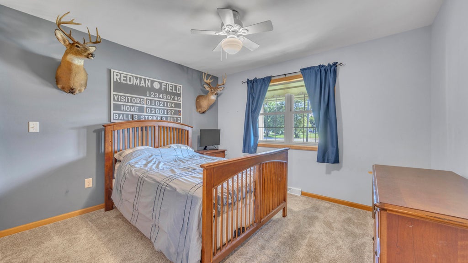
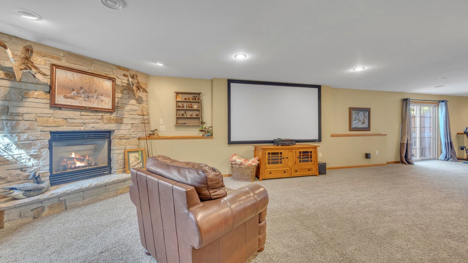
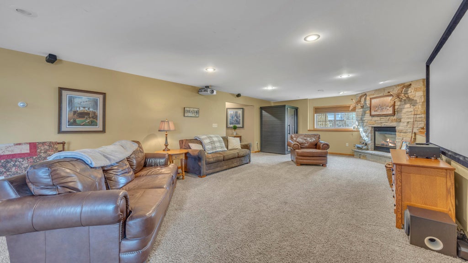
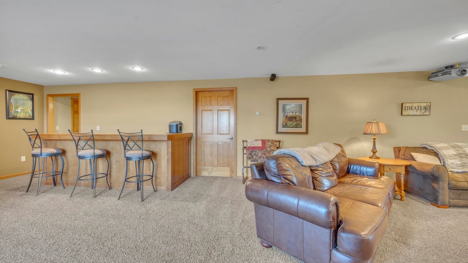
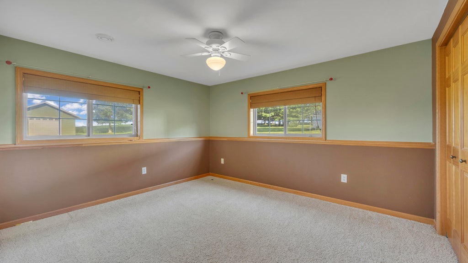
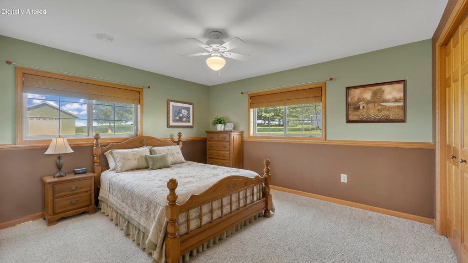
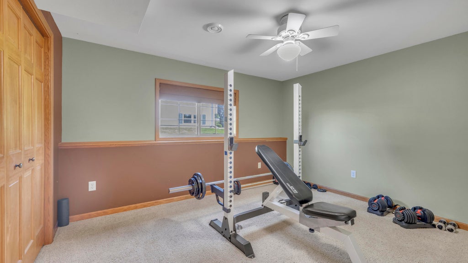
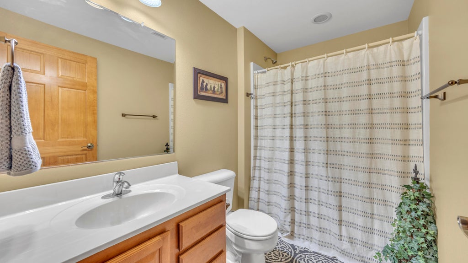
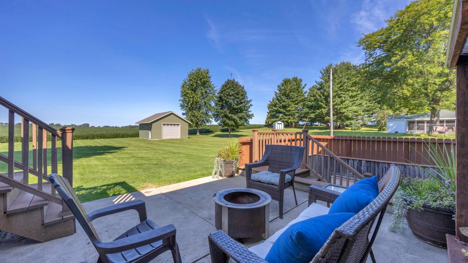
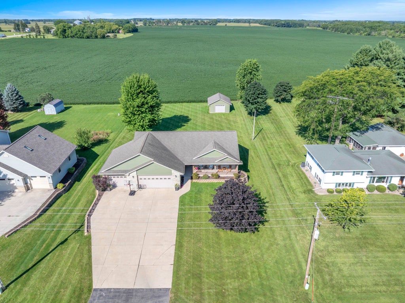
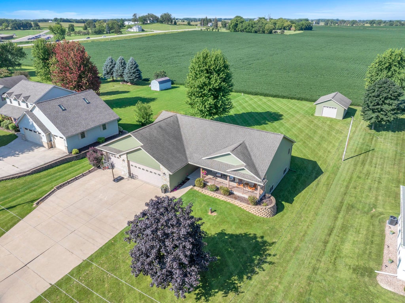
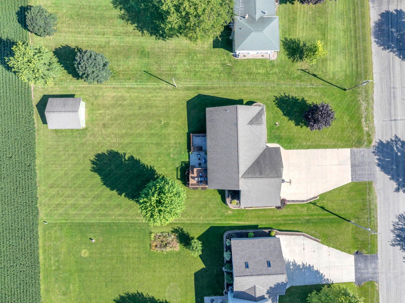
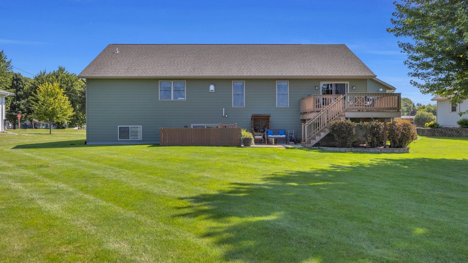
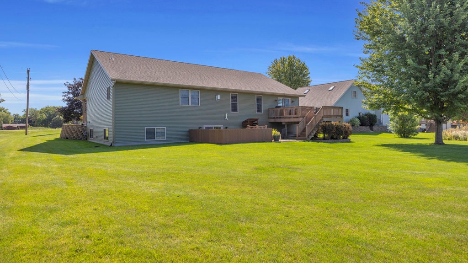
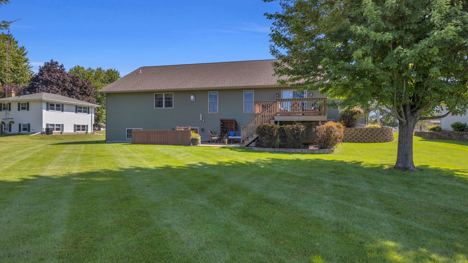
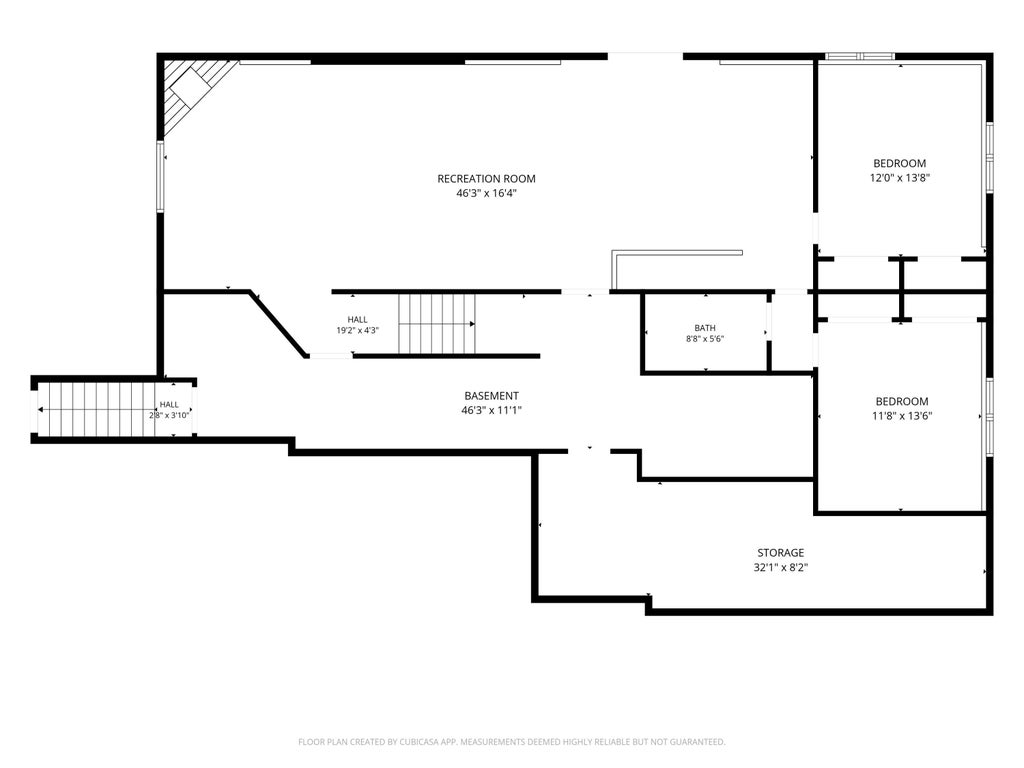
Exceptional ranch home with big offerings! Beautiful updated kitchen with large island and solid surface countertops leading you out to the Trex deck & .63 acre lot with field views! Open concept living, vaulted ceilings, gas fireplace and lots of natural light. Master BD w/updated BTH & walk-in closet. Large finished walk out lower-level w/fireplace, bar, movie projector w/screen, heated floors, basement access from garage, two additional bedrooms & bath. Enjoy the second garage on lot offering plenty for additional storage. Updates continue with new carpet on main level, new boiler, new home siding, and more! Perfect convenient location to commute in any direction, schools & shopping close by with a rural setting vibe!
Property Features of 217 N Grant St, Rosendale, WI 54974
Listing courtesy of: Roberts Homes and Real Estate
Home Style
Ranch
Ranch
Type
Single Family Residence
Single Family Residence
Year Built
2007
2007
Annual Taxes
$5,933.00
$5,933.00
Stories
1
1
Acres
.63
.63
Interior Features
| Range |
| Oven |
| Cooktop |
| Microwave oven |
| Dishwasher |
| Central air |
| Forced air heat |
| Natural gas heat |
| Radiant heat |
| Vaulted ceilings |
| Kitchen island |
| Full basement |
| Basement has outside entrance |
| Partial basement |
| Walkout basement |
| Partially finished basement |
Exterior Features
| Garage |
| Attached parking |
| Attached garage |
| Garage spaces: 4 |
| Vinyl siding |
| Stone exterior |
| Deck |
| Lot acreage is: 0.63 |
| Lot sqft: 27442.8 |
| Lot zoned: Residential |
| Paved driveway |
| Public sewer |
| Private water |
| Well water |
| Total square feet: 3106 |
| Total above grade finished sq ft: 1753 |
| Basement square feet: 1353 |
| Living square feet: 3106 |
| Property style: ranch |
| For sale |
| Tax year: 2025 |
Room Dimensions
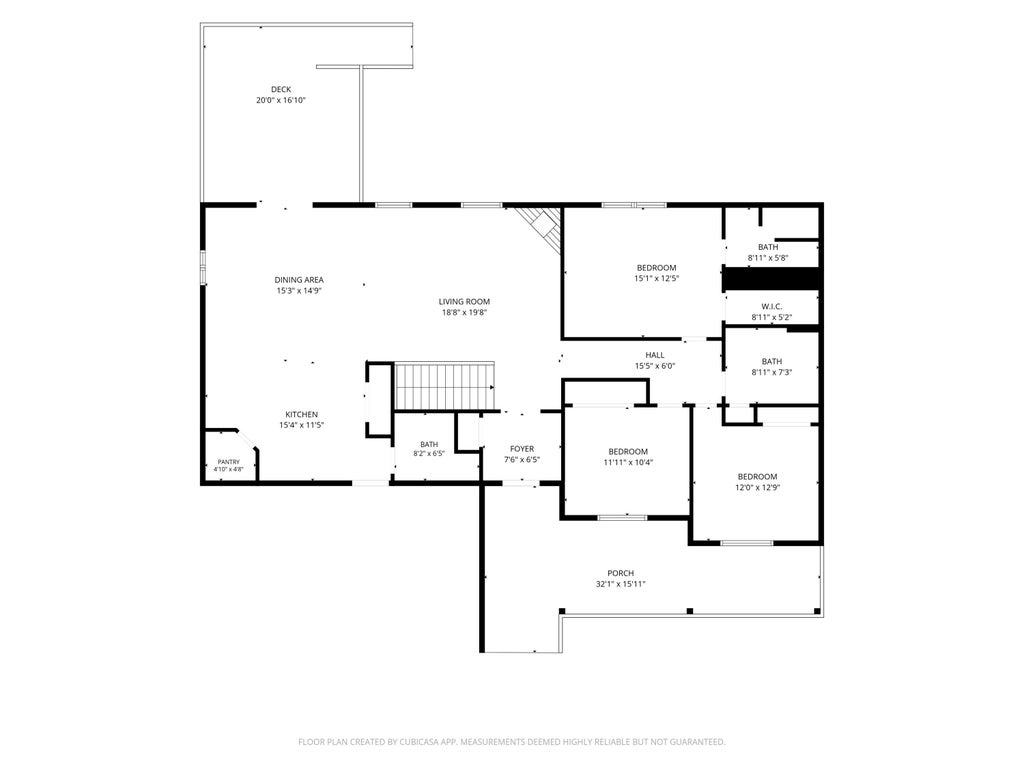
| Family room is 46 x 16 |
| Family Room Level: Lower |
| Laundry room |
| Pantry |
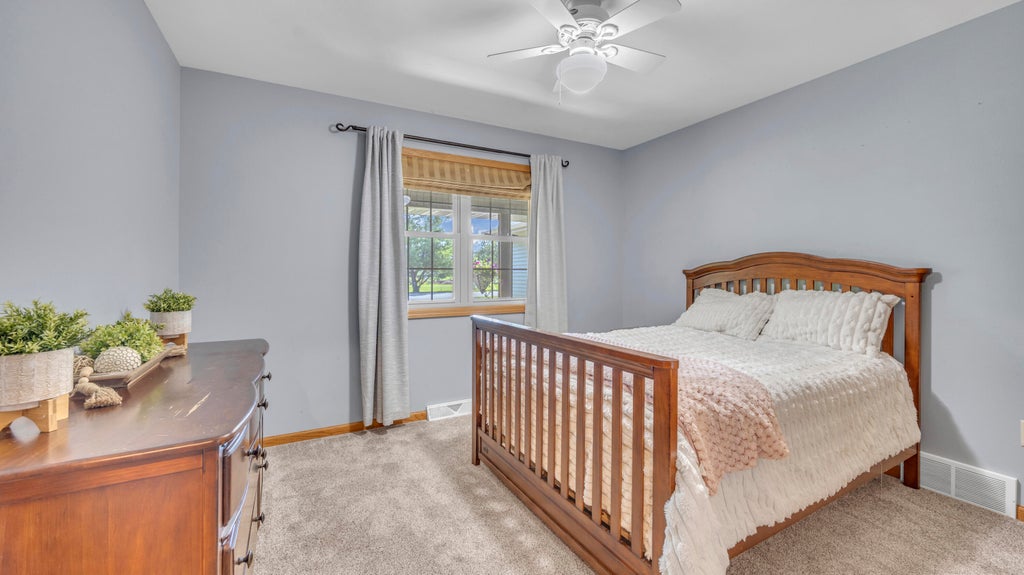
| Bedroom 2 is 12 x 10 |
| Bedroom 2 Level: Main |
| Bedroom 3 is 12 x 13 |
| Bedroom 3 Level: Main |
| Bedroom 4 is 12 x 14 |
| Bedroom 4 Level: Lower |
| Bedroom 5 is 12 x 14 |
| Bedroom 5 Level: Lower |
| Dining Room is 15 x 15 |
| Dining Level: Main |
| Living Room is 19 x 20 |
| Living Room Level: Main |
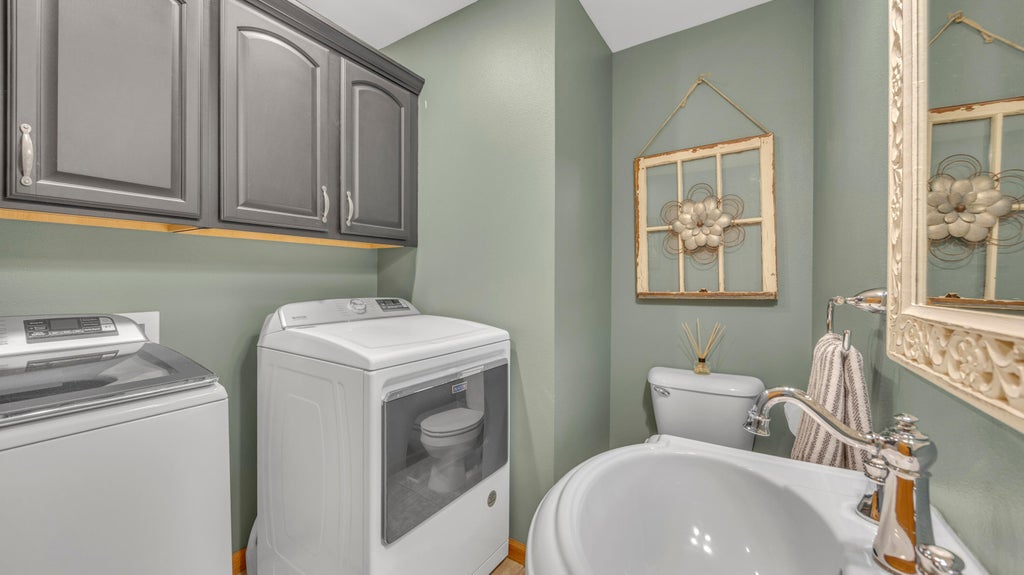
| Laundry Room is 8 x 6 |
| Laundry Room Level: Main |
| Number of rooms: 10 |