












| 3 Beds | 1.5 Baths | 2 Car Garage | 2,011 Sq Ft |
Description of 352 N Pinecrest St, Milwaukee, WI 53208
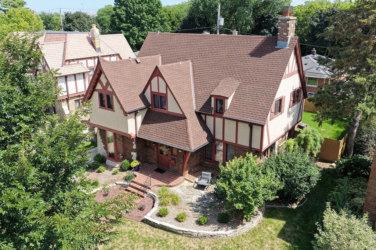
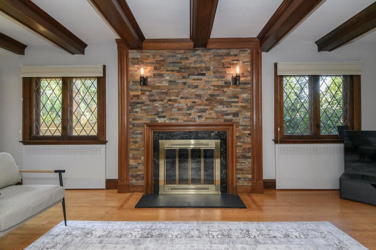
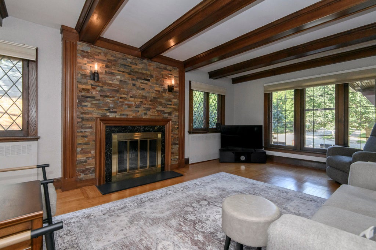
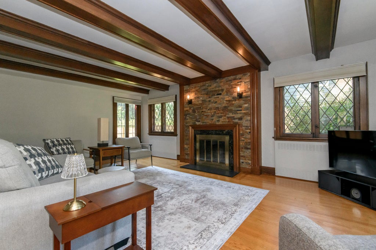
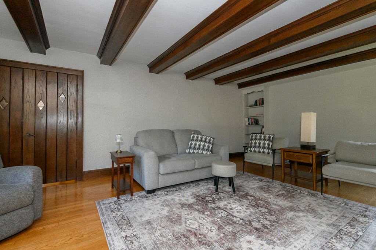
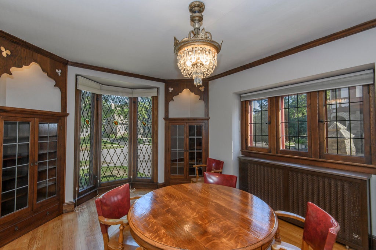
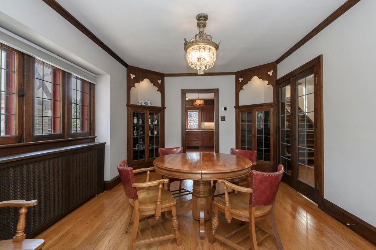
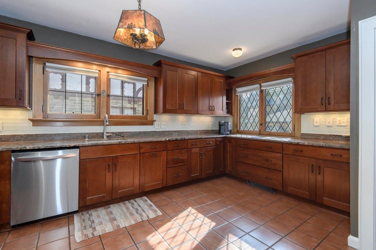
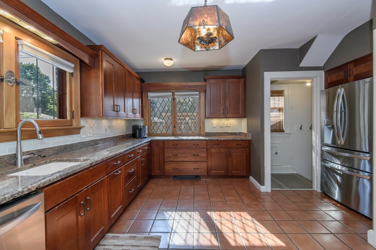
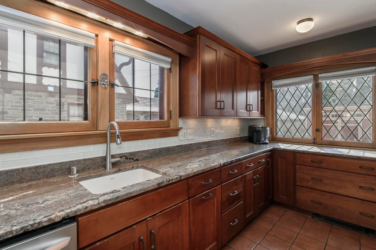
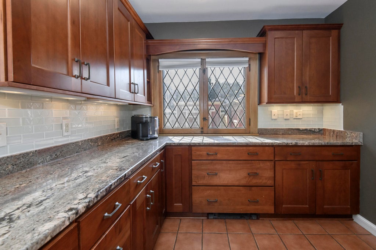
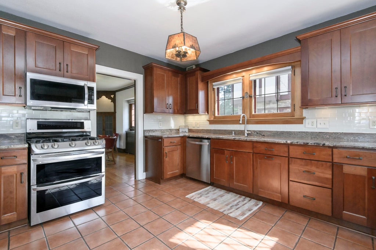
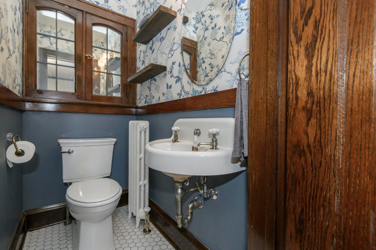
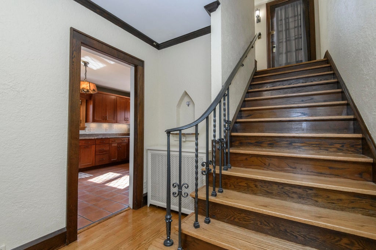
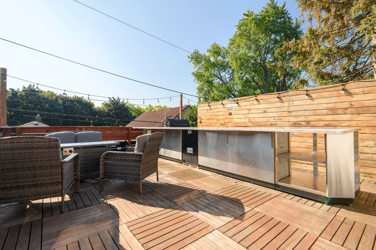
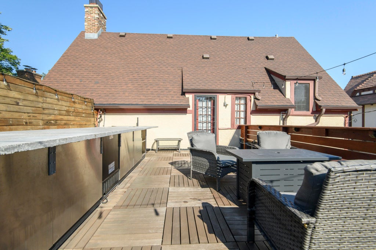
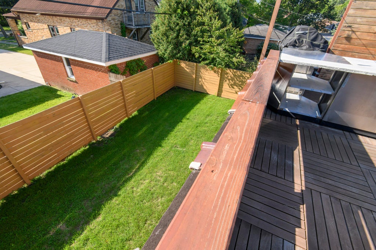
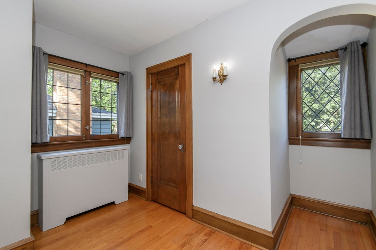
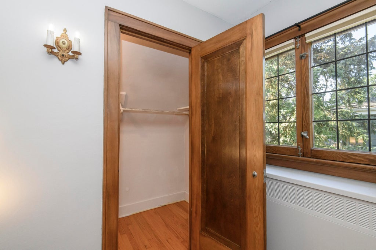
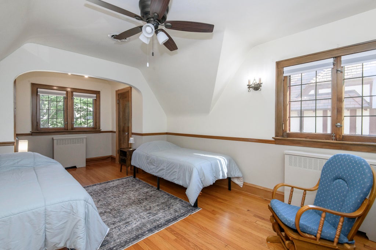
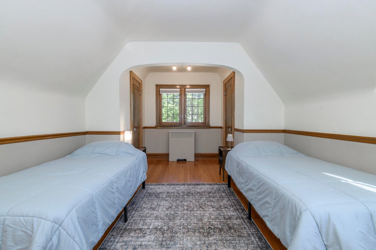
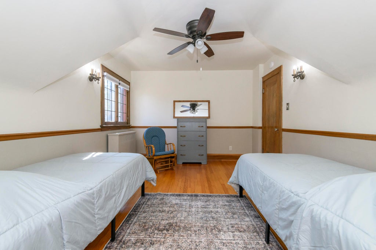
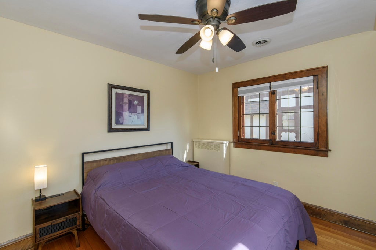
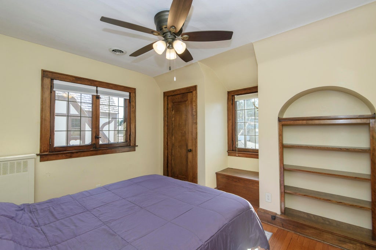
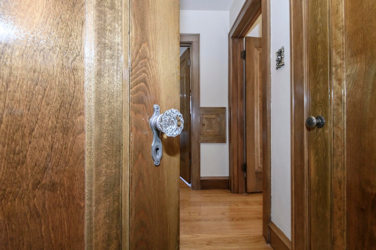
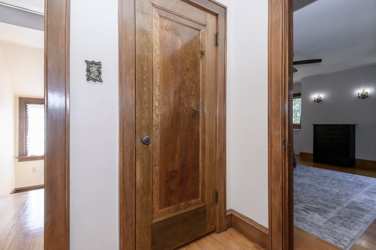
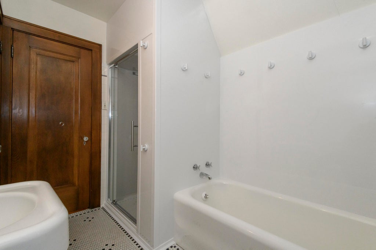
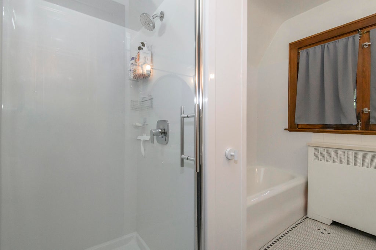
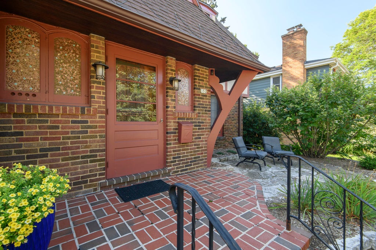
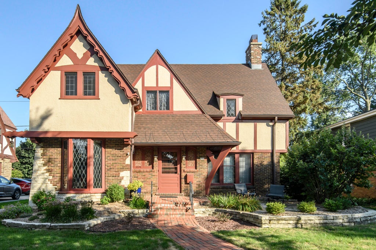
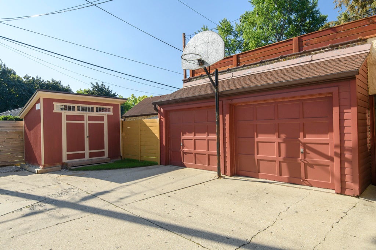
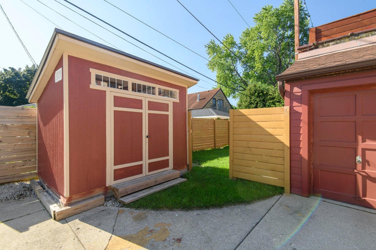
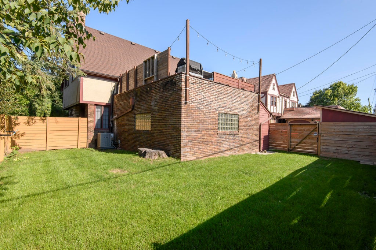
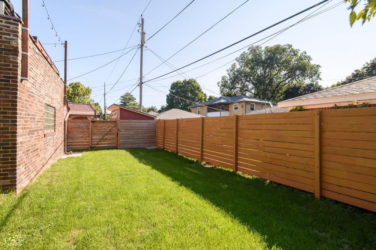
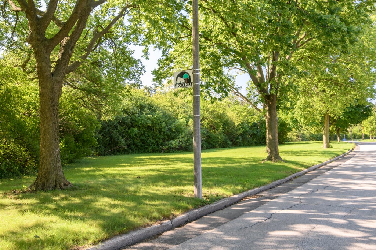
Step into the timeless charm of historic Story Hill! This enchanting English Tudor welcomes you with its plaster & timber exterior and front porch sitting area. Inside, discover large rooms, plaster walls, rich woodwork, leaded glass, sconces, beamed ceilings and a stone fireplace. The dining room is a showstopper with wood crowns, 4 built-in China cabs, original chandelier and diamond-paned windows. A grand center hall features a hand-wrought curved railing. Large updated kitchen offers cherry cabinetry, granite counters, subway tile, and stainless appliances. Upstairs are spacious bedrooms, wood floors, and a classic updated bath. Enjoy summer evenings on the upper deck with kitchen area & seating! Fenced yard, attached garage, & home warranty. Walkable to Brewers & lots of restaurants!
Property Features of 352 N Pinecrest St, Milwaukee, WI 53208
Tudor/Provincial
Single Family Residence
1928
Story Hill
$8,323.36
2
.14
| Washer |
| Dryer |
| Range |
| Microwave oven |
| Dishwasher |
| Refrigerator |
| Freezer |
| Central air |
| Natural gas heat |
| Full basement |
| Partial basement |
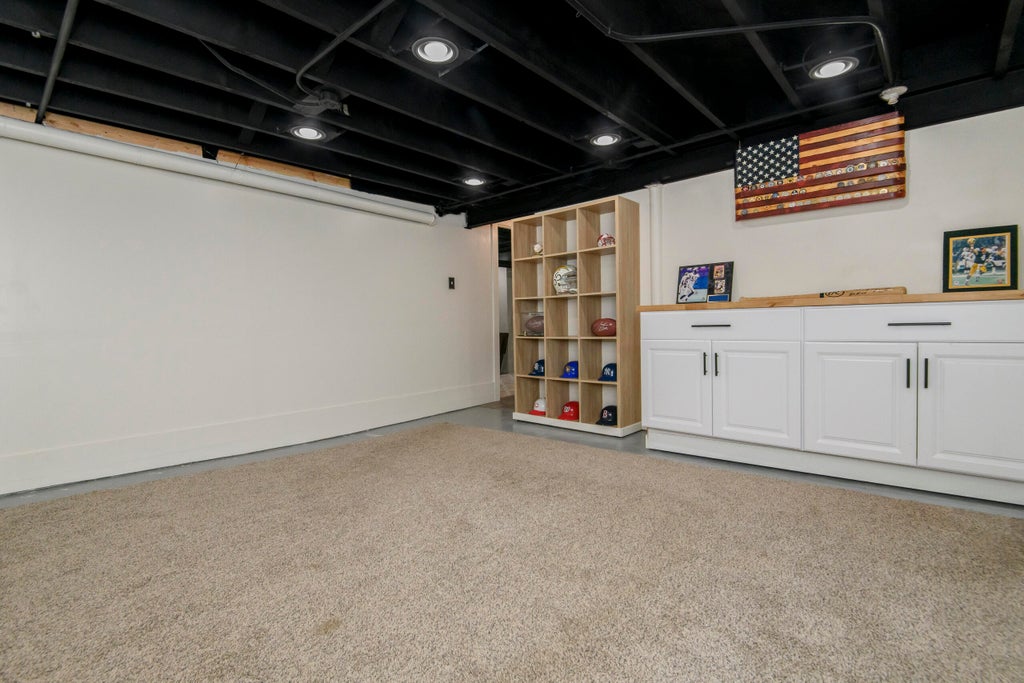
| Partially finished basement |
| Garage |
| Two car garage |
| Attached parking |
| Attached garage |
| Garage spaces: 2 |
| Brick exterior |
| Stucco exterior |
| Patio |
| Deck |
| Fenced yard |
| Lot acreage is: 0.14 |
| Fenced lot |
| Lot sqft: 6098.4 |
| Subdivision: Story Hill |
| Lot zoned: RES |
| Improvement: sidewalks |
| Paved driveway |
| Public sewer |
| Public water |
| Property style: tudor |
| Warranty included |
| For sale |
| Tax year: 2025 |
| Bedroom 2 is 20 x 11 |
| Bedroom 2 Level: Upper |
| Bedroom 3 is 10 x 11 |
| Bedroom 3 Level: Upper |
| Dining Room is 16 x 11 |
| Dining Level: Main |
| Living Room is 22 x 15 |
| Living Room Level: Main |
| Number of rooms: 6 |