


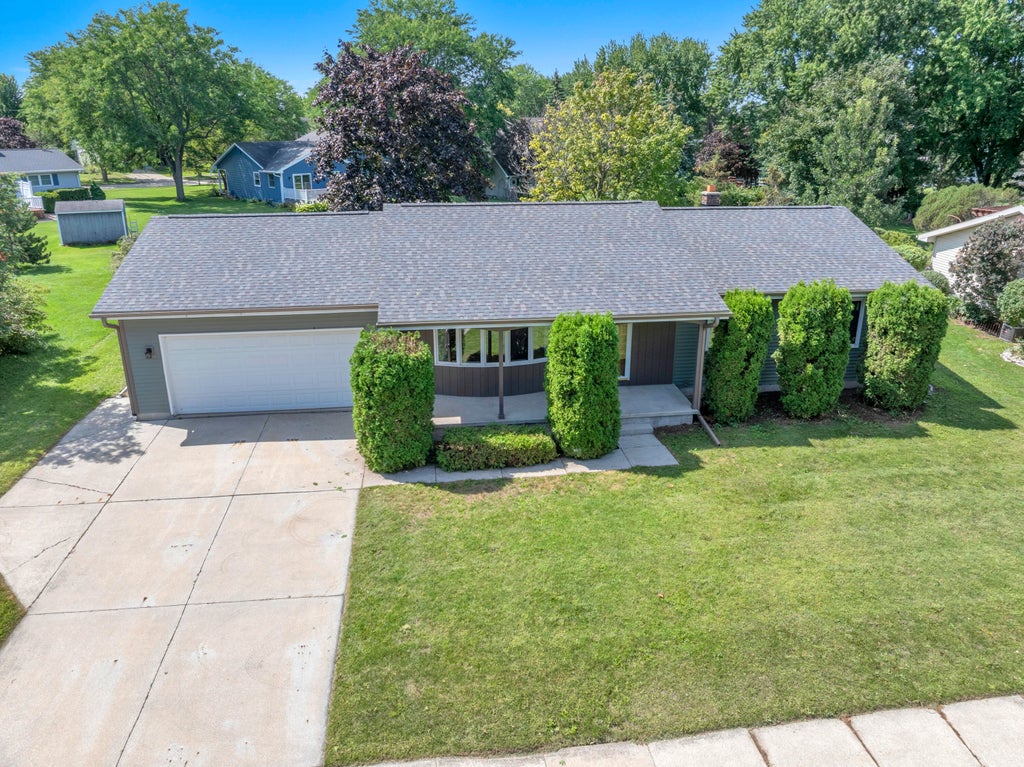
| 3 Beds | 2 Baths | 2 Car Garage | 1,713 Sq Ft |
Description of 542 Wakefield Ave, Fond Du Lac, WI 54935
Here's your chance to own a quality ranch with the major updates already done! BRAND NEW siding, roof & electrical panel offer peace of mind from day one. Ideally situated in a fantastic area, enjoy peaceful surroundings with everyday conveniences nearby. Inside, you'll find spacious rooms plus a bright 4 seasons room overlooking the generous backyard. The primary suite features a private full bath, while the kitchen offers plenty of cabinets & includes all appliances. The finished lower level adds a cozy family room & impressive laundry room with ample storage & folding area. Outside, enjoy a 2.5-car attached garage. With big-ticket updates complete & plenty of space inside & out, this one is ready to impress!
Property Features of 542 Wakefield Ave, Fond Du Lac, WI 54935
Listing courtesy of: Roberts Homes and Real Estate
Home Style
Ranch
Ranch
Type
Single Family Residence
Single Family Residence
Year Built
1980
1980
Annual Taxes
$4,412.33
$4,412.33
Stories
1
1
Acres
.31
.31
Interior Features
| Washer |
| Range |
| Dishwasher |
| Refrigerator |
| Central air |
| Forced air heat |
| Natural gas heat |
| Concrete basement |
| Full basement |
| Partial basement |
| Sump pump |
| Partially finished basement |
Exterior Features
| High school: Fond du Lac |
| Garage |
| Two car garage |
| Attached parking |
| Attached garage |
| Garage spaces: 2 |
| Vinyl siding |
| Wood exterior |
| Patio |
| Lot acreage is: 0.31 |
| Lot sqft: 13503.6 |
| Lot zoned: Residential |
| Improvement: sidewalks |
| Paved driveway |
| Public sewer |
| Public water |
| Property style: ranch |
| For sale |
| Tax year: 2025 |
Room Dimensions
| Family room is 25 x 17 |
| Family Room Level: Main |
| Bedroom 2 is 11 x 10 |
| Bedroom 2 Level: Main |
| Bedroom 3 is 11 x 10 |
| Bedroom 3 Level: Main |
| Dining Room is 10 x 13 |
| Dining Level: Main |
| Living Room is 20 x 13 |
| Living Room Level: Main |
| Number of rooms: 8 |