




| 4 Beds | 2 Baths | 2.5 Car Garage | 1,390 Sq Ft |
Description of 8117 107th Ave, Pleasant Prairie, WI 53158
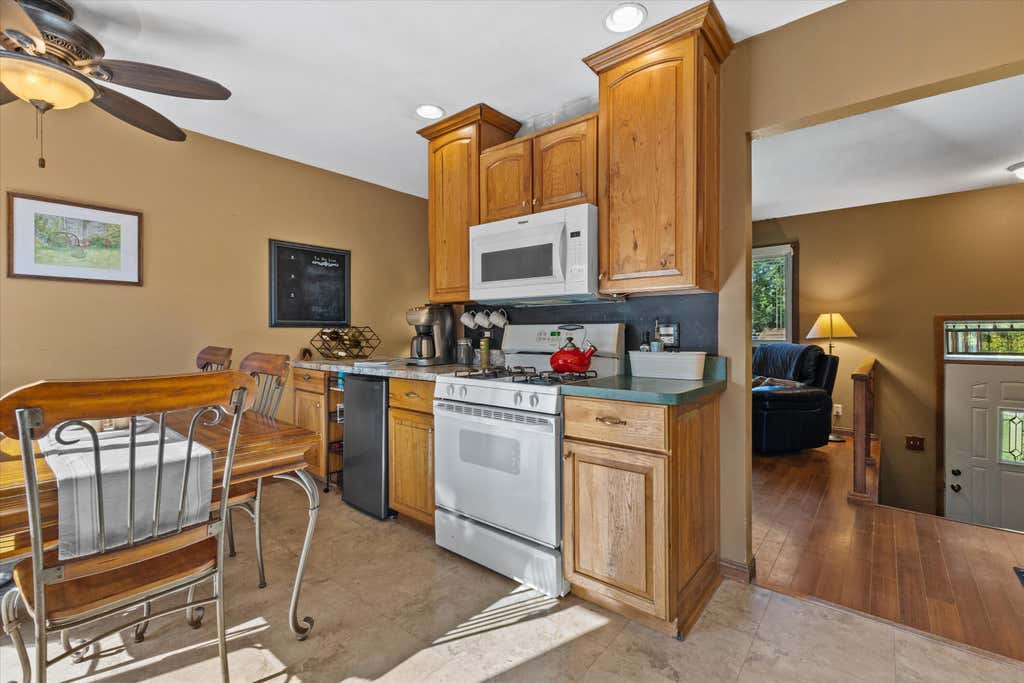
Fantastic Pleasant Prairie location with easy access to I-94 and shopping. Affordable 4 bed, 2 bath on 1/3 acre. Family room with cozy wood burning stove. Eat in kitchen offers patio doors leading to the deck and backyard. Updated vinyl windows, brand new water heater, furnace & AC 6-7 yrs old. 2 car heated garage plus storage shed. Fenced yard.
Property Features of 8117 107th Ave, Pleasant Prairie, WI 53158
Listing courtesy of: RE/MAX ELITE
Home Style
Raised Ranch
Raised Ranch
Type
Single Family Residence
Single Family Residence
Year Built
1973
1973
Annual Taxes
$3,651.00
$3,651.00
Stories
2
2
Acres
.29
.29
Interior Features
| Washer |
| Dryer |
| Range |
| Oven |
| Microwave oven |
| Dishwasher |
| Refrigerator |
| Central air |
| Forced air heat |
| Natural gas heat |
| Finished basement |
| Full basement |
Exterior Features
| Elementary school: Pleasant Prairie |
| Middle school: Mahone |
| High school: Indian Trail HS & Academy |
| Garage |
| Attached parking |
| Attached garage |
| Garage spaces: 2.5 |
| Aluminum siding |
| Patio |
| Deck |
| Fenced yard |
| Lot acreage is: 0.29 |
| Fenced lot |
| Lot sqft: 12632.4 |
| Lot zoned: Res |
| Paved driveway |
| Public sewer |
| Public water |
| Levels in property: Two |
| Total square feet: 1390 |
| Total above grade finished sq ft: 1390 |
| Living square feet: 1390 |
| Property style: raised ranch |
| For sale |
| Tax year: 2025 |
Room Dimensions
| Family room is 17 x 11 |
| Family Room Level: Lower |
| Bedroom 2 is 13 x 9 |
| Bedroom 2 Level: Main |
| Bedroom 3 is 14 x 9 |
| Bedroom 3 Level: Lower |
| Bedroom 4 is 12 x 9 |
| Bedroom 4 Level: Lower |
| Living Room is 14 x 12 |
| Living Room Level: Main |
| Number of rooms: 7 |