
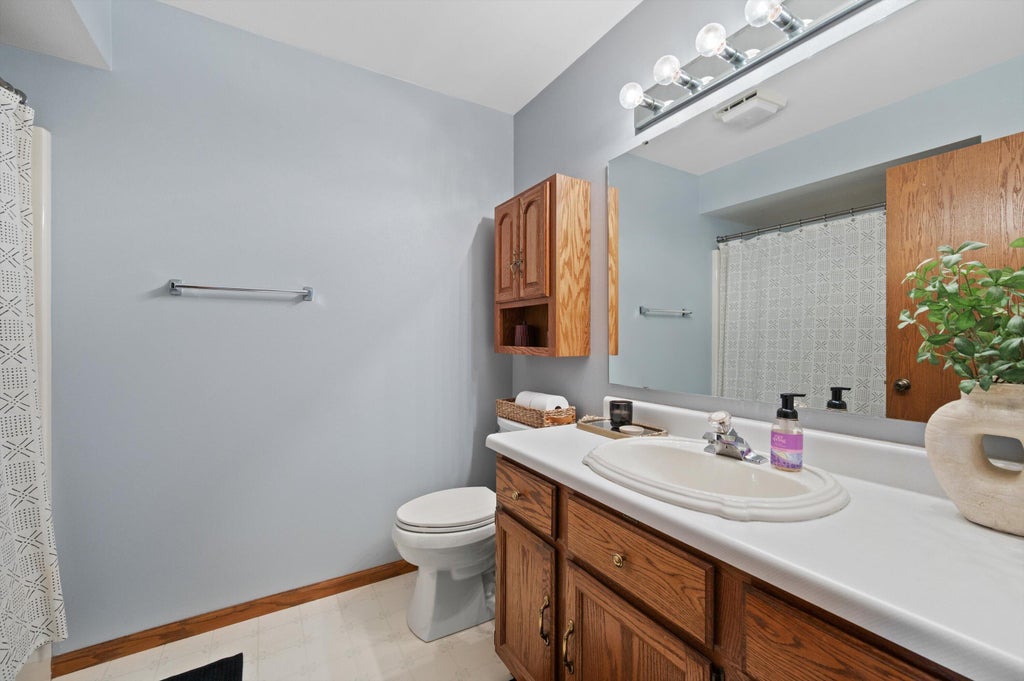
| 3 Beds | 2.5 Baths | 2 Car Garage | 2,016 Sq Ft |
Description of 3822 S 10th St, Sheboygan, WI 53081
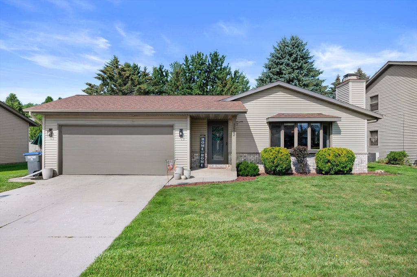
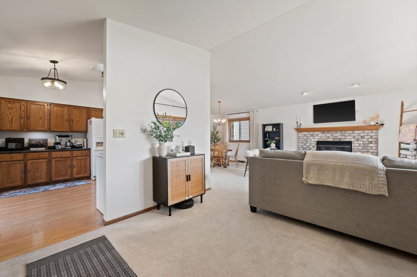
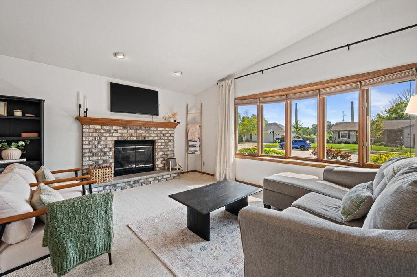
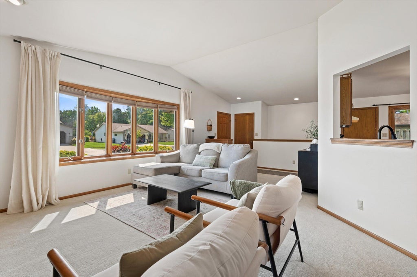
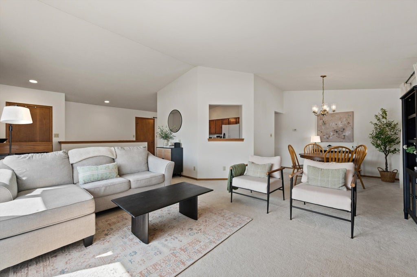
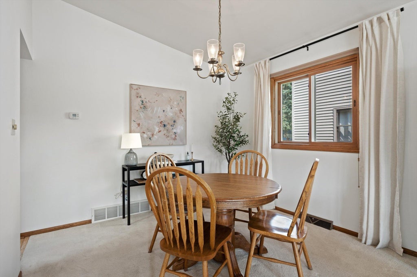
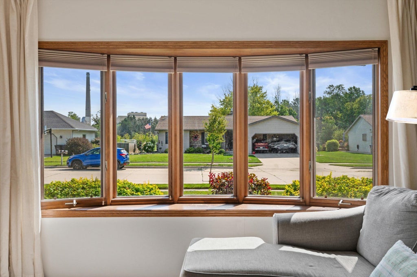
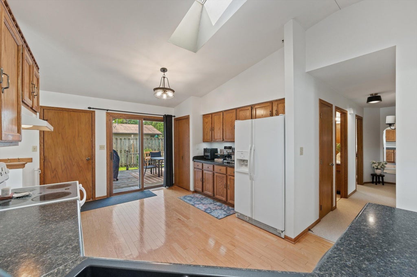
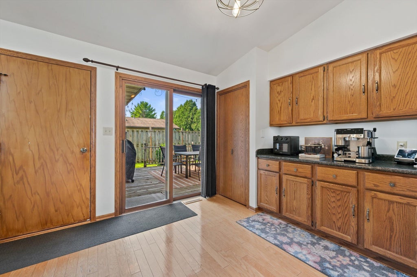
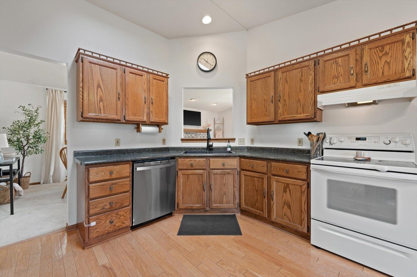
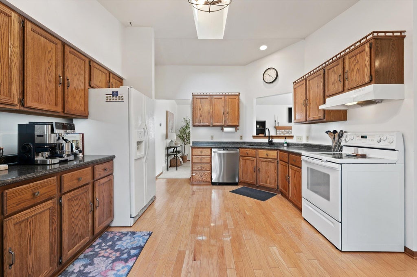
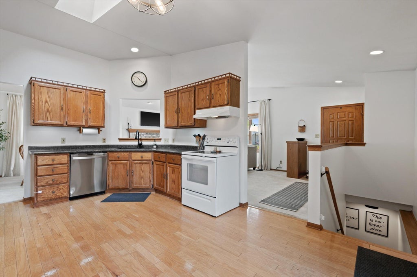
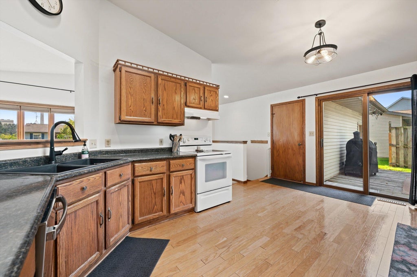
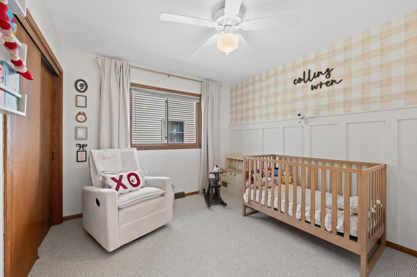
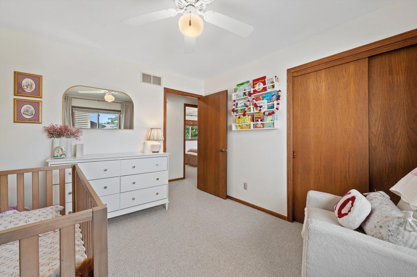
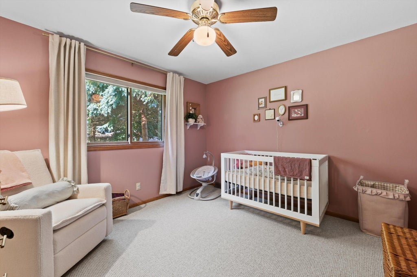
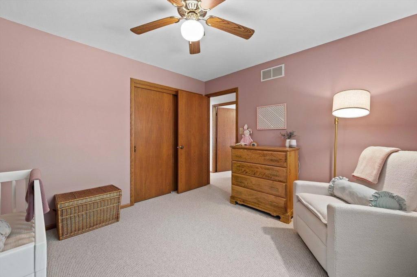
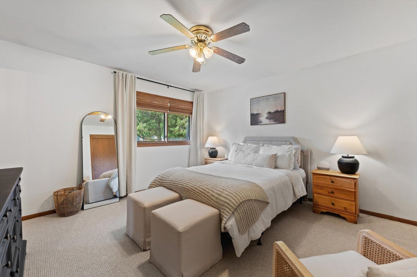
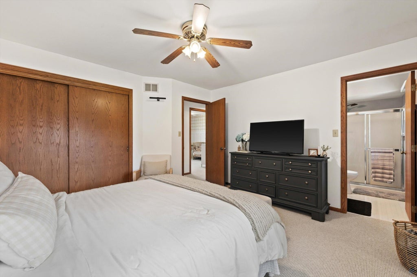
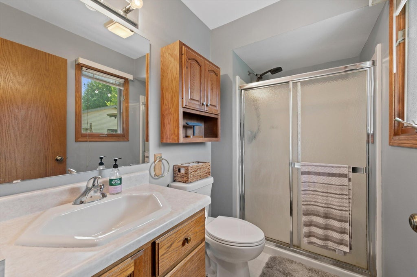
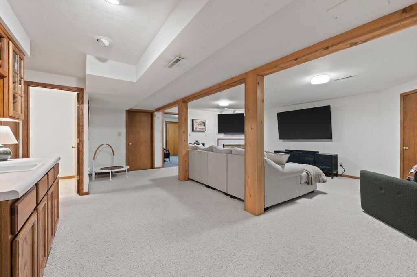
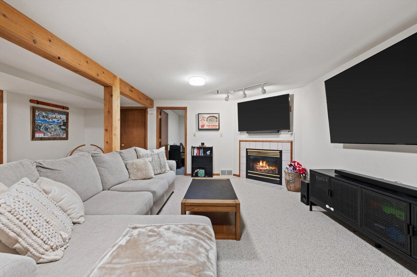
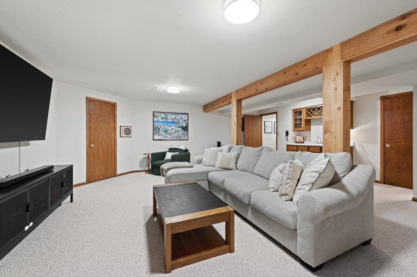
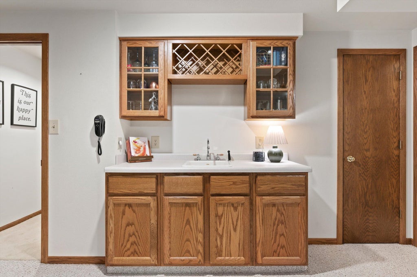
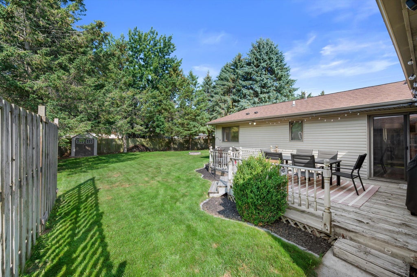
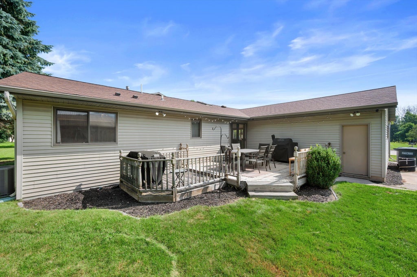
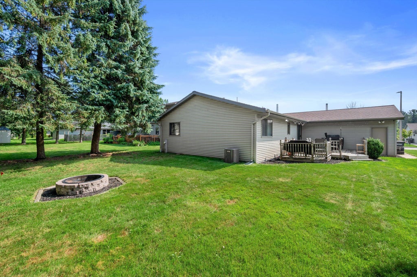
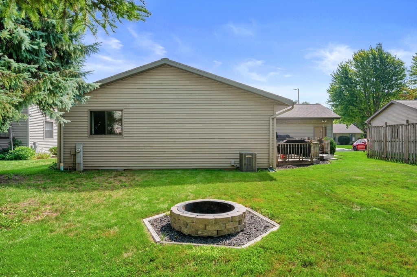
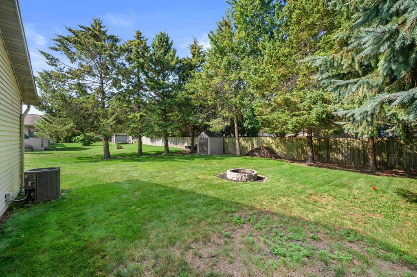
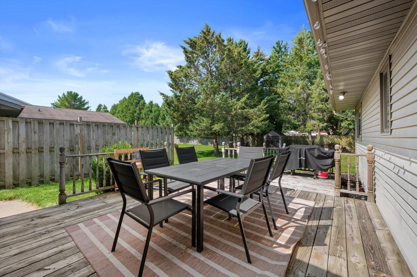
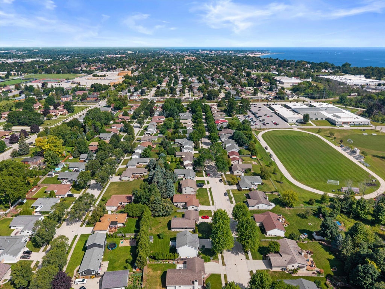
Welcome to this move in ready ranch home in a well established south Sheboygan neighborhood! Driving down this quiet tree lined street, you'll fall in love with the beautiful landscaping and just how private your backyard feels. Once inside, you're met with brand new carpet throughout the main floor, a large bay window in your living room, vaulted ceilings, and a cozy fireplace. The separate dining area allows for much more space in your kitchen, and with access to the deck right off of the kitchen, outdoor entertaining in the summer and fall is a breeze. The main floor features all bedrooms on the same floor, connected en suite bathroom to the primary bedroom, and tastefully designed rooms. The finished basement space makes for the perfect hang out spot year round with a gas fireplac
Property Features of 3822 S 10th St, Sheboygan, WI 53081
Ranch
Single Family Residence
1992
$5,004.80
1
.2
| Washer |
| Dryer |
| Range |
| Oven |
| Dishwasher |
| Refrigerator |
| Freezer |
| Central air |
| Forced air heat |
| Natural gas heat |
| Vaulted ceilings |
| Garbage disposal |
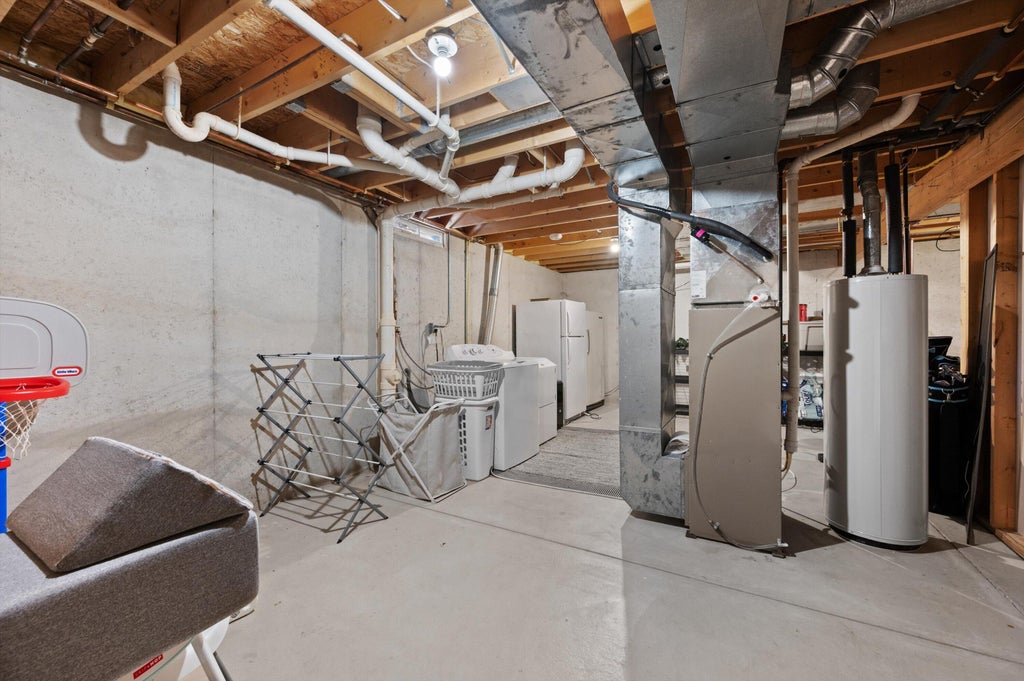
| Finished basement |
| Full basement |
| Garage |
| Two car garage |
| Attached parking |
| Attached garage |
| Garage spaces: 2 |
| Vinyl siding |
| Brick exterior |
| Deck |
| Lot acreage is: 0.2 |
| Lot sqft: 8712 |
| Lot zoned: SR-5 |
| Paved driveway |
| Public sewer |
| Public water |
| Total square feet: 2016 |
| Total above grade finished sq ft: 1344 |
| Basement square feet: 672 |
| Living square feet: 2016 |
| Property style: ranch |
| For sale |
| Tax year: 2025 |
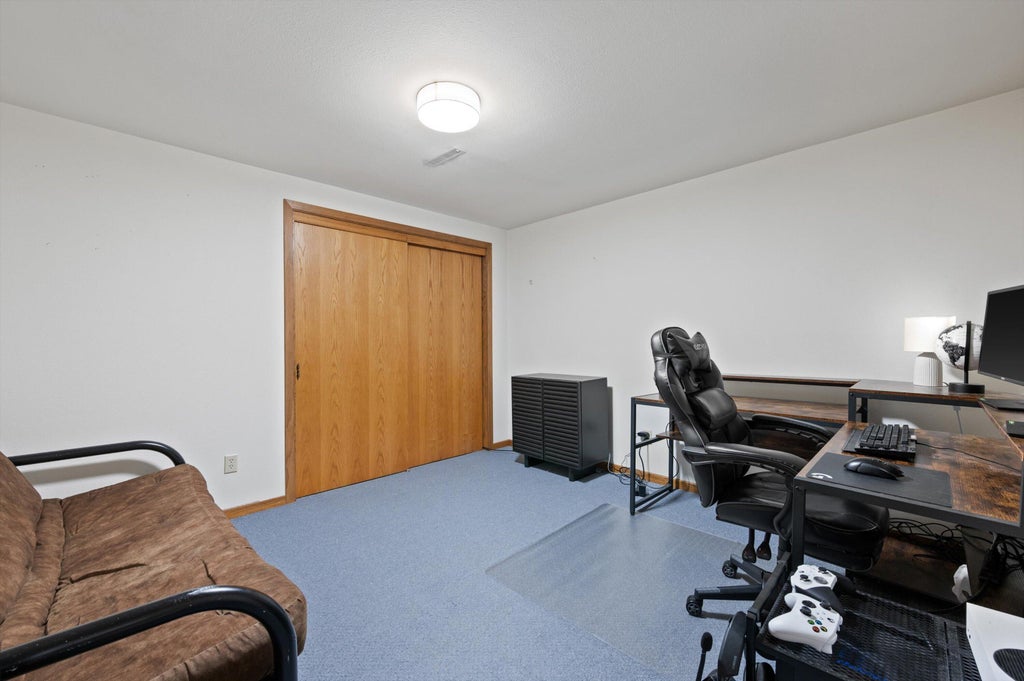
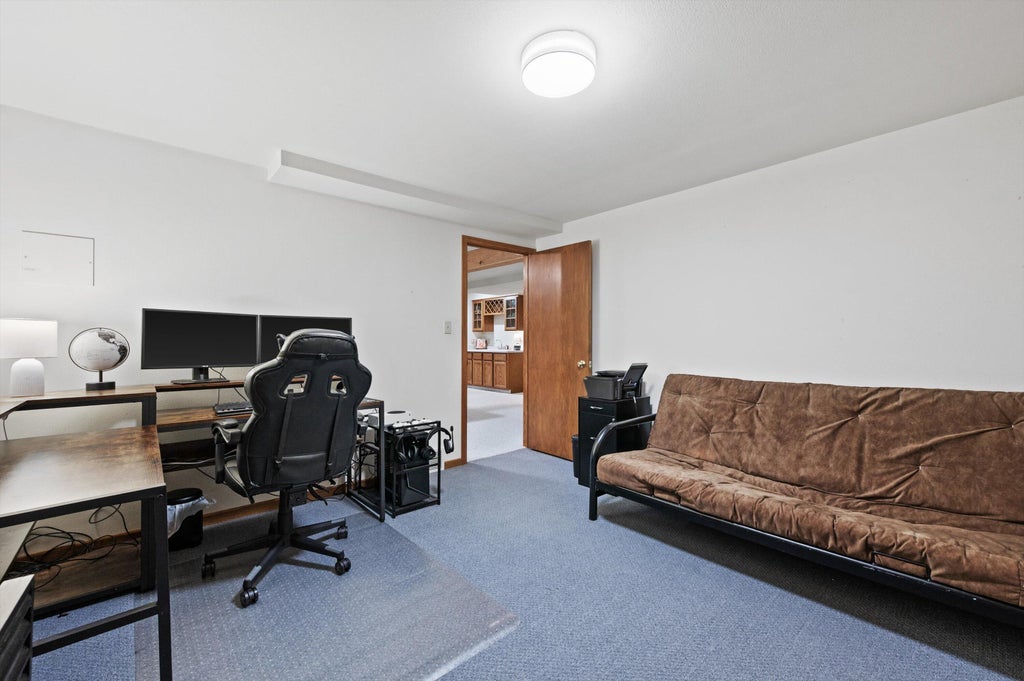
| Den is 12 x 12 |
| Den Level: Lower |
| Bedroom 2 is 12 x 10 |
| Bedroom 2 Level: Main |
| Bedroom 3 is 12 x 11 |
| Bedroom 3 Level: Main |
| Dining Room is 11 x 10 |
| Dining Level: Main |
| Living Room is 22 x 13 |
| Living Room Level: Main |
| Number of rooms: 6 |